
New Construction
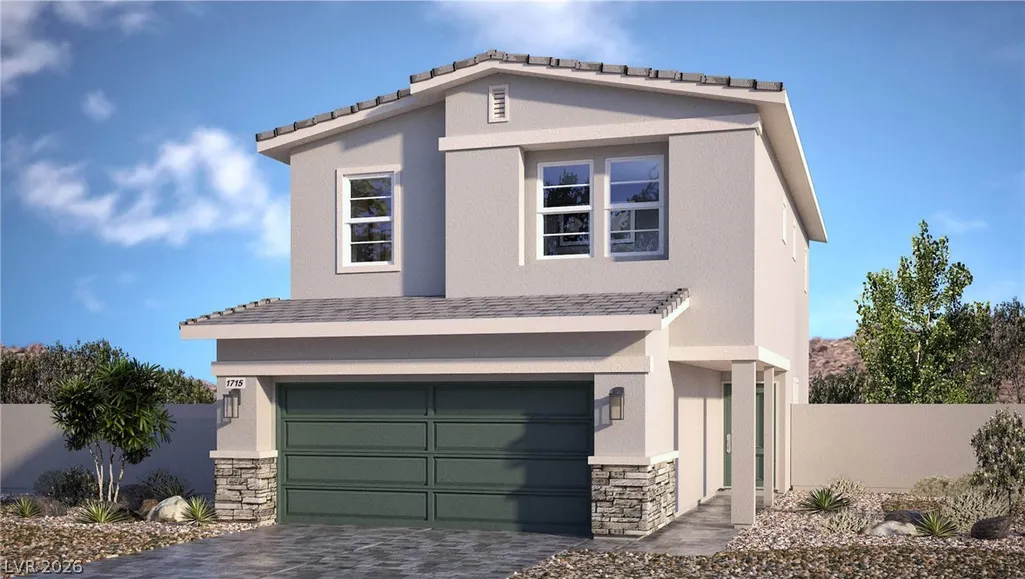
Address
1203 Sun Parakeet Drive, Henderson, NV
Price
$ 429,990
Property Attributes
- MLS#2831944
- TypeSingle Family
- Listing Status Pending
- CountyClark
- CityHenderson
- NeighborhoodCadence Village Parcel 7-A-8 N7 Phase 4 Bay
- Zip89011
- Style
- Year Built2026
- Taxes$ 4000
- Price$ 429,990
- Bedrooms4
- Full Bathrooms2
- Half Bathrooms1
- Sqr Footage1802
- Lot Size0.07 Acres
Data Source:
Greater Las Vegas MLS (GLVAR)
Property Description
New Construction home at Symmetry Bay in Cadence, Henderson's newest Masterplan community. Brand new D.R. Horton home backed by a fortune 500 company. This 1802 sq ft home features an open concept with 9ft ceilings on the first floor, 4 bedrooms, 2 1/2 bathrooms, quartz countertops, stainless steel kitchen appliances, washer and dryer, luxury vinyl plank flooring, window blinds, EV charging outlet, tankless water heater, paver driveways, and smart home technology! Finishes may vary.
| Elementary School | Middle School | High School |
|---|---|---|
| Josh Elementary School | Cortney Francis Middle School | Basic Academy High School |
| Price History | |
|---|---|
| 11/4/2026 | Listed $429,990 |
General Features
| Interior Amenities | Bathroom on Main Level,Half Bath on Main Level,Window Treatments,Programmable Thermostat |
|---|---|
| Sewer | Public Sewer |
| Heating | Central,Gas,High Efficiency |
| Cooling | Electric,High Efficiency |
| Utilities | High Speed Internet Available |
| Possession | Close Of Escrow |
| Roof | Tile |
| Appliances | Dryer,Dishwasher,Disposal,Gas Range,Microwave,Refrigerator,Washer |
| Exterior Features | Balcony,Private Yard,Irrigation Sprinklers |
| HOA | 80 |
| Garage Spaces | 2 |
| Association Fee Includes | Common Areas,Maintenance Grounds,Taxes |
| Patio/Porch Features | Balcony |
| Architectural Style | Two Story |
| Pool Features | Community |
| Security Features | Fire Sprinkler System |
| Construction Materials | Drywall |
| Year Built | 2026 |
| Electric | Photovoltaics None,220 Volts in Garage |
| Stories | 2 |
| Property SubType | Single Family Residence |
| Community Features | Pool |
| Additional Parcels Description | --- |
| Assoc Fee Paid Per | Monthly |
| County | Clark |
| New Construction | Yes |
| Property Type | Residential |
| Association Amenities | Jogging Path,Pool |
| HOA / Comm Assn | Yes |
| Attached Garage | Yes |
| Contingency | None |
| Energy Efficient | Doors,Windows,HVAC |
| Subdivision Name | Cadence Village Parcel 7-A-8 N7 Phase 4 Bay |
| Facing Direction | South |
| Garage Y/N | Yes |
| Total Rooms | 5 |
| Status | Pending |
| Buyer Financing | Conventional |
| Directions | From Galleria: Head east on Galleria Dr. Turn Left at the roundabout on Grand Cadence Dr. Head north on Grand Cadence Dr. At the roundabout turn Left onto Russell Rd. Russell Rd will become Canary Song Dr. Community will be located on the left. From Lake Mead: Turn Left on Warm Springs Rd. Turn Right on Grand Cadence Dr. Head north on Grand Cadence Dr. At the roundabout turn Left onto Russell Rd. Russell Rd will become Canary Song Dr. Community will be located on the left. |
| High School | Basic Academy |
| City | Henderson |
| Disclosures | Covenants/Restrictions Disclosure |
| Association Name | Cadence |
| Zoning Description | Single Family |
| Lot Size Units | Acres |
| Lot Size Square Feet | 3049 |
| Elementary School | Josh, Stevens,Josh, Stevens |
| Year Built Details | NEW |
| Tax Annual Amount | 4000 |
| Middle/Junior High School | Cortney Francis |
| Property Condition | New Construction |
| Days on Market | 2 |
| Builder Name | D.R HORTON |
| Standard Status | Pending |
| Property Sub Type Additional | Single Family Residence |
| PostalCity | Henderson |
Interior Features
| Flooring | Carpet,Luxury Vinyl Plank |
|---|---|
| Furnished Y/N | Unfurnished |
| Air Conditioning Y/N | Yes |
| Heating Y/N | Yes |
| Window Features | Double Pane Windows,Window Treatments |
| Full Baths | 2 |
| Half Baths | 1 |
| Laundry Features | Gas Dryer Hookup,Laundry Room,Upper Level |
| Total Bedrooms | 4 |
| Total Baths | 3 |
| Bedrooms Possible | 4 |
Exterior Features
| Fencing | Block,Back Yard |
|---|---|
| Parking Features | Attached,Electric Vehicle Charging Station(s),Garage,Inside Entrance,Private |
| Lot Features | Drip Irrigation/Bubblers,Desert Landscaping,Landscaped,< 1/4 Acre |
| Water Source | Public |
| Lot Size Area | 0.07 |
| Building Area Total | 1802 |
| Lot Size Acres | 0.07 |
| Other Equipment | Water Softener Loop |
| Builder Model | 1802 |
| Horse Amenities | None |
Amenities
- Foreclosure
- Views
- Short Sale
- New Construction
- Adult 55+
- Lease To Own
- No HOA Fees
- Furnished
- Primary On Main
- Air Conditioning
- Seller Finance
- Green
- Fixer Upper
- Horse
- Golf
- Fireplace
- Deck
- Garage
- Basement
- Pool
Property vs Single Family Average in 89011
Price
Taxes
Year Built

