
Primary on Main
Address
2813 Cameo Circle, Las Vegas, NV
Price
$ 2,250,000
Property Attributes
- MLS#2832015
- TypeSingle Family
- Listing Status Active
- CountyClark
- CityLas Vegas
- NeighborhoodRancho Nevada Estate
- Zip89107
- Style
- Year Built1967
- Taxes$ 4513
- Price$ 2,250,000
- Bedrooms4
- Full Bathrooms4
- Half Bathrooms0
- Sqr Footage3874
- Lot Size0.52 Acres
Data Source:
Greater Las Vegas MLS (GLVAR)
Property Description
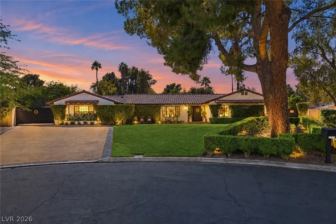
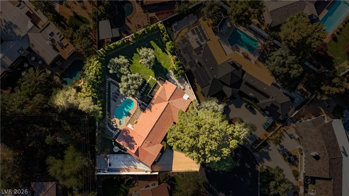
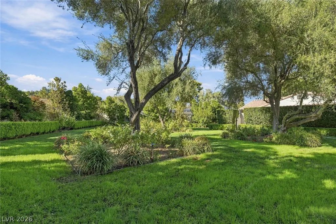
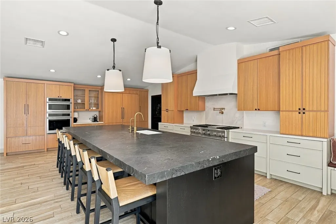
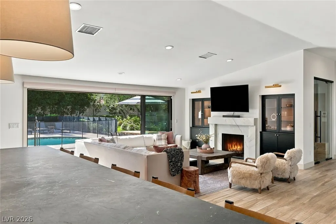
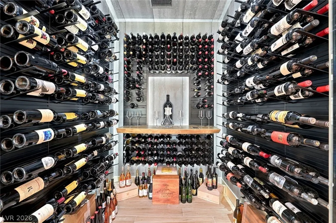
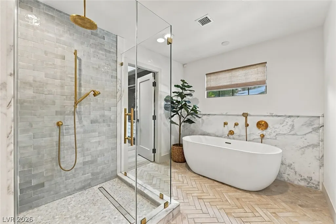
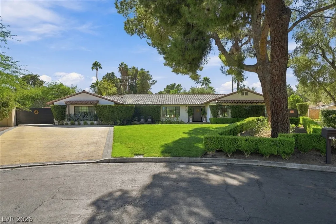
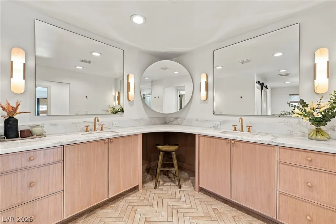
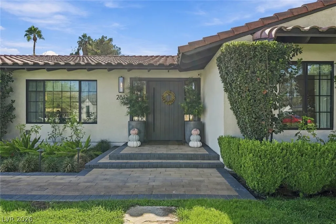
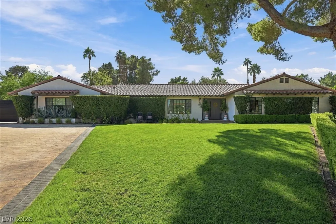
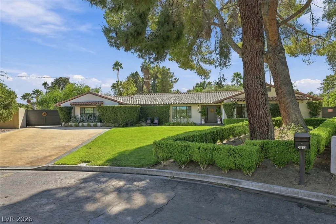
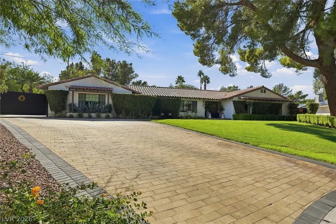
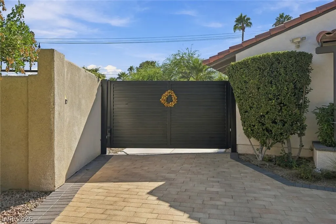
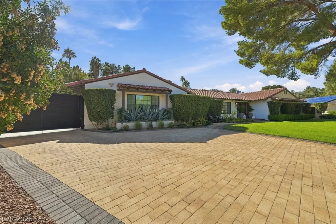
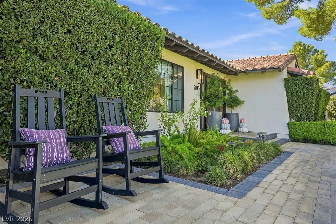
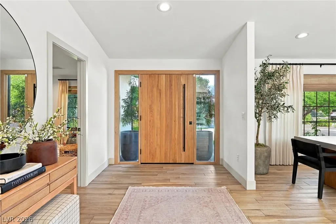
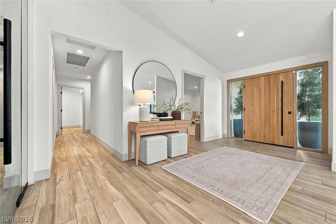
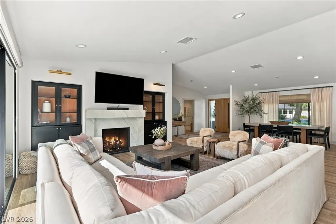
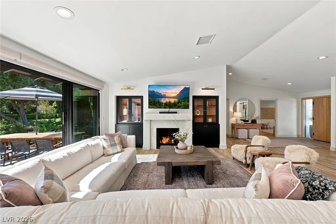
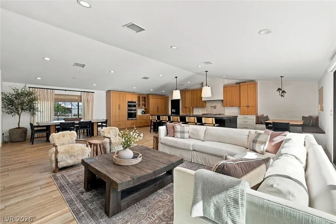
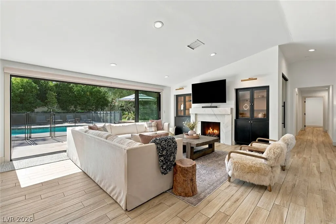
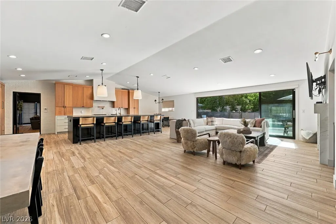
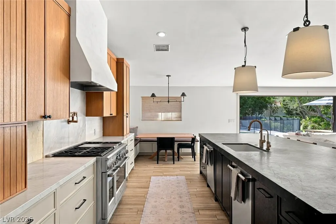
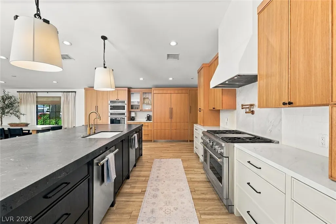
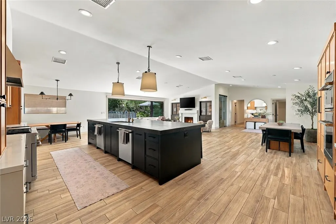
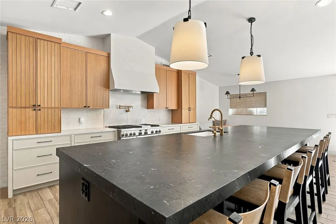
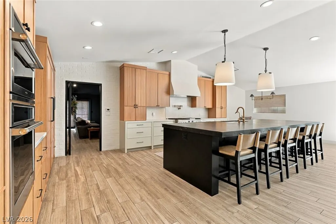
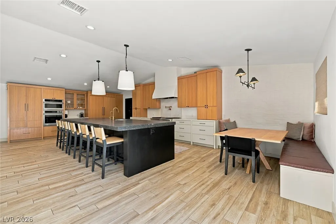
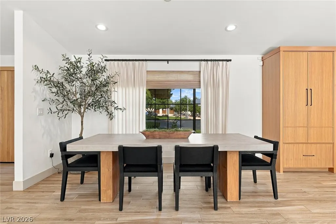
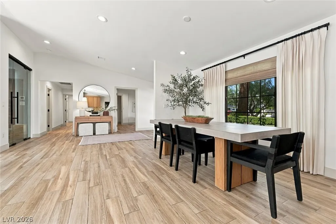
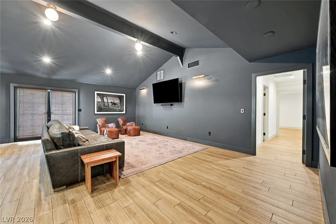
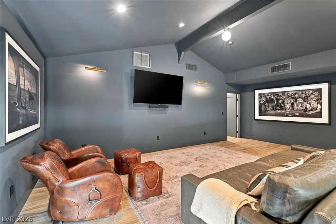
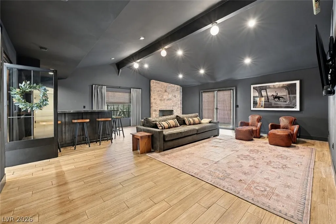
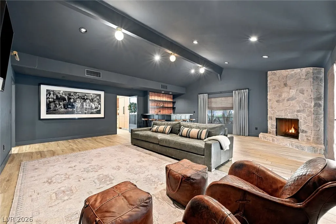
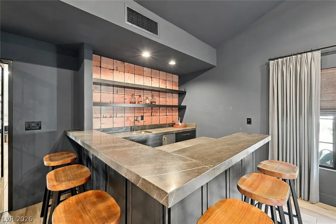
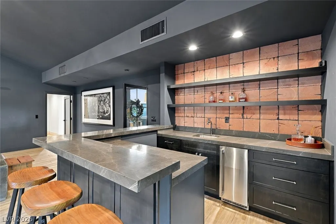
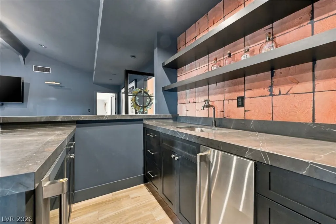
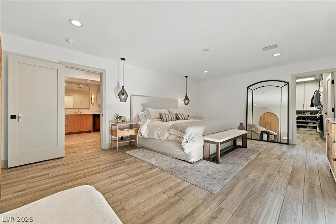
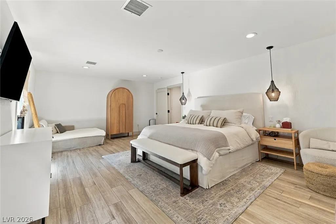
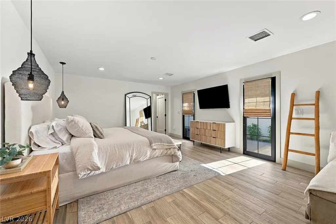
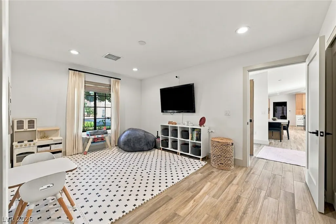
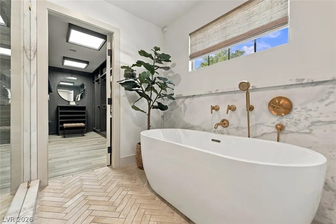
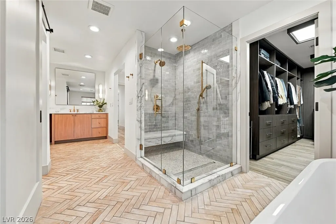
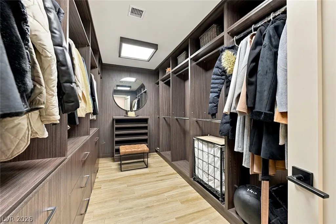
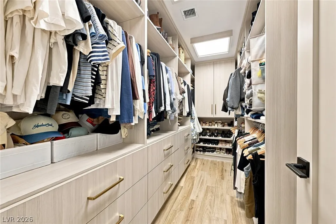
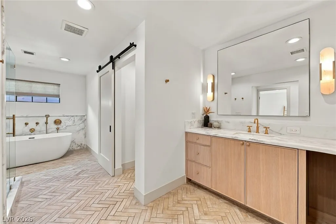
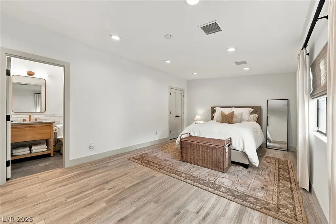
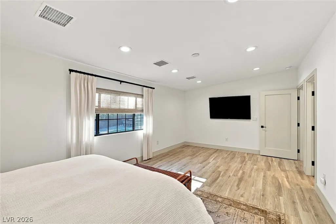
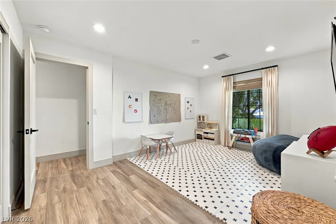
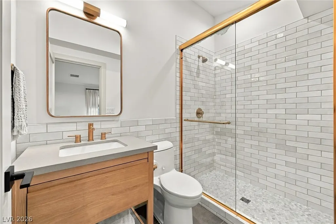
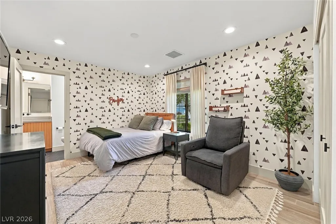
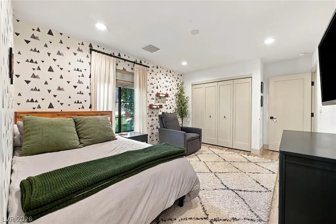
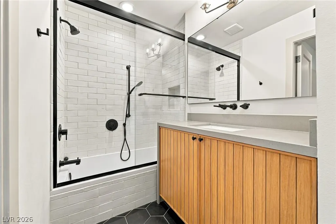
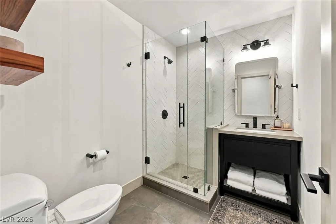
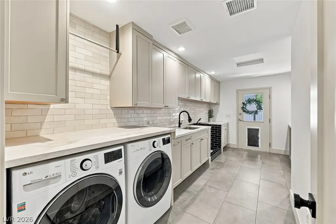
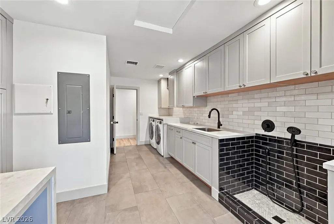
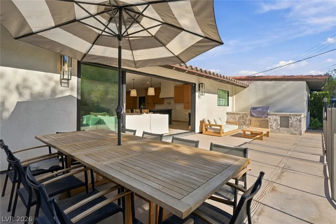
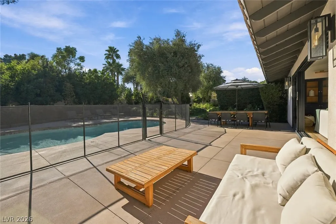
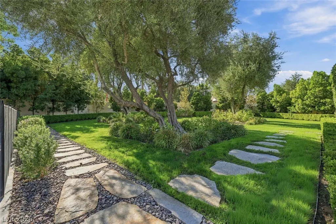
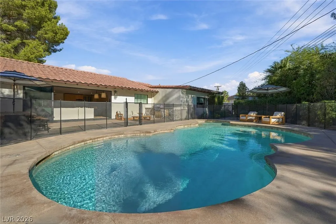
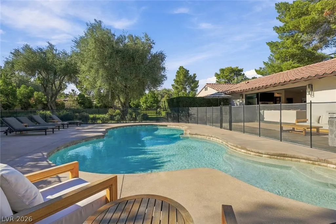
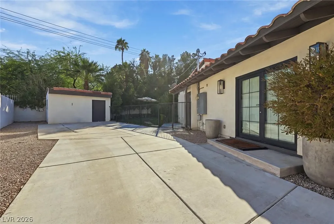
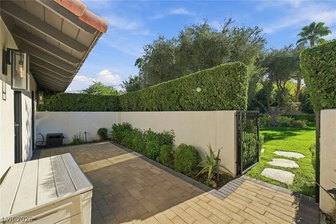
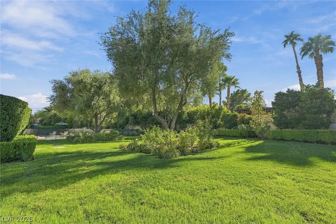
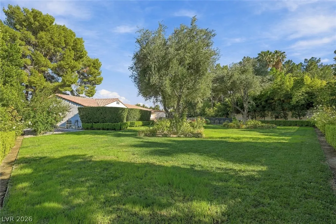
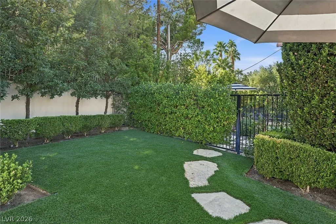
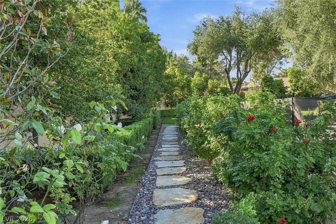
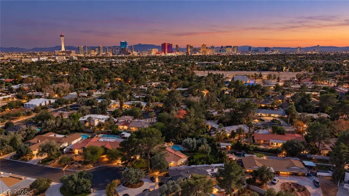
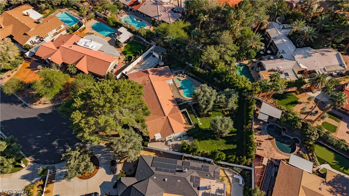
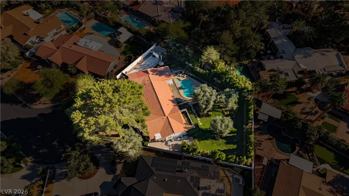
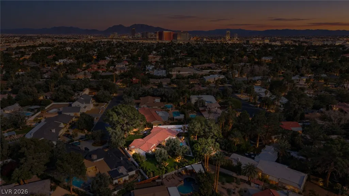
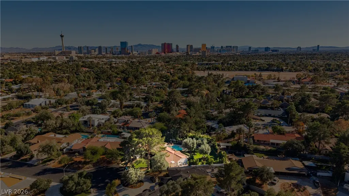
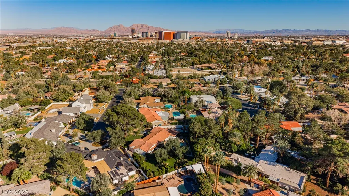
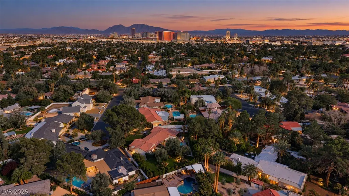
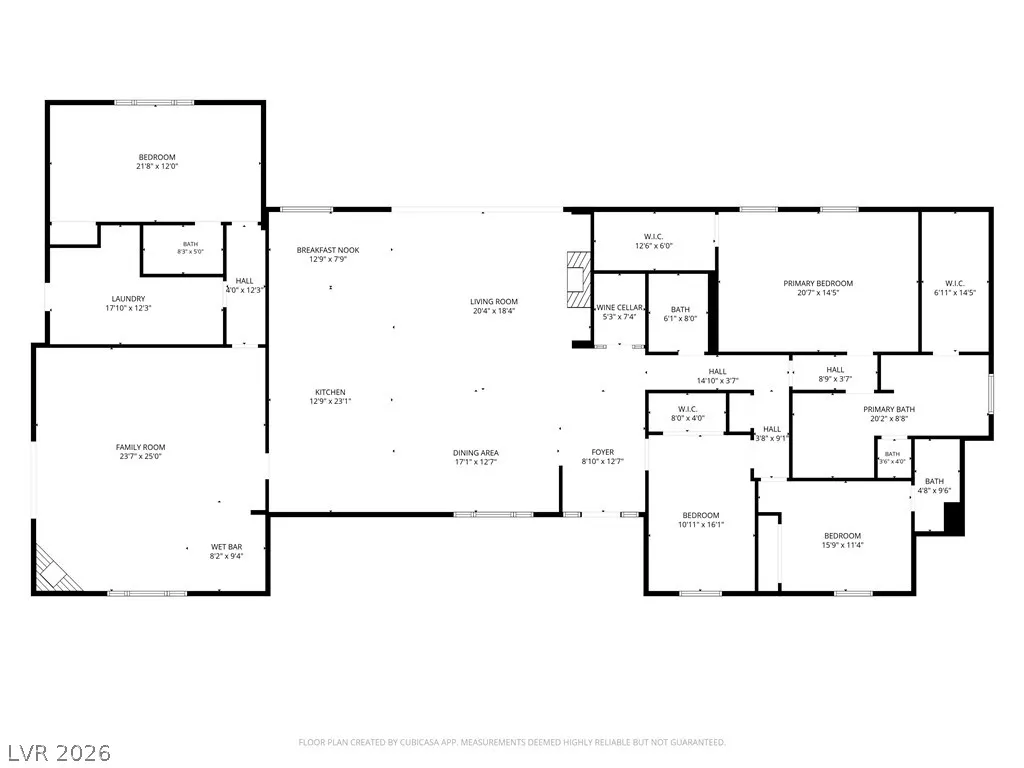
Located in historic Rancho Nevada Estates, this stunning single-story home offers 4 bedrooms, 4 bathrooms, and OVER $1 MILLION IN IMPROVEMENTS AND RENOVATIONS! Completely reimagined with designer-curated finishes and exceptional attention to detail, the home features extensive upgrades, including a new and RAISED roof, updated electrical systems, and all-new plumbing extending to the street. The expansive great room is complemented by automated window shades, while the separate den offers a cozy fireplace and custom wet bar complete with a sink, ice maker, and refrigerator. Designed for effortless entertaining, the chef’s kitchen features four ovens, two dishwashers, and a reverse osmosis water filtration system. The beautifully landscaped backyard offers a private retreat with a heated saltwater pool, built-in BBQ, mature lemon and pomegranate trees, and ample space for a garden. Additional highlights include a whole-home saltwater softening system, a custom laundry room with a dedicated dog wash station and ample storage, private dog run, and an impressive approximately 200-square-foot storage room. Smart home conveniences include automated living room shade, cordless window coverings throughout the remaining rooms, and an electric gate with keypad and remote access. A remarkable combination of luxury, functionality, and thoughtful design in one of Las Vegas's historic neighborhoods!
| Elementary School | Middle School | High School |
|---|---|---|
| Wasden Elementary School | Hyde Park Middle School | Clark Ed. W. High School |
| Price History | |
|---|---|
| 11/6/2026 | Listed $2,250,000 |
General Features
| Interior Amenities | Bathroom on Main Level,Bedroom on Main Level,Primary Downstairs,Window Treatments |
|---|---|
| Sewer | Public Sewer |
| Heating | Central,Gas |
| Cooling | Central Air,Electric |
| Utilities | Underground Utilities |
| Possession | Close Of Escrow |
| Roof | Tile |
| Appliances | Dryer,Disposal,Gas Range,Microwave,Refrigerator,Washer |
| Exterior Features | Built-in Barbecue,Barbecue,Circular Driveway,Private Yard,Irrigation Sprinklers |
| HOA | 264 |
| Architectural Style | One Story |
| Pool Features | Heated,In Ground,Private |
| Private Pool | Yes |
| Security Features | Gated Community |
| Year Built | 1967 |
| Electric | Photovoltaics None |
| Stories | 1 |
| Property SubType | Single Family Residence |
| Additional Parcels Description | --- |
| Assoc Fee Paid Per | Monthly |
| County | Clark |
| Property Type | Residential |
| Association Amenities | Gated,Guard |
| HOA / Comm Assn | Yes |
| Subdivision Name | Rancho Nevada Estate |
| Facing Direction | North |
| Total Rooms | 6 |
| Status | Active |
| Directions | From W. Charleston Blvd. & Rancho Dr., head west on Charleston blvd., turn right on Campbell Dr., pass the gate, Continue onto Lantern Ln., Turn right onto Rosemary Ln., Turn right onto Cameo Cir. |
| High School | Clark Ed. W. |
| City | Las Vegas |
| Association Name | Rancho Nevada Estate |
| Zoning Description | Single Family |
| Lot Size Units | Acres |
| Lot Size Square Feet | 22651 |
| Elementary School | Wasden, Howard,Wasden, Howard |
| Year Built Details | RESALE |
| Tax Annual Amount | 4513 |
| Middle/Junior High School | Hyde Park |
| Property Condition | Resale |
| Virtual Tour | https://www.propertypanorama.com/instaview/las/2832015 |
| Days on Market | 1 |
| Standard Status | Active |
| Virtual Tour | https://view.spiro.media/order/fe100196-3b21-4607-5a03-08df316a5338?branding=true |
| Property Sub Type Additional | Single Family Residence |
| PostalCity | Las Vegas |
Interior Features
| Flooring | Luxury Vinyl Plank |
|---|---|
| Furnished Y/N | Unfurnished |
| Total Fireplaces | 2 |
| Fireplace Features | Family Room,Great Room,Wood Burning |
| Air Conditioning Y/N | Yes |
| Heating Y/N | Yes |
| Window Features | Blinds |
| Fireplace Y/N | Yes |
| Full Baths | 3 |
| 3/4 Baths | 1 |
| Laundry Features | Gas Dryer Hookup,Laundry Room |
| Total Bedrooms | 4 |
| Total Baths | 4 |
| Bedrooms Possible | 5 |
Exterior Features
| Fencing | Block,Back Yard |
|---|---|
| Parking Features | Open,RV Access/Parking,RV Paved |
| Lot Features | 1/4 to 1 Acre Lot,Back Yard,Drip Irrigation/Bubblers,Fruit Trees,Front Yard,Garden,Sprinklers In Front,Landscaped,Trees |
| Water Source | Public |
| Lot Size Area | 0.52 |
| Building Area Total | 3874 |
| Lot Size Acres | 0.52 |
| Open Parking Y/N | Yes |
| Horse Amenities | None |
Amenities
- Foreclosure
- Views
- Short Sale
- New Construction
- Adult 55+
- Lease To Own
- No HOA Fees
- Furnished
- Primary On Main
- Air Conditioning
- Seller Finance
- Green
- Fixer Upper
- Horse
- Golf
- Fireplace
- Deck
- Garage
- Basement
- Pool
Property vs Single Family Average in 89107
Price
Taxes
Year Built

