
Address
8557 S Pioneer Way, Las Vegas, NV
Price
$ 1,285,000
Property Attributes
- MLS#2832024
- TypeSingle Family
- Listing Status Active
- CountyClark
- CityLas Vegas
- NeighborhoodTenaya Estates
- Zip89113
- Style
- Year Built2021
- Taxes$ 9071
- Price$ 1,285,000
- Bedrooms5
- Full Bathrooms4
- Half Bathrooms1
- Sqr Footage4680
- Lot Size0.47 Acres
Data Source:
Greater Las Vegas MLS (GLVAR)
Property Description
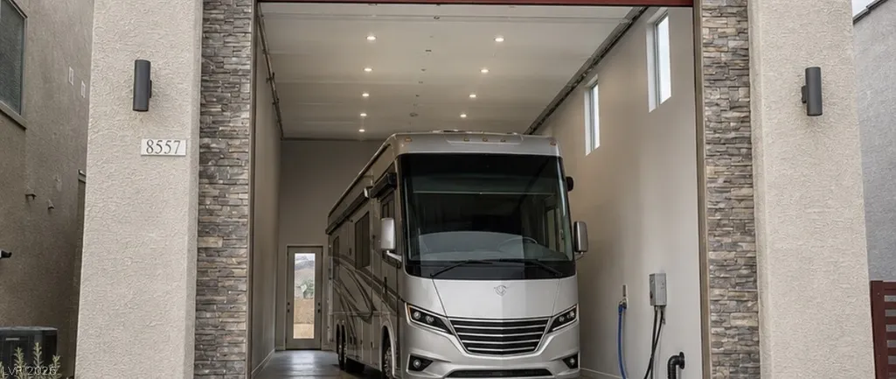
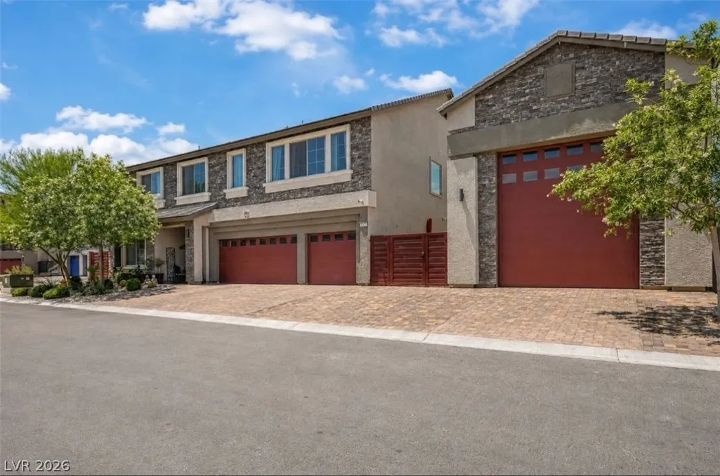
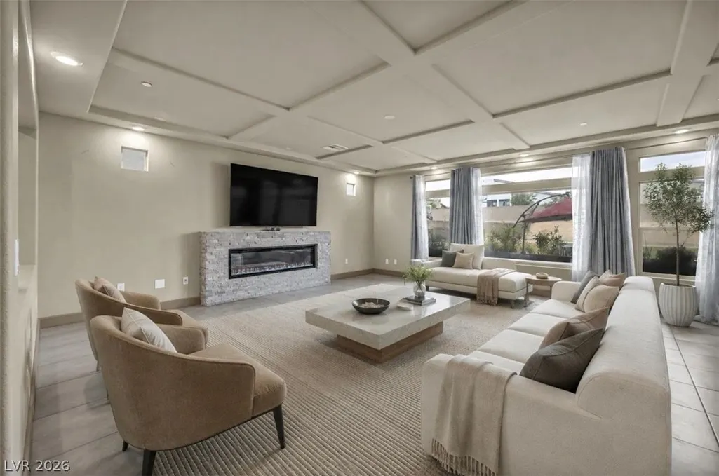
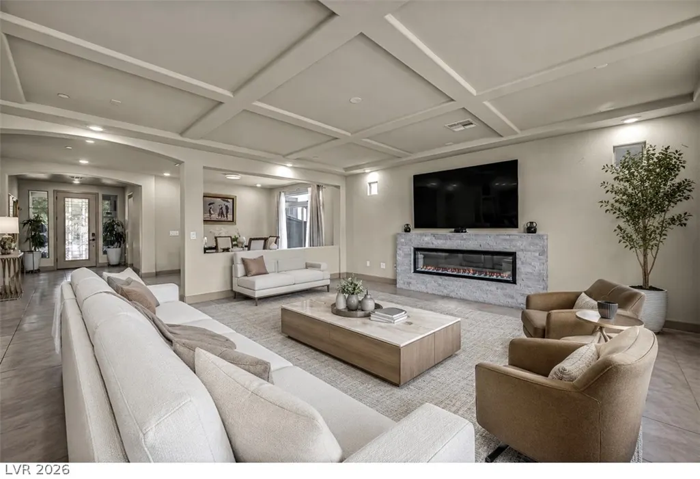
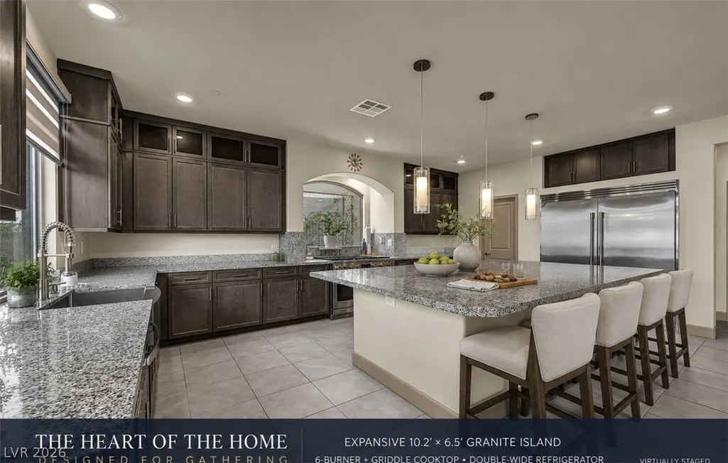
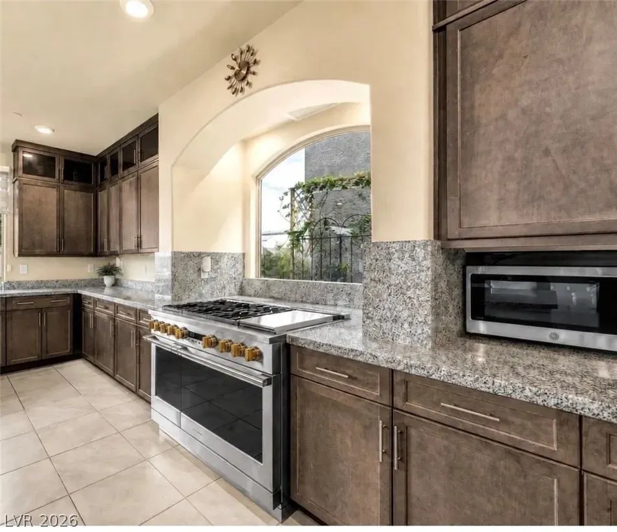
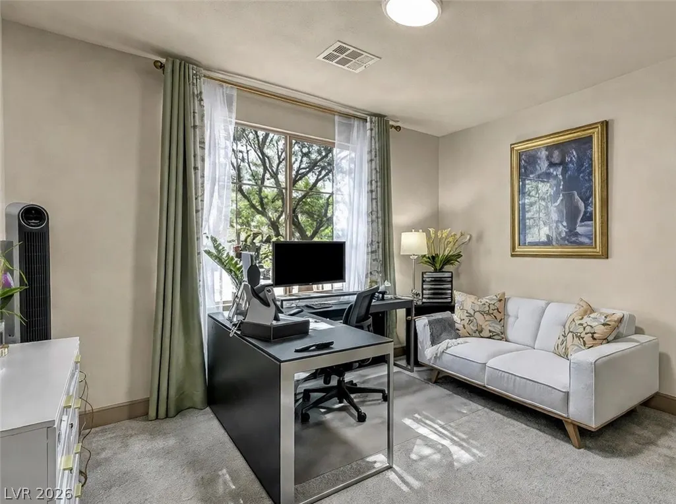
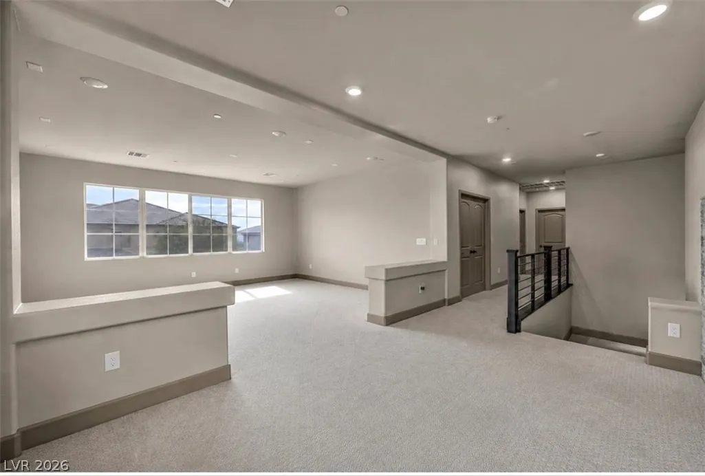
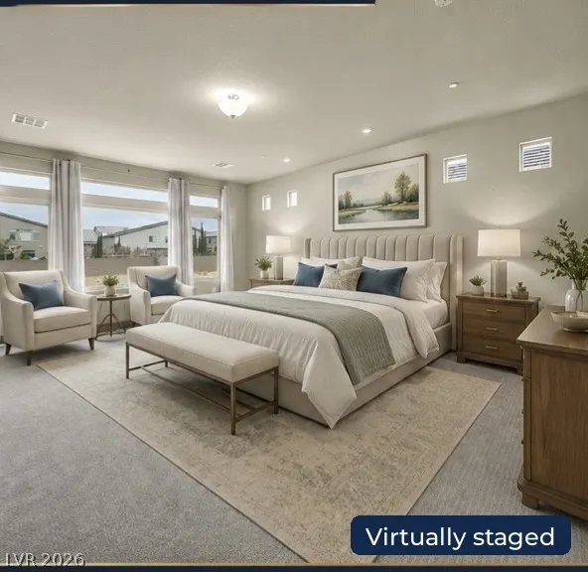
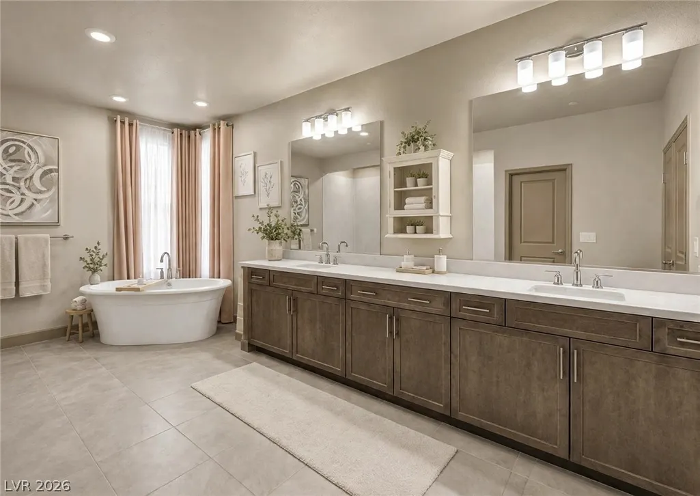
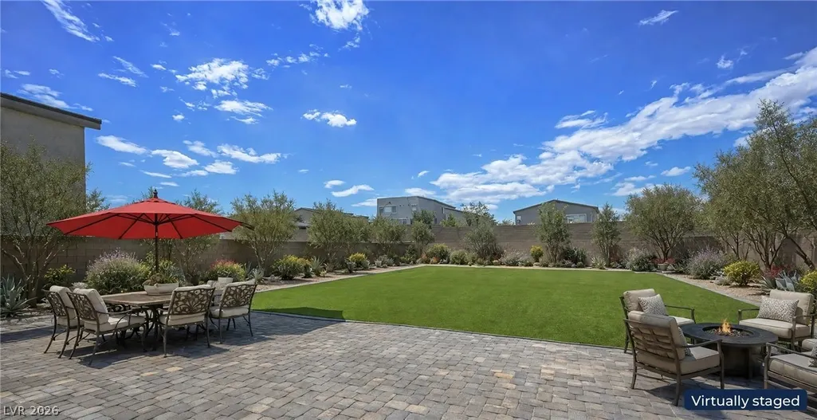
Welcome home to Tenaya Estates! Built in 2021 and meticulously maintained, this move-in ready two-story home pairs an open, airy layout with space most homes simply cannot offer: 5 bedrooms, 4.5 baths, and 4,680 SF on a 20,473 SF lot - nearly half an acre. The main level flows openly from the great room to the kitchen and dining areas, and a downstairs guest mini-suite with private bath adds flexible living space, while two electric fireplaces warm the main living area and upstairs loft. The showpiece is the fully enclosed 1,000 SF RV garage (20' x 50' x 18') with full water, sewer, and 220V hookups - true indoor parking for a motorhome, fifth wheel, or toy hauler - alongside a separate 3-car garage, EV charging, and an expanded driveway. The massive backyard is a retreat of its own, with approximately 3,000 SF of artificial turf and 1,000 SF of pavers. Concrete tile roof. Southwest Las Vegas living with convenient access to the Las Vegas Strip, shopping, dining, and freeways. Priced below a recent appraisal value of $1,400,000. HOA $40/month. Seller is the listing agent and owner (licensed NV REALTOR®).
| Elementary School | Middle School | High School |
|---|---|---|
| Steele Elementary School | Canarelli Lawrence & Heidi Middle School | Sierra Vista High High School |
| Price History | |
|---|---|
| 11/5/2026 | Listed $1,285,000 |
General Features
| Interior Amenities | Bathroom on Main Level,Bedroom on Main Level,Full Bath on Main Level,Window Treatments |
|---|---|
| Sewer | Public Sewer |
| Heating | Central,Gas,Multiple Heating Units |
| Cooling | Central Air,Gas,2 Units |
| Utilities | Electricity Available |
| Possession | Close Of Escrow |
| Roof | Slate |
| Appliances | Convection Oven,Dryer,Dishwasher,Disposal,Instant Hot Water,Microwave,Refrigerator,Tankless Water Heater,Washer |
| Exterior Features | Barbecue,Private Yard,RV Hookup,Irrigation Sprinklers |
| HOA | 40 |
| Garage Spaces | 3 |
| Association Fee Includes | None |
| Architectural Style | Two Story |
| Security Features | Controlled Access |
| Construction Materials | Frame,Stucco,Drywall |
| Year Built | 2021 |
| Electric | Photovoltaics None |
| Stories | 2 |
| Property SubType | Single Family Residence |
| Current Use | Residential |
| Percent Ownership | Single Family Residential |
| Additional Parcels Description | --- |
| Assoc Fee Paid Per | Monthly |
| County | Clark |
| Property Type | Residential |
| Association Amenities | None |
| HOA / Comm Assn | Yes |
| Attached Garage | Yes |
| Subdivision Name | Tenaya Estates |
| Facing Direction | East |
| Garage Y/N | Yes |
| Total Rooms | 9 |
| Status | Active |
| Directions | Exit I-215 at S Rainbow Blvd and head south on Rainbow. Turn right (west) on W Wigwam Ave. Turn left (south) on S Pioneer Way. 8557 is on your right. It's about 2 miles — roughly 5 minutes from the Rainbow exit to the house. |
| High School | Sierra Vista High |
| City | Las Vegas |
| Disclosures | Principal is Real Estate Licensed |
| Association Name | Coronado Ranch |
| Zoning Description | Single Family |
| Lot Size Units | Acres |
| Lot Size Square Feet | 20473 |
| Elementary School | Steele, Judith D.,Steele, Judith D. |
| Property Attached Y/N | Yes |
| Year Built Details | RESALE |
| Tax Annual Amount | 9071 |
| Middle/Junior High School | Canarelli Lawrence & Heidi |
| Property Condition | Resale |
| Virtual Tour | https://www.propertypanorama.com/instaview/las/2832024 |
| Days on Market | 2 |
| Builder Name | American W |
| Standard Status | Active |
| Virtual Tour | https://www.propertypanorama.com/instaview-elite/las/2832024#tour |
| Property Sub Type Additional | Single Family Residence |
| PostalCity | Las Vegas |
Interior Features
| Flooring | Carpet,Tile |
|---|---|
| Furnished Y/N | Furnished Or Unfurnished |
| Total Fireplaces | 2 |
| Fireplace Features | Electric,Family Room,Glass Doors,Living Room |
| Air Conditioning Y/N | Yes |
| Heating Y/N | Yes |
| Window Features | Drapes |
| Fireplace Y/N | Yes |
| Full Baths | 4 |
| Half Baths | 1 |
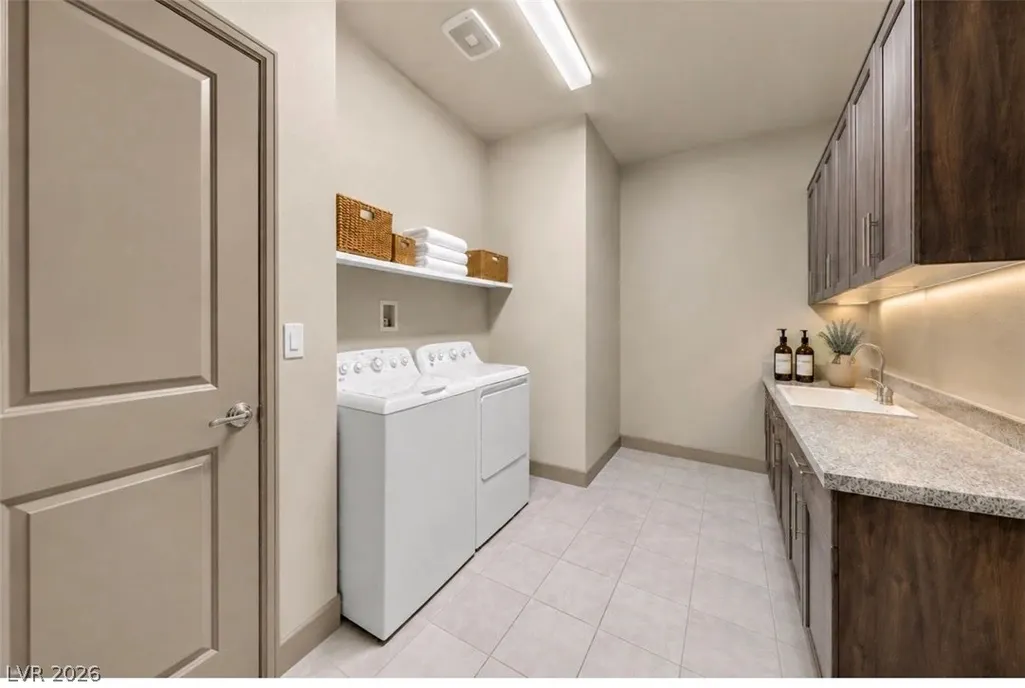
| Laundry Features | Gas Dryer Hookup,Main Level,Laundry Room |
| Total Bedrooms | 5 |
| Total Baths | 5 |
| Bedrooms Possible | 7 |
Exterior Features
| Fencing | Block,Back Yard |
|---|---|
| Parking Features | Attached,Finished Garage,Garage,Garage Door Opener,Inside Entrance,Open,Private,RV Garage,RV Hook-Ups,RV Gated,RV Access/Parking |
| Lot Features | 1/4 to 1 Acre Lot,Back Yard,Desert Landscaping,Garden,Sprinklers In Front,Landscaped,Synthetic Grass,Sprinklers Timer |
| Water Source | Public |
| Lot Size Area | 0.47 |
| Building Area Total | 4680 |
| Lot Size Acres | 0.47 |
| Builder Model | Juliet |
| Open Parking Y/N | Yes |
| Horse Amenities | None |
Amenities
- Foreclosure
- Views
- Short Sale
- New Construction
- Adult 55+
- Lease To Own
- No HOA Fees
- Furnished
- Primary On Main
- Air Conditioning
- Seller Finance
- Green
- Fixer Upper
- Horse
- Golf
- Fireplace
- Deck
- Garage
- Basement
- Pool
Property vs Single Family Average in 89113
Price
Taxes
Year Built
 The data relating to real estate for sale on this web site comes in part from the INTERNET DATA EXCHANGE Program of the Greater Las Vegas Association of REALTORS® MLS. Real estate listings held by brokerage firms other than this site-owner are marked with the IDX logo. The information being provided is for the consumers' personal, noncommercial use and may not be used for any purpose other than to identify prospective properties consumers may be interested in purchasing.
