
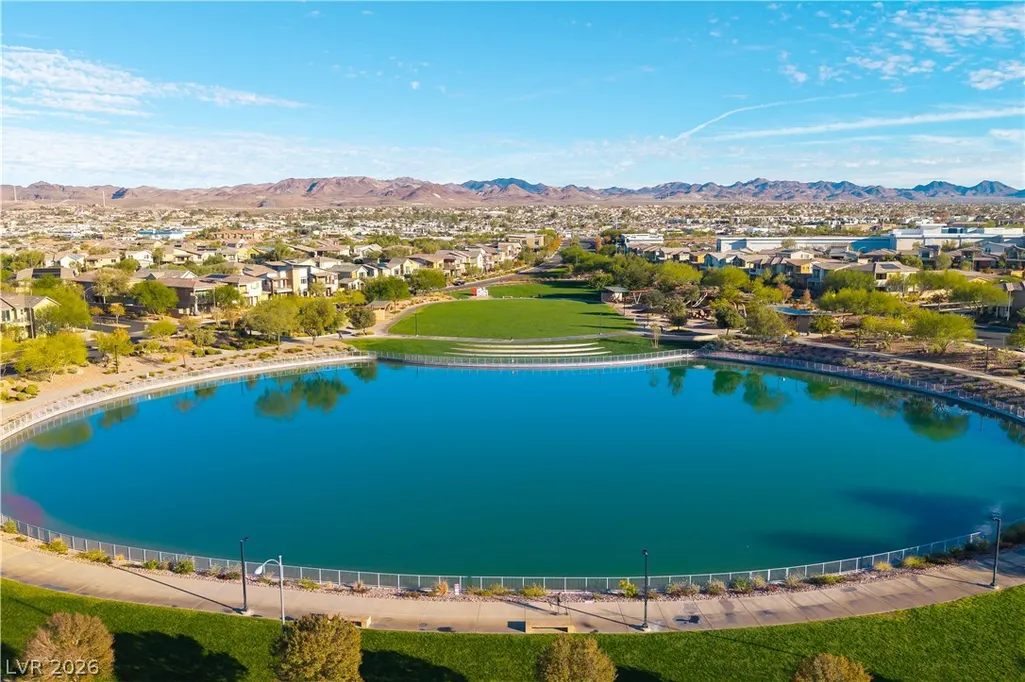
Address
411 Desert Cadence Street, Henderson, NV
Price
$ 410,000
Property Attributes
- MLS#2832131
- TypeSingle Family
- Listing Status Active
- CountyClark
- CityHenderson
- NeighborhoodCadence Neighborhood 4 Parcel P1-14 Phase 1
- Zip89011
- Style
- Year Built2022
- Taxes$ 3900
- Price$ 410,000
- Bedrooms4
- Full Bathrooms3
- Half Bathrooms0
- Sqr Footage1446
- Lot Size0.06 Acres
Data Source:
Greater Las Vegas MLS (GLVAR)
Property Description
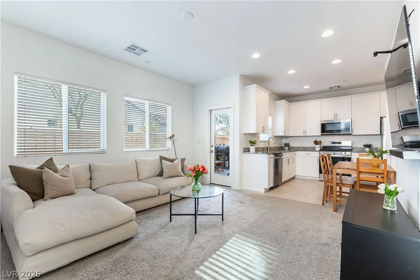
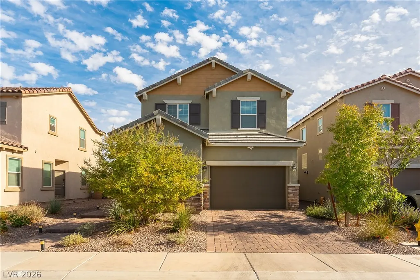
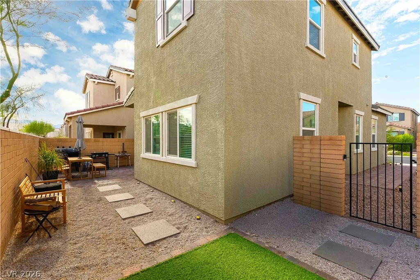
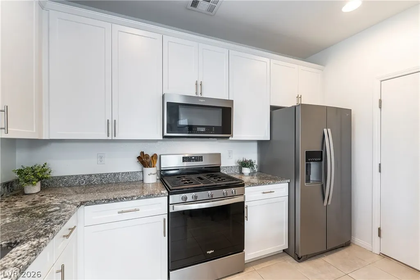
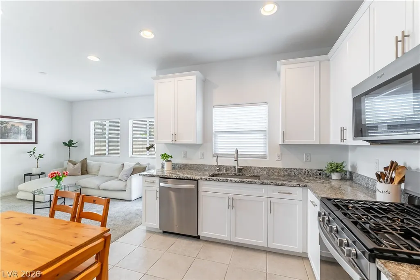
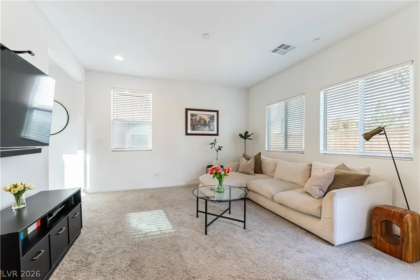
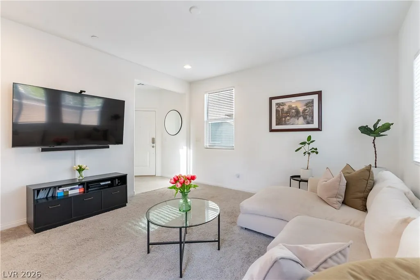
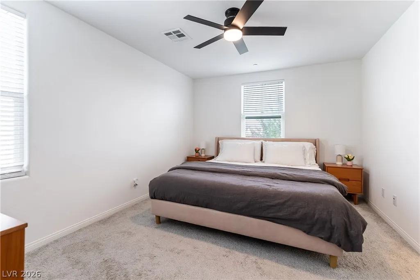
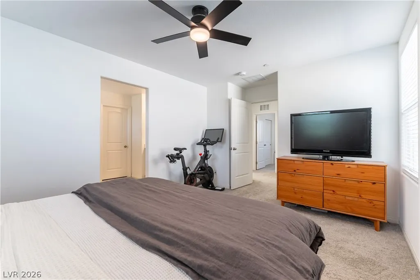
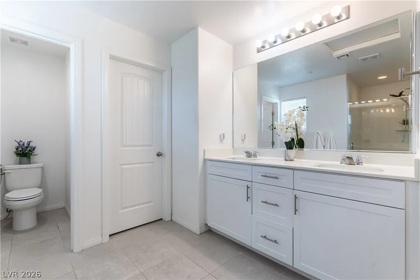
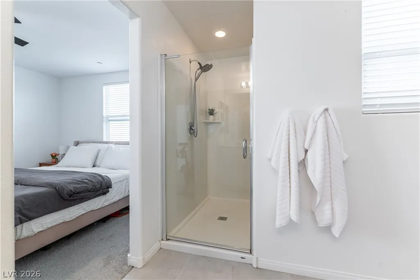
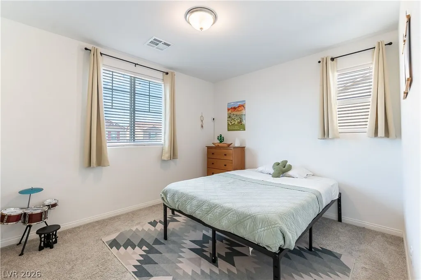
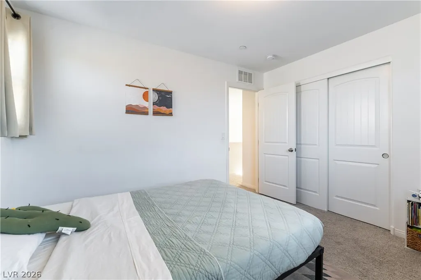
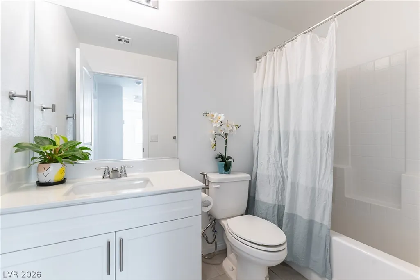
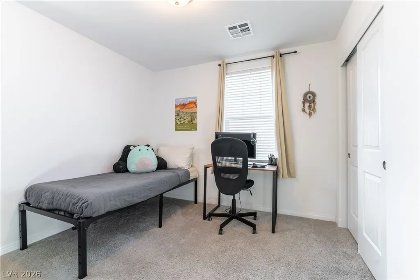
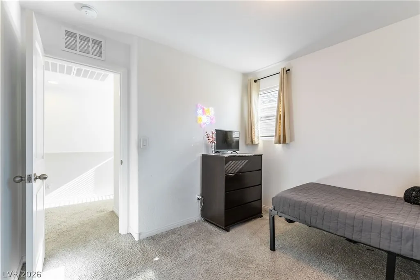
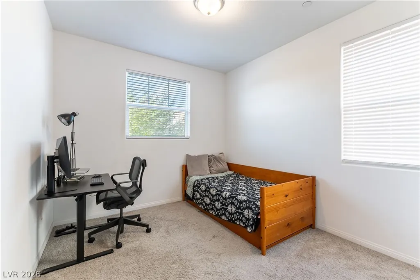
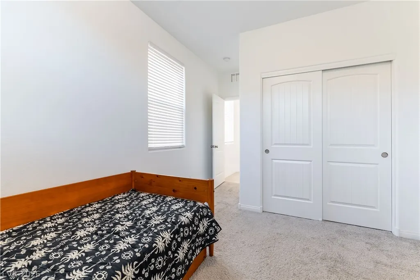
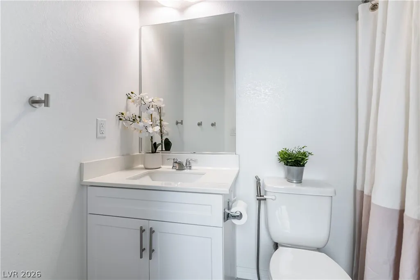
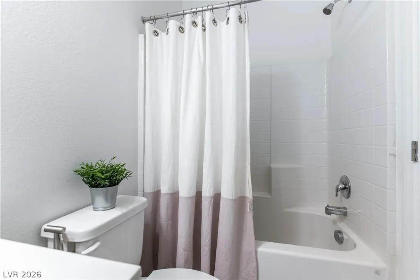
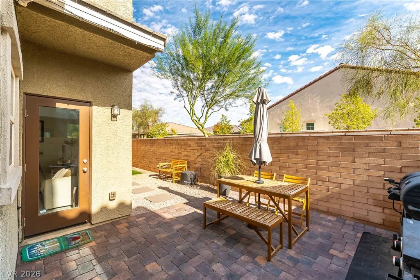
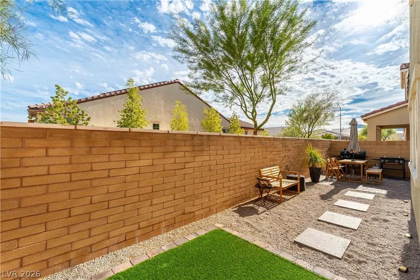
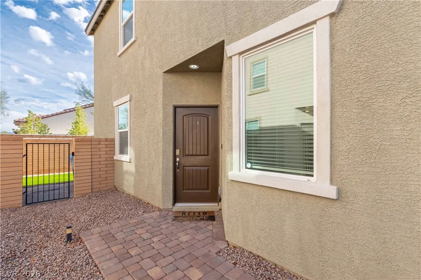
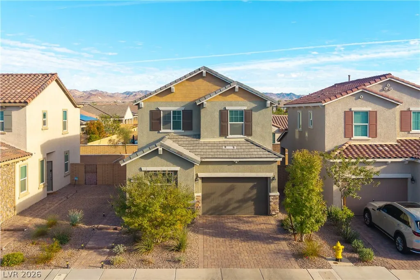
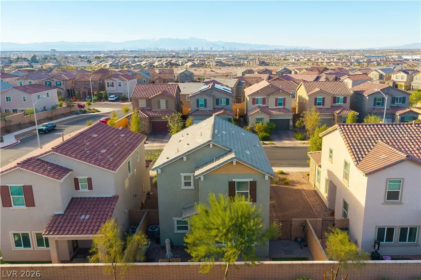
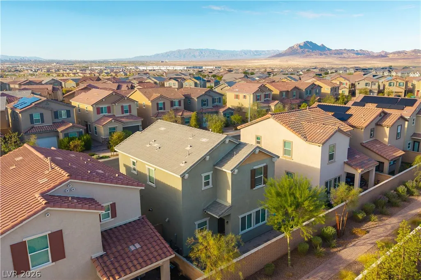
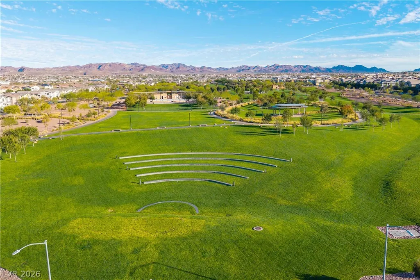
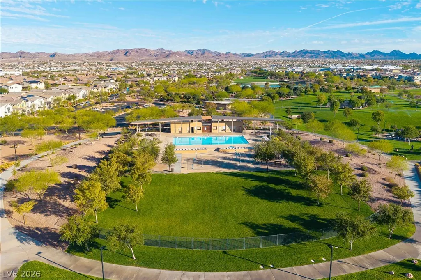
Welcome to 411 Desert Cadence! This two-story home offers a thoughtfully designed floor plan with an open-concept living area that connects the great room, dining space, and kitchen. No rear neighbors, due to a walking path behind the home, allow natural light to flow in from every window. The kitchen features white cabinetry, granite countertops, stainless steel appliances, and plenty of counter space for everyday living and entertaining. A convenient first-floor bedroom and full bathroom provide flexibility for guests, a home office, or additional living space. Upstairs, the spacious primary suite features a private bathroom with dual sinks and a walk-in shower, while additional bedrooms offer room to spread out. Enjoy a low-maintenance backyard with pavers, artificial turf, and space for outdoor dining or relaxing. Additional features include 9-foot first-floor ceilings, a tankless water heater, and an oversized garage. Located in the Cadence community, with access to beautiful parks, walking paths, open green spaces, and community recreation areas. A wonderful combination of comfort, functionality, and location!
| Elementary School | Middle School | High School |
|---|---|---|
| Sewell Elementary School | Brown B. Mahlon Middle School | Basic Academy High School |
| Price History | |
|---|---|
| 11/5/2026 | Listed $410,000 |
General Features
| Interior Amenities | Bathroom on Main Level,Bedroom on Main Level,Full Bath on Main Level,Window Treatments |
|---|---|
| Sewer | Public Sewer |
| Heating | Central,Gas |
| Cooling | Central Air,Electric |
| Utilities | Underground Utilities |
| Possession | Close Of Escrow |
| Roof | Tile |
| Appliances | Dishwasher,Disposal,Gas Range,Microwave,Refrigerator,Water Softener Owned,Tankless Water Heater |
| Exterior Features | Porch,Patio,Private Yard,Irrigation Sprinklers |
| HOA | 280 |
| Garage Spaces | 1 |
| Association Fee Includes | Association Management,Recreation Facilities |
| Patio/Porch Features | Patio,Porch |
| Architectural Style | Two Story |
| Pool Features | Community |
| Year Built | 2022 |
| Electric | Photovoltaics None |
| Stories | 2 |
| Property SubType | Single Family Residence |
| Percent Ownership | Single Family Residential |
| Community Features | Pool |
| Additional Parcels Description | --- |
| Assoc Fee Paid Per | Quarterly |
| County | Clark |
| Property Type | Residential |
| Association Amenities | Basketball Court,Clubhouse,Pool |
| HOA / Comm Assn | Yes |
| Energy Efficient | Windows |
| Subdivision Name | Cadence Neighborhood 4 Parcel P1-14 Phase 1 |
| Facing Direction | West |
| Garage Y/N | Yes |
| Total Rooms | 6 |
| Status | Active |
| Directions | From I-11 and Sunset Rd // East on Sunset to Grand Cadence // South on Grand Cadence // Left on to Mary Baer // Right on Mosso Niente // Left on Desert Cadence // Home will be on the Right |
| High School | Basic Academy |
| City | Henderson |
| Disclosures | Covenants/Restrictions Disclosure |
| Association Name | Cadence |
| Zoning Description | Single Family |
| Lot Size Units | Acres |
| Lot Size Square Feet | 2614 |
| Elementary School | Sewell, C.T.,Sewell, C.T. |
| Year Built Details | RESALE |
| Tax Annual Amount | 3900 |
| Middle/Junior High School | Brown B. Mahlon |
| Property Condition | Resale |
| Virtual Tour | https://www.zillow.com/view-imx/7b94aaf4-ca63-4a31-bcb8-41b5d4acd956?setAttribution=mls&wl=true&initialViewType=pano&utm_source=dashboard |
| Days on Market | 1 |
| Builder Name | Storybook |
| Standard Status | Active |
| Property Sub Type Additional | Single Family Residence |
| PostalCity | Henderson |
Interior Features
| Flooring | Carpet,Ceramic Tile |
|---|---|
| Furnished Y/N | Unfurnished |
| Air Conditioning Y/N | Yes |
| Heating Y/N | Yes |
| Window Features | Blinds,Double Pane Windows |
| Full Baths | 2 |
| 3/4 Baths | 1 |
| Laundry Features | Gas Dryer Hookup,Laundry Closet,Upper Level |
| Total Bedrooms | 4 |
| Total Baths | 3 |
| Bedrooms Possible | 4 |
Exterior Features
| Fencing | Block,Back Yard |
|---|---|
| Parking Features | Garage,Garage Door Opener,Inside Entrance,Private |
| Lot Features | Drip Irrigation/Bubblers,Desert Landscaping,Landscaped,No Rear Neighbors,Synthetic Grass,< 1/4 Acre |
| Water Source | Public |
| Lot Size Area | 0.06 |
| Building Area Total | 1446 |
| Lot Size Acres | 0.06 |
| Builder Model | Maestro |
| Horse Amenities | None |
Amenities
- Foreclosure
- Views
- Short Sale
- New Construction
- Adult 55+
- Lease To Own
- No HOA Fees
- Furnished
- Primary On Main
- Air Conditioning
- Seller Finance
- Green
- Fixer Upper
- Horse
- Golf
- Fireplace
- Deck
- Garage
- Basement
- Pool
Property vs Single Family Average in 89011
Price
Taxes
Year Built

