
Views - Primary on Main
Address
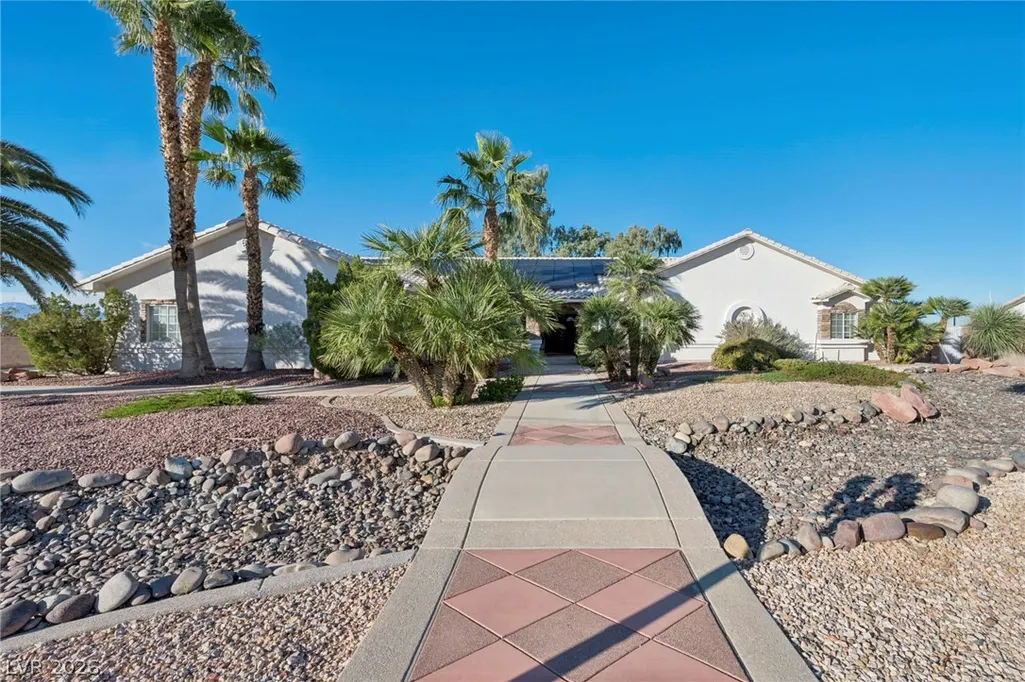
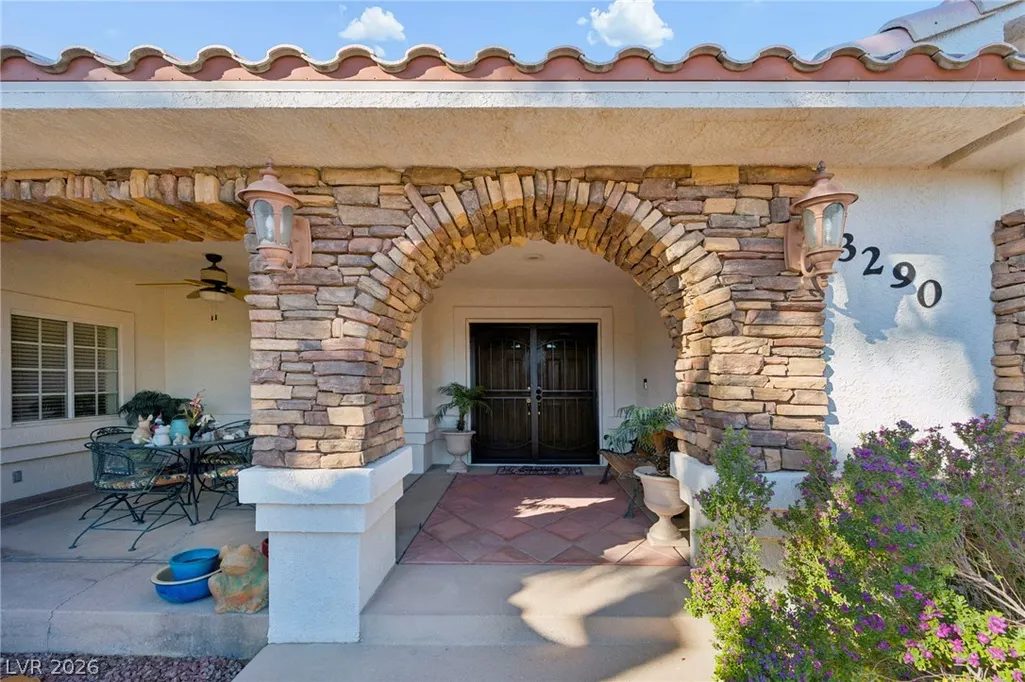
3290 Vicki Avenue, Las Vegas, NV
Price
$ 1,048,000
Property Attributes
- MLS#2832196
- TypeSingle Family
- Listing Status Active
- CountyClark
- CityLas Vegas
- Neighborhoodnone
- Zip89139
- Style
- Year Built1997
- Taxes$ 4337
- Price$ 1,048,000
- Bedrooms4
- Full Bathrooms3
- Half Bathrooms1
- Sqr Footage3794
- Lot Size0.52 Acres
Data Source:
Greater Las Vegas MLS (GLVAR)
Property Description
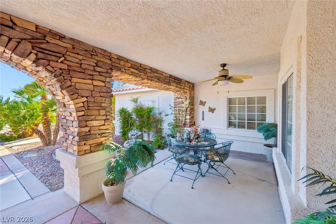
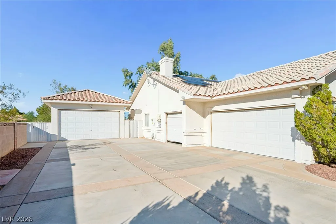
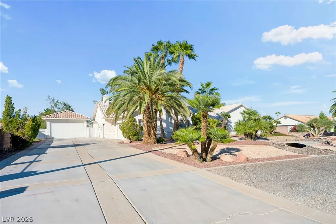
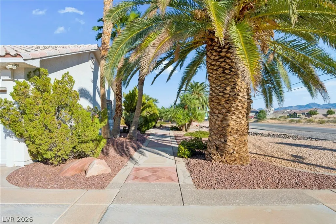
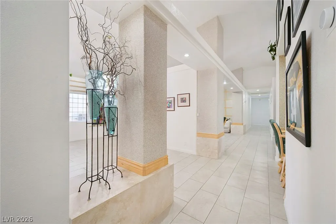
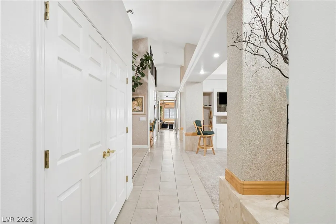
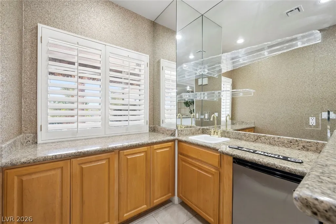
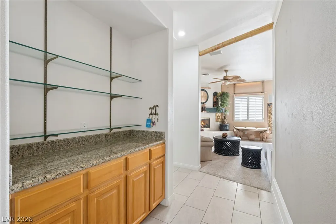
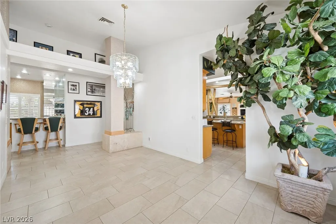
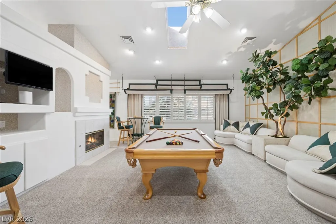
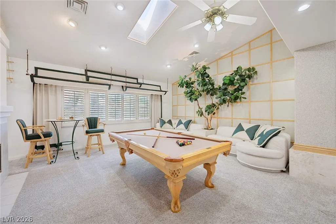
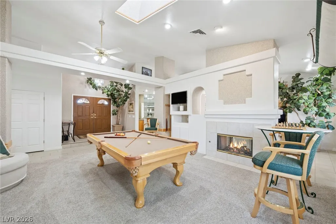
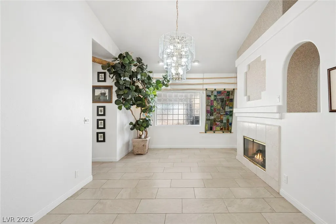
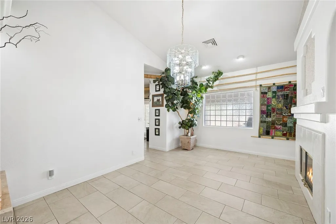
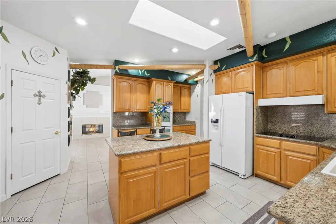
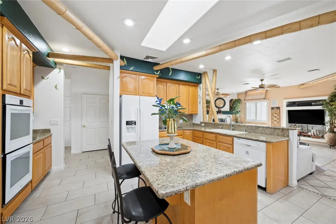
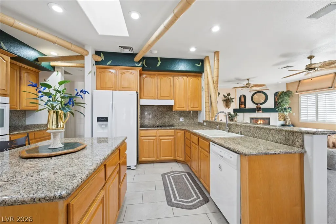
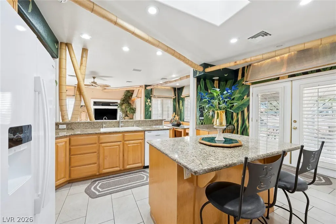
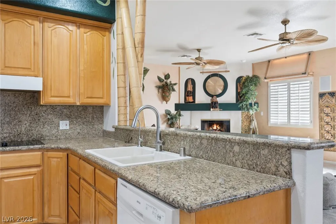
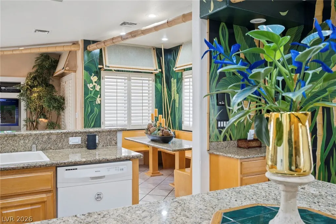
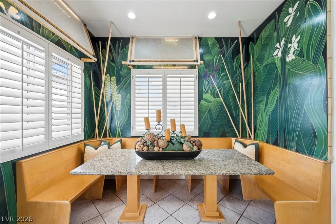
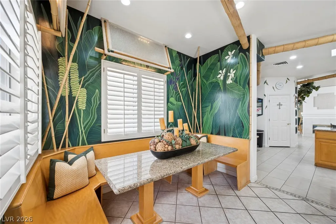
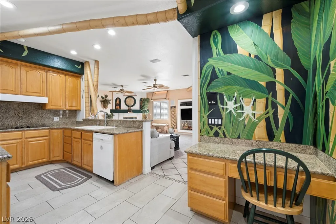
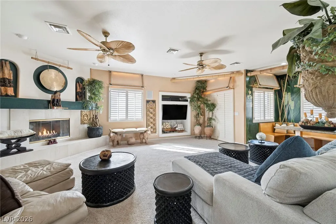
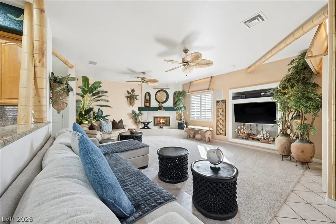
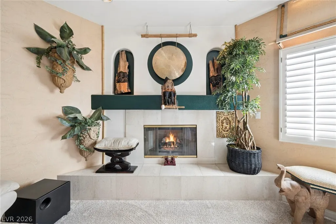
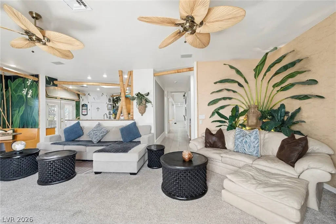
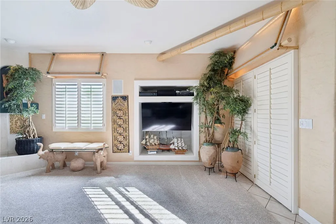
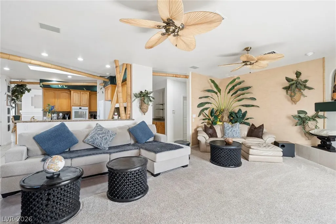
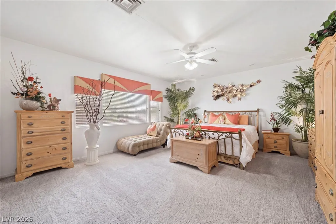
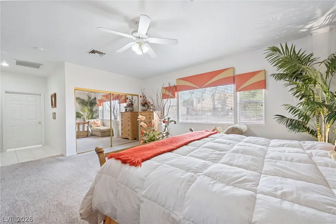
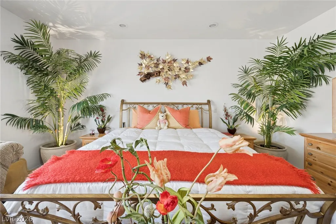
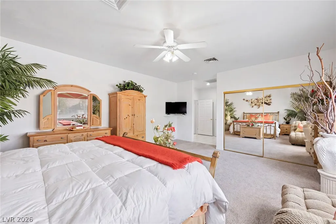
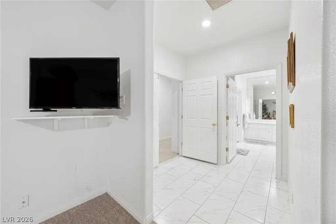
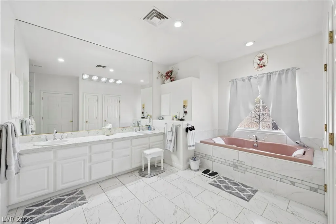
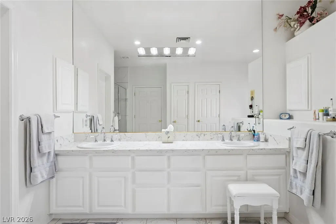
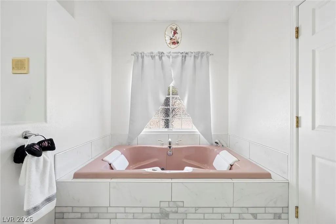
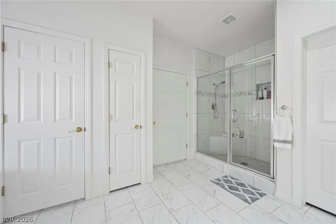
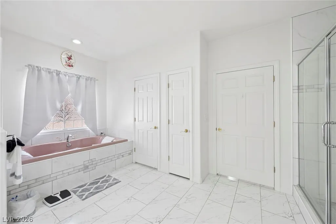
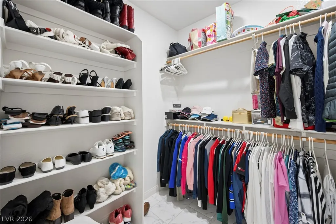
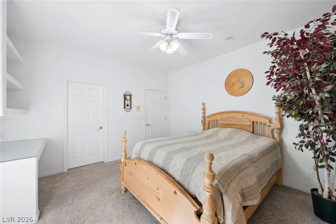
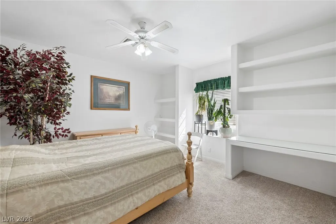
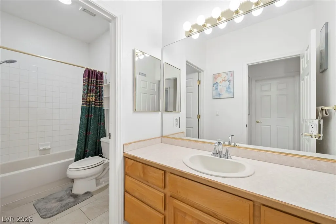
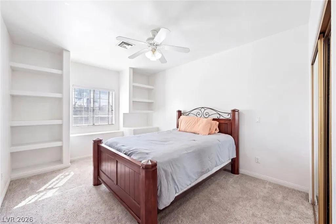
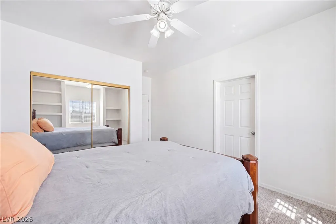
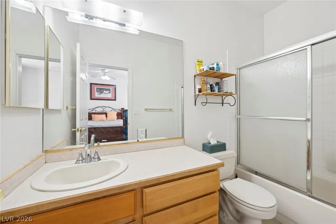
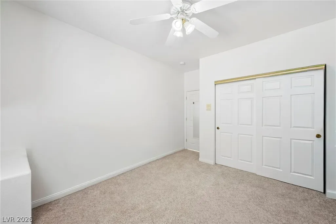
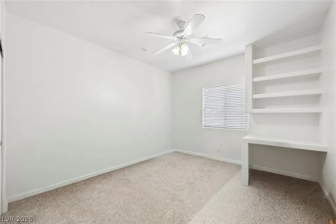
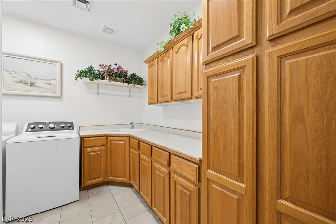
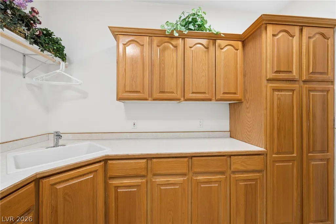
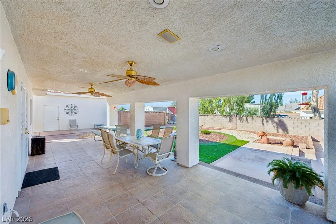
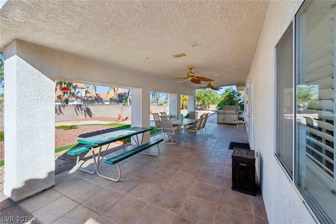
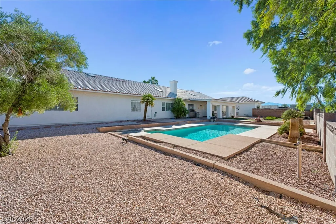
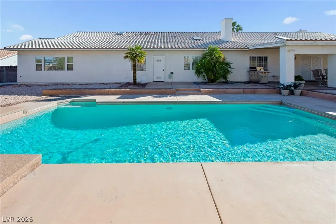
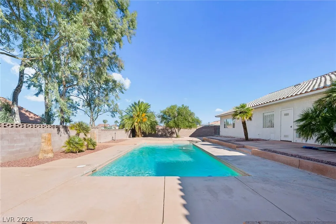
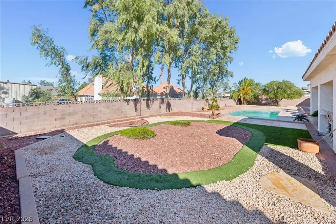
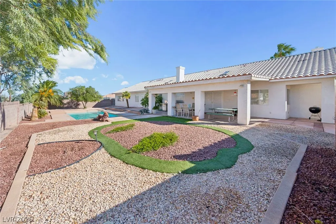
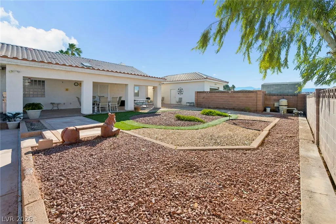
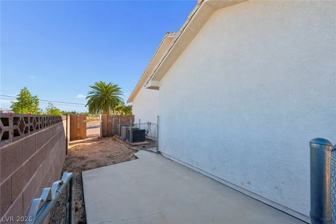
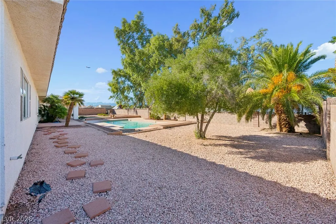
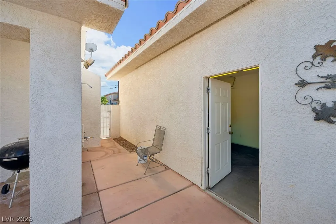
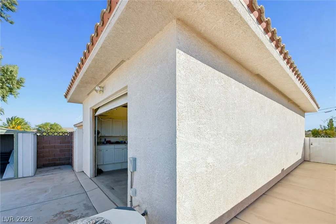
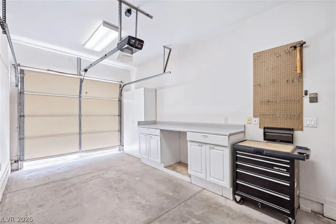
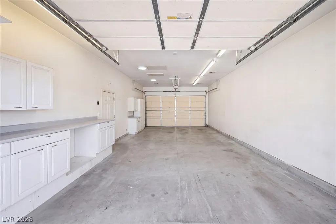
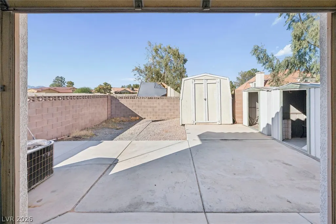
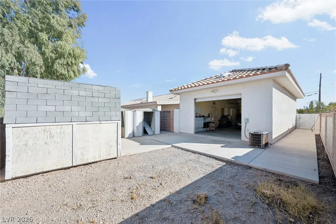
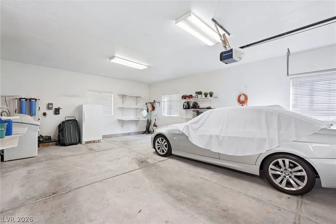
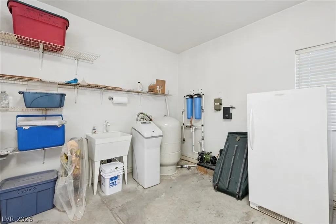
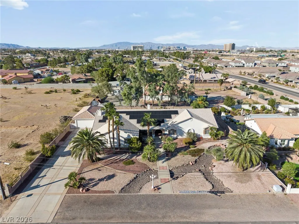
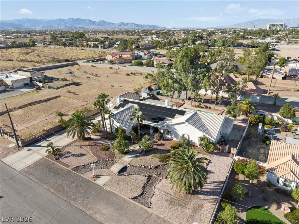
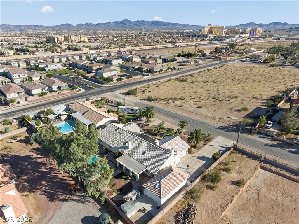
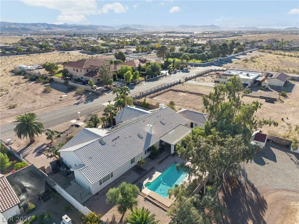
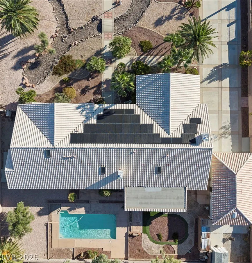
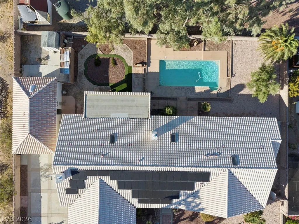
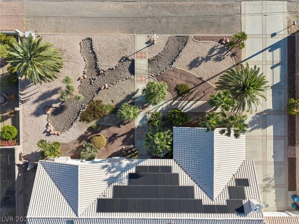
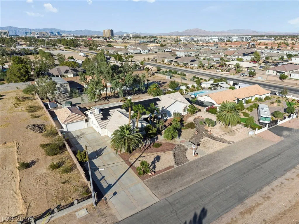
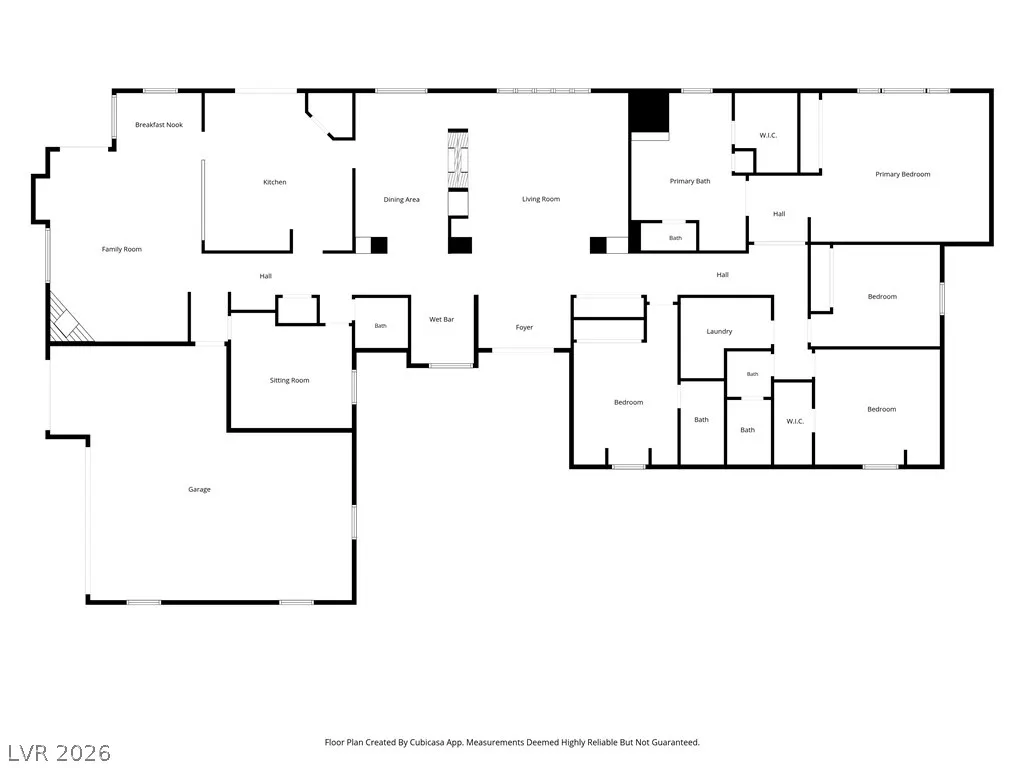
STUNNING CUSTOM ESTATE- Luxury Living at Its Finest. This custom estate offers a blend of elegance, comfort, and functionality. Located on a 1/2-acre lot, the home features 4 bedrooms and 4 bathrooms, bedroom 3 is an en-suite with its own bathroom. The oversized primary suite is just that, a suite. The double door entrance welcomes you to an enormous bedroom and the bathroom featuring a jetted tub, a separate custom walk-in shower, spacious vanities and large walk-in closet. If doing laundry is your thing, the laundry room is just that, a ROOM with ample counter space and storage. The home’s expansive layout also includes an office, large and comfortable living and dining rooms, game room, a wet bar and an a hallway/enterance that will make your jaw drop. Absolutely perfect for entertaining guests. The dinning and game room share a stunning two-way fireplace, adding a touch of warmth and sophistication to these spaces. The living room also includes a fireplace, perfect for the chilly Vegas evenings. Step outside to your own private oasis with a built-in swimming pool, perfect for enjoying the sunny days. The property also boasts a 5-car garage, providing ample space for vehicles, storage and workshop. The stand alone 2 car garage is a drive thru, just what a recreation vehicle enthusiast loves. Additionally, the home is equipped with a whole house water filtration system and solar panels for energy efficiency and sustainability. The original owner builder - now seller, has spared no expense with custom touches throughout the home. Professionally decorated, this is a one of a kind masterpiece. Located within 10 minutes to the Harry Reid International Airport, Raiders Stadium, T Mobile Arena, the new Las Vegas A's Baseball Stadium, and the famous Las Vegas Strip, this location is PERFECTION!
| Elementary School | Middle School | High School |
|---|---|---|
| Ortwein Elementary School | Tarkanian Middle School | Desert Oasis High School |
| Price History | |
|---|---|
| 11/9/2026 | Listed $1,048,000 |
General Features
| Interior Amenities | Bathroom on Main Level,Bedroom on Main Level,Ceiling Fan(s),Full Bath on Main Level,Intercom,Primary Downstairs,Pot Rack,Window Treatments |
|---|---|
| Sewer | Septic Tank |
| Heating | Central,Electric,Multiple Heating Units,Solar |
| Cooling | Central Air,Electric,2 Units |
| Utilities | Underground Utilities,Septic Available |
| Possession | Close Of Escrow |
| Roof | Tile |
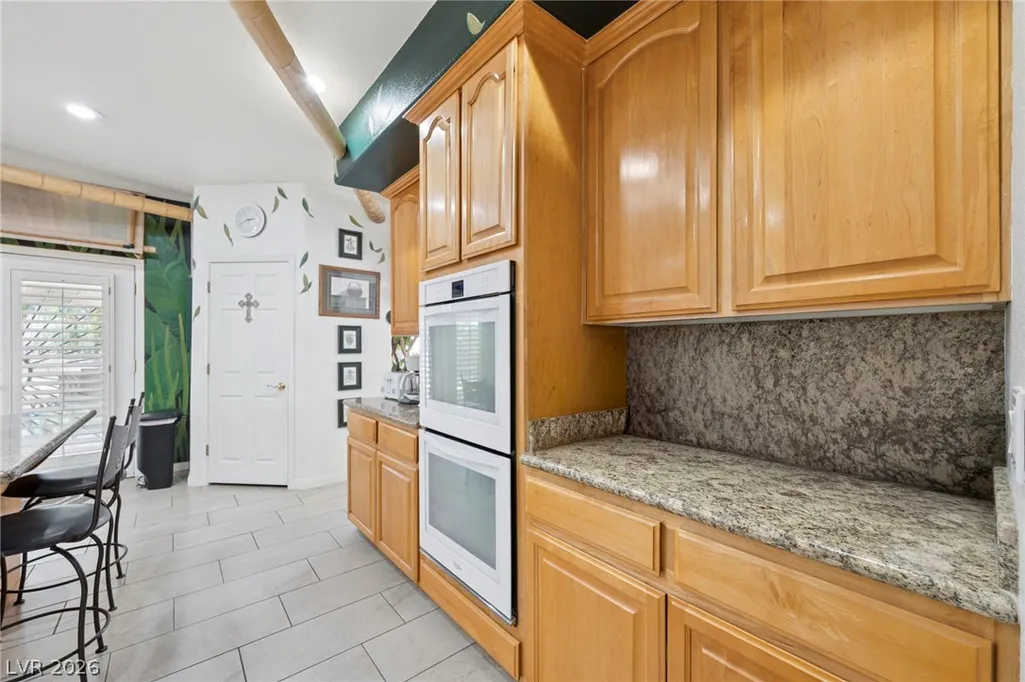
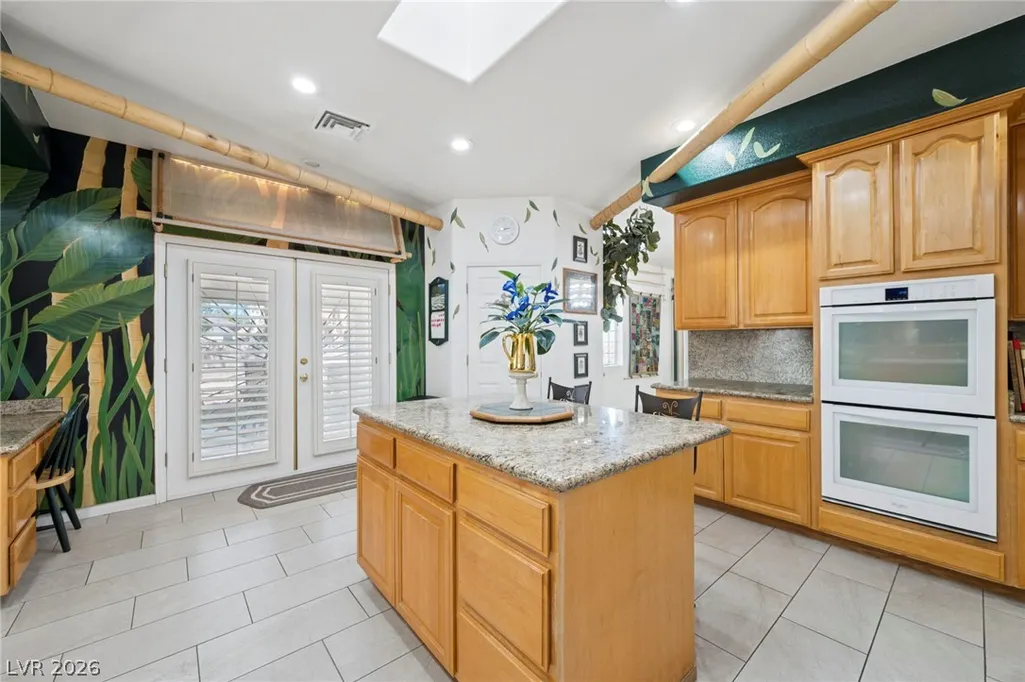
| Appliances | Built-In Electric Oven,Double Oven,Dryer,Electric Cooktop,Electric Water Heater,Disposal,Refrigerator,Water Softener Owned,Washer |
| Exterior Features | Barbecue,Patio,Private Yard,Irrigation Sprinklers |
| Garage Spaces | 5 |
| Patio/Porch Features | Covered,Patio |
| Architectural Style | One Story,Custom |
| Pool Features | In Ground,Private |
| Private Pool | Yes |
| Security Features | Security System Owned |
| Year Built | 1997 |
| View | City,Mountain(s) |
| Stories | 1 |
| Property SubType | Single Family Residence |
| Additional Parcels Description | --- |
| County | Clark |
| Property Type | Residential |
| Association Amenities | None |
| Attached Garage | Yes |
| Energy Efficient | Windows,Solar Panel(s) |
| Subdivision Name | none |
| Facing Direction | South |
| Garage Y/N | Yes |
| Green Energy Generation | Solar |
| Total Rooms | 10 |
| Status | Active |
| Directions | From the I-15 and Silverado Ranch** W on Silverado Ranch**N on Dean Martin** W on Vicki. |
| High School | Desert Oasis |
| City | Las Vegas |
| View Y/N | Yes |
| Zoning Description | Single Family |
| Lot Size Units | Acres |
| Lot Size Square Feet | 22651 |
| Elementary School | Ortwein, Dennis,Ortwein, Dennis |
| Year Built Details | RESALE |
| Tax Annual Amount | 4337 |
| Middle/Junior High School | Tarkanian |
| Property Condition | Resale |
| Virtual Tour | https://www.propertypanorama.com/instaview/las/2832196 |
| Builder Name | Owner |
| Standard Status | Active |
| Property Sub Type Additional | Single Family Residence |
| PostalCity | Las Vegas |
Interior Features
| Flooring | Carpet,Ceramic Tile |
|---|---|
| Furnished Y/N | Unfurnished |
| Total Fireplaces | 3 |
| Fireplace Features | Family Room,Gas,Living Room,Multi-Sided |
| Air Conditioning Y/N | Yes |
| Heating Y/N | Yes |
| Window Features | Blinds,Double Pane Windows,Plantation Shutters,Window Treatments |
| Fireplace Y/N | Yes |
| Full Baths | 3 |
| Half Baths | 1 |
| Laundry Features | Cabinets,Electric Dryer Hookup,Main Level,Laundry Room,Sink |
| Total Bedrooms | 4 |
| Total Baths | 4 |
| Bedrooms Possible | 5 |
Exterior Features
| Fencing | Block,Back Yard |
|---|---|
| Parking Features | Air Conditioned Garage,Attached,Detached,Exterior Access Door,Finished Garage,Garage,Garage Door Opener,Inside Entrance,Private,RV Access/Parking,RV Paved,Shelves,Workshop in Garage |
| Lot Features | 1/4 to 1 Acre Lot,Drip Irrigation/Bubblers,Desert Landscaping,Landscaped |
| Water Source | Community/Coop,Shared Well |
| Lot Size Area | 0.52 |
| Building Area Total | 3794 |
| Lot Size Acres | 0.52 |
| Other Equipment | Intercom |
| Horse Amenities | None |
Amenities
- Foreclosure
- Views
- Short Sale
- New Construction
- Adult 55+
- Lease To Own
- No HOA Fees
- Furnished
- Primary On Main
- Air Conditioning
- Seller Finance
- Green
- Fixer Upper
- Horse
- Golf
- Fireplace
- Deck
- Garage
- Basement
- Pool
Property vs Single Family Average in 89139
Price
Taxes
Year Built

