
Address
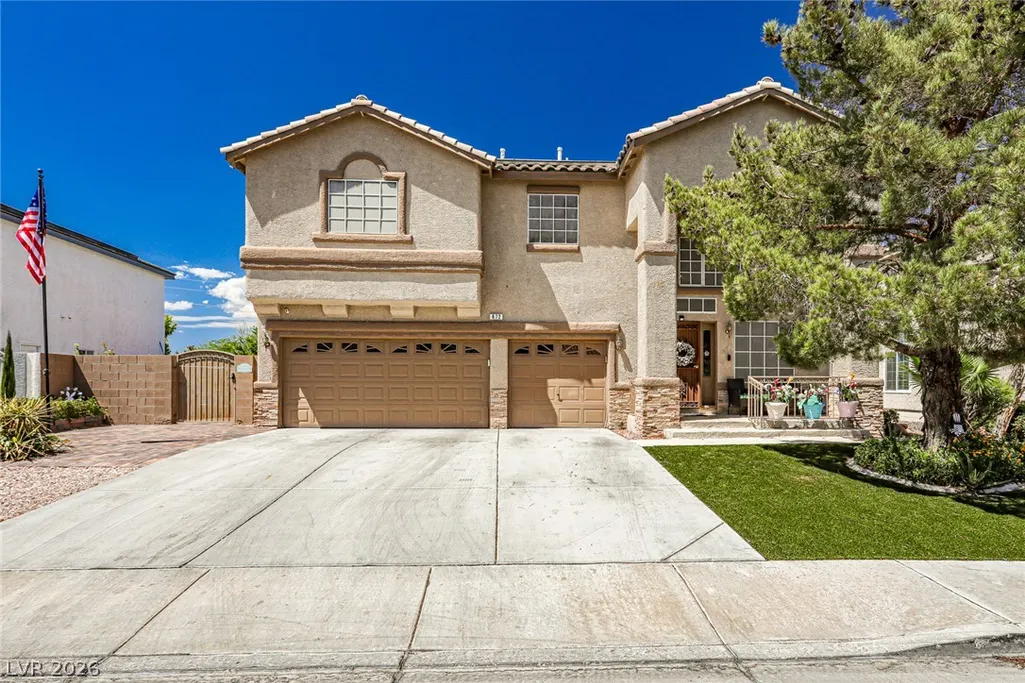
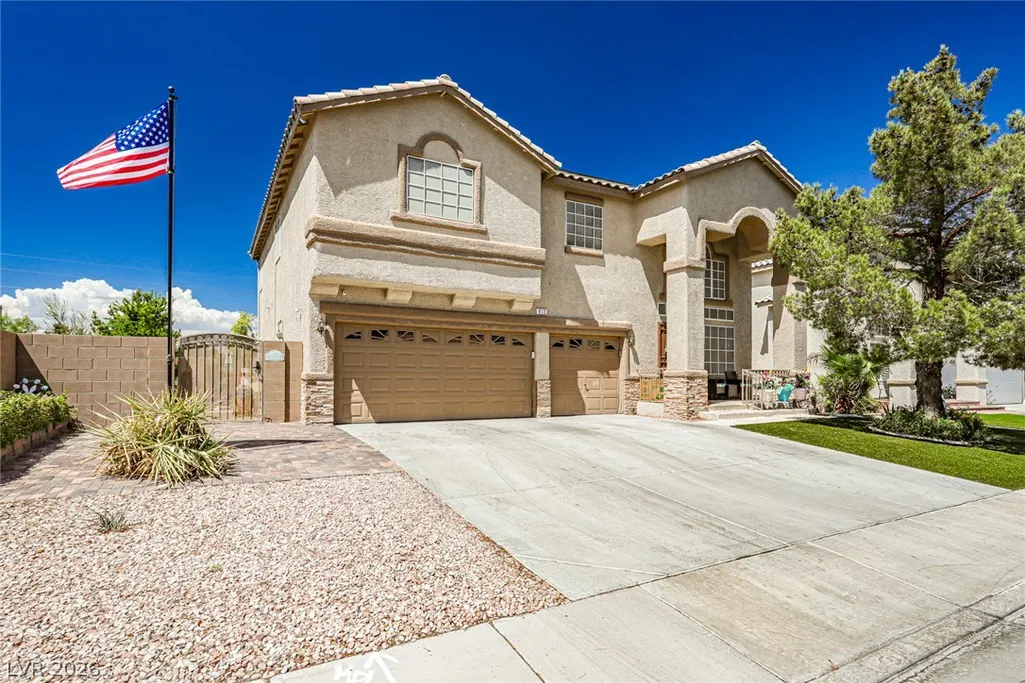
672 Kentons Run Avenue, Henderson, NV
Price
$ 799,988
Property Attributes
- MLS#2832320
- TypeSingle Family
- Listing Status Active
- CountyClark
- CityHenderson
- NeighborhoodSouthfork Parcel 5
- Zip89052
- Style
- Year Built2000
- Taxes$ 3578
- Price$ 799,988
- Bedrooms4
- Full Bathrooms3
- Half Bathrooms0
- Sqr Footage2746
- Lot Size0.18 Acres
Data Source:
Greater Las Vegas MLS (GLVAR)
Property Description
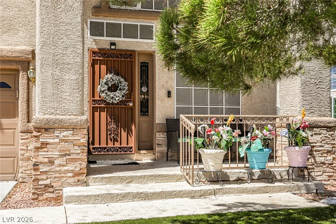
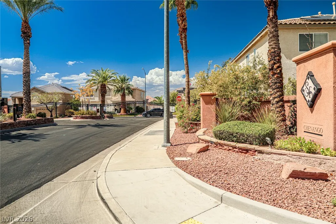
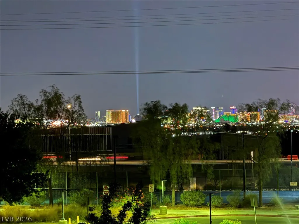
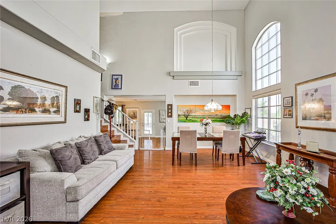
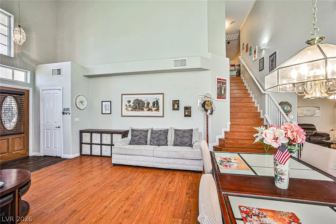
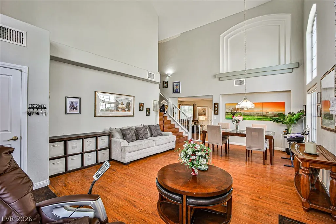
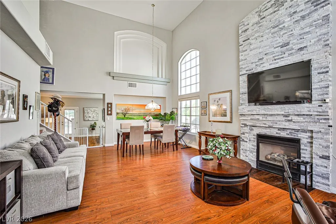
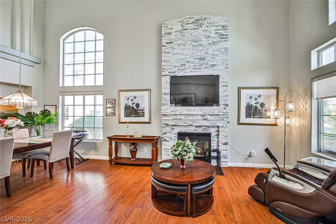
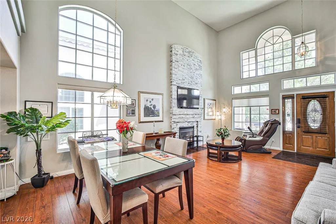
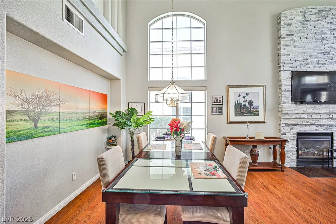
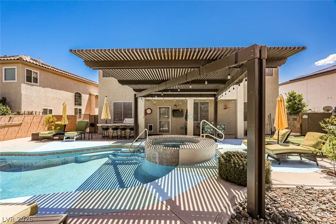
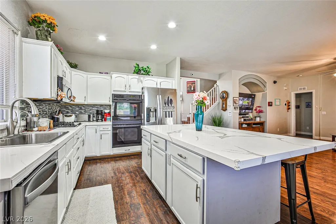
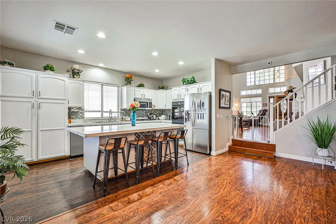
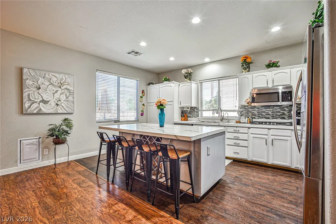
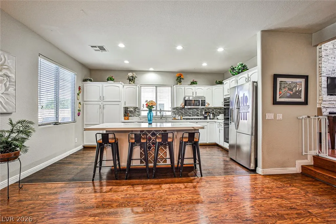
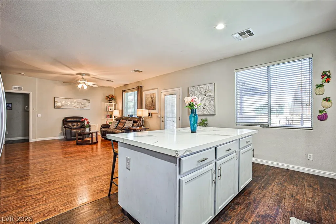
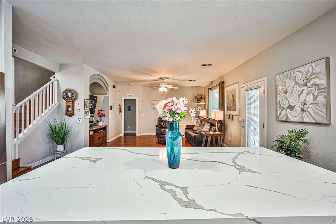
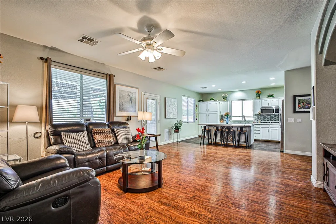
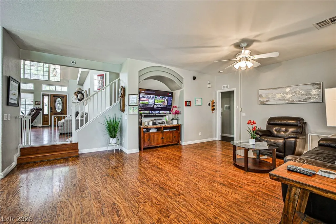
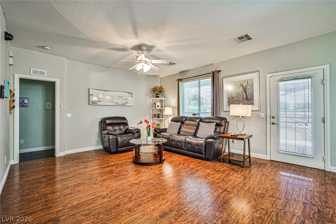
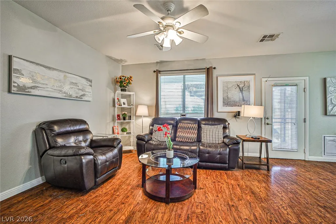
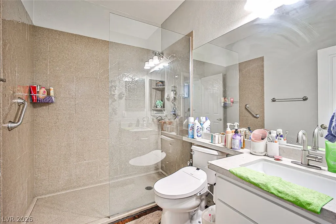
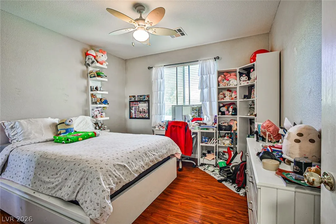
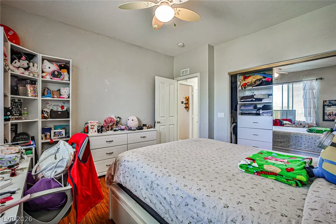
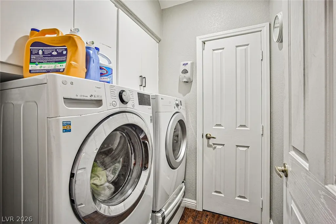
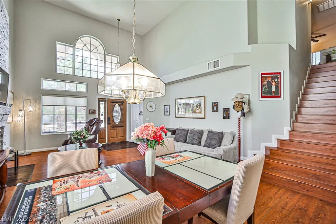
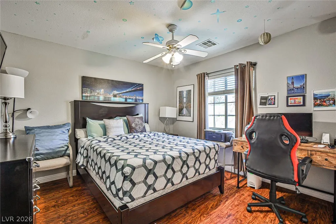
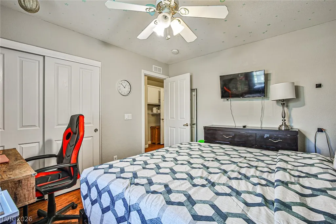
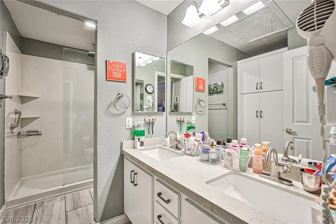
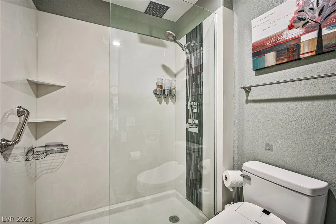
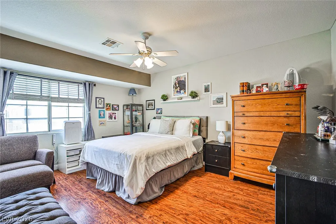
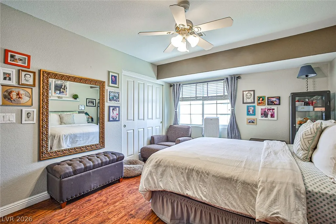
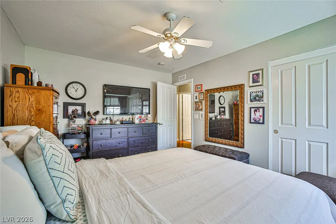
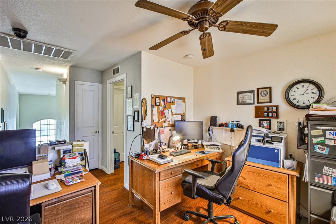
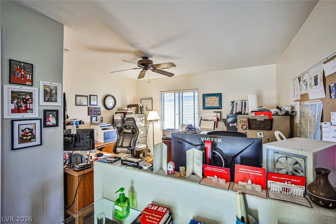
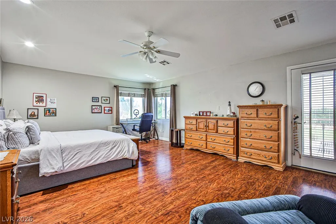
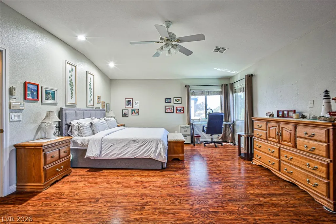
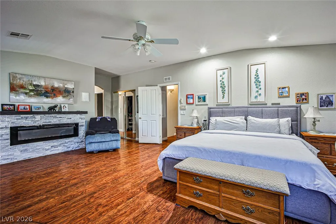
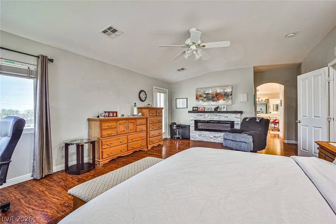
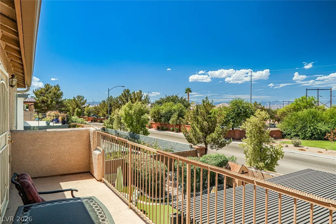
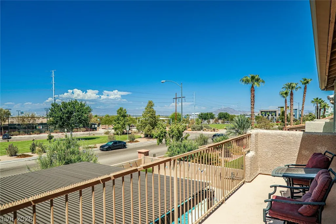
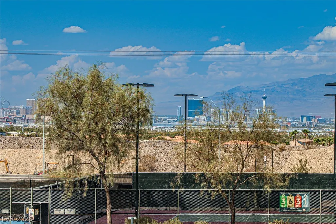
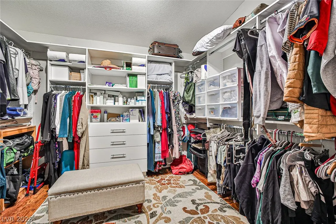
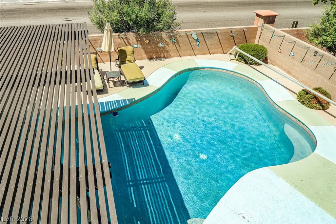
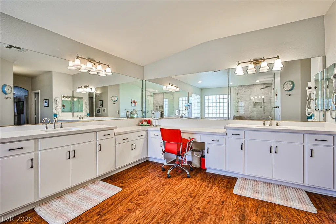
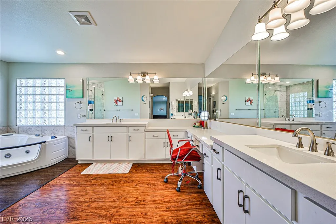
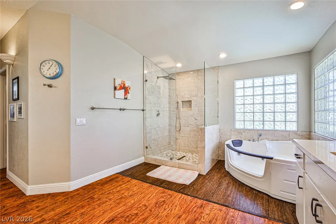
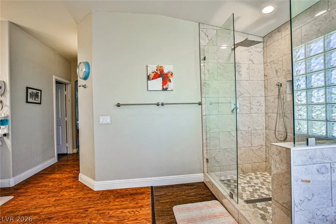
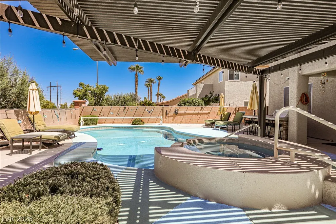
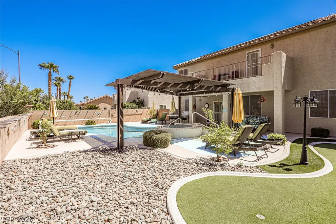
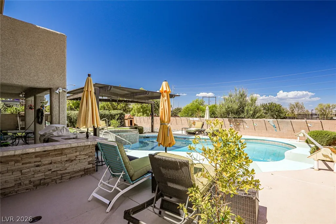
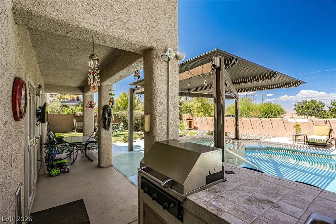
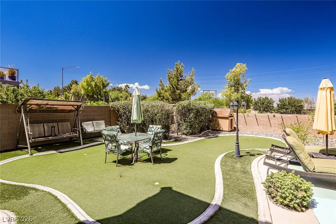
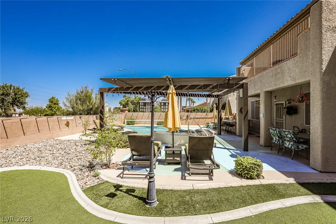
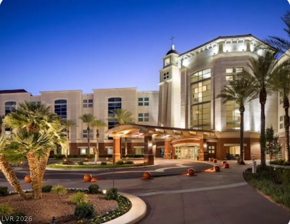
Stunning upgraded 4BR/3BA home in a desirable gated community with breathtaking city and Strip views from both levels, including the private balcony off the primary suite. Thoughtfully upgraded with designer finishes, smart-home technology, and energy-efficient features throughout. Enjoy Lockly keyless entry, remote climate control, smart pool monitoring, upgraded SunRun solar, security window film, and Sun Gard solar protection on downstairs windows for enhanced comfort, privacy, and energy savings. Custom pull-out drawers and organizers throughout the home maximize storage and provide easy access. The chef's kitchen features granite countertops, gas cooktop, new microwave and dishwasher, upgraded sink and faucet, EcoWater treatment system, and extensive pull-out cabinetry. A private downstairs bedroom and remodeled bath create an ideal guest or multigenerational living space. Upstairs, a spacious loft adds flexibility, while a separate hallway provides added privacy between the primary suite and secondary bedrooms. The luxurious primary retreat features a fireplace, custom walk-in closet system, private view balcony, and spa-inspired bath with soaking tub and waterfall shower. The finished garage includes upgraded flooring, storage shelving, tankless water heater, hot/cold water connections, and a 220V outlet. Oversized side yard offers potential RV, boat, or recreational vehicle parking. Designed for entertaining, the resort-style backyard showcases a refurbished saltwater pool and spa, built-in BBQ with sink, putting green, smart pool technology, and low-maintenance turf. Enhanced security features include three security doors at the front entry, side yard, and backyard access points. Conveniently located near top-rated schools, parks, shopping, dining, and hospitals. Move-in ready with premium upgrades, exceptional privacy, and spectacular Strip views. Schedule your private tour with the listing agent today!
| Elementary School | Middle School | High School |
|---|---|---|
| Taylor Elementary School | Miller Bob Middle School | Coronado High High School |
| Price History | |
|---|---|
| 11/6/2026 | Listed $799,988 |
General Features
| Interior Amenities | Bathroom on Main Level,Bedroom on Main Level,Ceiling Fan(s),Window Treatments |
|---|---|
| Sewer | Public Sewer |
| Heating | Central,Electric,Gas,Multiple Heating Units,Zoned |
| Cooling | Central Air,Electric |
| Utilities | Cable Available,Underground Utilities |
| Possession | Close Of Escrow |
| Roof | Tile |
| Appliances | Built-In Electric Oven,Double Oven,Dishwasher,Gas Cooktop,Disposal,Microwave,Refrigerator,Water Softener Owned |
| Exterior Features | Built-in Barbecue,Balcony,Barbecue,Patio,Private Yard,RV Hookup,Irrigation Sprinklers |
| HOA | 41 |
| Garage Spaces | 3 |
| Association Fee Includes | Association Management,Maintenance Grounds |
| Patio/Porch Features | Balcony,Covered,Patio |
| Architectural Style | Two Story |
| Pool Features | Fiberglass,Heated,In Ground,Private,Waterfall |
| Private Pool | Yes |
| Security Features | Prewired,Gated Community |
| Year Built | 2000 |
| Electric | Photovoltaics Third-Party Owned,220 Volts in Garage |
| Stories | 2 |
| Property SubType | Single Family Residence |
| Additional Parcels Description | --- |
| Assoc Fee Paid Per | Monthly |
| County | Clark |
| Property Type | Residential |
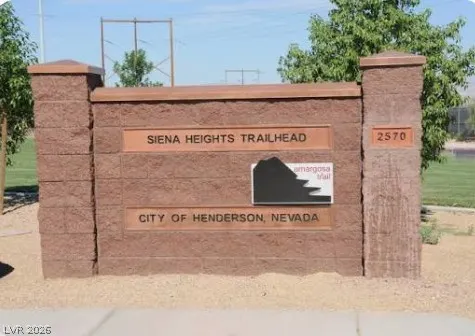
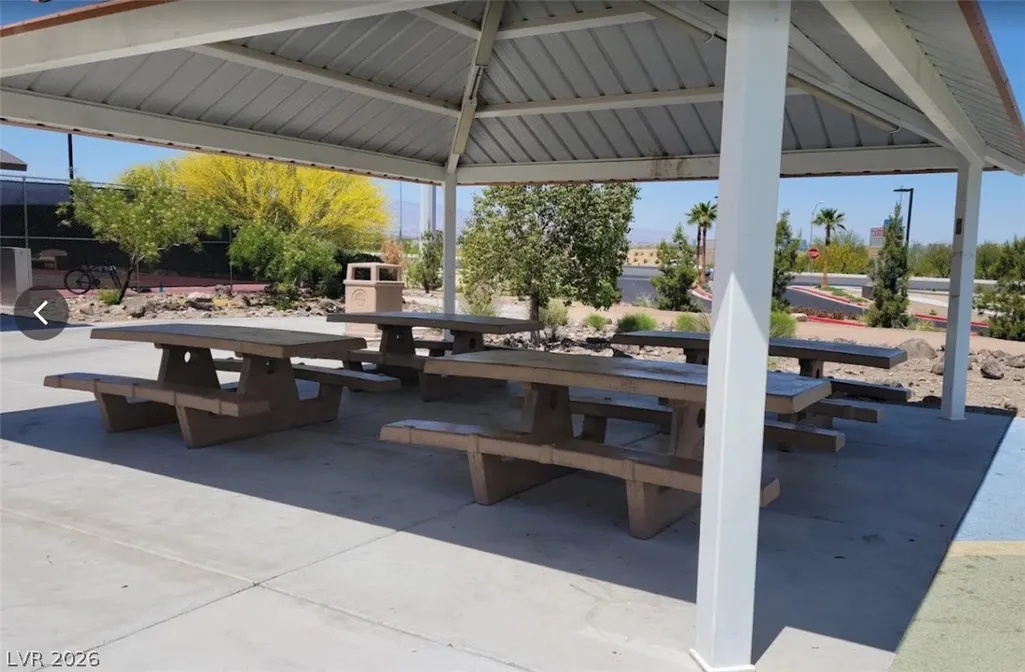
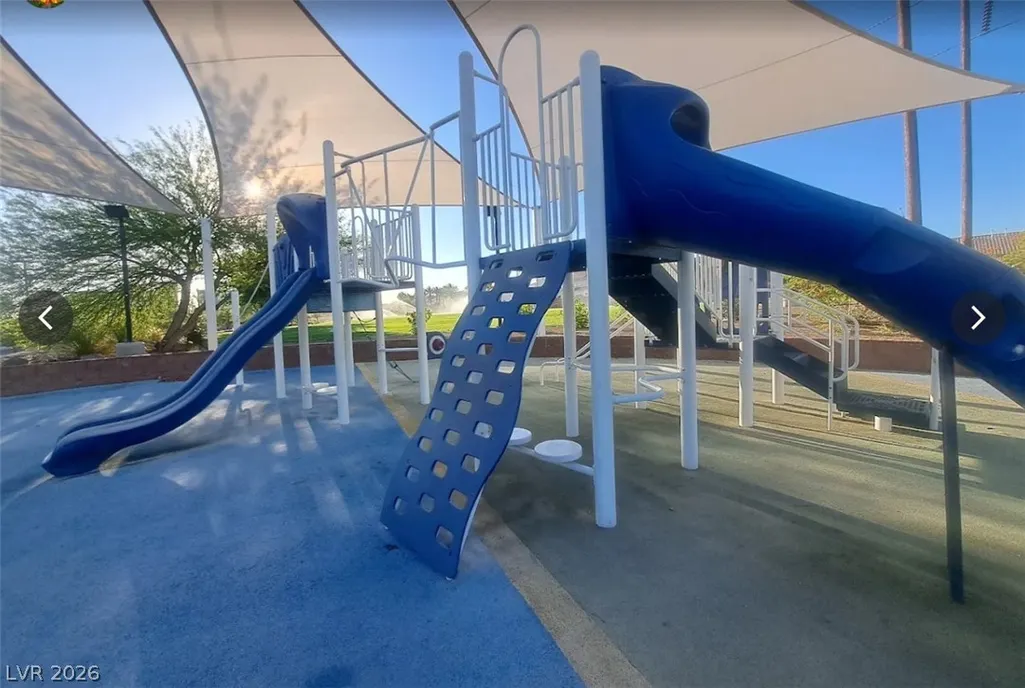
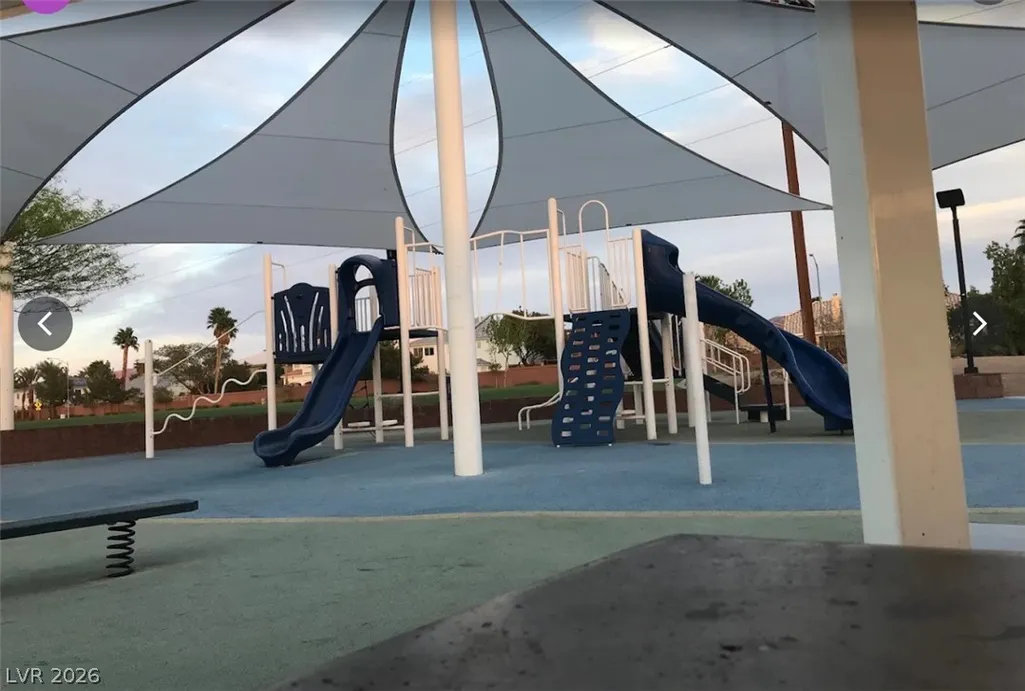
| Association Amenities | Gated,Jogging Path,Playground,Park,Tennis Court(s) |
| HOA / Comm Assn | Yes |
| Attached Garage | Yes |
| Energy Efficient | Solar Screens,Windows,Solar Panel(s) |
| Subdivision Name | Southfork Parcel 5 |
| Facing Direction | West |
| Garage Y/N | Yes |
| Total Rooms | 10 |
| Status | Active |
| Directions | South on Coronado Center from St. Rose Parkway. West on Siena Heights. South on Skydiver Lane through Chenango gated entry. West on Kentons Run. 9th house down on Kentons Run Ave. |
| High School | Coronado High |
| City | Henderson |
| Disclosures | Covenants/Restrictions Disclosure |
| Association Name | Chenango |
| Zoning Description | Single Family |
| Lot Size Units | Acres |
| Lot Size Square Feet | 7841 |
| Elementary School | Taylor, Glen C.,Taylor, Glen C. |
| Year Built Details | RESALE |
| Tax Annual Amount | 3578 |
| Middle/Junior High School | Miller Bob |
| Property Condition | Resale |
| Virtual Tour | https://www.propertypanorama.com/instaview/las/2832320 |
| Days on Market | 1 |
| Standard Status | Active |
| Property Sub Type Additional | Single Family Residence |
| PostalCity | Henderson |
Interior Features
| Flooring | Hardwood,Linoleum,Vinyl |
|---|---|
| Furnished Y/N | Partially |
| Total Fireplaces | 2 |
| Fireplace Features | Electric,Glass Doors,Living Room,Primary Bedroom |
| Air Conditioning Y/N | Yes |
| Heating Y/N | Yes |
| Window Features | Blinds,Drapes,Low-Emissivity Windows,Window Treatments |
| Fireplace Y/N | Yes |
| Full Baths | 2 |
| 3/4 Baths | 1 |
| Laundry Features | Gas Dryer Hookup,Main Level,Laundry Room |
| Total Bedrooms | 4 |
| Total Baths | 3 |
| Bedrooms Possible | 5 |
Exterior Features
| Fencing | Block,Brick,Back Yard,Stucco Wall |
|---|---|
| Parking Features | Attached,Exterior Access Door,Garage,Garage Door Opener,Inside Entrance,Open,Private,RV Potential,RV Access/Parking,Shelves |
| Lot Features | Drip Irrigation/Bubblers,Desert Landscaping,Front Yard,Sprinklers In Front,Landscaped,Sprinklers Timer,Trees,< 1/4 Acre |
| Water Source | Public |
| Lot Size Area | 0.18 |
| Spa | Yes |
| Building Area Total | 2746 |
| Lot Size Acres | 0.18 |
| Open Parking Y/N | Yes |
| Horse Amenities | None |
Amenities
- Foreclosure
- Views
- Short Sale
- New Construction
- Adult 55+
- Lease To Own
- No HOA Fees
- Furnished
- Primary On Main
- Air Conditioning
- Seller Finance
- Green
- Fixer Upper
- Horse
- Golf
- Fireplace
- Deck
- Garage
- Basement
- Pool
Property vs Single Family Average in 89052
Price
Taxes
Year Built

