
Primary on Main
Address
420 Pinnacle Heights Lane, Las Vegas, NV
Price
$ 1,549,000
Property Attributes
- MLS#2832364
- TypeSingle Family
- Listing Status Active
- CountyClark
- CityLas Vegas
- NeighborhoodEagle Rock
- Zip89144
- Style
- Year Built1999
- Taxes$ 6967
- Price$ 1,549,000
- Bedrooms4
- Full Bathrooms3
- Half Bathrooms1
- Sqr Footage2984
- Lot Size0.18 Acres
Data Source:
Greater Las Vegas MLS (GLVAR)
Property Description
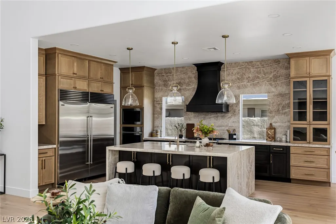
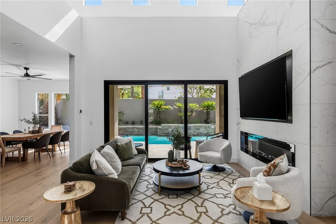
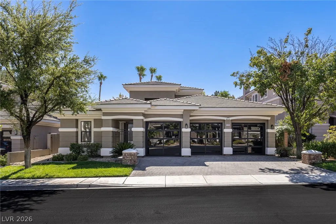
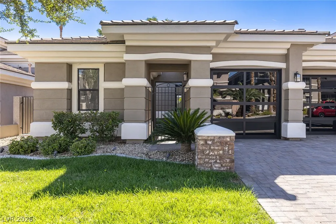
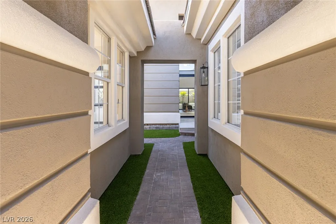
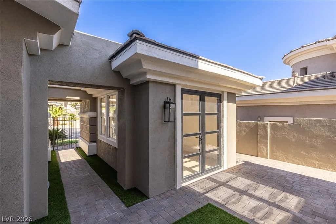
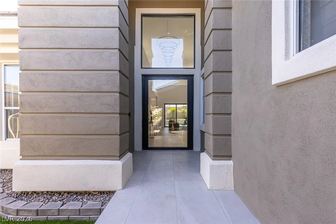
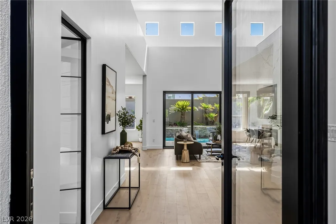
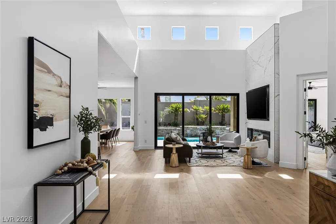
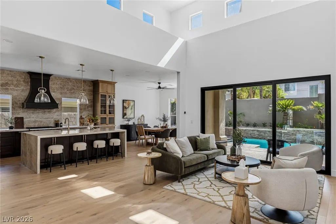
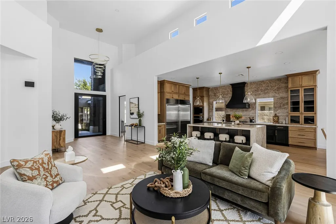
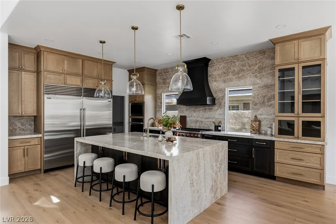
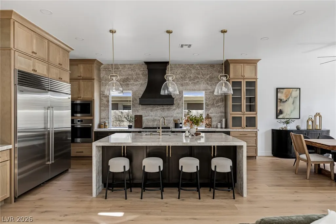
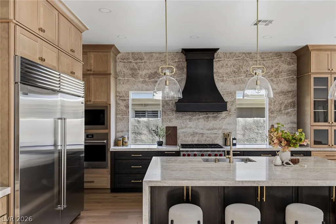
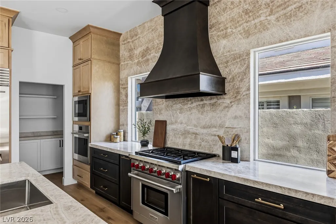
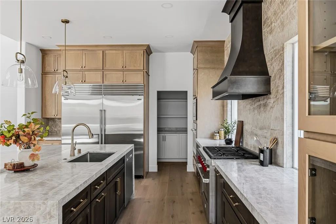
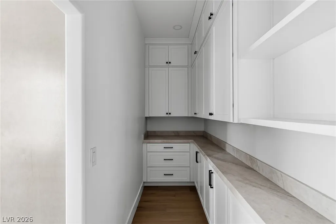
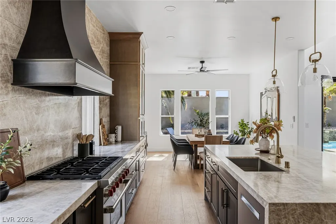
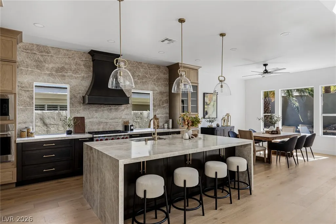
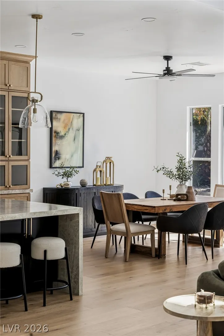
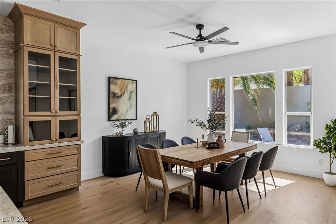
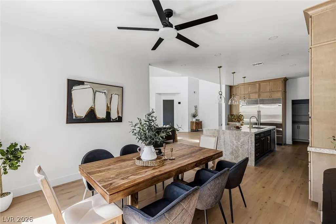
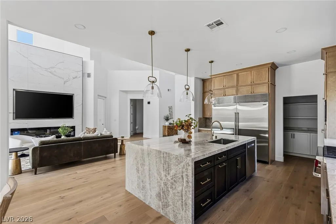
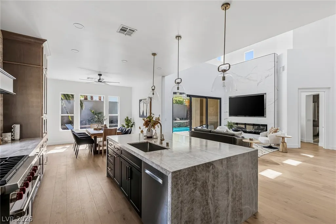
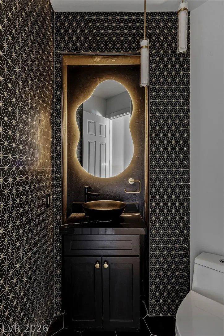
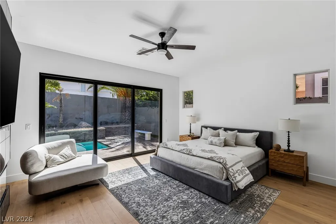
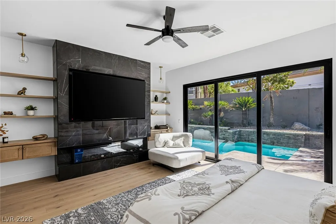
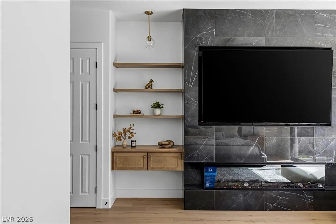
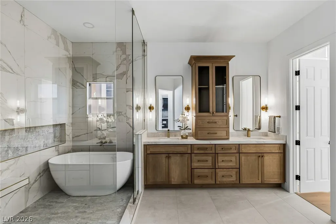
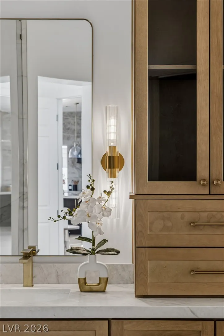
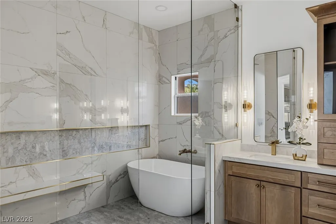
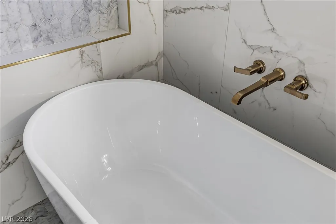
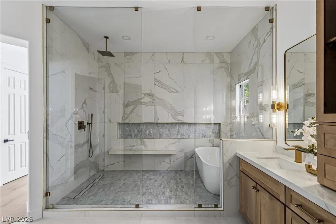
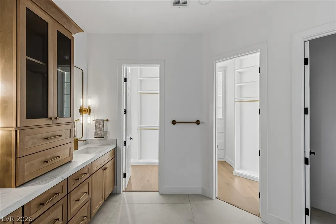
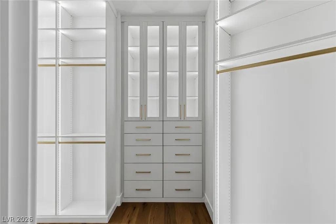
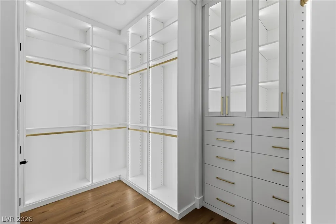
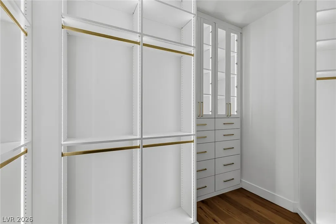
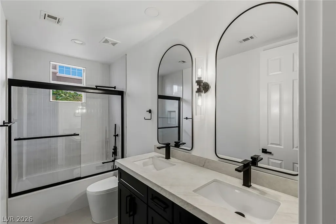
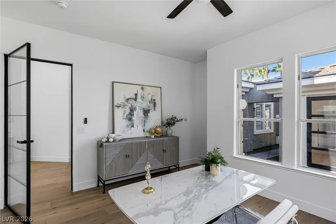
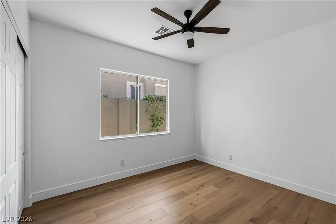
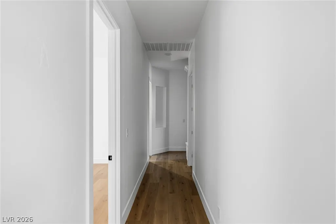
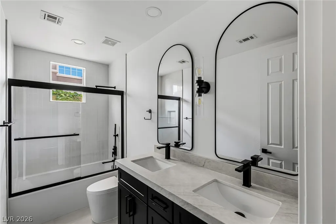
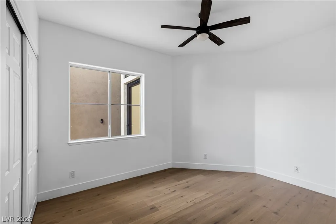
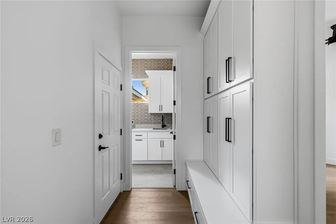
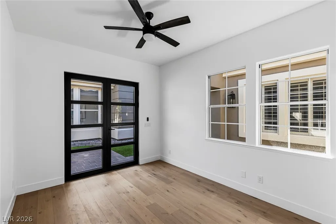
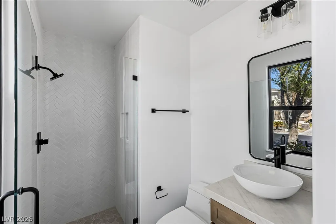
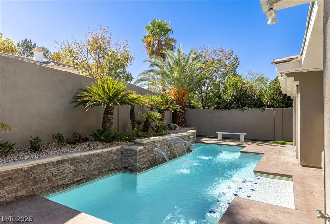
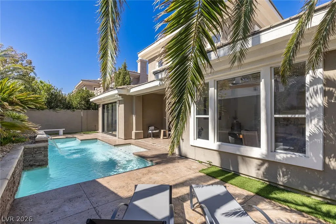
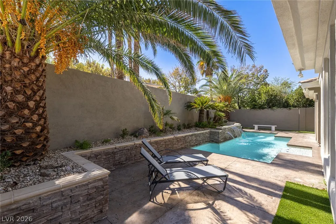
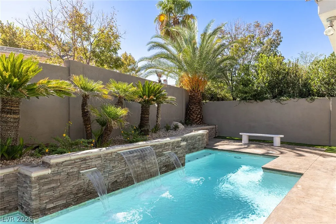
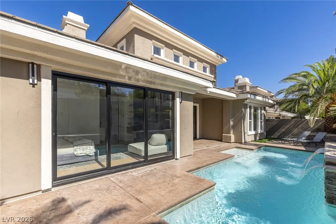
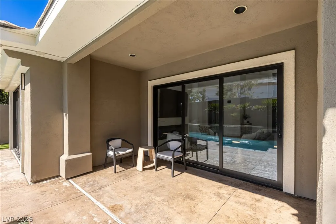
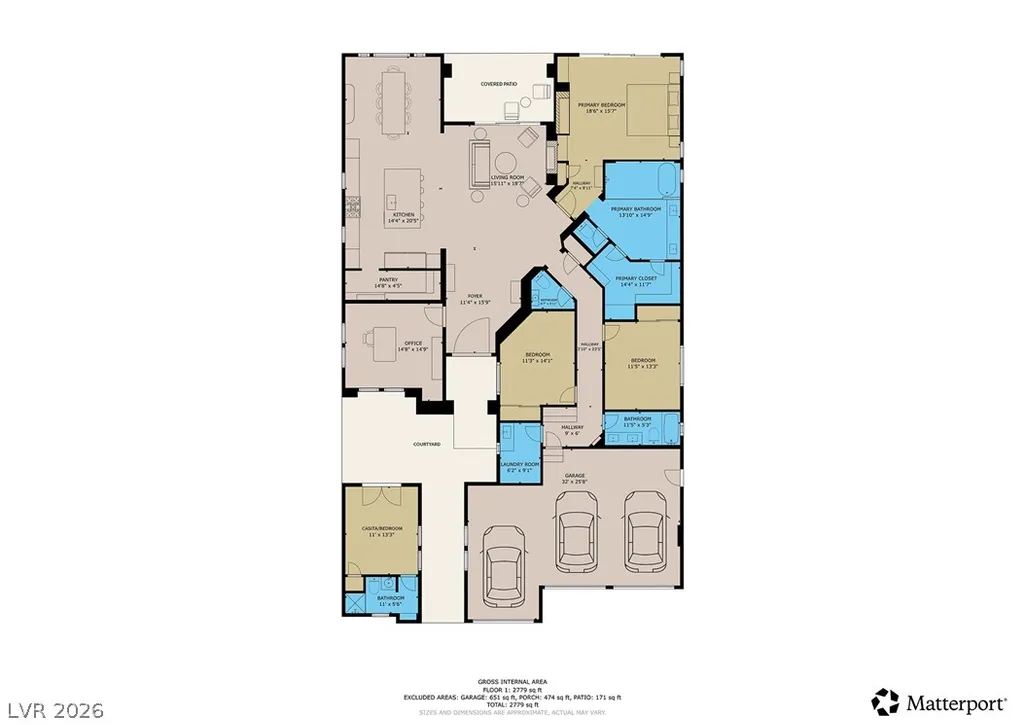
Located in the heart of Summerlin, behind the prestigious guard gates of Eagle Rock, this single-story residence has been completely reimagined and transformed with a sophisticated contemporary aesthetic. Nearly every detail has been thoughtfully redesigned, creating a seamless blend of modern luxury, timeless elegance, and effortless livability. From the striking pivot entry door and soaring ceilings to the abundance of natural light, the home makes an unforgettable first impression. Extensive renovations include new flooring, designer lighting, exquisite stone surfaces, and elegantly remodeled bathrooms. The open-concept floor plan features a chef's kitchen with Taj Mahal quartzite countertops, premium appliances, an oversized island, custom cabinetry, and a spacious walk-in pantry. A dedicated office provides a refined workspace, while the luxurious primary suite offers a spa-inspired bathroom and beautifully customized closet. A tranquil entry courtyard leads to a private casita, ideal for guests or extended stays. Expansive stacking glass doors create a seamless transition to the resort-style backyard, where a sparkling pool and captivating water features provide an idyllic setting for relaxation and entertaining. Complete with a three-car garage, this exceptional residence offers the perfect balance of sophistication, comfort, and privacy. Conveniently located near top-rated schools, championship golf courses, scenic trails, and Downtown Summerlin, this is luxury living at its finest.
| Elementary School | Middle School | High School |
|---|---|---|
| Bonner Elementary School | Rogich Sig Middle School | Palo Verde High School |
| Price History | |
|---|---|
| 11/5/2026 | Listed $1,549,000 |
General Features
| Interior Amenities | Bathroom on Main Level,Bedroom on Main Level,Ceiling Fan(s),Primary Downstairs,Programmable Thermostat |
|---|---|
| Sewer | Public Sewer |
| Heating | Central,Gas |
| Cooling | Central Air,Electric |
| Utilities | Underground Utilities |
| Possession | Close Of Escrow |
| Roof | Tile |
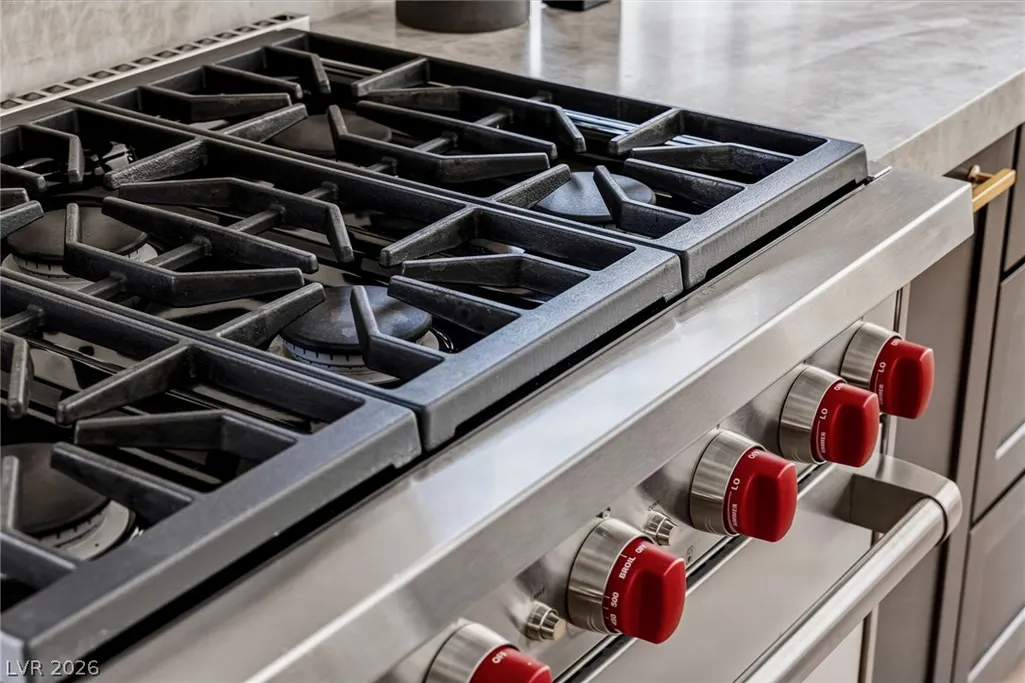
| Appliances | Built-In Gas Oven,Dishwasher,Disposal,Gas Range,Microwave,Refrigerator |
| Exterior Features | Courtyard,Patio,Private Yard,Irrigation Sprinklers |
| HOA | 262 |
| Garage Spaces | 3 |
| Association Fee Includes | Association Management,Insurance,Maintenance Grounds,Recreation Facilities,Reserve Fund,Security |
| Patio/Porch Features | Covered,Patio |
| Architectural Style | One Story |
| Pool Features | In Ground,Private,Waterfall |
| Private Pool | Yes |
| Security Features | Gated Community |
| Year Built | 1999 |
| Electric | Photovoltaics None |
| Stories | 1 |
| Levels | One |
| Property SubType | Single Family Residence |
| Additional Parcels Description | --- |
| Assoc Fee Paid Per | Monthly |
| County | Clark |
| Property Type | Residential |
| Association Amenities | Gated,Park,Guard,Security |
| HOA / Comm Assn | Yes |
| Attached Garage | Yes |
| Subdivision Name | Eagle Rock |
| Facing Direction | South |
| Garage Y/N | Yes |
| Other Structures | Guest House |
| Total Rooms | 9 |
| Status | Active |
| Directions | From Summerlin Parkway, head south on Rampart Boulevard. Turn right onto Canyon Run Drive, then right into the guard-gated Eagle Rock community. Proceed through the guard gate and turn left onto Plateau Heights Place. Turn right onto Pinnacle Heights Lane. Home will be on the right. |
| High School | Palo Verde |
| City | Las Vegas |
| Disclosures | Covenants/Restrictions Disclosure |
| Association Name | Eagle Rock |
| Zoning Description | Single Family |
| Lot Size Units | Acres |
| Lot Size Square Feet | 7841 |
| Elementary School | Bonner, John W.,Bonner, John W. |
| Year Built Details | RESALE |
| Tax Annual Amount | 6967 |
| Middle/Junior High School | Rogich Sig |
| Property Condition | Resale |
| Virtual Tour | https://www.propertypanorama.com/instaview/las/2832364 |
| Standard Status | Active |
| Property Sub Type Additional | Single Family Residence |
| PostalCity | Las Vegas |
Interior Features
| Flooring | Laminate |
|---|---|
| Furnished Y/N | Furnished Or Unfurnished |
| Total Fireplaces | 2 |
| Fireplace Features | Electric,Glass Doors,Living Room,Primary Bedroom |
| Air Conditioning Y/N | Yes |
| Heating Y/N | Yes |
| Fireplace Y/N | Yes |
| Full Baths | 2 |
| Half Baths | 1 |
| 3/4 Baths | 1 |
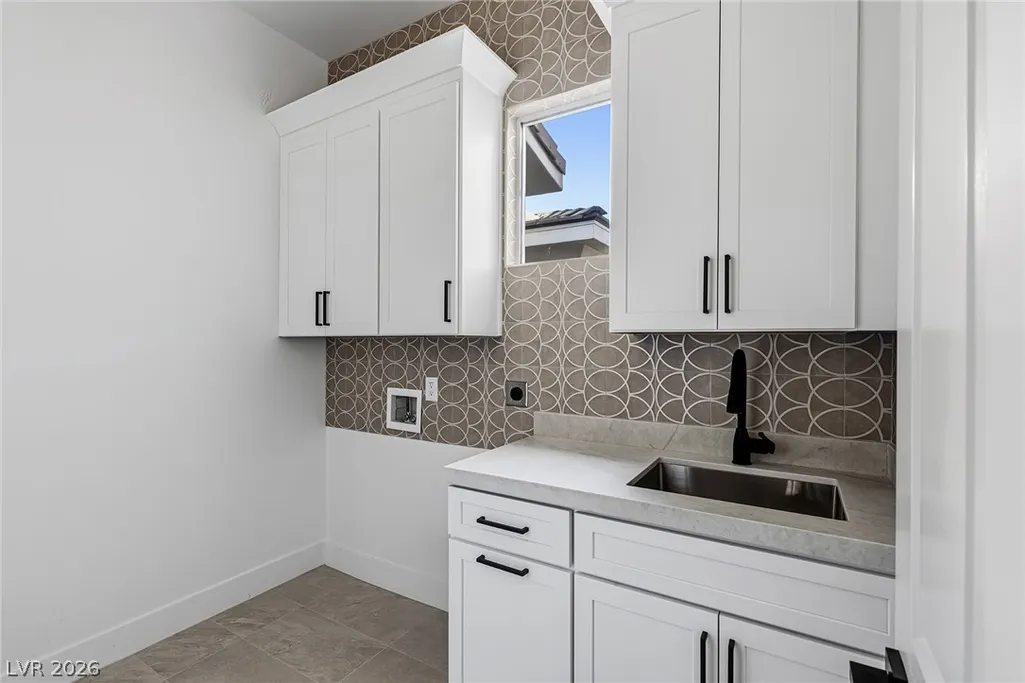
| Laundry Features | Cabinets,Electric Dryer Hookup,Gas Dryer Hookup,Laundry Room,Sink |
| Total Bedrooms | 4 |
| Total Baths | 4 |
| Bedrooms Possible | 5 |
Exterior Features
| Fencing | Back Yard,Stucco Wall |
|---|---|
| Parking Features | Attached,Garage,Garage Door Opener,Inside Entrance,Private |
| Lot Features | Drip Irrigation/Bubblers,Synthetic Grass,Trees,< 1/4 Acre |
| Water Source | Public |
| Lot Size Area | 0.18 |
| Building Area Total | 2984 |
| Lot Size Acres | 0.18 |
| Horse Amenities | None |
Amenities
- Foreclosure
- Views
- Short Sale
- New Construction
- Adult 55+
- Lease To Own
- No HOA Fees
- Furnished
- Primary On Main
- Air Conditioning
- Seller Finance
- Green
- Fixer Upper
- Horse
- Golf
- Fireplace
- Deck
- Garage
- Basement
- Pool
Property vs Single Family Average in 89144
Price
Taxes
Year Built

