
Primary on Main
Address
8358 Nelson Ridge Lane, Las Vegas, NV
Price
$ 635,000
Property Attributes
- MLS#2832507
- TypeSingle Family
- Listing Status Active
- CountyClark
- CityLas Vegas
- NeighborhoodMountains Edge-Pod 129
- Zip89178
- Style
- Year Built2006
- Taxes$ 3225
- Price$ 635,000
- Bedrooms4
- Full Bathrooms4
- Half Bathrooms1
- Sqr Footage3466
- Lot Size0.15 Acres
Data Source:
Greater Las Vegas MLS (GLVAR)
Property Description
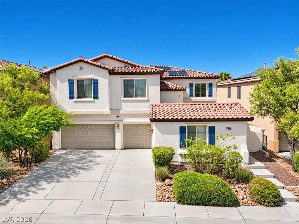
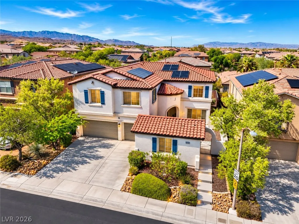
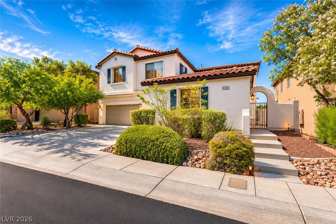
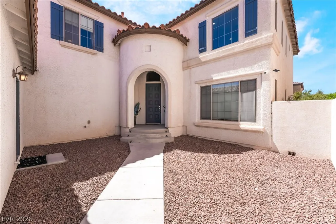
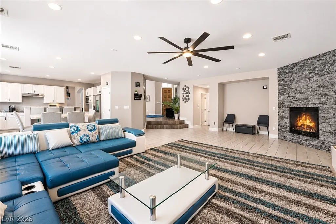
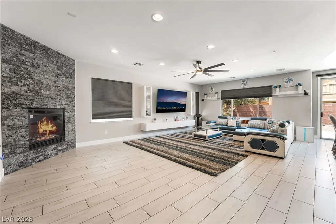
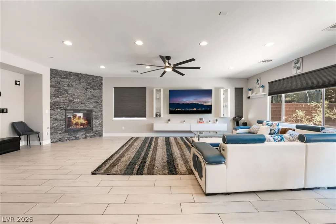
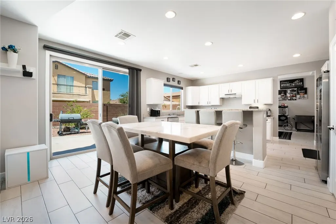
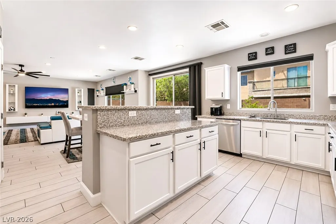
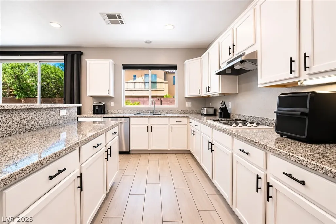
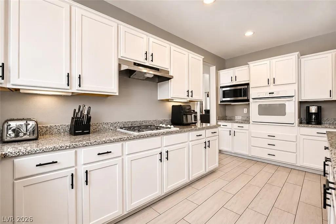
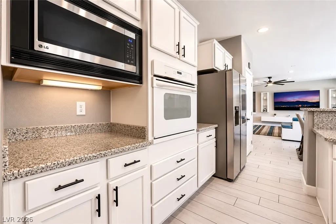
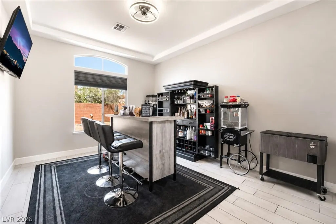
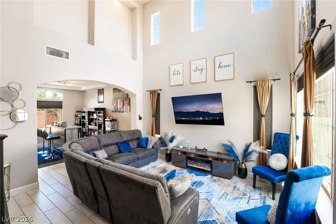
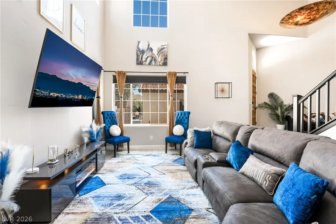
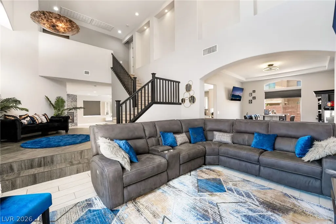
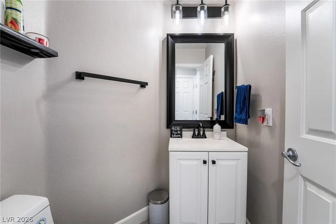
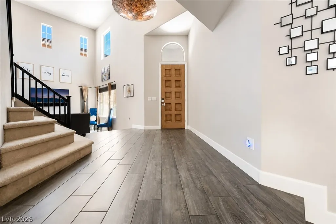
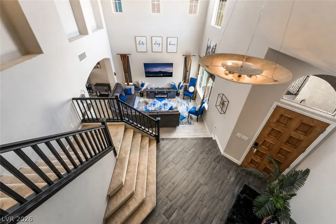
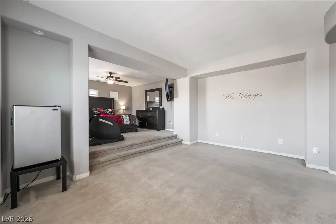
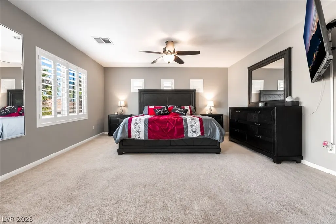
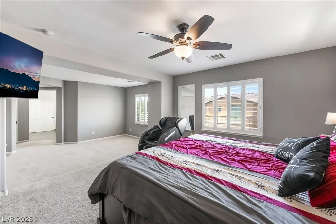
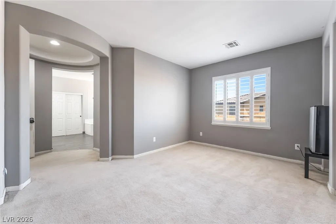
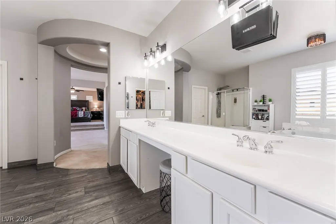
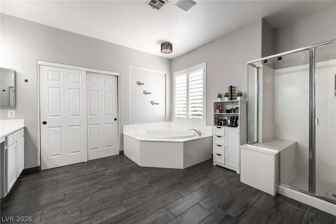
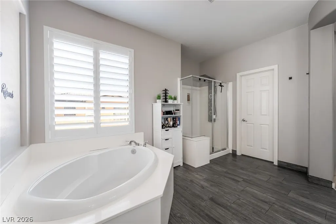
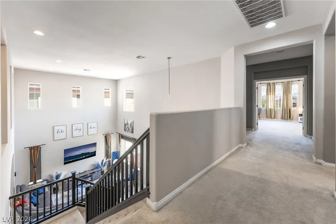
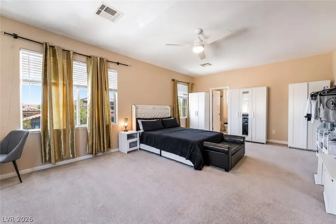
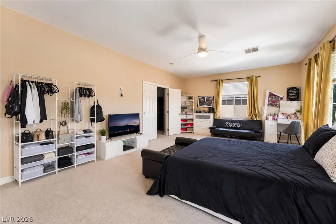
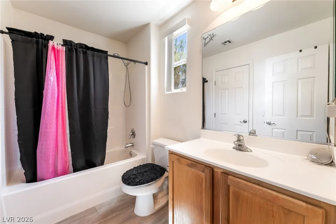
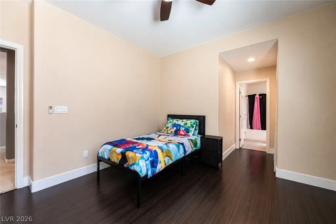
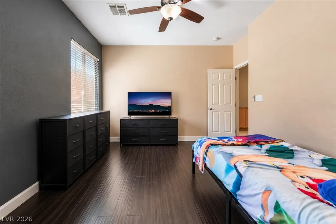
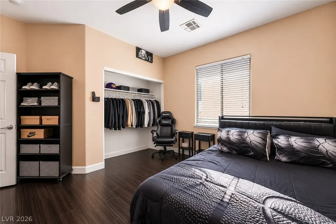
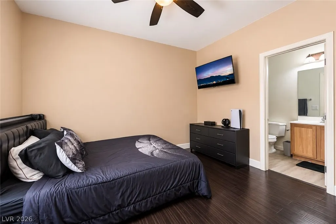
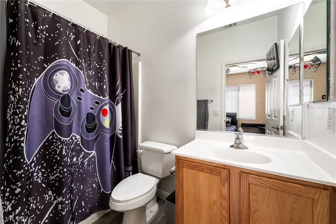
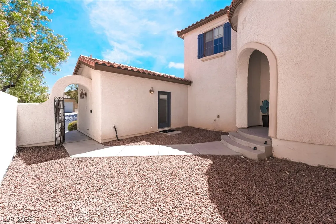
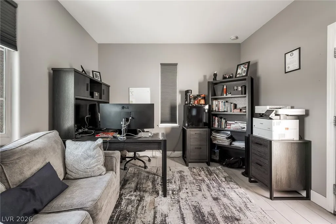
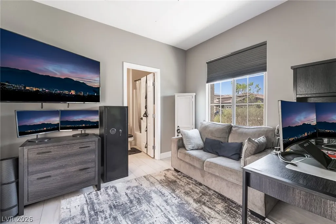
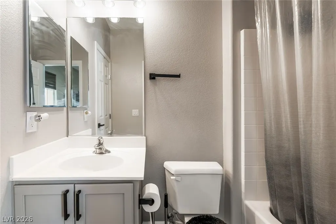
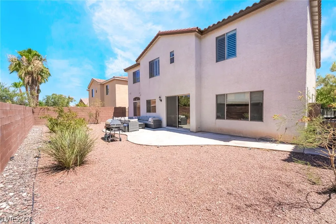
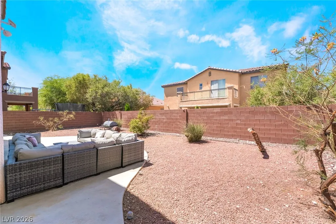
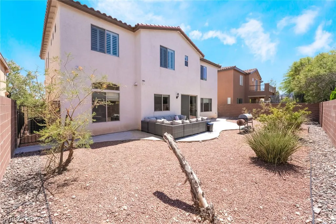
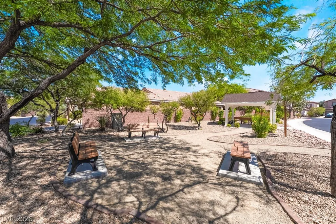
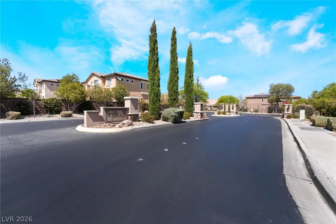
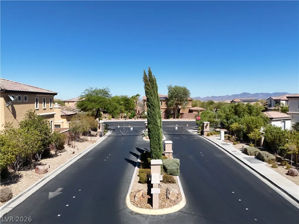
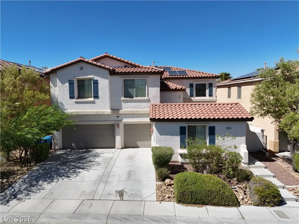
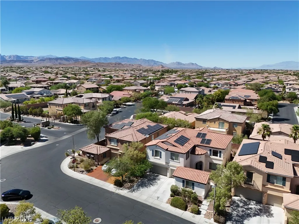
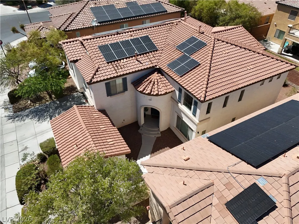
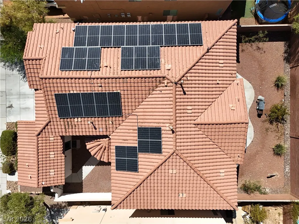
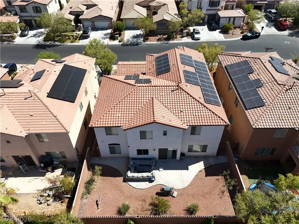
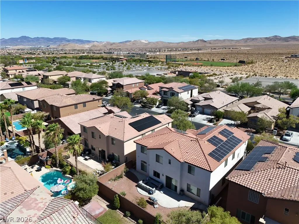
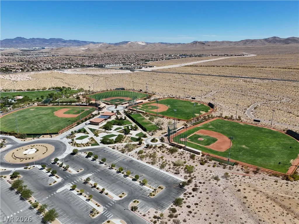
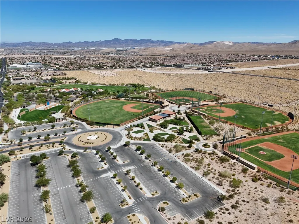
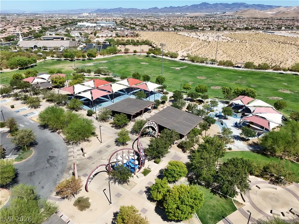
Gated Mountain’s Edge living with a private detached casita! Offering 3,466 square feet of beautifully designed living space, this impressive two-story residence combines spacious interiors, modern upgrades, and exceptional versatility in one of Southwest Las Vegas' most desirable communities. A private courtyard welcomes you home and leads to a stunning interior featuring soaring vaulted ceilings, abundant natural light, and multiple living spaces designed for both everyday comfort and entertaining. The beautifully appointed kitchen features granite countertops, a generous center island, updated cabinetry, and an open connection to the expansive family room with a striking stone fireplace. Upstairs, retreat to an oversized primary suite complete with a private sitting area, plantation shutters, and a spacious ensuite bathroom. Throughout the home, you'll appreciate thoughtful upgrades including tile flooring, refreshed paint, and updated finishes. What truly sets this property apart is the detached casita, complete with its own private entrance, full bathroom, and walk-in closet—perfect for extended family, overnight guests, a home office, or a private retreat. Outside, the low maintenance backyard offers an extended patio ideal for outdoor dining, entertaining, and relaxing. All of this within a gated neighborhood just minutes from Exploration Peak Park, scenic walking trails, shopping, dining, and everyday conveniences. Space, privacy, and flexibility—all in an exceptional Mountain’s Edge location.
| Elementary School | Middle School | High School |
|---|---|---|
| Reedom Elementary School | Gunderson Middle School | Desert Oasis High School |
| Price History | |
|---|---|
| 11/6/2026 | Listed $635,000 |
General Features
| Interior Amenities | Bathroom on Main Level,Bedroom on Main Level,Half Bath on Main Level,Primary Downstairs,Window Treatments |
|---|---|
| Sewer | Public Sewer |
| Heating | Central,Gas |
| Cooling | Central Air,Electric |
| Possession | Close Of Escrow |
| Roof | Tile |
| Appliances | Built-In Gas Oven,Dryer,Washer |
| Exterior Features | Porch,Patio,Private Yard |
| HOA | 50 |
| Garage Spaces | 3 |
| Association Fee Includes | Association Management |
| Patio/Porch Features | Patio,Porch |
| Architectural Style | Two Story |
| Security Features | Gated Community |
| Construction Materials | Frame,Stucco |
| Year Built | 2006 |
| View | None |
| Stories | 2 |
| Property SubType | Single Family Residence |
| Percent Ownership | Single Family Residential |
| Additional Parcels Description | --- |
| Assoc Fee Paid Per | Monthly |
| County | Clark |
| Property Type | Residential |
| HOA / Comm Assn | Yes |
| Attached Garage | Yes |
| Energy Efficient | Solar Panel(s) |
| Subdivision Name | Mountains Edge-Pod 129 |
| Facing Direction | South |
| Garage Y/N | Yes |
| Other Structures | Guest House |
| Total Rooms | 10 |
| Status | Active |
| Directions | (S) Buffalo from Blue Diamond, (R) on Mtns Edge Pkwy, (R) on Cane Breeze, (R) on Sedge Wren, (R) on Nelson Ridge to property |
| High School | Desert Oasis |
| City | Las Vegas |
| Disclosures | Covenants/Restrictions Disclosure |
| Association Name | Colina |
| Zoning Description | Single Family |
| Lot Size Units | Acres |
| Lot Size Square Feet | 6534 |
| Elementary School | Reedom, Carolyn S.,Reedom, Carolyn S. |
| Year Built Details | RESALE |
| Tax Annual Amount | 3225 |
| Middle/Junior High School | Gunderson, Barry & June |
| Property Condition | Resale |
| Virtual Tour | https://www.propertypanorama.com/instaview/las/2832507 |
| Standard Status | Active |
| Property Sub Type Additional | Single Family Residence |
| PostalCity | Las Vegas |
Interior Features
| Flooring | Carpet,Tile |
|---|---|
| Furnished Y/N | Unfurnished |
| Total Fireplaces | 1 |
| Fireplace Features | Family Room,Gas |
| Air Conditioning Y/N | Yes |
| Heating Y/N | Yes |
| Window Features | Window Treatments |
| Fireplace Y/N | Yes |
| Full Baths | 4 |
| Half Baths | 1 |
| Laundry Features | Cabinets,Gas Dryer Hookup,Laundry Room,Sink |
| Total Bedrooms | 4 |
| Total Baths | 5 |
| Bedrooms Possible | 5 |
Exterior Features
| Fencing | Brick,Back Yard |
|---|---|
| Parking Features | Attached,Garage,Inside Entrance,Private |
| Lot Features | Desert Landscaping,Landscaped,< 1/4 Acre |
| Water Source | Public |
| Lot Size Area | 0.15 |
| Building Area Total | 3466 |
| Lot Size Acres | 0.15 |
| Horse Amenities | None |
Amenities
- Foreclosure
- Views
- Short Sale
- New Construction
- Adult 55+
- Lease To Own
- No HOA Fees
- Furnished
- Primary On Main
- Air Conditioning
- Seller Finance
- Green
- Fixer Upper
- Horse
- Golf
- Fireplace
- Deck
- Garage
- Basement
- Pool
Property vs Single Family Average in 89178
Price
Taxes
Year Built

