
Views
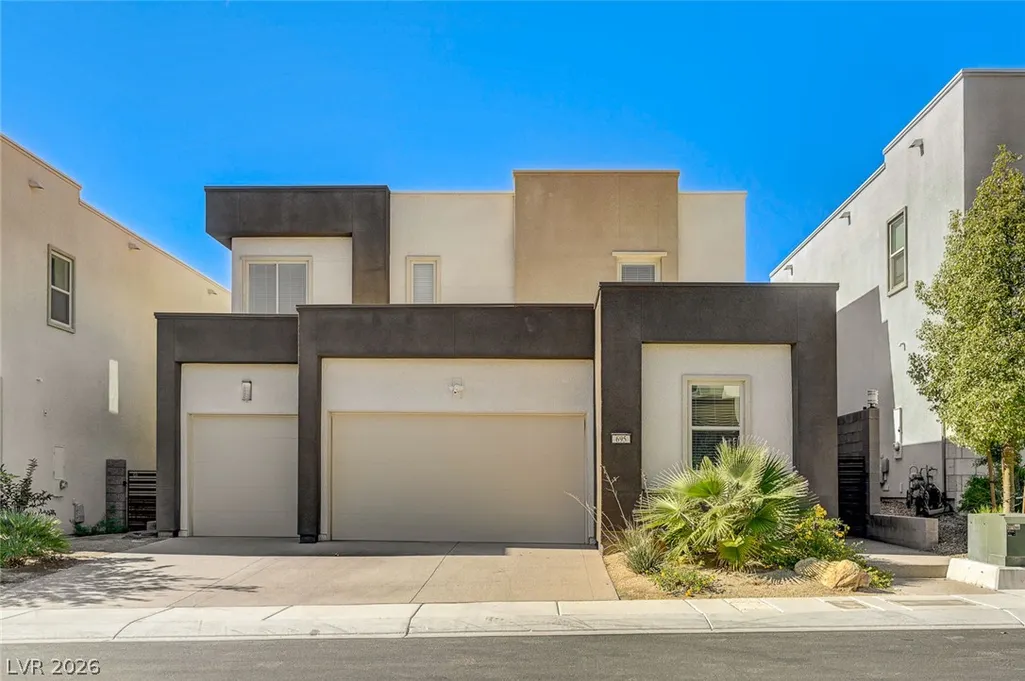
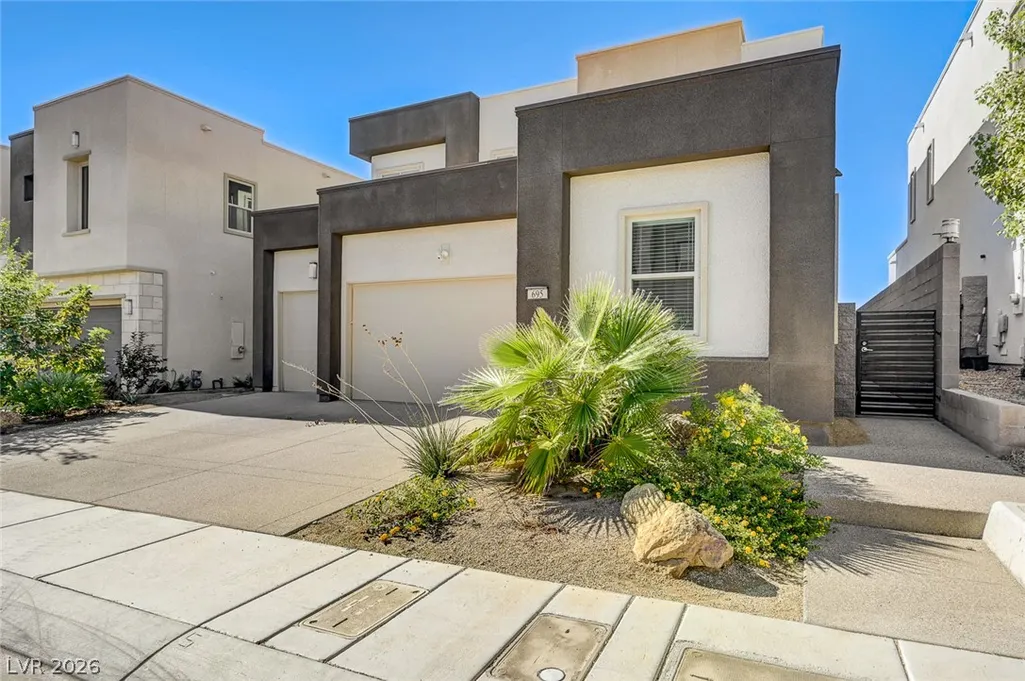
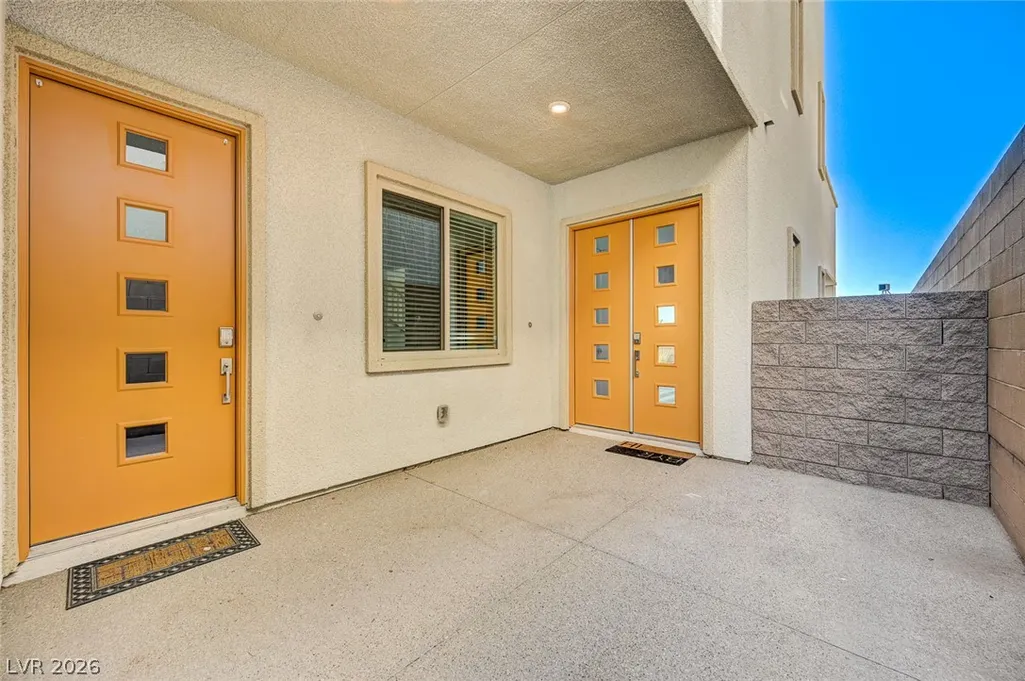
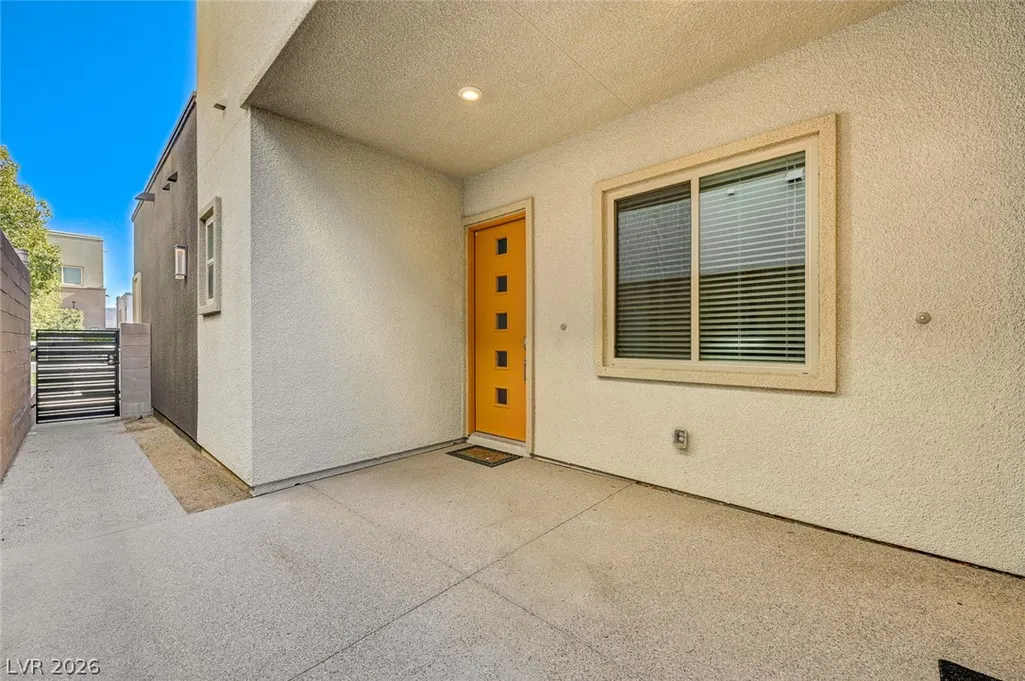
Address
695 Glowing Horizon Street, Henderson, NV
Price
$ 1,150,000
Property Attributes
- MLS#2832549
- TypeSingle Family
- Listing Status Active
- CountyClark
- CityHenderson
- NeighborhoodThe Canyons Parcel B Phase 3
- Zip89052
- Style
- Year Built2020
- Taxes$ 8591
- Price$ 1,150,000
- Bedrooms5
- Full Bathrooms4
- Half Bathrooms1
- Sqr Footage3680
- Lot Size0.12 Acres
Data Source:
Greater Las Vegas MLS (GLVAR)
Property Description
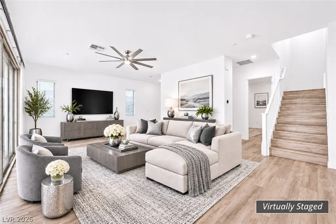
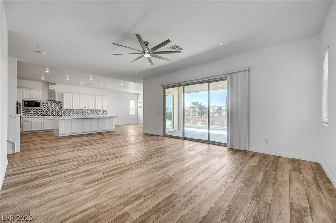
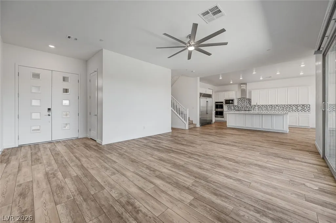
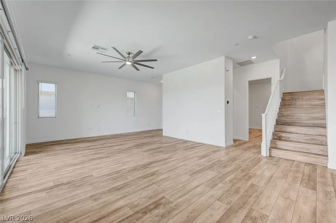
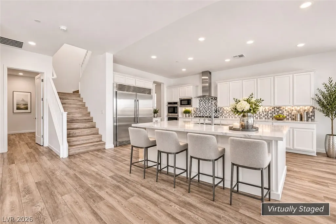
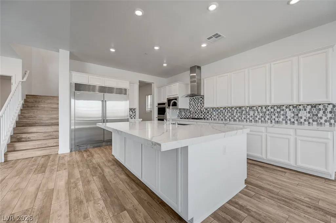
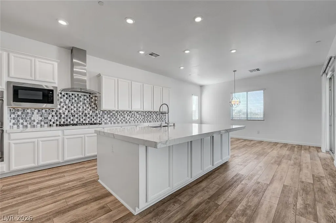
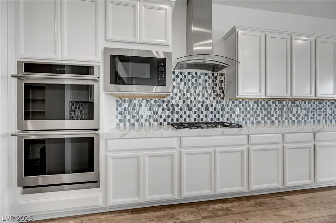
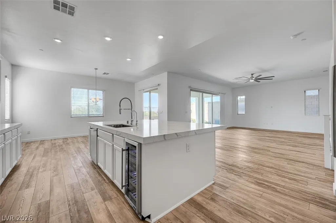
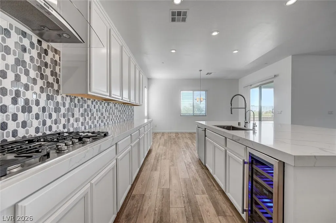
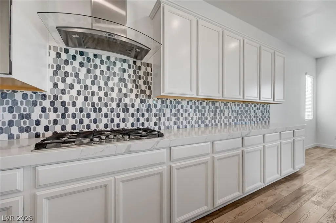
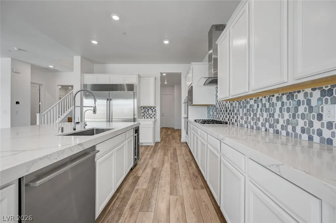
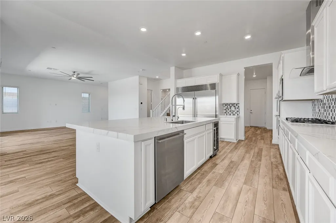
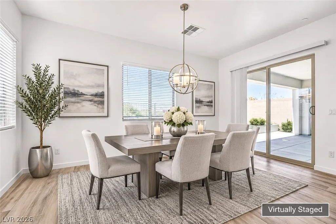
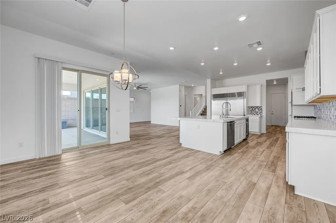
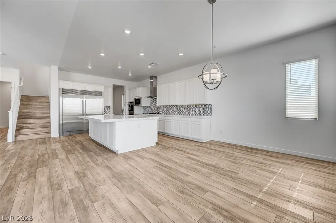
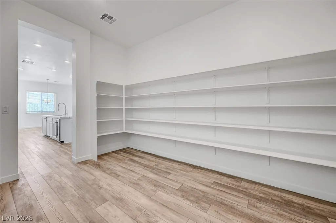
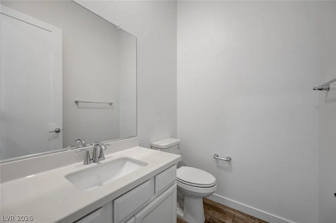
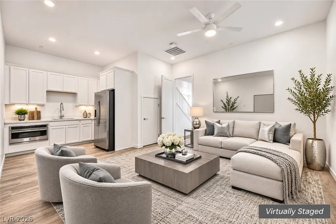
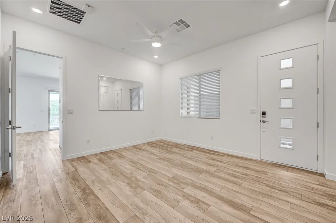
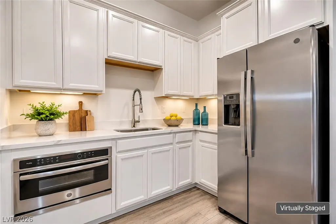
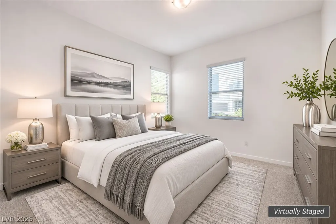
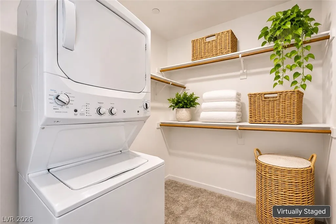
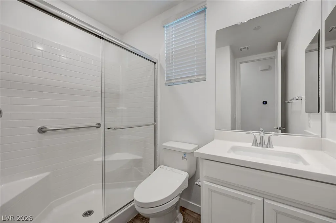
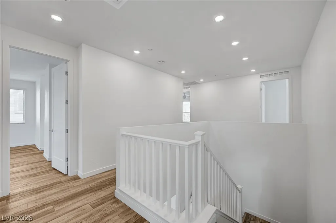
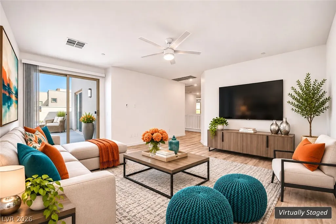
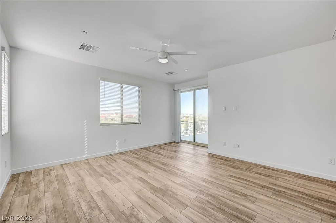
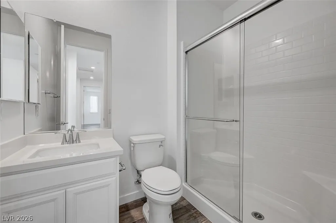
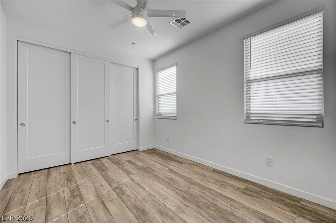
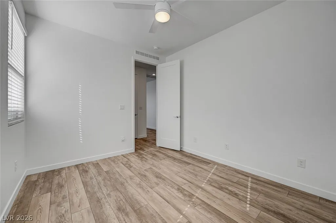
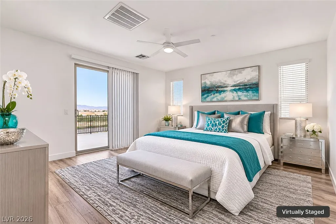
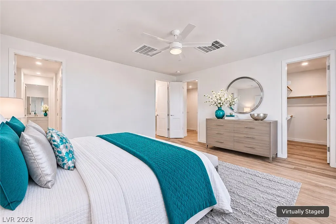
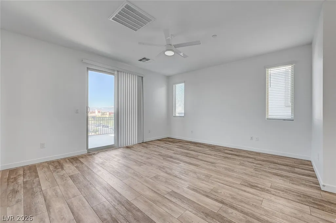
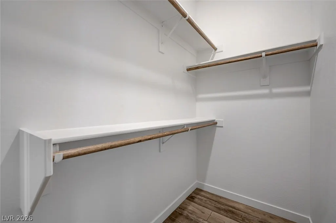
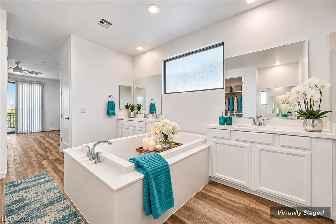
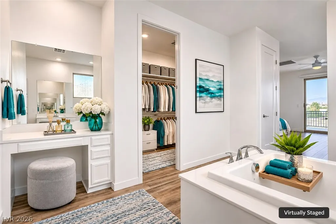
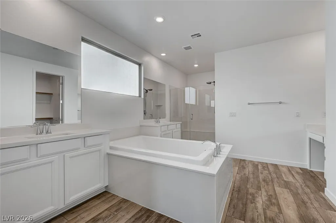
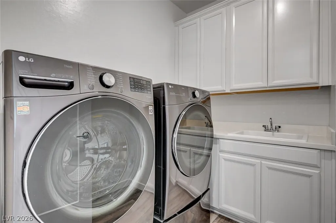
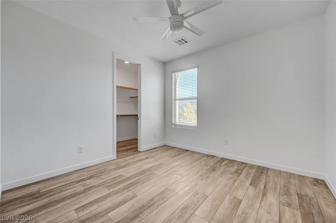
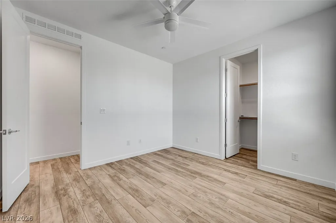
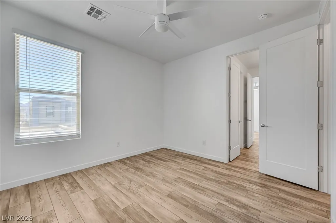
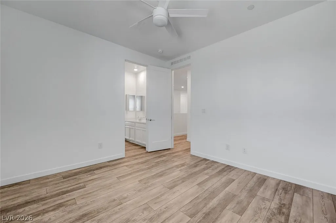
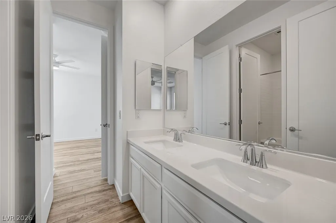
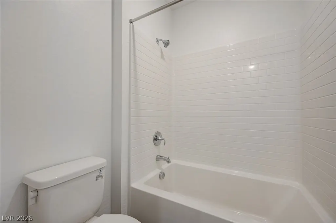
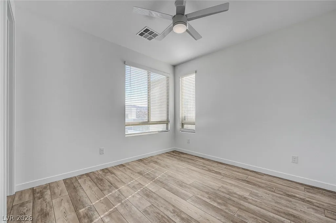
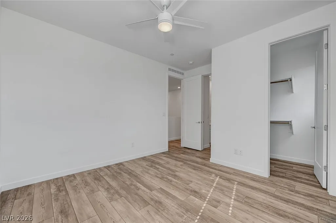
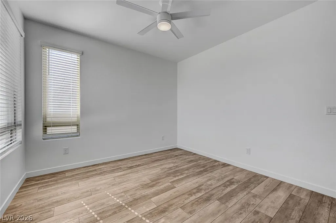
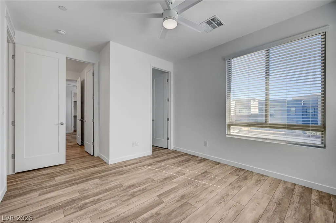
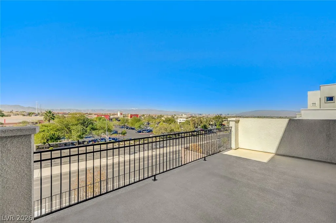
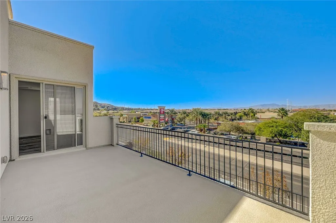
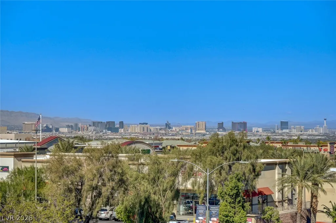
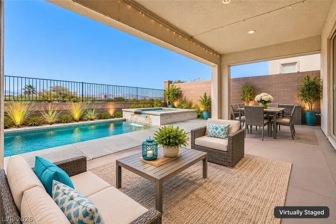
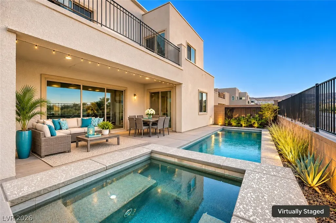
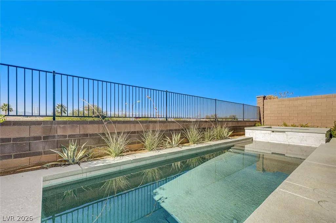
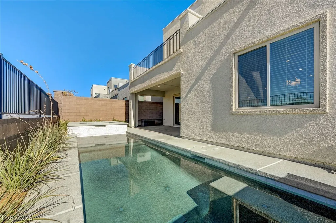
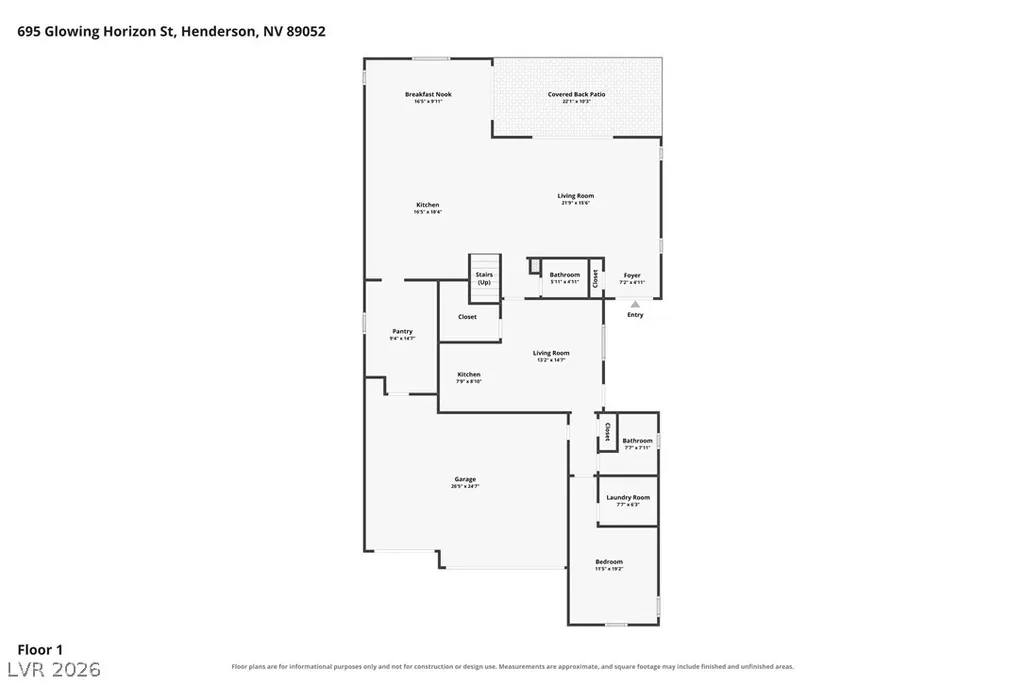
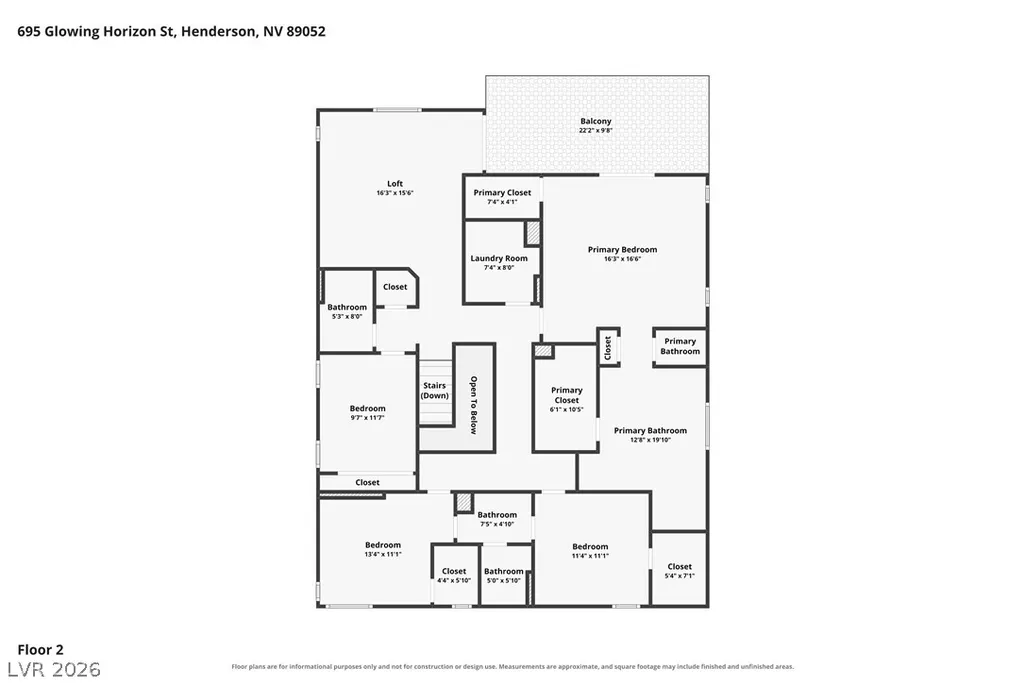
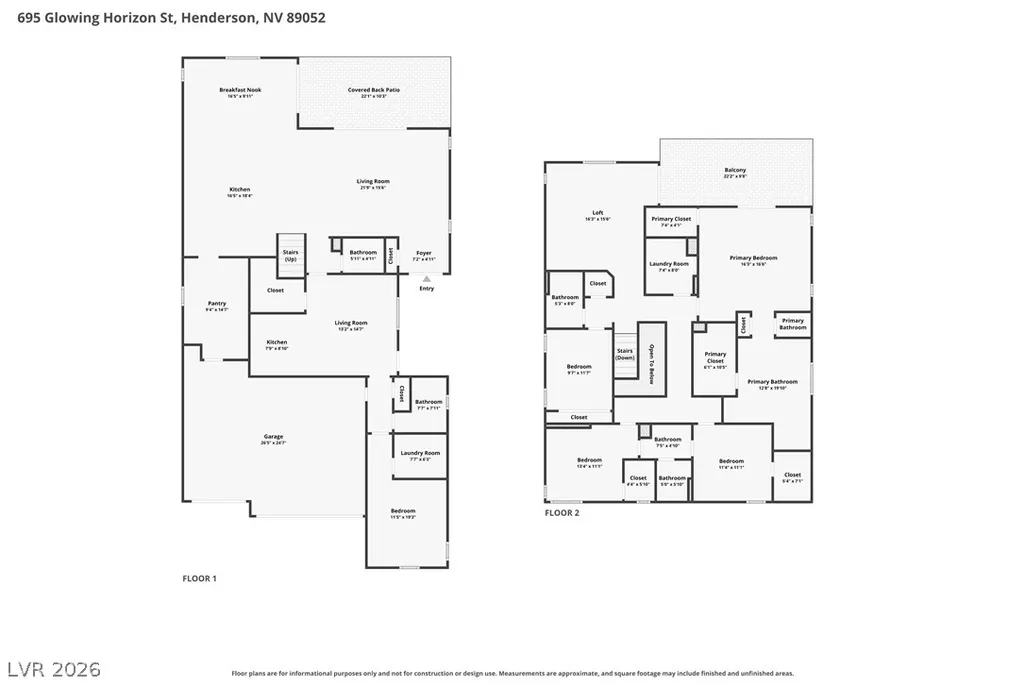
Welcome home! This barely lived-in second home in The Canyons gated community is better than new & ready for you. Nestled in Henderson, the modern look of this 2020-built residence invites you into elegance with modern creature comforts. The Galileo model is 3,680 sq ft featuring 4 bedrooms, 3.5 baths in the main home and another bedroom & bathroom in the private NextGen suite designed for versatility. Inside the main home, the open floorplan of the first floor is light & bright with a generous family room, dining area, huge kitchen island, giant walk-in pantry (15x9), stainless steel appliances & designer finishes. Upgraded luxury vinyl plank flooring throughout the home warms up the modern space. Additional interior features include blinds throughout, ceiling fans, dual HVAC systems, wine fridge. The spacious primary suite upstairs is its own complete retreat, where the bedroom & balcony frame views of the Las Vegas Strip. This suite also includes a spa-inspired bathroom featuring dual vanities, a "make-up" vanity, and an oversized walk-in closet. Three additional upstairs bedrooms are separate from the primary suite. The oversized loft also opens out to the balcony to expand the indoor/outdoor feel of this home. The NextGen suite includes its own bedroom (the 5th bedroom), bathroom with walk-in shower, stackable laundry, living room & kitchenette. The kitchenette has a full-sized refrigerator, microwave/convection oven, pantry & sink. This self-contained suite has its own separate entrance, a dedicated HVAC zone & garage entrance. Outdoors, the private backyard serves as an inviting space with a resort-style saline, heated pool, relaxing spa & covered patio, misting system & low-maintenance landscaping. The front entrance is a gated private courtyard to the main entrance and NextGen entrance. Convenient access to Green Valley Ranch, The District, parks, trails, golf courses, shopping, dining, schools & nearby freeways - all moments from home.
| Elementary School | Middle School | High School |
|---|---|---|
| Vanderburg Elementary School | Miller Bob Middle School | Coronado High High School |
| Price History | |
|---|---|
| 11/7/2026 | Listed $1,150,000 |
General Features
| Interior Amenities | Bathroom on Main Level,Bedroom on Main Level,Ceiling Fan(s),Three Quarter Bath on Main Level,Window Treatments,Programmable Thermostat |
|---|---|
| Sewer | Public Sewer |
| Heating | Central,Gas,Multiple Heating Units |
| Cooling | Central Air,Electric,2 Units |
| Utilities | Cable Available,Underground Utilities |
| Possession | Close Of Escrow |
| Roof | Flat |
| Appliances | Built-In Gas Oven,Convection Oven,Double Oven,Dryer,Dishwasher,Gas Cooktop,Disposal,Microwave,Refrigerator,Water Purifier,Wine Refrigerator,Washer |
| Exterior Features | Balcony,Barbecue,Patio,Private Yard,Irrigation Sprinklers |
| HOA | 96 |
| Garage Spaces | 3 |
| Patio/Porch Features | Balcony,Covered,Patio |
| Architectural Style | Two Story |
| Pool Features | Heated,In Ground,Private,Pool/Spa Combo,Salt Water |
| Private Pool | Yes |
| Security Features | Gated Community |
| Construction Materials | Frame,Stucco |
| Year Built | 2020 |
| Electric | Photovoltaics None |
| View | City,Strip View |
| Stories | 2 |
| Property SubType | Single Family Residence |
| Percent Ownership | Single Family Residential |
| Additional Parcels Description | --- |
| Assoc Fee Paid Per | Monthly |
| County | Clark |
| Property Type | Residential |
| Association Amenities | Gated,Park |
| HOA / Comm Assn | Yes |
| Attached Garage | Yes |
| Energy Efficient | Windows |
| Subdivision Name | The Canyons Parcel B Phase 3 |
| Facing Direction | East |
| Garage Y/N | Yes |
| Other Structures | Guest House |
| Total Rooms | 10 |
| Status | Active |
| Directions | From 215 & Green Valley Parkway: GV Parkway south past Horizon Ridge, left on Canyon Highlands Dr, left on Summit Mesa into The Canyons gated community, left on Radiant Horizon, right on Glowing Horizon St and 695 Glowing Horizon will be on your left. |
| High School | Coronado High |
| City | Henderson |
| Disclosures | Covenants/Restrictions Disclosure |
| Association Name | The Canyons |
| View Y/N | Yes |
| Zoning Description | Single Family |
| Lot Size Units | Acres |
| Lot Size Square Feet | 5227 |
| Spa Features | In Ground |
| Elementary School | Vanderburg, John C.,Vanderburg, John C. |
| Year Built Details | RESALE |
| Tax Annual Amount | 8591 |
| Middle/Junior High School | Miller Bob |
| Property Condition | Resale |
| Virtual Tour | https://www.propertypanorama.com/instaview/las/2832549 |
| Builder Name | Lennar |
| Standard Status | Active |
| Property Sub Type Additional | Single Family Residence |
| PostalCity | Henderson |
Interior Features
| Flooring | Carpet,Luxury Vinyl Plank |
|---|---|
| Furnished Y/N | Unfurnished |
| Air Conditioning Y/N | Yes |
| Heating Y/N | Yes |
| Window Features | Blinds,Double Pane Windows,Window Treatments |
| Full Baths | 2 |
| Half Baths | 1 |
| 3/4 Baths | 2 |
| Laundry Features | Cabinets,Gas Dryer Hookup,Laundry Room,Sink,Upper Level |
| Total Bedrooms | 5 |
| Total Baths | 5 |
| Bedrooms Possible | 6 |
Exterior Features
| Fencing | Block,Back Yard,Wrought Iron |
|---|---|
| Parking Features | Attached,Garage,Garage Door Opener,Inside Entrance,Private |
| Lot Features | Drip Irrigation/Bubblers,Desert Landscaping,Landscaped,< 1/4 Acre |
| Water Source | Public |
| Lot Size Area | 0.12 |
| Spa | Yes |
| Building Area Total | 3680 |
| Lot Size Acres | 0.12 |
| Builder Model | Galileo |
| Horse Amenities | None |
Amenities
- Foreclosure
- Views
- Short Sale
- New Construction
- Adult 55+
- Lease To Own
- No HOA Fees
- Furnished
- Primary On Main
- Air Conditioning
- Seller Finance
- Green
- Fixer Upper
- Horse
- Golf
- Fireplace
- Deck
- Garage
- Basement
- Pool
Property vs Single Family Average in 89052
Price
Taxes
Year Built

