
Views - Primary on Main
Address
3650 Catalina Drive, Laughlin, NV
Price
$ 349,987
Property Attributes
- MLS#2832639
- TypeSingle Family
- Listing Status Active
- CountyClark
- CityLaughlin
- NeighborhoodLaughlin Estate 1
- Zip89029
- Style
- Year Built1989
- Taxes$ 2226
- Price$ 349,987
- Bedrooms3
- Full Bathrooms2
- Half Bathrooms0
- Sqr Footage1840
- Lot Size0.2 Acres
Data Source:
Greater Las Vegas MLS (GLVAR)
Property Description
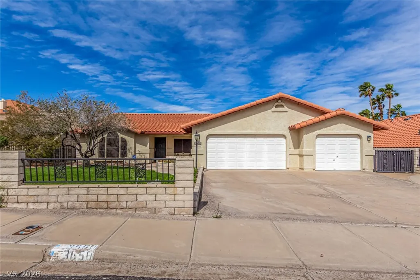
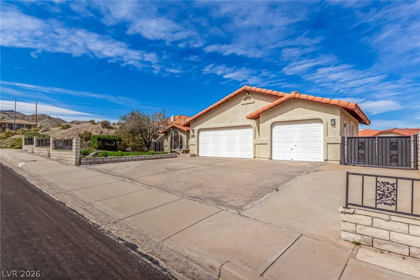
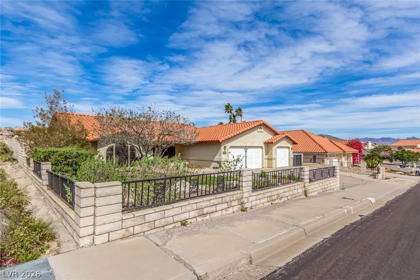
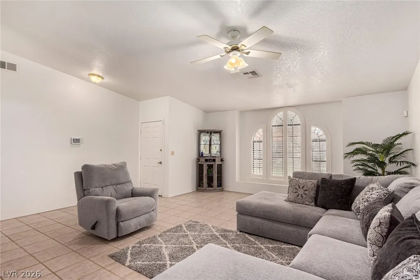
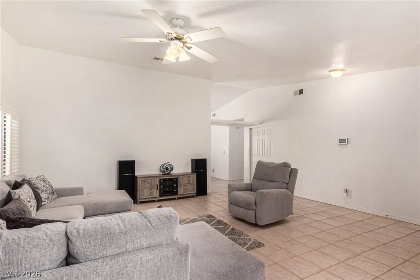
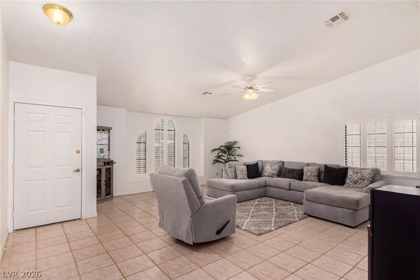
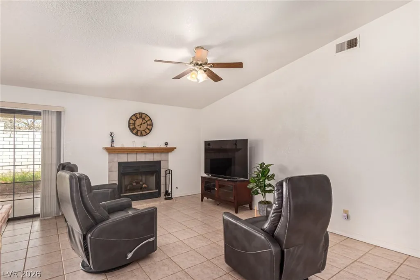
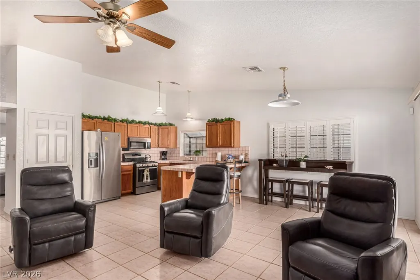
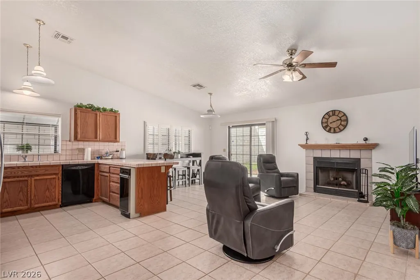
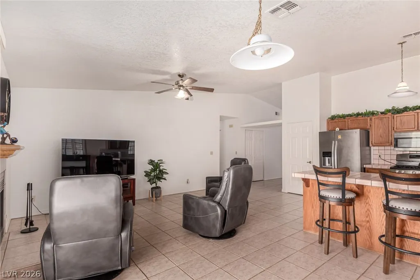
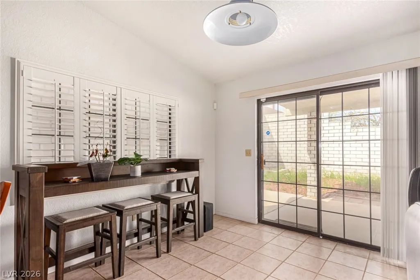
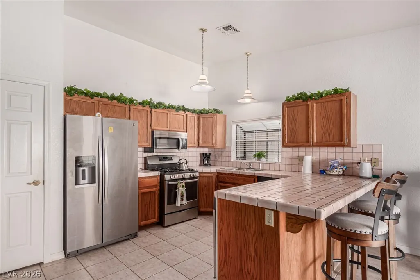
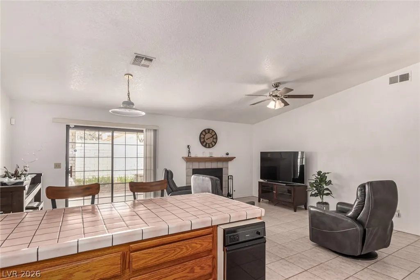
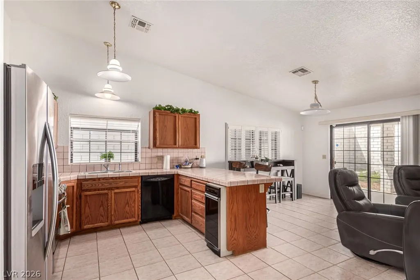
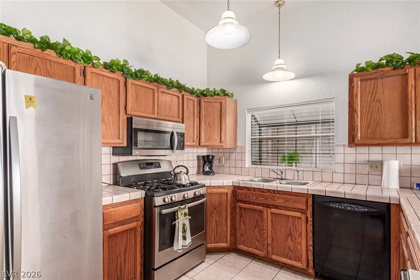
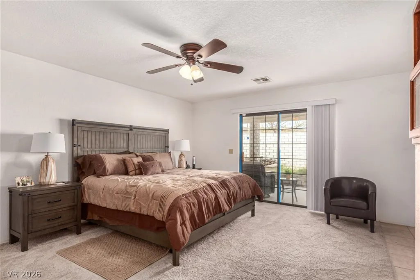
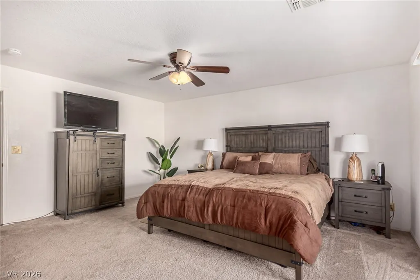
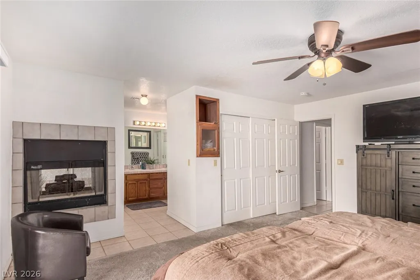
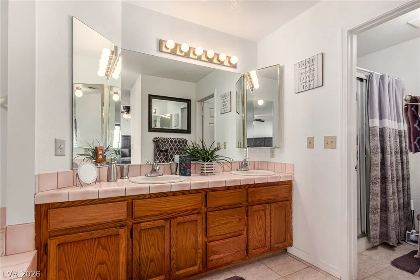
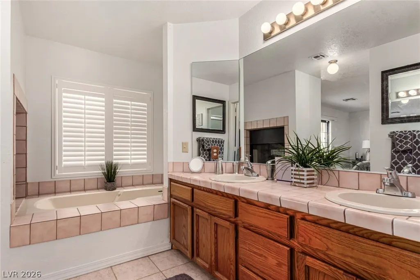
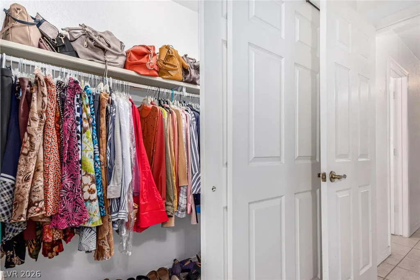
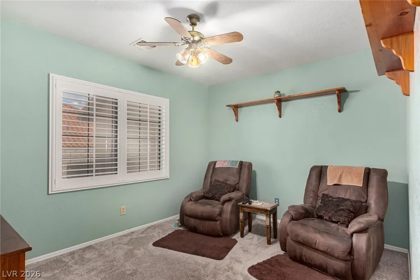
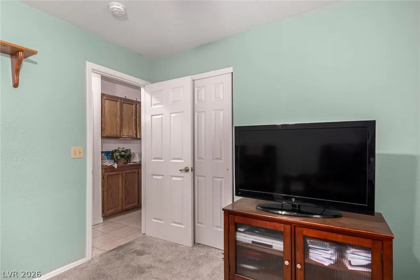
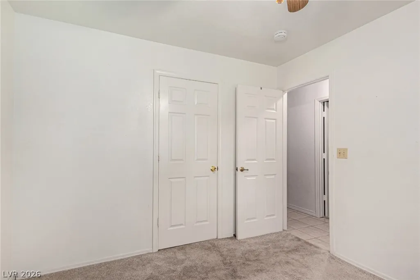
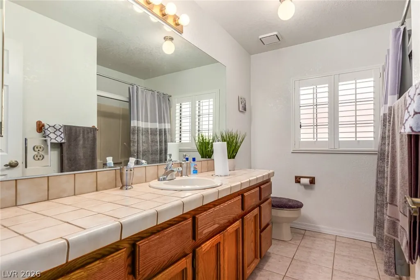
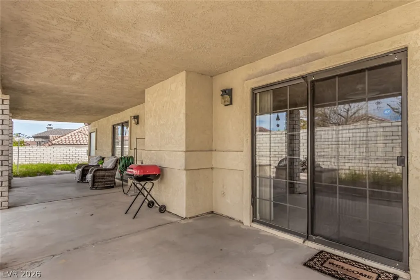
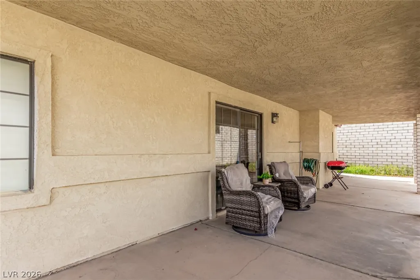
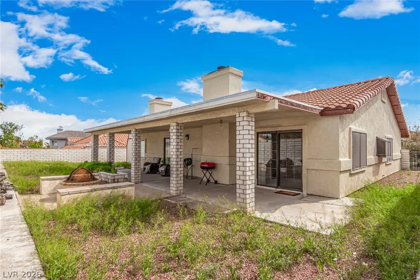
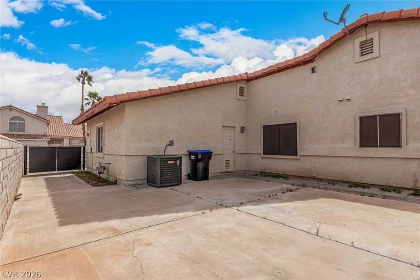
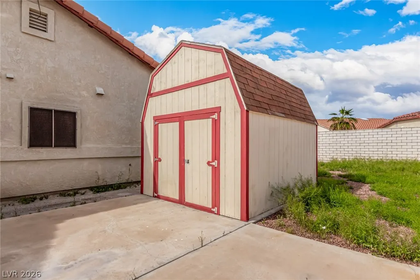
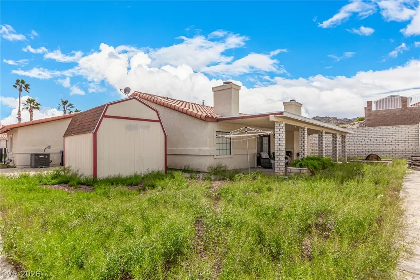
Welcome home to this beautifully maintained single-story residence offering 3 bedrooms, 2 bathrooms, a spacious 3-car garage, RV gate, and NO HOA! From the moment you arrive, you'll appreciate the attractive curb appeal and low-maintenance front landscaping featuring artificial turf. Step inside to discover an inviting living room showcasing soaring vaulted ceilings, a neutral color palette, elegant plantation shutters, and durable tile flooring. The spacious family room features a cozy fireplace, creating the perfect setting for relaxing evenings or entertaining family and friends. The well-appointed kitchen offers abundant wood cabinetry, tile countertops with coordinating backsplash, built-in appliances, a charming garden window, stylish pendant lighting, a convenient pantry, and a peninsula with breakfast bar seating. Retreat to the generously sized primary suite featuring plush carpeting, private access to the backyard, and a beautiful two-way fireplace that adds warmth and character to both the bedroom and ensuite bathroom. The primary bath offers dual sinks and a luxurious jetted soaking tub, creating the perfect place to unwind after a long day. Step outside to your own private backyard retreat, complete with a covered patio ideal for outdoor dining, weekend barbecues, or simply enjoying the beautiful Las Vegas weather. Additional outdoor features include a convenient storage shed and picturesque mountain views that provide a stunning backdrop. Don't miss the opportunity to make this wonderful property your next home!
| Elementary School | Middle School | High School |
|---|---|---|
| Bennett Elementary School | Laughlin Middle School | Laughlin High School |
| Price History | |
|---|---|
| 11/6/2026 | Listed $349,987 |
General Features
| Interior Amenities | Bathroom on Main Level,Bedroom on Main Level,Ceiling Fan(s),Full Bath on Main Level,Primary Downstairs,Window Treatments |
|---|---|
| Sewer | Public Sewer |
| Heating | Central,Gas |
| Cooling | Central Air,Electric |
| Utilities | Underground Utilities |
| Possession | Close Of Escrow |
| Roof | Tile |
| Appliances | Dishwasher,Disposal,Gas Range,Microwave |
| Exterior Features | Patio,Private Yard,Shed |
| Garage Spaces | 3 |
| Patio/Porch Features | Covered,Patio |
| Architectural Style | One Story |
| Construction Materials | Frame,Stucco |
| Year Built | 1989 |
| Electric | Photovoltaics None |
| View | Mountain(s) |
| Stories | 1 |
| Property SubType | Single Family Residence |
| Percent Ownership | Single Family Residential |
| Additional Parcels Description | --- |
| County | Clark |
| Property Type | Residential |
| Association Amenities | None |
| Attached Garage | Yes |
| Subdivision Name | Laughlin Estate 1 |
| Facing Direction | South |
| Garage Y/N | Yes |
| Other Structures | Shed(s) |
| Total Rooms | 8 |
| Status | Active |
| Directions | Head south on Needles Hwy, Turn right onto Laughlin Blvd, Turn right onto River City Dr, Turn left onto Catalina Dr. The property will be on the right. |
| High School | Laughlin |
| City | Laughlin |
| View Y/N | Yes |
| Zoning Description | Single Family |
| Lot Size Units | Acres |
| Lot Size Square Feet | 8712 |
| Elementary School | Bennett, William G.,Bennett, William G. |
| Year Built Details | RESALE |
| Tax Annual Amount | 2226 |
| Middle/Junior High School | Laughlin |
| Property Condition | Resale |
| Virtual Tour | https://www.propertypanorama.com/instaview/las/2832639 |
| Standard Status | Active |
| Property Sub Type Additional | Single Family Residence |
| PostalCity | Laughlin |
Interior Features
| Flooring | Carpet,Tile |
|---|---|
| Furnished Y/N | Unfurnished |
| Total Fireplaces | 2 |
| Fireplace Features | Bath,Family Room,Gas,Primary Bedroom,Multi-Sided |
| Air Conditioning Y/N | Yes |
| Heating Y/N | Yes |
| Window Features | Plantation Shutters |
| Fireplace Y/N | Yes |
| Full Baths | 2 |
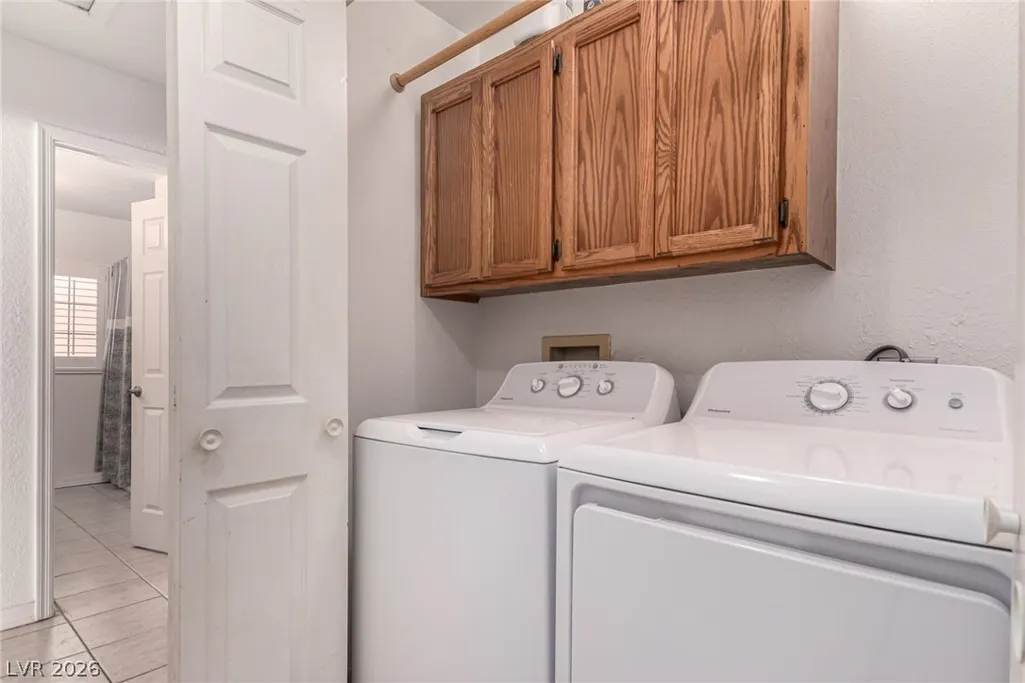
| Laundry Features | Gas Dryer Hookup,Main Level,Laundry Room |
| Total Bedrooms | 3 |
| Total Baths | 2 |
| Bedrooms Possible | 3 |
Exterior Features
| Fencing | Block,Back Yard,Wrought Iron |
|---|---|
| Parking Features | Attached,Garage,Garage Door Opener,Inside Entrance,Private,RV Potential,RV Gated,RV Access/Parking,RV Paved |
| Lot Features | Landscaped,Rocks,Synthetic Grass,< 1/4 Acre |
| Water Source | Public |
| Lot Size Area | 0.2 |
| Building Area Total | 1840 |
| Lot Size Acres | 0.2 |
| Road Surface Type | Paved |
| Horse Amenities | None |
Amenities
- Foreclosure
- Views
- Short Sale
- New Construction
- Adult 55+
- Lease To Own
- No HOA Fees
- Furnished
- Primary On Main
- Air Conditioning
- Seller Finance
- Green
- Fixer Upper
- Horse
- Golf
- Fireplace
- Deck
- Garage
- Basement
- Pool
Property vs Single Family Average in 89029
Price
Taxes
Year Built

