
Views - Primary on Main





Address
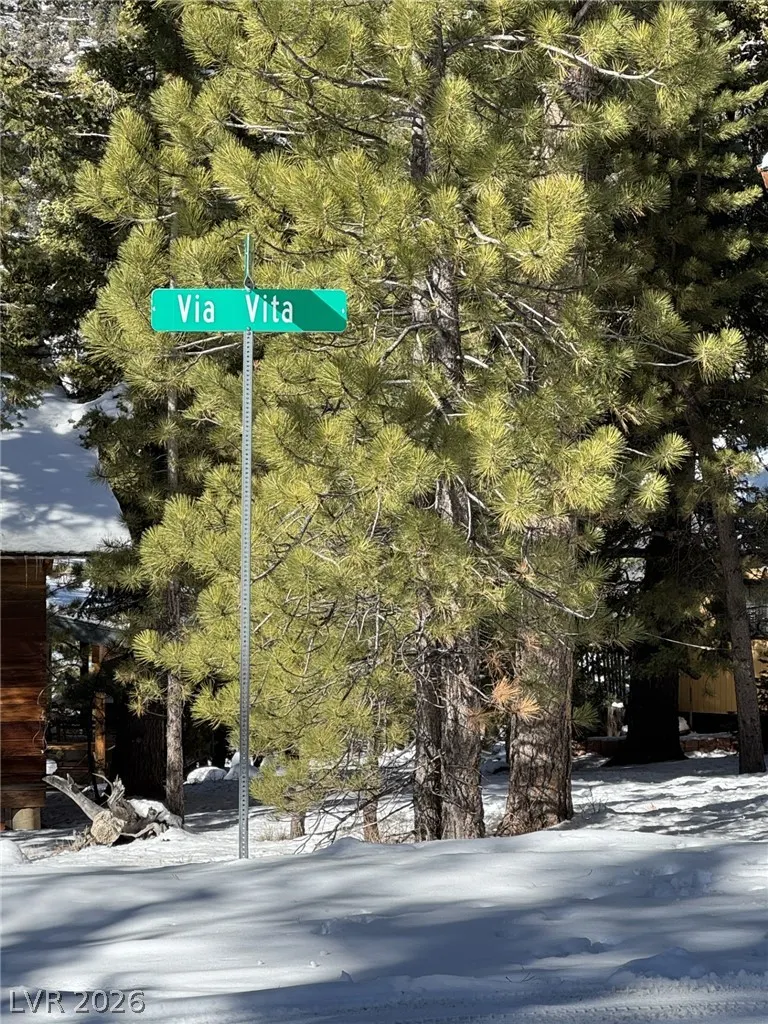
2141 Via Vita Street, Mount Charleston, NV
Price
$ 515,000
Property Attributes
- MLS#2832822
- TypeSingle Family
- Listing Status Active
- CountyClark
- CityMount Charleston
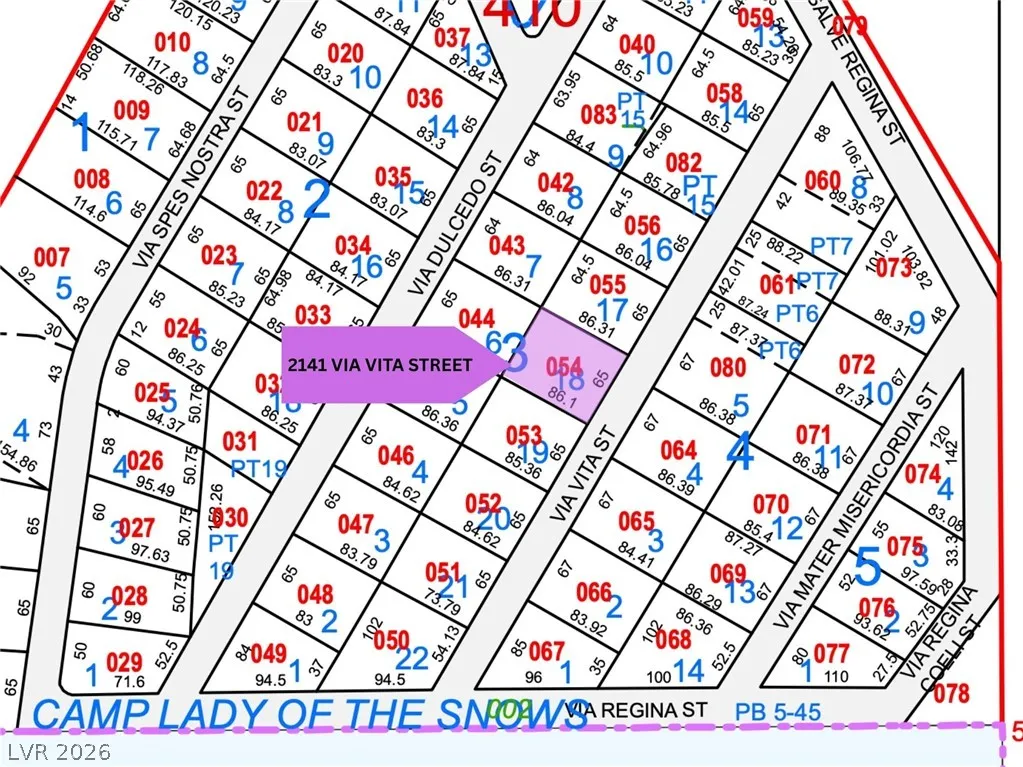
- NeighborhoodCamp Lady Of The Snows
- Zip89124
- Style
- Year Built1982
- Taxes$ 2197
- Price$ 515,000
- Bedrooms2
- Full Bathrooms2
- Half Bathrooms0
- Sqr Footage1881
- Lot Size0.12 Acres
Data Source:
Greater Las Vegas MLS (GLVAR)
Property Description
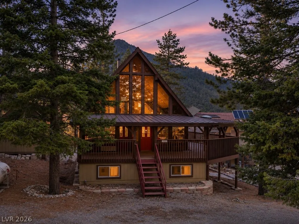
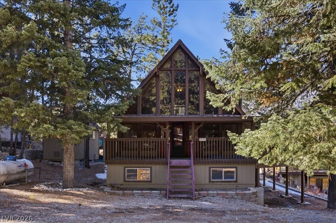
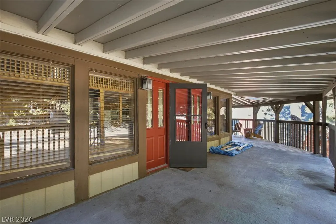
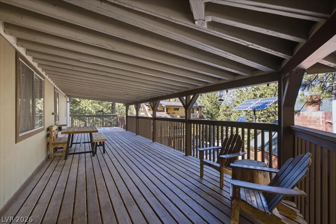
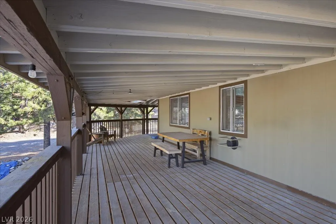
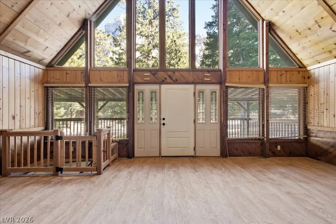
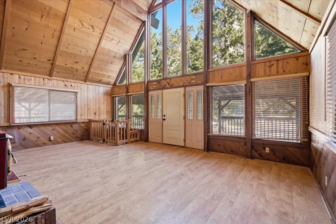
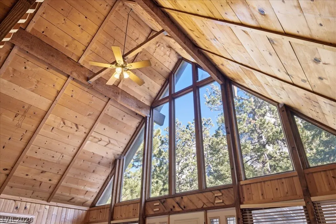
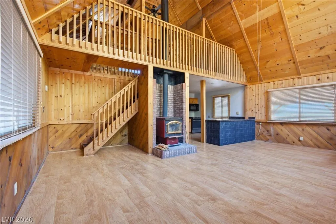
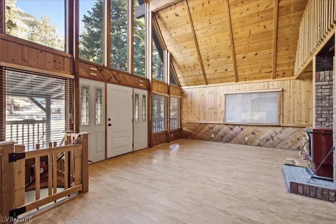
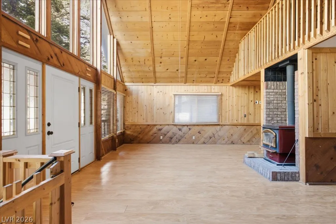
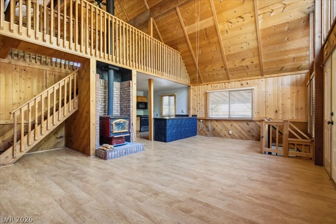
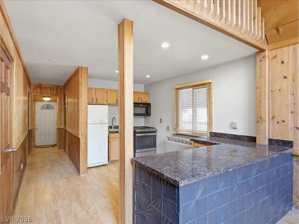
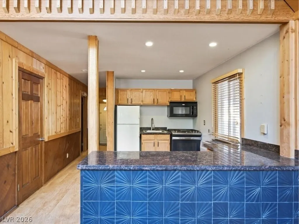
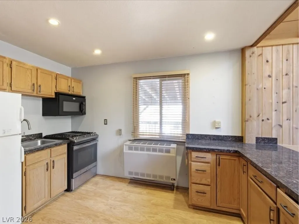
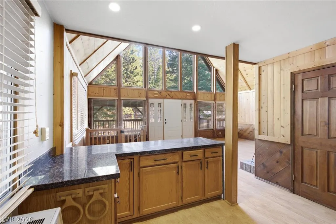
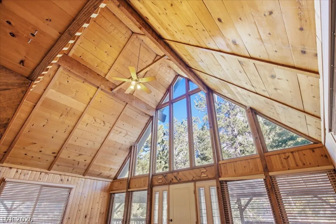
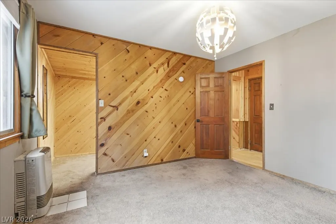
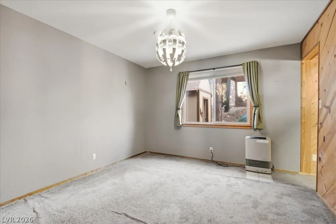
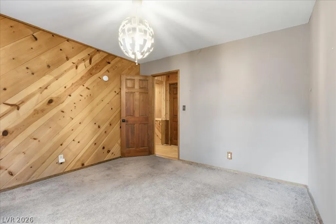
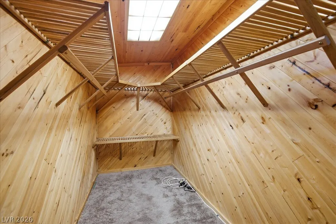
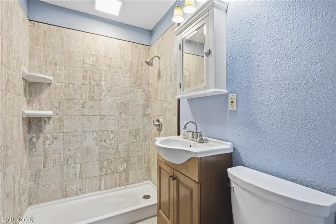
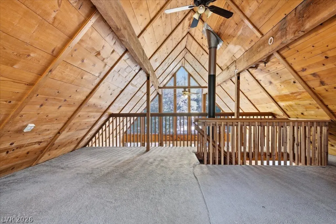
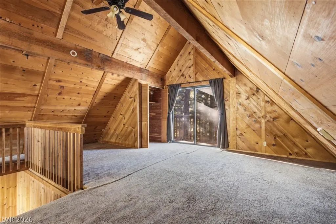
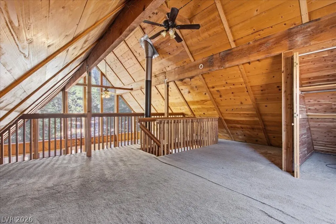
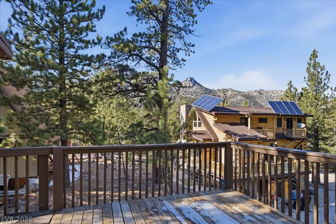
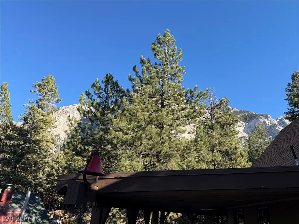
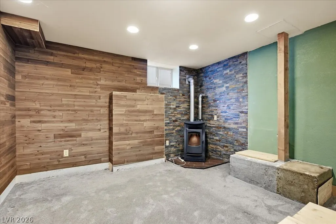
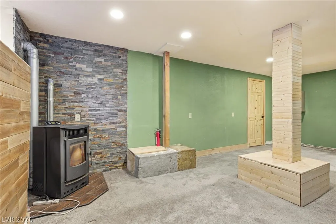
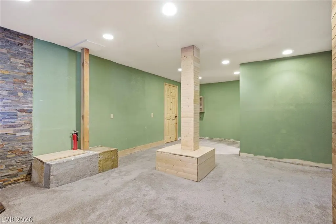
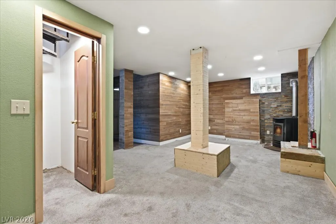
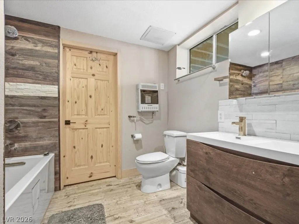
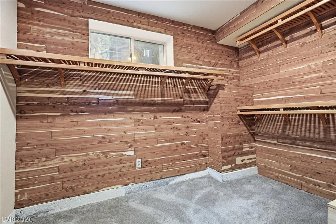
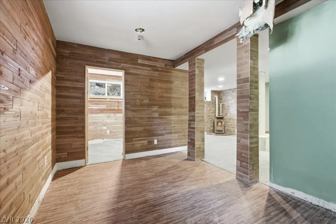
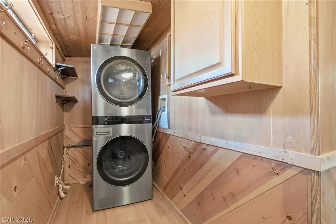
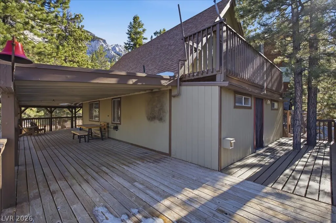
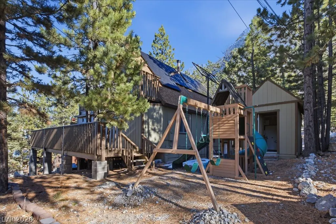
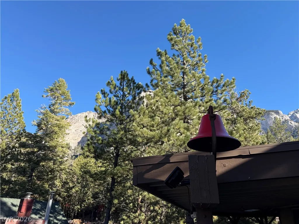
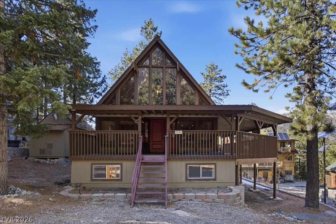
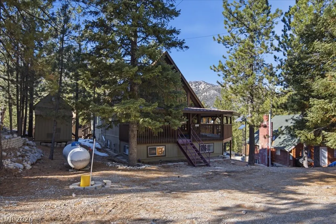
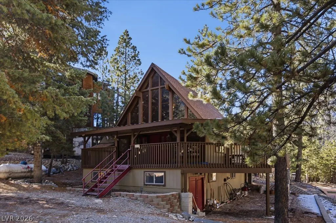
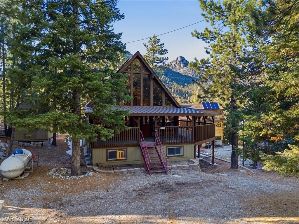
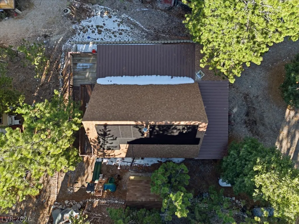
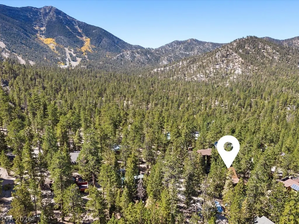
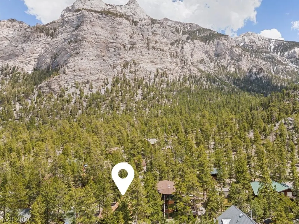
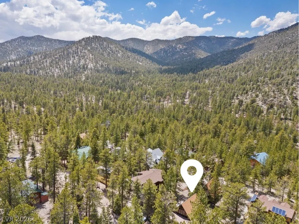
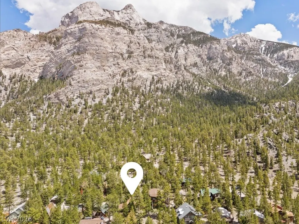
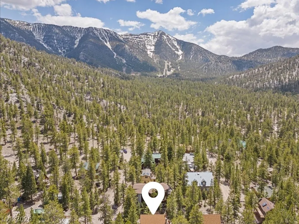
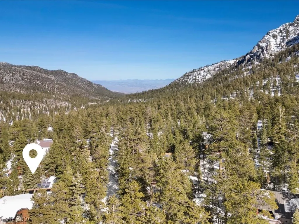
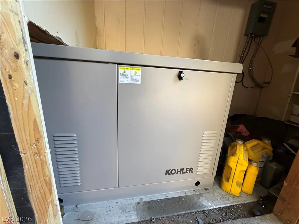
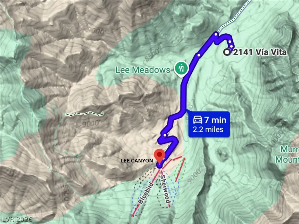
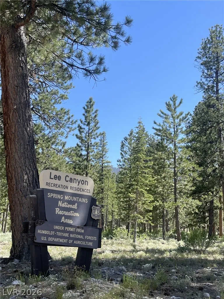
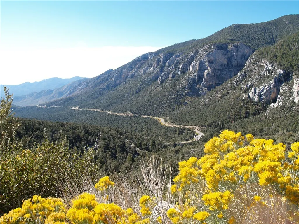
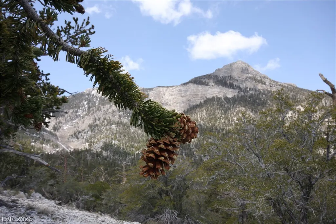
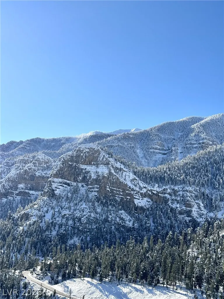
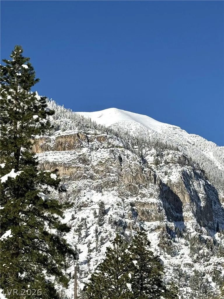
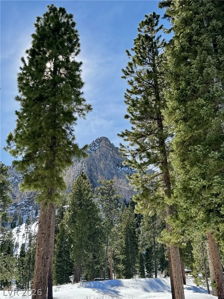
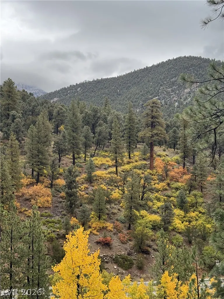
A classic A-frame with a wall of glass, tucked among the pines. Enjoy a four-season, off-the-grid mountain lifestyle just 2 miles from Lee Canyon. A wall of glass fills the living room with natural light + mountain views, and the vaulted ceiling with beams + woodwork give it that true cabin feel. A cozy wood stove anchors the living room. Gather in the kitchen after a day on the slopes. A gas range and granite counters give you plenty of room to cook. Step onto the covered wraparound deck and let the mountain do the rest: coffee at sunrise, alpenglow at dusk. The downstairs primary bedroom has a Castle pellet stove, a walk-in closet, and a full bath with dual vanities and a tub/shower. The main floor has a second bedroom with its own walk-in closet and a recently remodeled bathroom with a walk-in shower. Upstairs, the loft or third bedroom has a closet and a sliding glass door to the deck. Laminate + carpet flooring, solid core doors, LG washer/dryer, blinds + more. Outside, there’s massive storage under the deck, a storage shed, a playset, and a circular driveway with ample parking for guests. Off-the-grid living equipped with solar panels, Tesla Powerwall, Kohler generator + propane tank. Tucked away in the exclusive gated community of Camp Lady of the Snows. Just minutes from hiking trails, biking, skiing, + year-round outdoor activities in Lee Canyon. Explore all day. Come home to this. Elevation: 8,392' *Previous fire damage in basement area adjacent to primary bedroom; repairs pending permits. Energy system financed through Dividend Finance. The loan may be assumed by the buyer, subject to lender approval. Approximate balance is $47,000, with payments of approximately $230 per month.
| Elementary School | Middle School | High School |
|---|---|---|
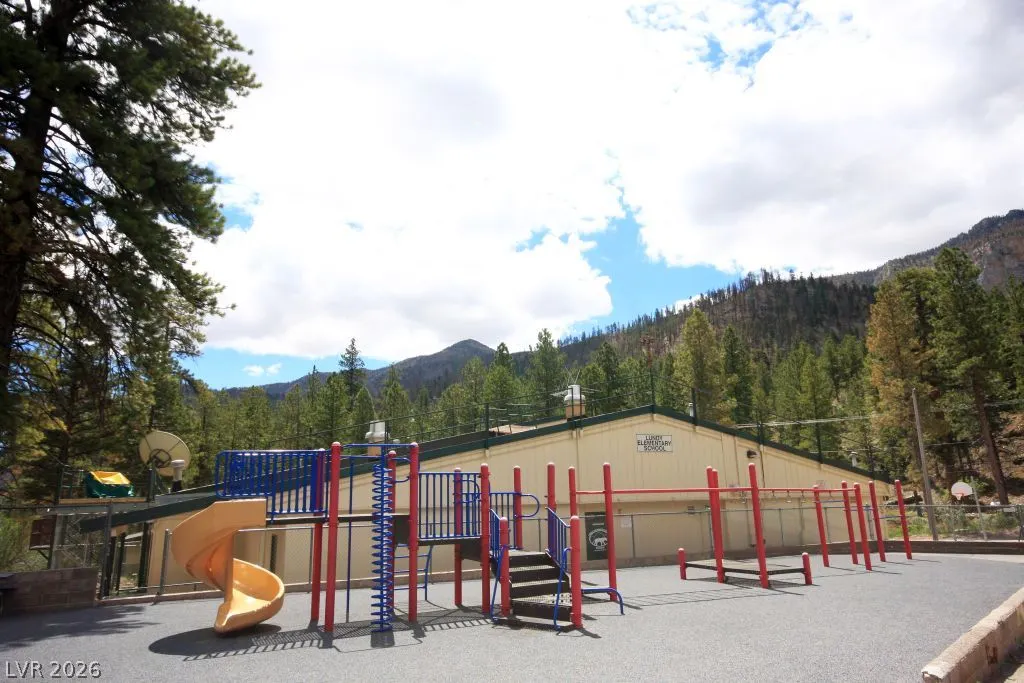
| Lundy Elementary School | Indian Springs Middle School | Indian Springs High School |
| Price History | |
|---|---|
| 11/8/2026 | Listed $515,000 |
General Features
| Interior Amenities | Bathroom on Main Level,Bedroom on Main Level,Ceiling Fan(s),Full Bath on Main Level,Primary Downstairs,Window Treatments,Programmable Thermostat |
|---|---|
| Sewer | Septic Tank |
| Heating | Propane,Wood,Wall Furnace |
| Cooling | Electric,None |
| Utilities | Septic Available |
| Possession | Close Of Escrow |
| Roof | Composition,Metal,Pitched,Shingle |
| Appliances | Dryer,Gas Range,Microwave,Propane Water Heater,Refrigerator,Washer |
| Exterior Features | Circular Driveway,Deck,Patio,Private Yard,Shed |
| HOA | 339 |
| Association Fee Includes | Association Management,Trash,Water |
| Patio/Porch Features | Covered,Deck,Patio |
| Architectural Style | Two Story,Custom |
| Security Features | Gated Community |
| Construction Materials | Frame,Drywall |
| Year Built | 1982 |
| Electric | Generator |
| View | Mountain(s) |
| Stories | 2 |
| Property SubType | Single Family Residence |
| Percent Ownership | Single Family Residential |
| Additional Parcels Description | --- |
| Assoc Fee Paid Per | Quarterly |
| County | Clark |
| Property Type | Residential |
| Association Amenities | Gated |
| HOA / Comm Assn | Yes |
| Energy Efficient | Windows,Solar Panel(s) |
| Subdivision Name | Camp Lady Of The Snows |
| Facing Direction | East |
| Other Structures | Shed(s) |
| Total Rooms | 7 |
| Status | Active |
| Directions | From US95 North: Take Lee Canyon/Highway 156 Exit. Turn Left at Camp Lady of the Snows subdivision. Right at Via Vita Street. |
| High School | Indian Springs |
| City | Mount Charleston |
| Disclosures | Covenants/Restrictions Disclosure |
| Association Name | Camp Lady of the Sno |
| View Y/N | Yes |
| Zoning Description | Single Family |
| Lot Size Units | Acres |
| Lot Size Square Feet | 5227 |
| Elementary School | Lundy, Earl B.,Lundy, Earl B. |
| Year Built Details | RESALE |
| Tax Annual Amount | 2197 |
| Middle/Junior High School | Indian Springs |
| Property Condition | Resale |
| Virtual Tour | https://www.tourfactory.com/idxr3255828 |
| Builder Name | CUSTOM |
| Standard Status | Active |
| Property Sub Type Additional | Single Family Residence |
| PostalCity | Mount Charleston |
Interior Features
| Flooring | Carpet,Laminate,Tile |
|---|---|
| Furnished Y/N | Unfurnished |
| Total Fireplaces | 2 |
| Fireplace Features | Glass Doors,Living Room,Primary Bedroom,Other,Wood Burning |
| Basement (Y/N) | Yes |
| Heating Y/N | Yes |
| Window Features | Blinds,Double Pane Windows |
| Fireplace Y/N | Yes |
| Full Baths | 2 |
| Laundry Features | Gas Dryer Hookup,Laundry Room |
| Total Bedrooms | 2 |
| Room Type | Basement |
| Total Baths | 2 |
| Bedrooms Possible | 3 |
Exterior Features
| Fencing | None |
|---|---|
| Parking Features | Guest |
| Lot Features | Landscaped,Trees,< 1/4 Acre,Off Grid |
| Water Source | Community/Coop,Shared Well |
| Lot Size Area | 0.12 |
| Foundation Details | Basement |
| Building Area Total | 1881 |
| Lot Size Acres | 0.12 |
| Horse Amenities | None |
Amenities
- Foreclosure
- Views
- Short Sale
- New Construction
- Adult 55+
- Lease To Own
- No HOA Fees
- Furnished
- Primary On Main
- Air Conditioning
- Seller Finance
- Green
- Fixer Upper
- Horse
- Golf
- Fireplace
- Deck
- Garage
- Basement
- Pool
Property vs Single Family Average in 89124
Price
Taxes
Year Built

