
Views - New Construction
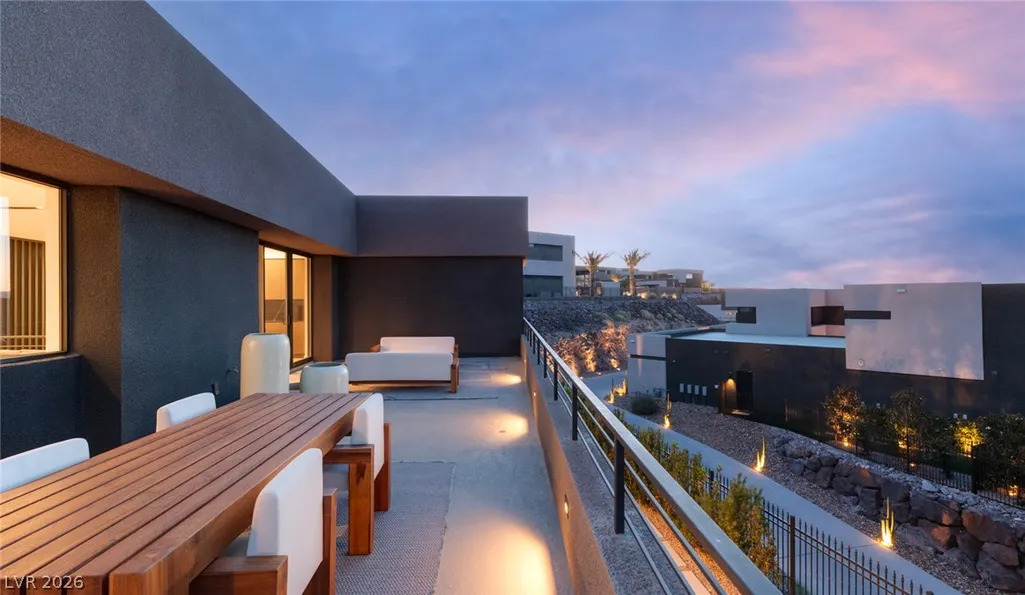
Address
625 Sleeping Dragon Drive, Henderson, NV
Price
$ 5,295,000
Property Attributes
- MLS#2786827
- TypeSingle Family
- Listing Status Active
- CountyClark
- CityHenderson
- NeighborhoodMacDonald Highlands
- Zip89012
- Style
- Year Built2025
- Taxes$ 5710
- Price$ 5,295,000
- Bedrooms5
- Full Bathrooms4
- Half Bathrooms1
- Sqr Footage7695
- Lot Size0.5 Acres
Data Source:
Greater Las Vegas MLS (GLVAR)
Property Description
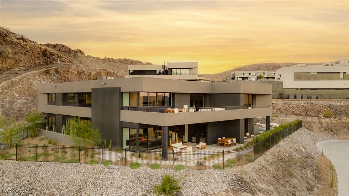
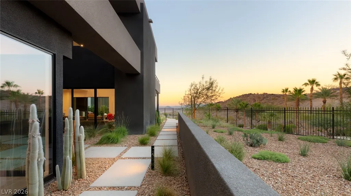
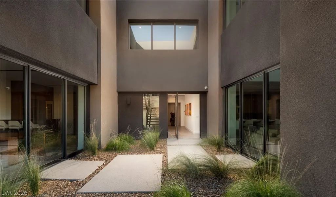
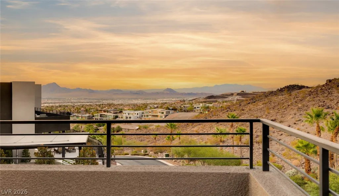
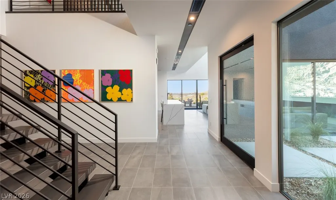
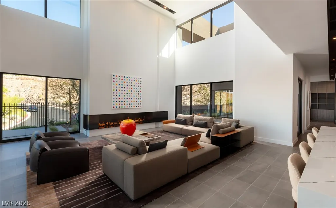
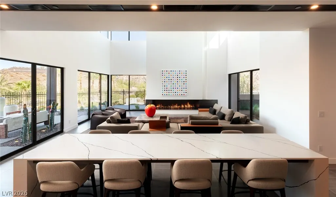
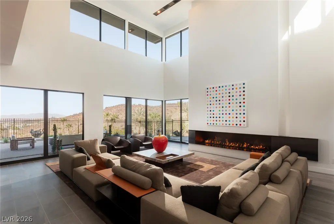
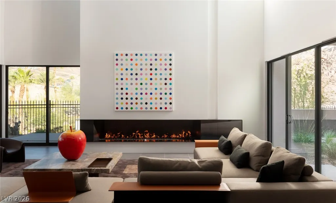
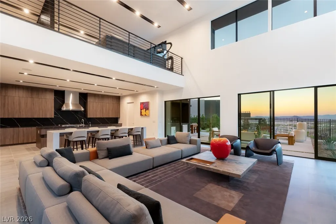
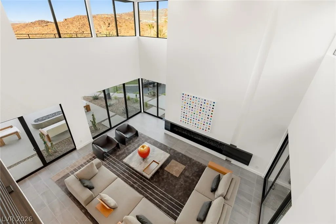
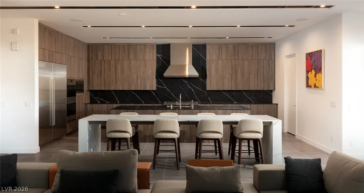
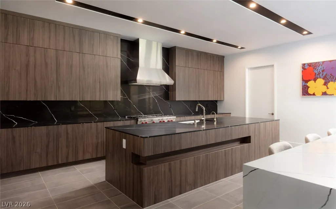
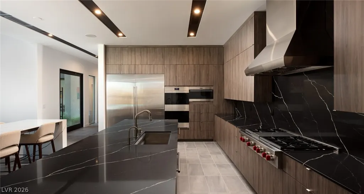
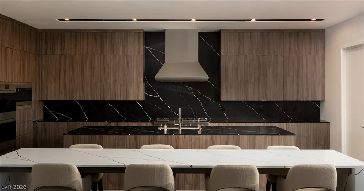
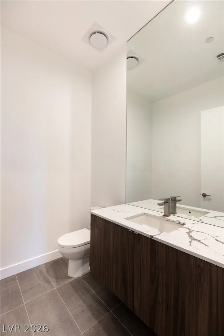
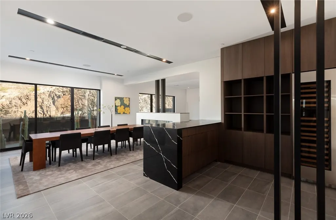
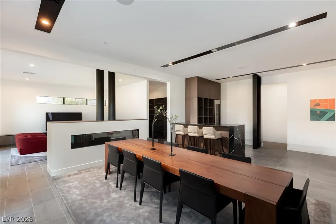
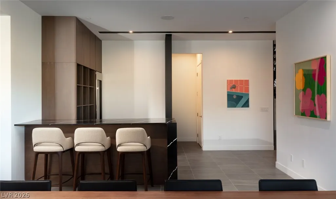
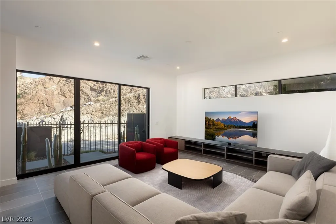
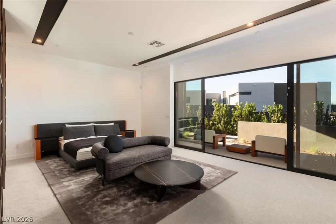
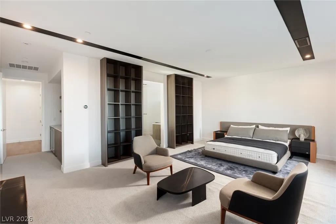
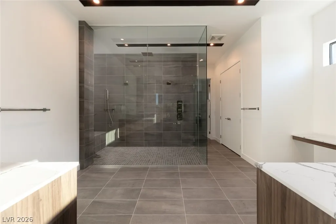
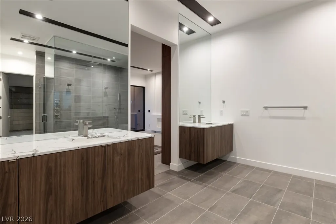
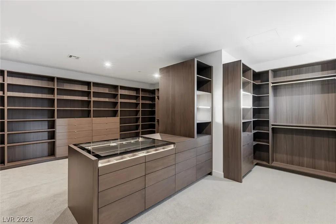
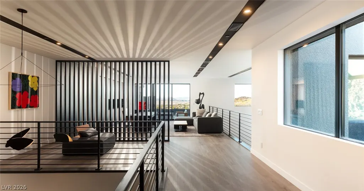
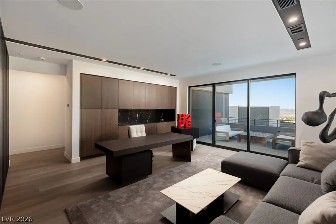
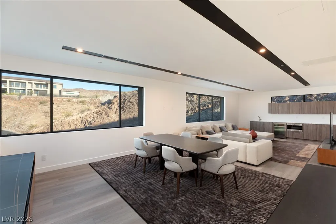
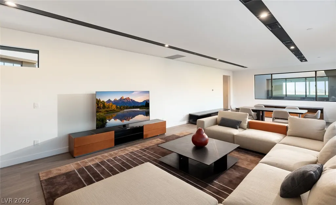
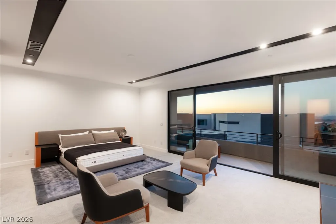
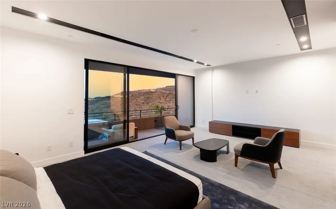
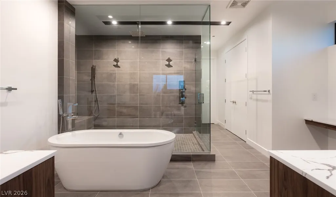
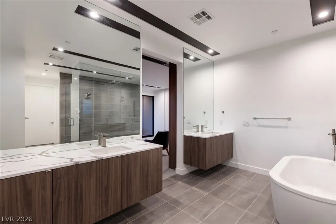
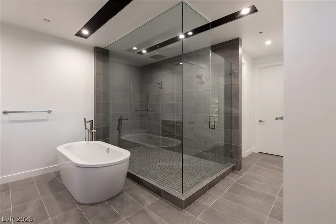
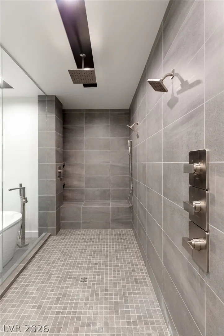
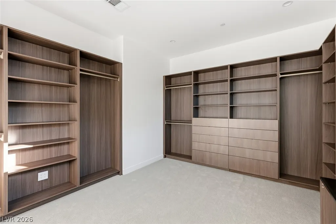
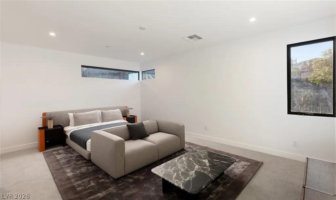
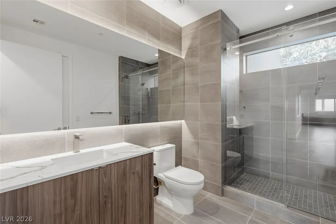
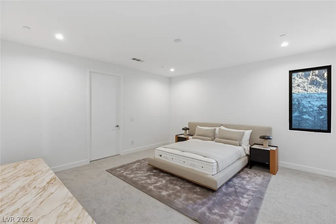
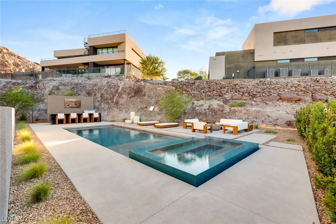
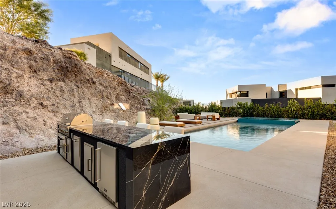
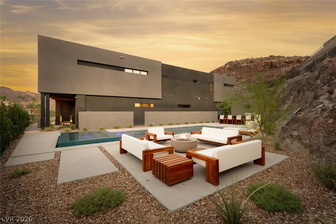
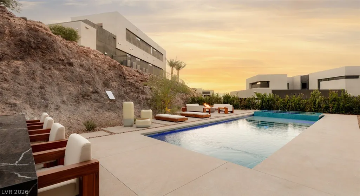
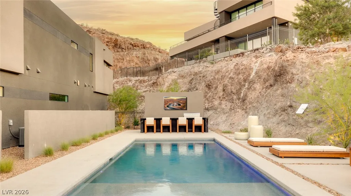
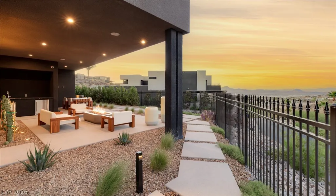
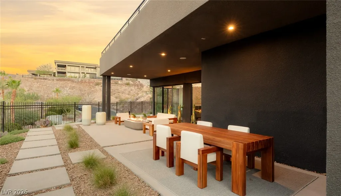
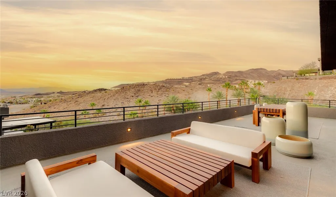
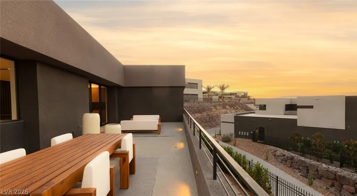
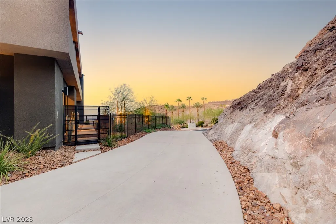
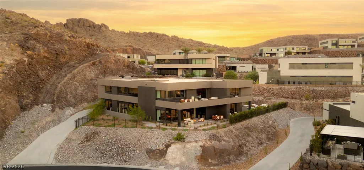
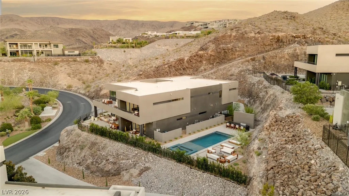
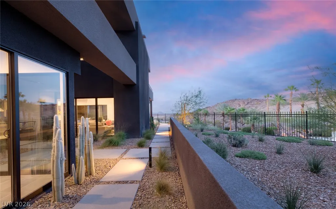
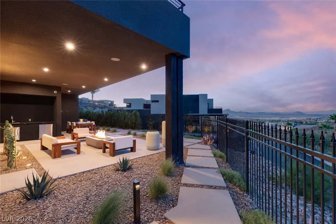
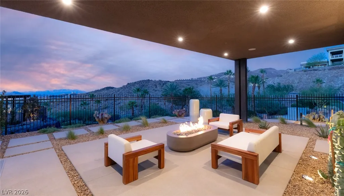
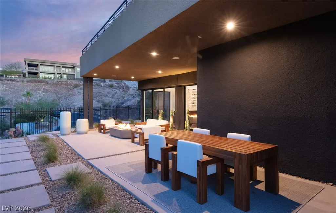
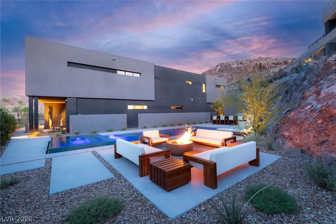
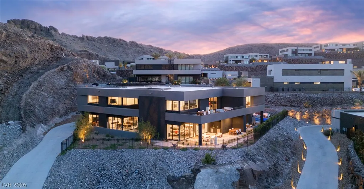
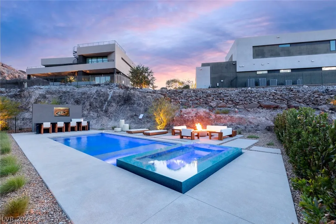
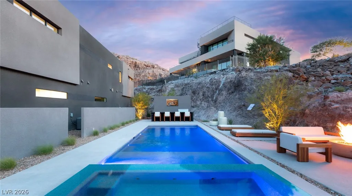
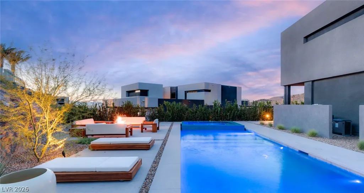
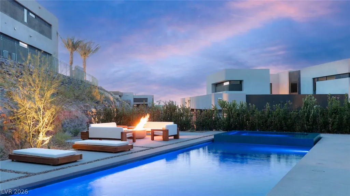
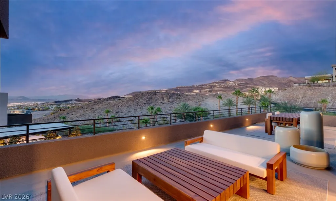
Located within double gates of MacDonald Highlands, this nearly 8,000 square foot turnkey estate blends modern minimalist design with intention, privacy, and scale. Positioned on an elevated lot with mountain and city views, the home is approached by a long private driveway and a completely finished backyard lined with lush mature trees, creating a serene resort-like setting. Outdoor spaces feature a pool, spa, outdoor kitchen, multiple fire pits, and thoughtfully designed areas for both entertaining and relaxation. Inside, refined custom details are showcased throughout including steel architectural slats, rich wood paneling, a custom fireplace divider separating the dining and lounge spaces, and fully built-out custom closets. The home offers 5 bedrooms including dual primary suites, an oversized media room, and a chef’s kitchen appointed with Sub-Zero and Wolf appliances, delivering a rare balance of understated luxury, comfort, and functionality within one of Las Vegas’ premier communities.
| Elementary School | Middle School | High School |
|---|---|---|
| Brown Elementary School | Miller Bob Middle School | Foothill High School |
| Price History | |
|---|---|
| 6/10/2026 | Listed $5,495,000 |
| 6/28/2026 | 4$5,295,000 |
General Features
| Interior Amenities | Bathroom on Main Level,Bedroom on Main Level,Additional Living Quarters |
|---|---|
| Sewer | Public Sewer |
| Heating | Central,Gas,Multiple Heating Units |
| Cooling | Central Air,Electric,2 Units |
| Utilities | Underground Utilities |
| Possession | Close Of Escrow |
| Roof | Flat |
| Appliances | Built-In Electric Oven,Built-In Gas Oven,Double Oven,Dishwasher,Gas Cooktop,Disposal,Microwave,Refrigerator |
| Exterior Features | Built-in Barbecue,Balcony,Barbecue,Patio,Private Yard,Irrigation Sprinklers |
| HOA | 330 |
| Garage Spaces | 4 |
| Association Fee Includes | Association Management,Recreation Facilities,Security |
| Patio/Porch Features | Balcony,Covered,Patio |
| Architectural Style | Two Story |
| Pool Features | In Ground,Private,Community |
| Private Pool | Yes |
| Construction Materials | Frame,Stucco,Drywall |
| Year Built | 2025 |
| Electric | Photovoltaics None |
| View | Mountain(s) |
| Stories | 2 |
| Property SubType | Single Family Residence |
| Community Features | Pool |
| Additional Parcels Description | --- |
| Assoc Fee Paid Per | Monthly |
| County | Clark |
| New Construction | Yes |
| Property Type | Residential |
| Association Amenities | Country Club,Clubhouse,Fitness Center,Golf Course,Gated,Jogging Path,Pickleball,Pool,Recreation Room,Guard,Spa/Hot Tub,Security,Tennis Court(s) |
| HOA / Comm Assn | Yes |
| Attached Garage | Yes |
| Energy Efficient | Windows |
| Subdivision Name | MacDonald Highlands |
| Facing Direction | East |
| Garage Y/N | Yes |
| Total Rooms | 11 |
| Status | Active |
| Directions | 215 & VALLE VERDE, EXIT SOUTH ON ON VALLE VERDE, TO MACDONALD HIGHLANDS GUARD GATE, GUARD WILL GIVE YOU DIRECTION |
| High School | Foothill |
| City | Henderson |
| Disclosures | Covenants/Restrictions Disclosure |
| Association Name | MacDonald Highlands |
| View Y/N | Yes |
| Zoning Description | Single Family |
| Lot Size Units | Acres |
| Lot Size Square Feet | 21780 |
| Spa Features | In Ground |
| Elementary School | Brown, Hannah Marie,Brown, Hannah Marie |
| Year Built Details | NEW |
| Tax Annual Amount | 5710 |
| Middle/Junior High School | Miller Bob |
| Property Condition | New Construction |
| Virtual Tour | https://www.propertypanorama.com/instaview/las/2786827 |
| Days on Market | 44 |
| Builder Name | Blue Heron |
| Standard Status | Active |
| Virtual Tour | https://www.youtube.com/watch?v=JJ-hqPOKXN0 |
| Property Sub Type Additional | Single Family Residence |
| Expected Active Date | 2026-06-28 |
| PostalCity | Henderson |
Interior Features
| Flooring | Other |
|---|---|
| Furnished Y/N | Unfurnished |
| Total Fireplaces | 3 |
| Fireplace Features | Gas,Great Room |
| Air Conditioning Y/N | Yes |
| Heating Y/N | Yes |
| Window Features | Double Pane Windows |
| Fireplace Y/N | Yes |
| Full Baths | 4 |
| Half Baths | 1 |
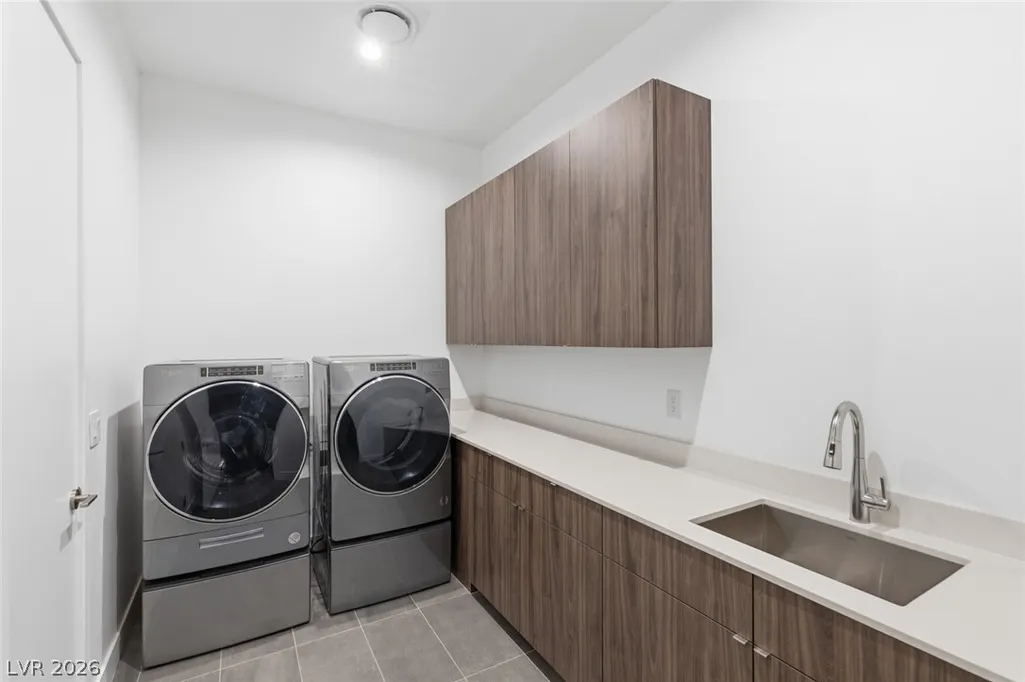
| Laundry Features | Cabinets,Gas Dryer Hookup,Main Level,Laundry Room,Sink |
| Total Bedrooms | 5 |
| Total Baths | 5 |
| Bedrooms Possible | 7 |
Exterior Features
| Fencing | Block,Back Yard |
|---|---|
| Parking Features | Attached,Garage,Garage Door Opener,Inside Entrance,Private |
| Lot Features | 1/4 to 1 Acre Lot,Drip Irrigation/Bubblers,Desert Landscaping,Landscaped,Rocks |
| Water Source | Public |
| Lot Size Area | 0.5 |
| Spa | Yes |
| Building Area Total | 7695 |
| Lot Size Acres | 0.5 |
| Horse Amenities | None |
Amenities
- Foreclosure
- Views
- Short Sale
- New Construction
- Adult 55+
- Lease To Own
- No HOA Fees
- Furnished
- Primary On Main
- Air Conditioning
- Seller Finance
- Green
- Fixer Upper
- Horse
- Golf
- Fireplace
- Deck
- Garage
- Basement
- Pool
Property vs Single Family Average in 89012
Price
Taxes
Year Built

