
Views - Golf Course - Primary on Main
Address
677 Boulder Summit Drive, Henderson, NV
Price
$ 21,900,000
Property Attributes
- MLS#2828844
- TypeSingle Family
- Listing Status Active
- CountyClark
- CityHenderson
- NeighborhoodMacDonald Highlands
- Zip89012
- Style
- Year Built2014
- Taxes$ 57381
- Price$ 21,900,000
- Bedrooms6
- Full Bathrooms7
- Half Bathrooms3
- Sqr Footage14005
- Lot Size1.38 Acres
Data Source:
Greater Las Vegas MLS (GLVAR)
Property Description
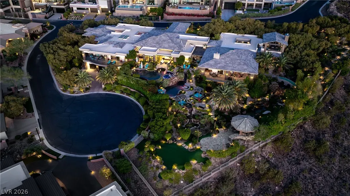
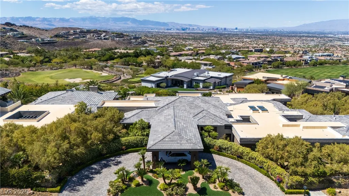
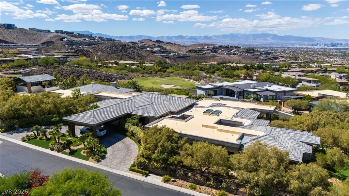
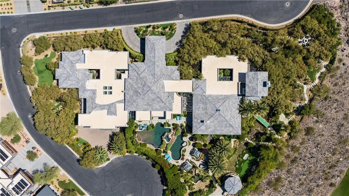
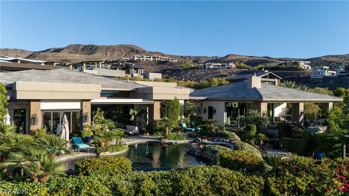
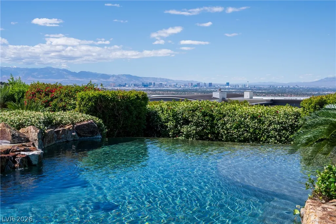
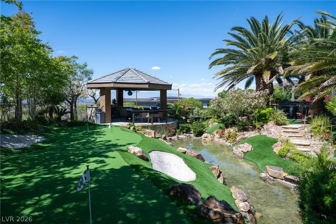
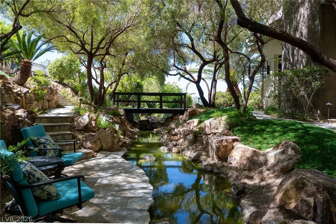
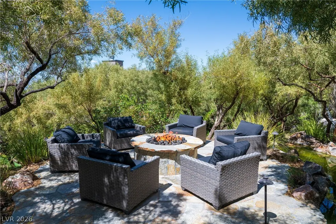
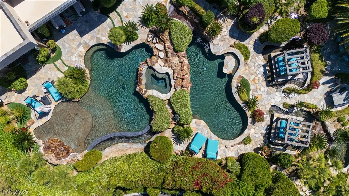
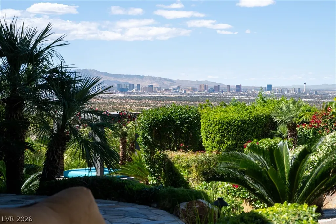
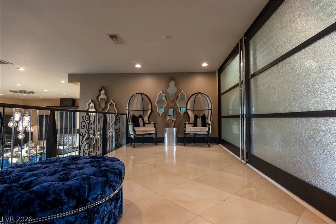
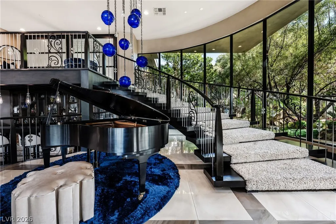
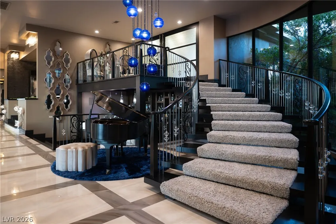
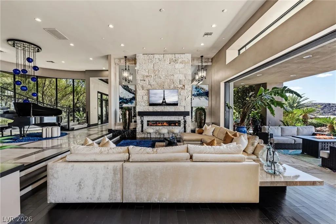
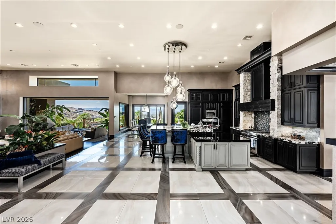
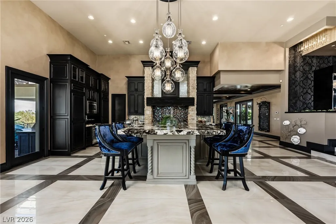
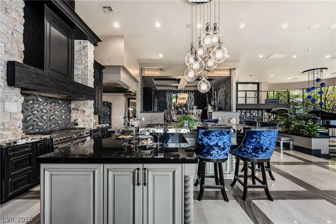
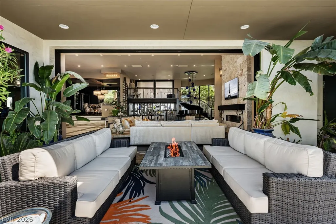
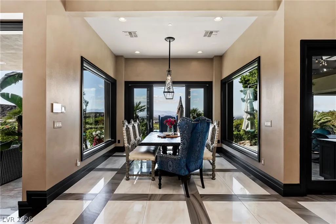
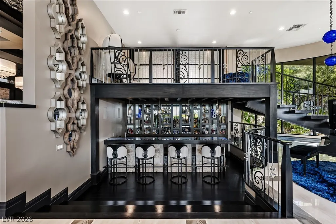
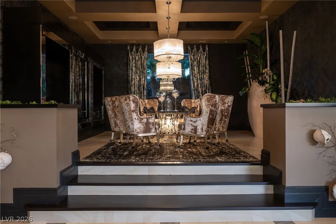
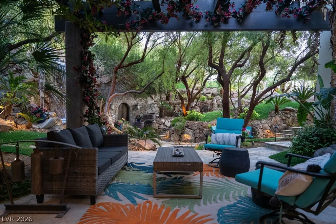
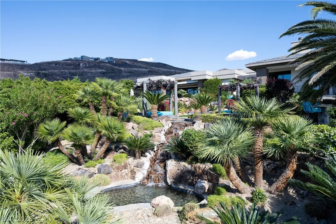
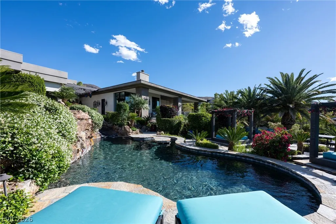
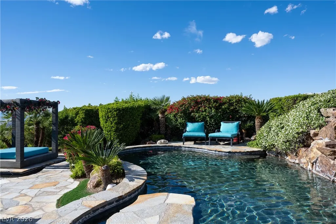
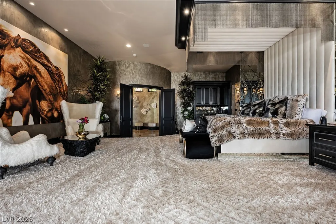
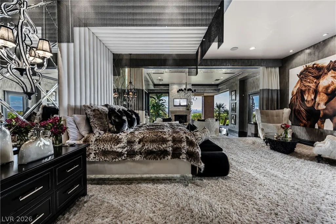
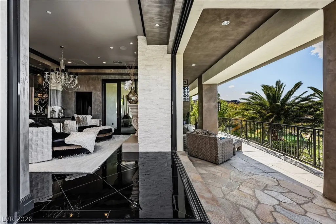
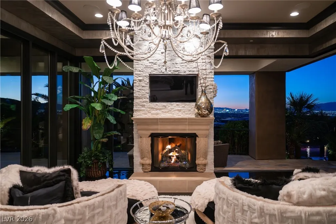
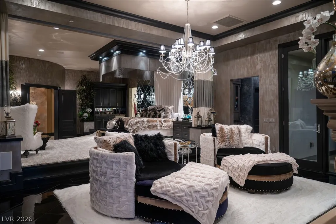
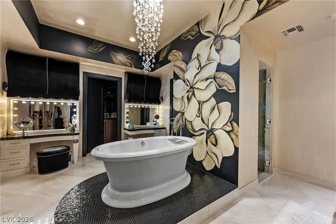
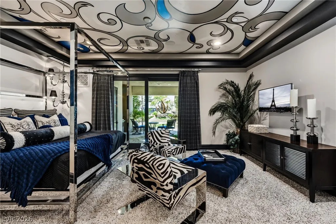
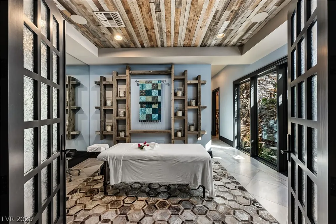
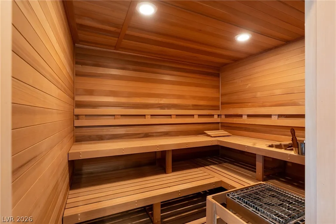
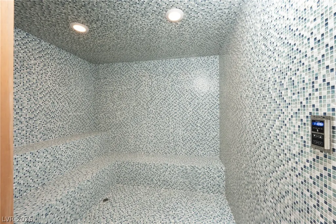
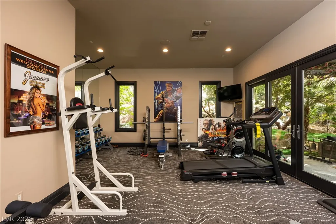
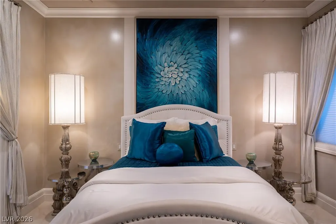
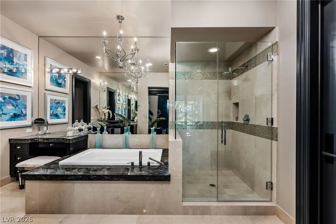
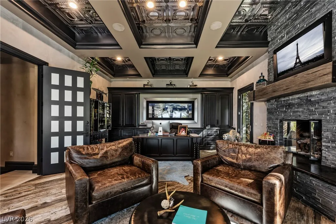
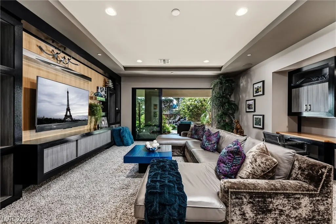
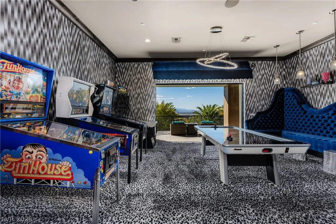
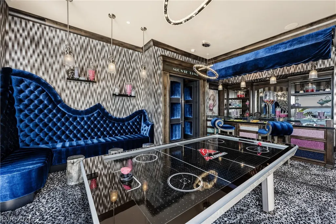
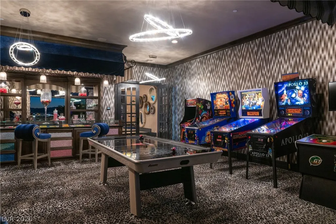
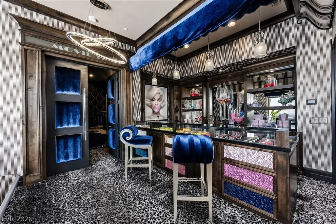
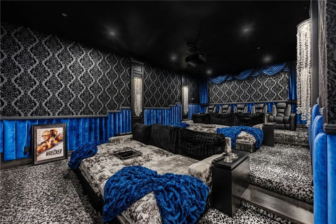
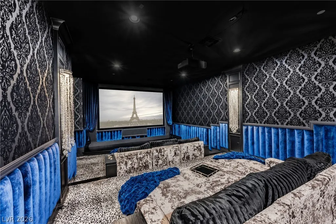
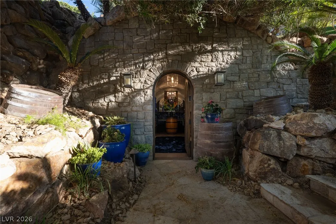
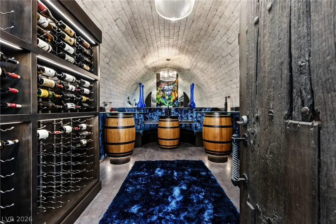
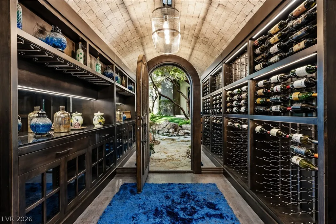
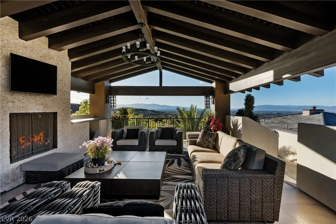
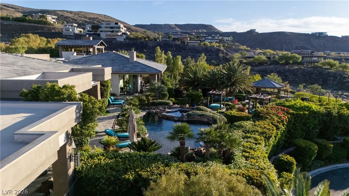
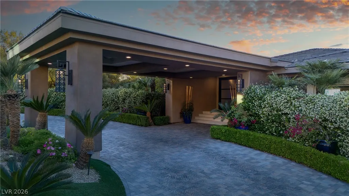
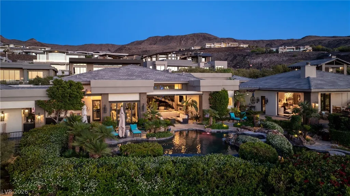
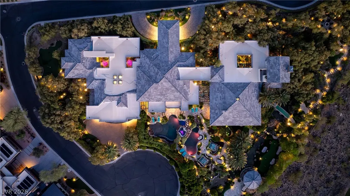
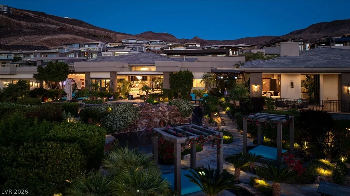
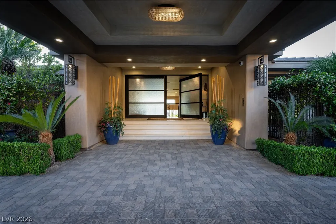
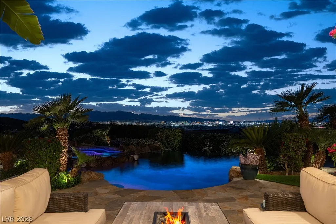
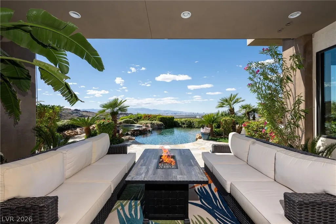
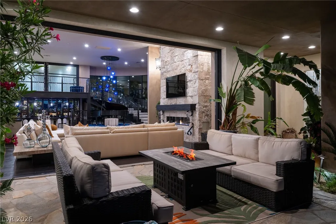
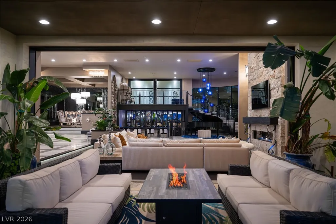
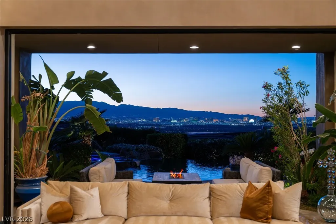
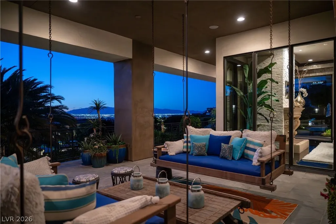
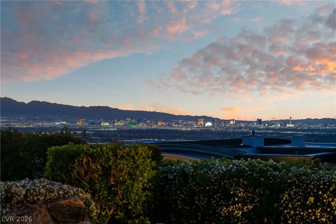
Step into a realm where luxury meets the sky. This 6-bedroom masterpiece frames unobstructed Las Vegas Strip views through floor-to-ceiling retractable glass, merging indoor elegance with an outdoor oasis. A grand staircase and sacred Tibetan stone fireplace anchor the living space, while the gourmet kitchen — with its extended island, butler's pantry, and cocktail bar — invites culinary artistry. Retreat to the primary suite, featuring a private coffee bar, fireside sitting area, and panoramic balcony. Outside, a resort awaits: 2 pools, 2 spas, 7 cascading waterfalls, and an outdoor kitchen. Indulge in the 12-seat theater, wellness wing with steam/sauna, gym, and wine grotto. Set within the prestigious, guard-gated MacDonald Highlands, this estate offers an exclusive lifestyle defined by privacy, security, and world-class amenities. Opportunities to own a sanctuary of this magnitude, complete with a 7-car garage and multi-gen ensuites, are exceedingly rare. A true entertainer's dream.
| Elementary School | Middle School | High School |
|---|---|---|
| Brown Elementary School | Miller Bob Middle School | Foothill High School |
| Price History | |
|---|---|
| 10/22/2026 | Listed $21,900,000 |
General Features
| Interior Amenities | Bathroom on Main Level,Bedroom on Main Level,Ceiling Fan(s),Primary Downstairs,Additional Living Quarters,Central Vacuum |
|---|---|
| Sewer | Public Sewer |
| Heating | Central,Gas,Multiple Heating Units |
| Cooling | Central Air,Electric,2 Units |
| Utilities | Underground Utilities |
| Possession | Close Of Escrow |
| Roof | Tile |
| Appliances | Built-In Gas Oven,Double Oven,Dishwasher,ENERGY STAR Qualified Appliances,Gas Cooktop,Disposal,Microwave,Warming Drawer,Wine Refrigerator |
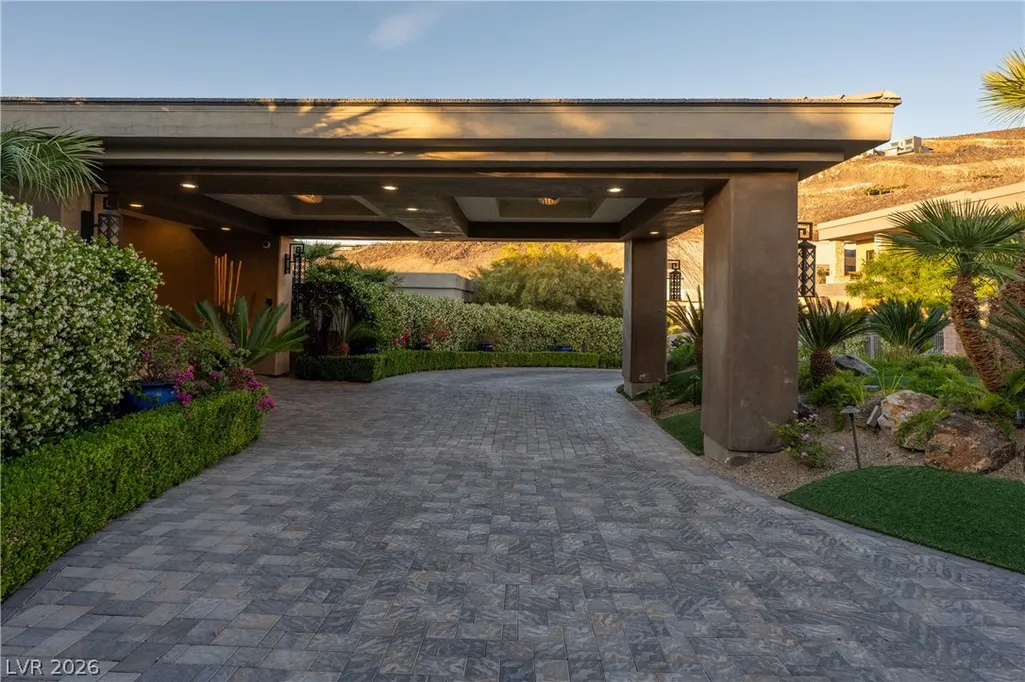
| Exterior Features | Built-in Barbecue,Balcony,Barbecue,Circular Driveway,Courtyard,Patio,Private Yard,Awning(s),Irrigation Sprinklers,Water Feature |
| HOA | 330 |
| Garage Spaces | 7 |
| Association Fee Includes | Association Management,Security |
| Patio/Porch Features | Balcony,Covered,Deck,Patio,Rooftop |
| Architectural Style | One and One Half Story,One Story,Two Story,Custom |
| Pool Features | In Ground,Negative Edge,Private,Pool/Spa Combo,Community |
| Private Pool | Yes |
| Security Features | Security System Owned,Gated Community |
| Construction Materials | Frame,Stucco |
| Year Built | 2014 |
| Electric | Photovoltaics None |
| View | City,Golf Course,Strip View |
| Stories | 1 |
| Levels | One and One Half |
| Property SubType | Single Family Residence |
| Community Features | Pool |
| Additional Parcels Description | --- |
| Assoc Fee Paid Per | Monthly |
| County | Clark |
| Property Type | Residential |
| Association Amenities | Basketball Court,Country Club,Clubhouse,Fitness Center,Golf Course,Gated,Pickleball,Pool,Recreation Room,Guard,Spa/Hot Tub,Tennis Court(s) |
| HOA / Comm Assn | Yes |
| Attached Garage | Yes |
| Energy Efficient | Windows |
| Subdivision Name | MacDonald Highlands |
| Facing Direction | South |
| Garage Y/N | Yes |
| Other Structures | Guest House |
| Total Rooms | 12 |
| Status | Active |
| Directions | FROM HORIZON RIDGE PKWY AND STEPHANIE, SOUTH ON STEPHANIE TO GUARD GATE, GUARD WILL DIRECT YOU |
| High School | Foothill |
| City | Henderson |
| Disclosures | Covenants/Restrictions Disclosure |
| Association Name | Macdonald Highlands |
| View Y/N | Yes |
| Zoning Description | Single Family |
| Lot Size Units | Acres |
| Lot Size Square Feet | 60113 |
| Spa Features | In Ground |
| Elementary School | Brown, Hannah Marie,Brown, Hannah Marie |
| Year Built Details | RESALE |
| Tax Annual Amount | 57381 |
| Middle/Junior High School | Miller Bob |
| Property Condition | Resale |
| Virtual Tour | https://www.propertypanorama.com/instaview/las/2828844 |
| Days on Market | 1 |
| Standard Status | Active |
| Property Sub Type Additional | Single Family Residence |
| PostalCity | Henderson |
Interior Features
| Flooring | Carpet,Hardwood,Marble,Porcelain Tile,Tile |
|---|---|
| Furnished Y/N | Unfurnished |
| Total Fireplaces | 5 |
| Fireplace Features | Gas,Living Room,Primary Bedroom,Outside |
| Air Conditioning Y/N | Yes |
| Heating Y/N | Yes |
| Window Features | Double Pane Windows |
| Fireplace Y/N | Yes |
| Full Baths | 4 |
| Half Baths | 3 |
| 3/4 Baths | 3 |
| Laundry Features | Cabinets,Electric Dryer Hookup,Gas Dryer Hookup,Main Level,Laundry Room,Sink |
| Total Bedrooms | 6 |
| Total Baths | 10 |
| Bedrooms Possible | 14 |
Exterior Features
| Fencing | Back Yard,Wrought Iron |
|---|---|
| Parking Features | Attached,Garage,Golf Cart Garage,Garage Door Opener,Inside Entrance,Private,RV Potential,RV Access/Parking,Guest |
| Lot Features | 1 to 5 Acres,Corner Lot,Cul-De-Sac,Desert Landscaping,Landscaped,No Rear Neighbors,On Golf Course,Rocks,Synthetic Grass |
| Water Source | Public |
| Lot Size Area | 1.38 |
| Spa | Yes |
| Building Area Total | 14005 |
| Lot Size Acres | 1.38 |
| Frontage Type | Golf Course |
| Horse Amenities | None |
Amenities
- Foreclosure
- Views
- Short Sale
- New Construction
- Adult 55+
- Lease To Own
- No HOA Fees
- Furnished
- Primary On Main
- Air Conditioning
- Seller Finance
- Green
- Fixer Upper
- Horse
- Golf
- Fireplace
- Deck
- Garage
- Basement
- Pool
Property vs Single Family Average in 89012
Price
Taxes
Year Built

