
Price Reduction - Primary on Main
Address
221 Dalmatian Lane, Las Vegas, NV
Price
$ 1,997,000
Property Attributes
- MLS#2790509
- TypeSingle Family
- Listing Status Active
- CountyClark
- CityLas Vegas
- NeighborhoodRancho Bel Air
- Zip89107
- Style
- Year Built1978
- Taxes$ 9459
- Price$ 1,997,000
- Bedrooms8
- Full Bathrooms6
- Half Bathrooms1
- Sqr Footage7240
- Lot Size0.86 Acres
Data Source:
Greater Las Vegas MLS (GLVAR)
Property Description
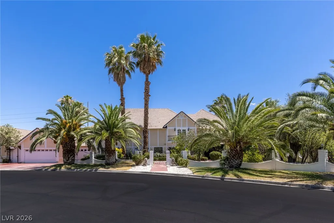
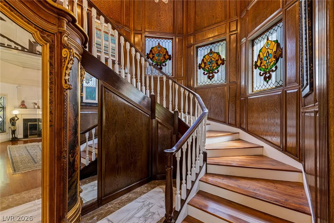
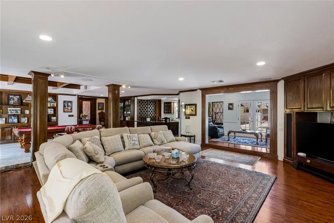
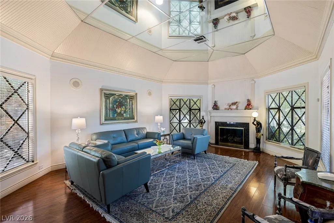
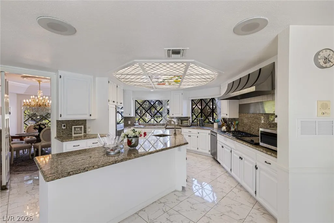
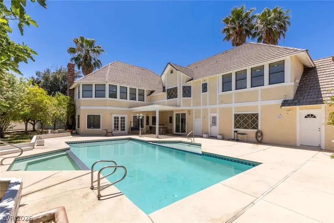
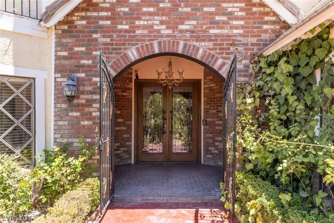
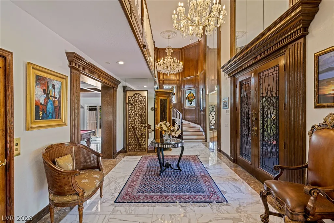
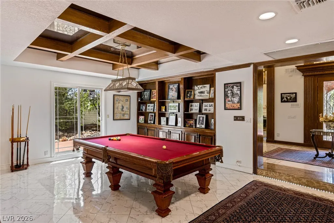
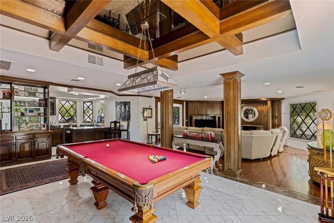
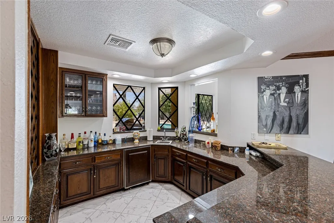
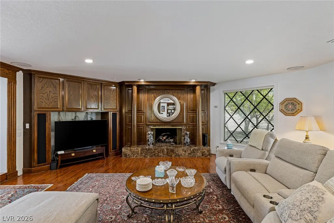
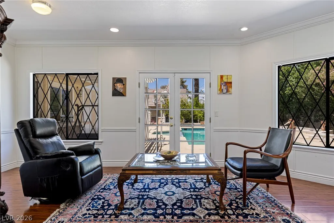
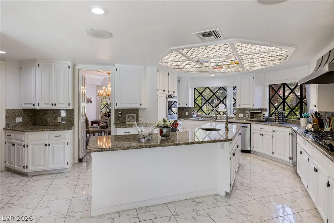
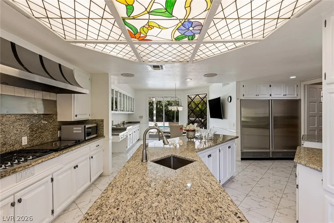
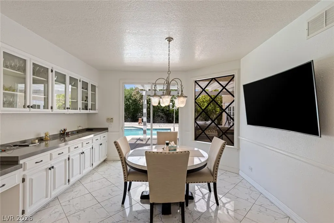
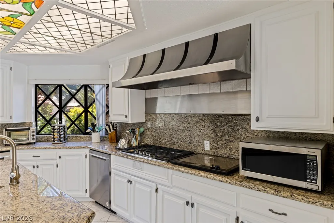
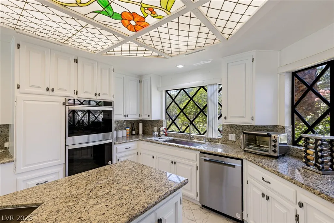
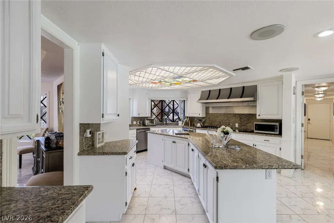
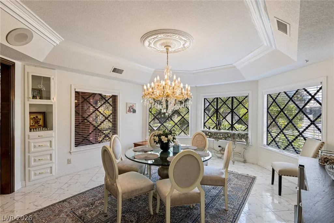
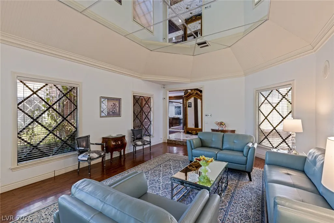
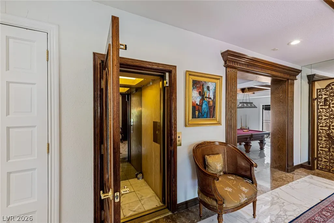
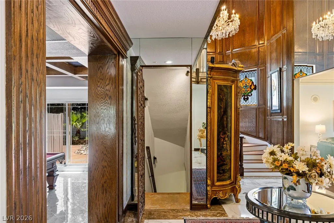
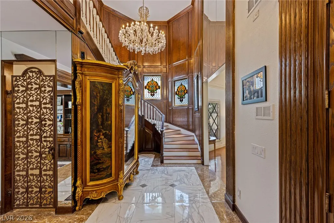
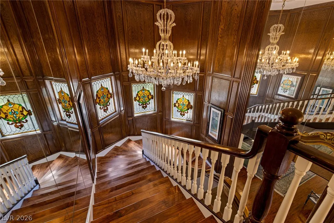
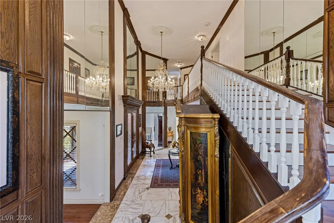
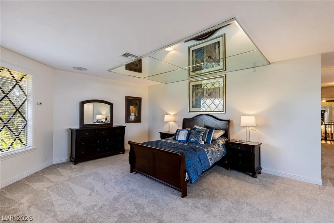
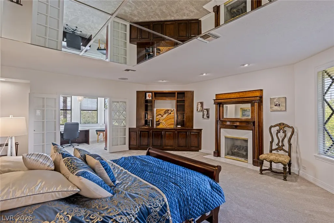
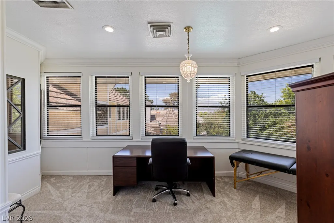
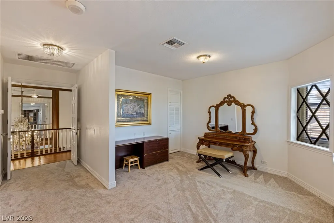
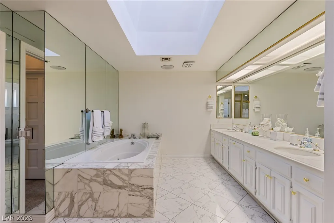
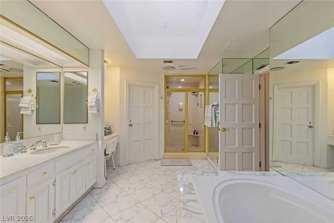
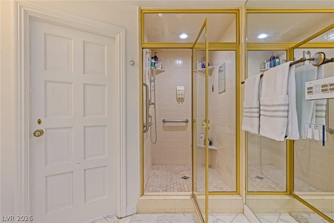
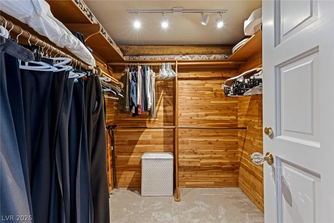
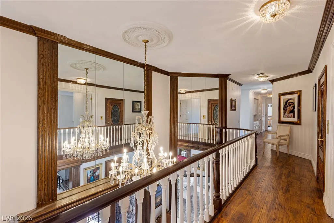
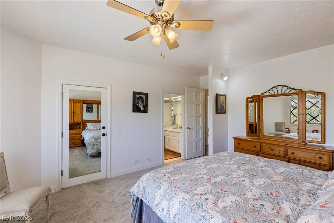
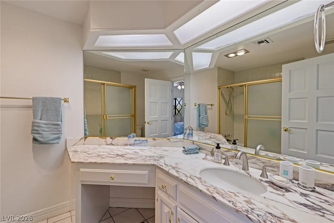
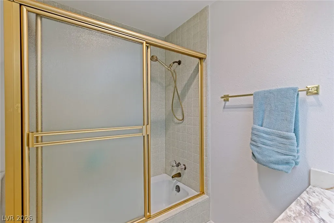
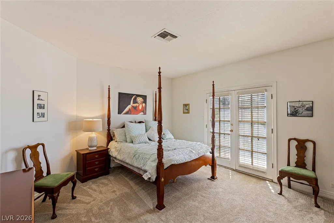
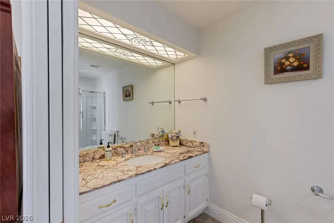
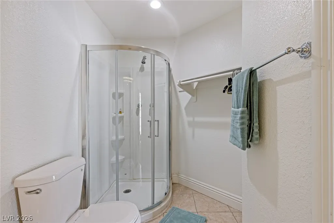
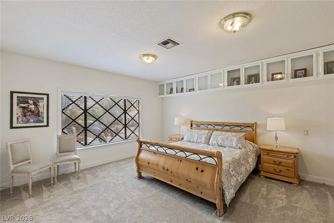
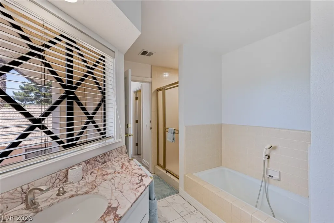
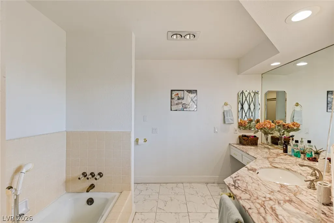
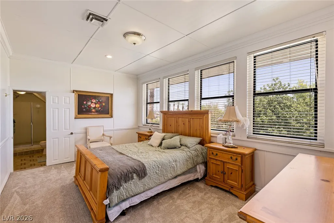
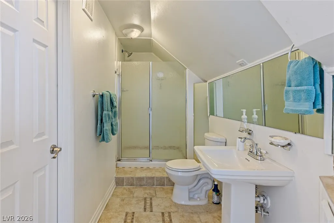
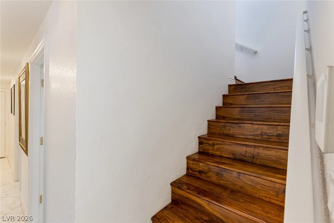
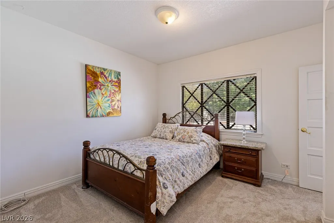
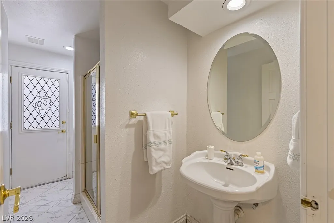
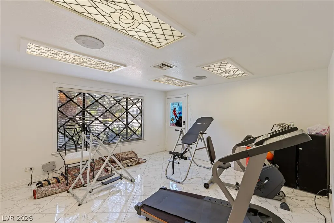
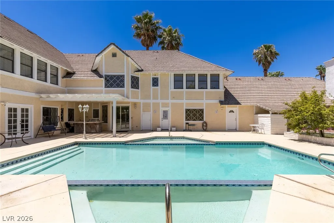
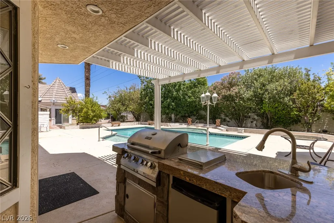
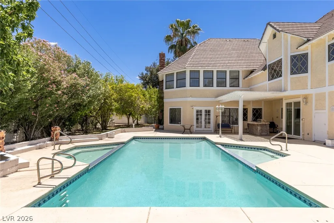
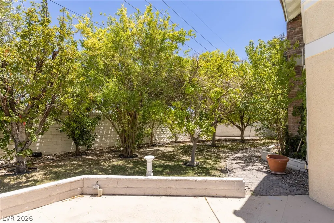
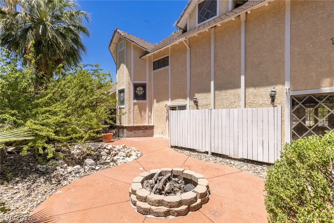
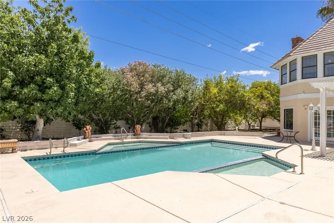
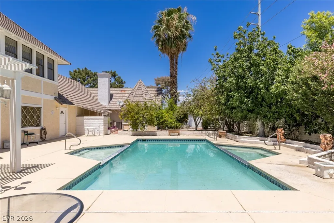
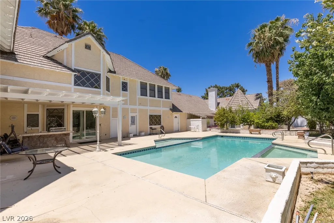
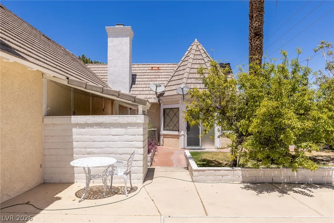
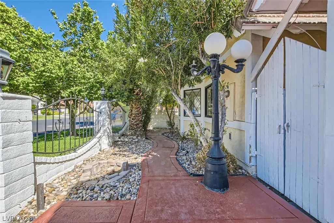
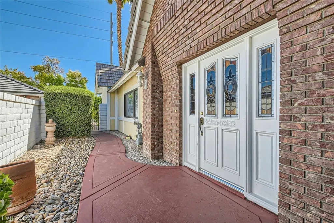
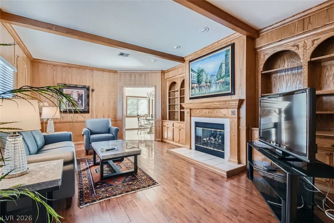
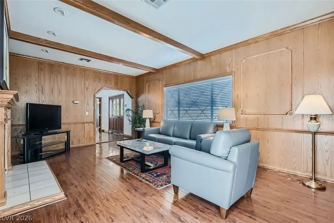
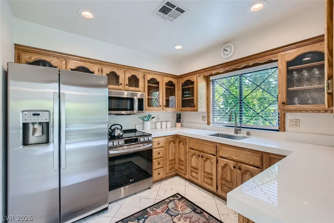
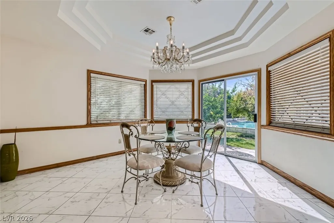
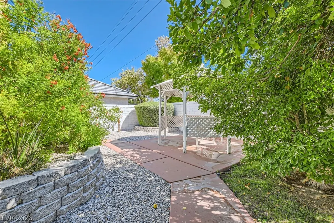
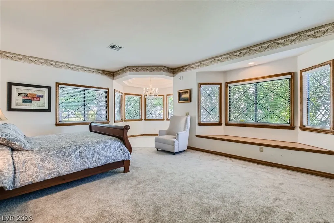
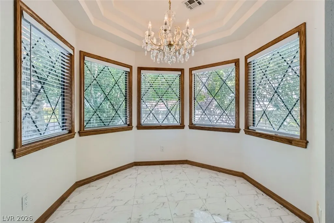
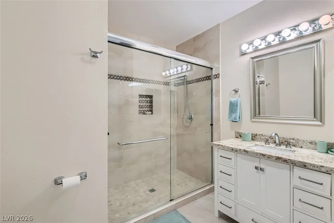
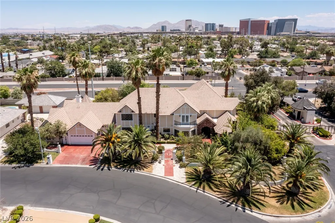
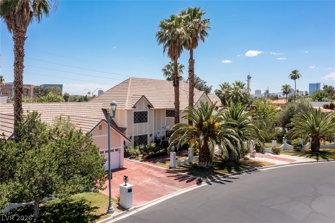
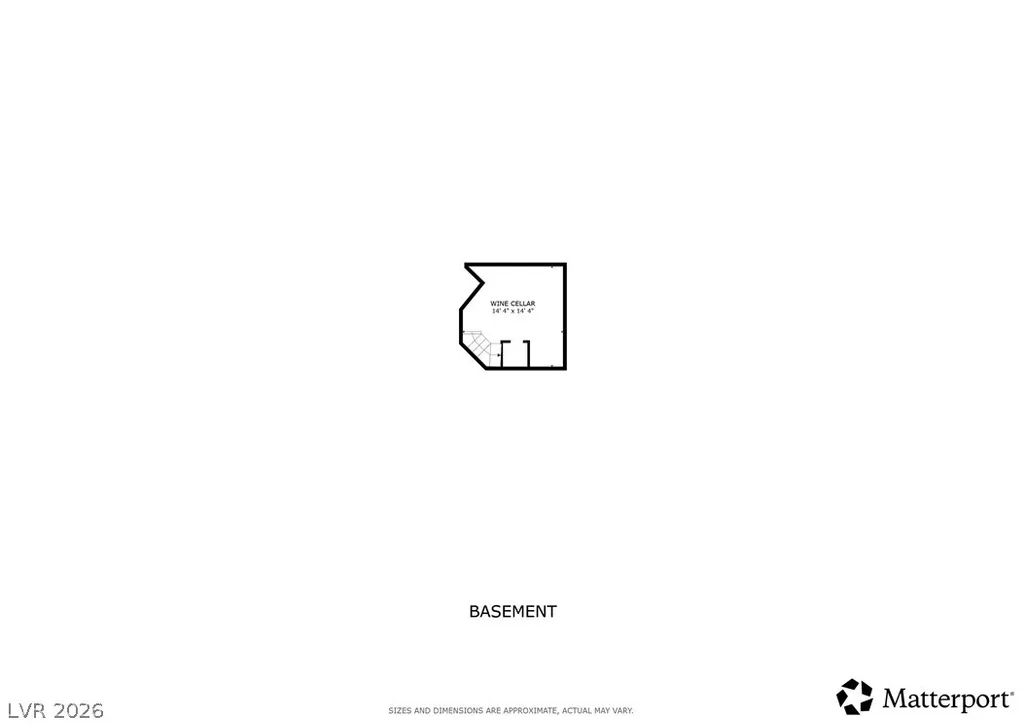
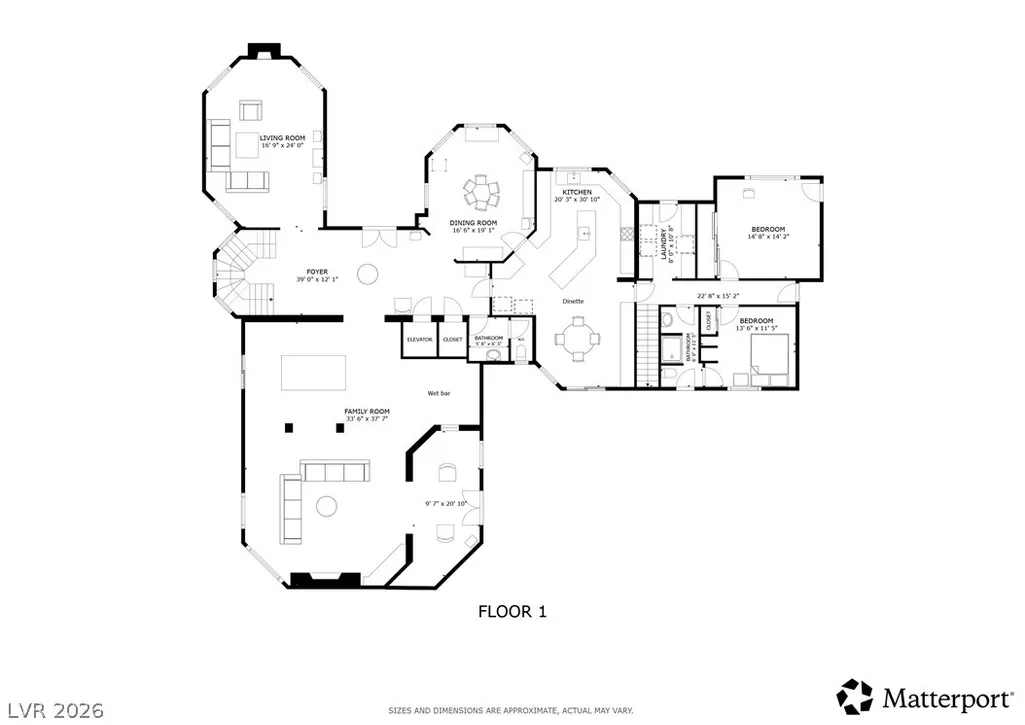
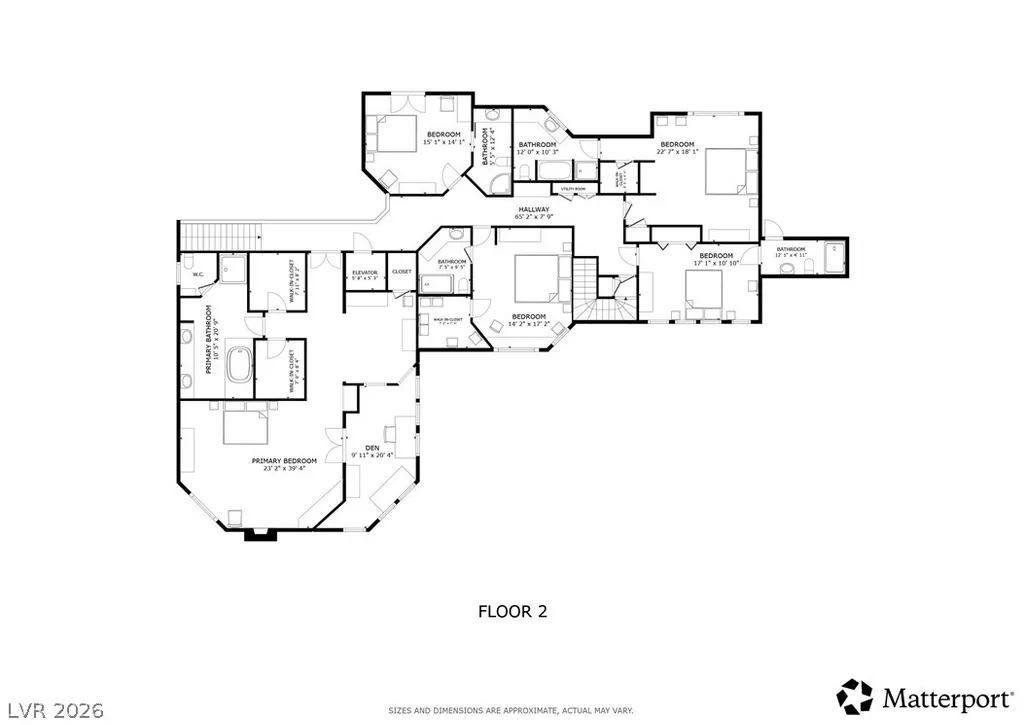
Privacy, security, and exceptional space for multigenerational living define this two-story estate in Rancho Bel Air, an upscale guard-gated community with deep roots in Las Vegas history. Once the residence of Jay Sarno, founder of Caesars Palace and a friend of Sammy Davis Jr., the estate once welcomed members of the Rat Pack era, including Frank Sinatra. Beyond the expansive front garden, wrought iron gate, and custom beveled-glass entry, the grand foyer with 19-foot ceilings, marble floors, and stained glass windows creates a memorable first impression. Inside, the home offers a series of classic gathering spaces, including formal living and dining rooms, along with a spacious family room featuring a granite hearth, built-in surround sound, and a wet bar. In the middle of it all, a large wine cellar sits within easy reach. Overlooking both the front and rear grounds, the kitchen is appointed with granite countertops, dual Sub-Zero column refrigerators, and new stainless steel appliances. Designed for entertaining, the backyard features a 39-foot pool, spa, granite outdoor kitchen, and mature grapefruit, lemon, and pomegranate trees. A poolside guest house provides exceptional flexibility for visitors, extended stays, or multigenerational living—complete with its own kitchen, dining area, living room, bathroom, and spacious bedroom. In the main house, two staircases and an elevator lead to the upper level, where a skylit owner’s suite offers dual vanities, cedar-lined closets, a jetted tub, steam shower, sitting area, and private den. Six additional bedrooms complete the residence, including four upper-level bedrooms with en suite amenities and two bedrooms on the main level. Set on a .86-acre lot beside the guard gate, the estate offers both convenience and peace of mind. From here, you’ll enjoy quick access to I-15, US 95, the Las Vegas Medical District, the Strip, and Downtown Las Vegas.
| Elementary School | Middle School | High School |
|---|---|---|
| Wasden Elementary School | Hyde Park Middle School | Clark Ed. W. High School |
| Price History | |
|---|---|
| 6/18/2026 | Listed $2,450,000 |
| 7/9/2026 | 8$2,250,000 |
| 8/6/2026 | 7$2,100,000 |
| 9/12/2026 | 5$1,997,000 |
General Features
| Interior Features | Bedroom on Main Level,Ceiling Fan(s),Intercom,Skylights,Window Treatments,Additional Living Quarters,Central Vacuum,Elevator,Programmable Thermostat |
|---|---|
| Sewer | Public Sewer |
| Heating | Gas,Multiple Heating Units |
| Cooling | Central Air,Electric,2 Units |
| Utilities | Underground Utilities |
| Possession | Close Of Escrow |
| Roof | Tile |
| Appliances | Built-In Electric Oven,Double Oven,Dryer,Disposal,Gas Range,Microwave,Refrigerator,Wine Refrigerator,Washer |
| Exterior Features | Built-in Barbecue,Barbecue,Courtyard,Patio,Private Yard,Water Feature |
| HOA | 308 |
| Garage Spaces | 5 |
| Association Fee Includes | Security |
| Patio/Porch Features | Covered,Enclosed,Patio |
| Architectural Style | Two Story,Custom |
| Pool Features | In Ground,Private,Pool/Spa Combo |
| Private Pool | Yes |
| Year Built | 1978 |
| Electric | Photovoltaics None |
| Stories | 2 |
| Property SubType | Single Family Residence |
| Additional Parcels Description | --- |
| Assoc Fee Paid Per | Monthly |
| County | Clark |
| Property Type | Residential |
| Association Amenities | Gated,Guard |
| HOA / Comm Assn | Yes |
| Attached Garage | Yes |
| Subdivision Name | Rancho Bel Air |
| Facing Direction | West |
| Garage Y/N | Yes |
| Other Structures | Guest House |
| Total Rooms | 14 |
| Status | Active |
| Directions | 95 and Rancho Dr, S on Rancho, W on Rancho Bel Air through guard gate, Rt on Dalamatian Ln, house on right |
| High School | Clark Ed. W. |
| City | Las Vegas |
| Disclosures | Covenants/Restrictions Disclosure |
| Association Name | Rancho Bel Air |
| Zoning Description | Single Family |
| Lot Size Units | Acres |
| Lot Size Square Feet | 37462 |
| Spa Features | In Ground,Outdoor Hot Tub |
| Elementary School | Wasden, Howard,Wasden, Howard |
| Year Built Details | RESALE |
| Tax Annual Amount | 9459 |
| Middle/Junior High School | Hyde Park |
| Property Condition | Resale |
| Virtual Tour | https://my.matterport.com/show/?m=wgivDmXd6hm&autoplay=1&help=1&brand=0 |
| Days on Market | 86 |
| Standard Status | Active |
| Property Sub Type Additional | Single Family Residence |
| PostalCity | Las Vegas |
Interior Features
| Flooring | Carpet,Laminate,Marble |
|---|---|
| Furnished Y/N | Unfurnished |
| Total Fireplaces | 3 |
| Fireplace Features | Family Room,Gas,Living Room,Primary Bedroom |
| Air Conditioning Y/N | Yes |
| Heating Y/N | Yes |
| Window Features | Blinds,Skylight(s) |
| Fireplace Y/N | Yes |
| Full Baths | 3 |
| Half Baths | 1 |
| 3/4 Baths | 3 |
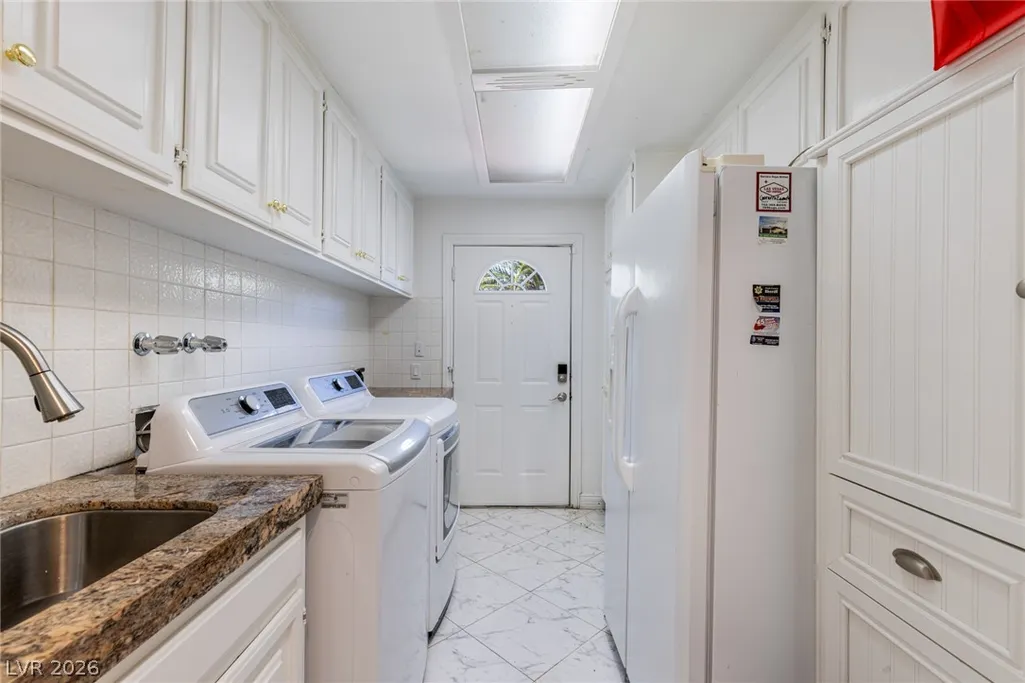
| Laundry Features | Cabinets,Gas Dryer Hookup,Main Level,Laundry Room,Sink |
| Total Bedrooms | 8 |
| Total Baths | 7 |
| Bedrooms Possible | 10 |
Exterior Features
| Fencing | Block,Back Yard,Wrought Iron |
|---|---|
| Parking Features | Attached,Garage,Garage Door Opener,Inside Entrance,Private,Storage,Tandem |
| Lot Features | Back Yard,Corner Lot,Fruit Trees,Front Yard,Garden,Landscaped,No Rear Neighbors |
| Water Source | Public |
| Lot Size Area | 0.86 |
| Spa | Yes |
| Building Area Total | 6049 |
| Lot Size Acres | 0.86 |
| Other Equipment | Intercom |
| Horse Amenities | None |
Amenities
- Foreclosure
- Views
- Short Sale
- New Construction
- Adult 55+
- Lease To Own
- No HOA Fees
- Furnished
- Primary On Main
- Air Conditioning
- Seller Finance
- Green
- Fixer Upper
- Horse
- Golf
- Fireplace
- Deck
- Garage
- Basement
- Pool
Property vs Single Family Average in 89107
Price
Taxes
Year Built

