
Primary on Main - Adult 55+
Address
85 Crimson Stone Court, Henderson, NV
Price
$ 899,000
Property Attributes
- MLS#2798724
- TypeSingle Family
- Listing Status Active
- CountyClark
- CityHenderson
- NeighborhoodParcel C-2A-1 Phase 2 At Rainbow Canyon
- Zip89011
- Style
- Year Built2025
- Taxes$ 1753
- Price$ 899,000
- Bedrooms3
- Full Bathrooms2
- Half Bathrooms1
- Sqr Footage2525
- Lot Size0.21 Acres
Data Source:
Greater Las Vegas MLS (GLVAR)
Property Description
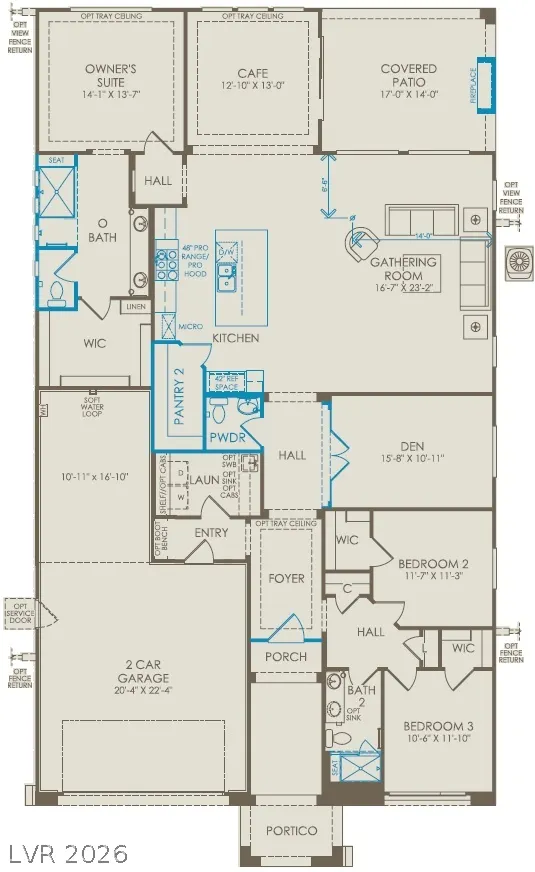
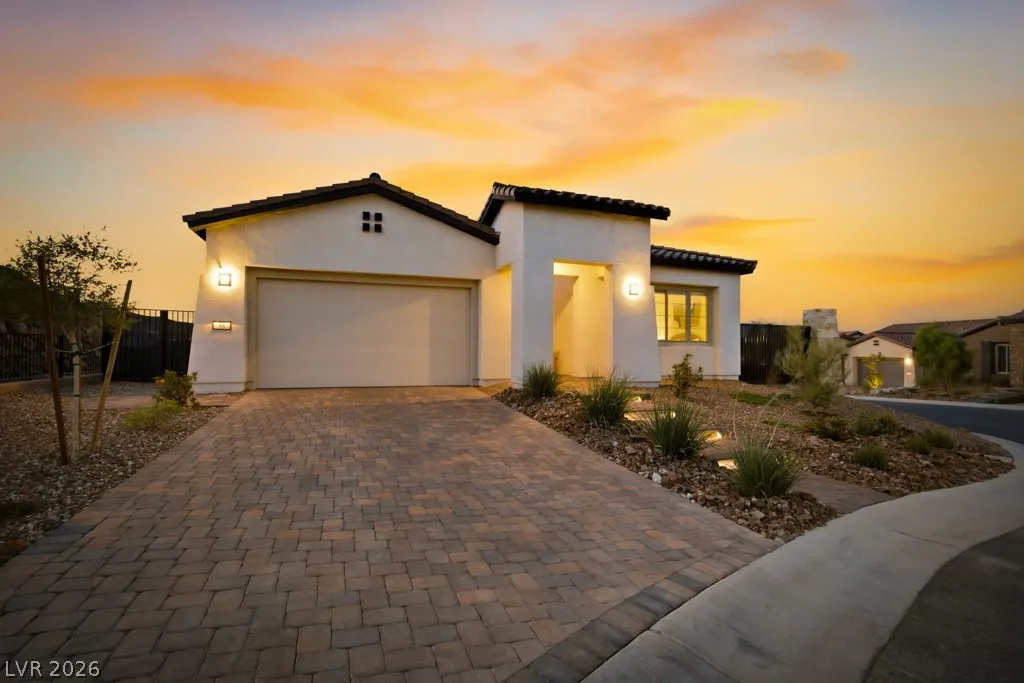
Nearly new (1 year) Parklane at the end of a private cul-de-sac in 55+ Del Webb Lake Las Vegas. Owner relocating! Move-in ready, with a Lake Las Vegas Sports Club membership ($25,000 value) included. Minutes to Reflection Bay Golf Club, Seasons Grocery, and shopping and dining at The Village. TRANSFERABLE BUILDER WARRANTIES older resales can't match: 1 yr left on mechanical (HVAC, plumbing, electrical, gas, appliances), 4 yrs on certain water intrusion, 9 yrs on structural. GOURMET KITCHEN: 48" KitchenAid Pro range and hood, 42" Sub-Zero built-in refrigerator, microwave drawer, ultra-quiet dishwasher, executive island, level 5 quartz, designer backsplash, granite sink, stacked uppers and extended pantry. Glass French doors to den/flex room. Laundry room with sink and abundant cabinets. Primary suite with closet organization system and large low-threshold glass walk-in shower with seat and three shower heads. Two guest bedrooms share a bath with low-threshold glass shower and seat. Natural stone counters, comfort-height toilets, and raised cabinets in all baths. 3-CAR GARAGE: insulated walls and ceiling, coated floor, service door, ceiling storage rack, boot bench. OUTDOORS: Professionally landscaped with automatic fertilization, irrigation, pavers, and fencing; covered patio with tiled gas fireplace, gas BBQ stub, and 60-amp 220V for a future hot tub. SMART HOME: ADT security with 4 outdoor cameras, Nest doorbell, 3 Nest thermostats. FINISHES: Mohawk laminate wood flooring, 2-tone paint, drywall and corner upgrades, custom window coverings, marble great room wall, wallpapered hallway and powder room, upgraded ceiling lights/fans. Also includes whole-house salt-free water filter, kitchen drinking water filter, GE Profile front-load washer/dryer, and garage storage. Owner upgrades already done for you!
| Elementary School | Middle School | High School |
|---|---|---|
| Josh Elementary School | Brown B. Mahlon Middle School | Basic Academy High School |
| Price History | |
|---|---|
| 7/15/2026 | Listed $899,000 |
General Features
| Interior Amenities | Bedroom on Main Level,Ceiling Fan(s),Primary Downstairs |
|---|---|
| Sewer | Public Sewer |
| Heating | Central,Gas |
| Cooling | Central Air,Electric |
| Utilities | Underground Utilities |
| Possession | Close Of Escrow |
| Roof | Tile |
| Appliances | Convection Oven,Dryer,Disposal,Gas Range,Microwave,Refrigerator,Water Softener Owned,Water Purifier,Washer |
| Exterior Features | Barbecue,Patio,Private Yard,Irrigation Sprinklers |
| HOA | 394 |
| Garage Spaces | 3 |
| Association Fee Includes | Association Management,Maintenance Grounds,Security |
| Patio/Porch Features | Covered,Patio |
| Architectural Style | One Story |
| Pool Features | Association |
| Security Features | Security System Owned,Fire Sprinkler System,Gated Community |
| Year Built | 2025 |
| Electric | Photovoltaics None |
| Stories | 1 |
| Property SubType | Single Family Residence |
| Additional Parcels Description | --- |
| Assoc Fee Paid Per | Monthly |
| County | Clark |
| Property Type | Residential |
| Association Amenities | Clubhouse,Fitness Center,Gated,Barbecue,Pool |
| HOA / Comm Assn | Yes |
| Attached Garage | Yes |
| Energy Efficient | Doors,Windows |
| Subdivision Name | Parcel C-2A-1 Phase 2 At Rainbow Canyon |
| Facing Direction | South |
| Garage Y/N | Yes |
| Total Rooms | 5 |
| Status | Active |
| Directions | From E Lake Mead Pkwy; N Lake Las Vegas Pkwy, L through gates on Sun Glaze Ave, L Mountain Oasis Ln, R on Rainbow Oasis, immediate L on Crimson Stone Crt |
| High School | Basic Academy |
| City | Henderson |
| Association Name | Lake Las Vegas |
| Senior Community Y/N | Yes |
| Zoning Description | Single Family |
| Lot Size Units | Acres |
| Lot Size Square Feet | 9148 |
| Elementary School | Josh, Stevens,Josh, Stevens |
| Property Attached Y/N | Yes |
| Tax Annual Amount | 1753 |
| Middle/Junior High School | Brown B. Mahlon |
| Virtual Tour | https://www.propertypanorama.com/instaview/las/2798724 |
| Days on Market | 103 |
| Standard Status | Active |
| Property Sub Type Additional | Single Family Residence |
| Expected Active Date | 2026-07-17 |
| PostalCity | Henderson |
Interior Features
| Flooring | Laminate,Porcelain Tile,Tile |
|---|---|
| Furnished Y/N | Furnished Or Unfurnished |
| Total Fireplaces | 2 |
| Fireplace Features | Electric,Gas,Great Room,Outside |
| Air Conditioning Y/N | Yes |
| Heating Y/N | Yes |
| Window Features | Double Pane Windows,Low-Emissivity Windows |
| Fireplace Y/N | Yes |
| Full Baths | 2 |
| Half Baths | 1 |
| Laundry Features | Cabinets,Gas Dryer Hookup,Main Level,Laundry Room,Sink |
| Total Bedrooms | 3 |
| Total Baths | 3 |
| Bedrooms Possible | 4 |
Exterior Features
| Fencing | Back Yard,Wrought Iron |
|---|---|
| Parking Features | Attached,Epoxy Flooring,Finished Garage,Garage,Garage Door Opener,Inside Entrance,Private,Shelves,Storage,Workshop in Garage |
| Lot Features | Corner Lot,Cul-De-Sac,Drip Irrigation/Bubblers,Desert Landscaping,Landscaped,Rocks,Synthetic Grass,< 1/4 Acre |
| Water Source | Public |
| Lot Size Area | 0.21 |
| Building Area Total | 2525 |
| Lot Size Acres | 0.21 |
| Other Equipment | Water Softener Loop |
| Horse Amenities | None |
Amenities
- Foreclosure
- Views
- Short Sale
- New Construction
- Adult 55+
- Lease To Own
- No HOA Fees
- Furnished
- Primary On Main
- Air Conditioning
- Seller Finance
- Green
- Fixer Upper
- Horse
- Golf
- Fireplace
- Deck
- Garage
- Basement
- Pool
Property vs Single Family Average in 89011
Price
Taxes
Year Built

