
Primary on Main - Adult 55+
Address
298 Spring Aster Court, Henderson, NV
Price
$ 1,050,000
Property Attributes
- MLS#2827620
- TypeSingle Family
- Listing Status Active
- CountyClark
- CityHenderson
- NeighborhoodParcel C-2A-1 Phase 2 At Rainbow Canyon
- Zip89011
- Style
- Year Built2024
- Taxes$ 7126
- Price$ 1,050,000
- Bedrooms3
- Full Bathrooms2
- Half Bathrooms0
- Sqr Footage2302
- Lot Size0.19 Acres
Data Source:
Greater Las Vegas MLS (GLVAR)
Property Description
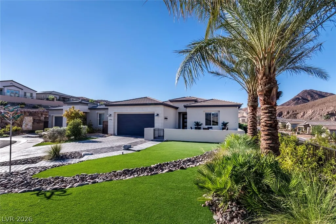
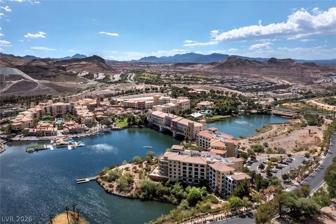
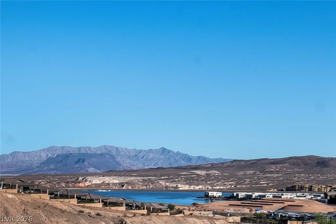
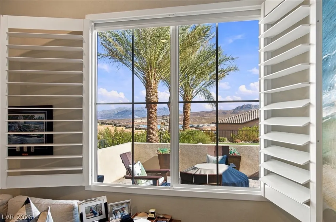
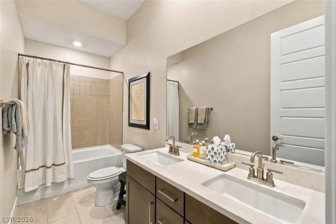
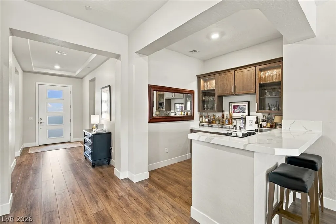
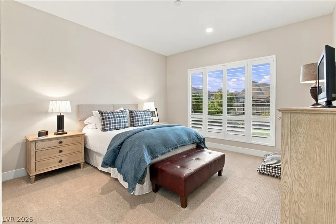
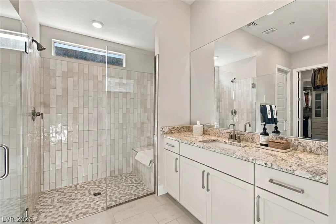
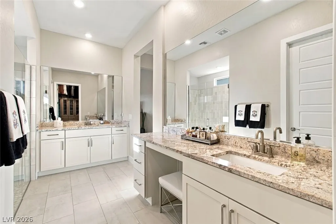
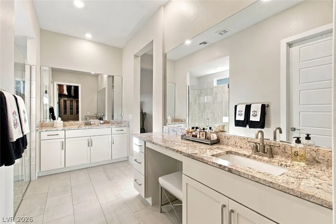
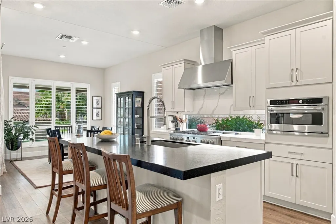
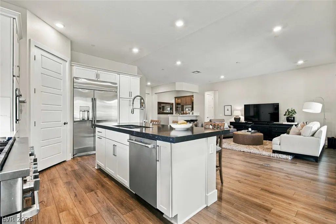
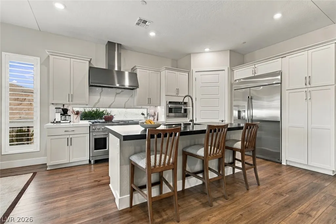
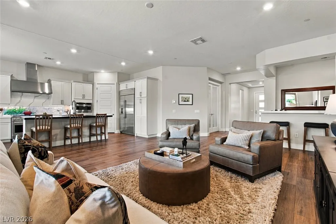
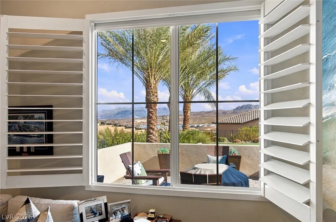
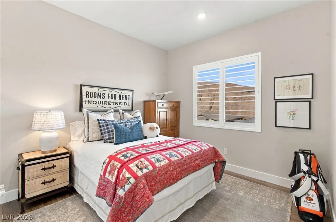
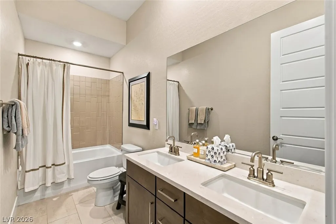
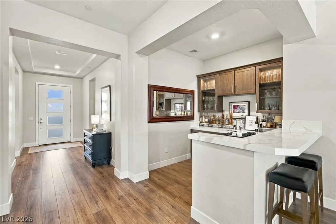
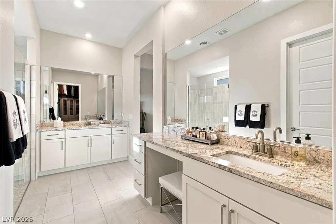
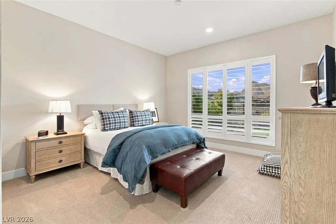
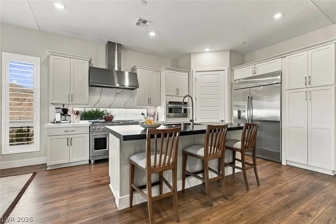
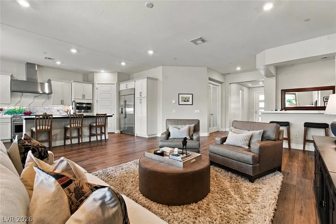
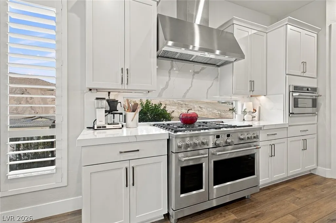
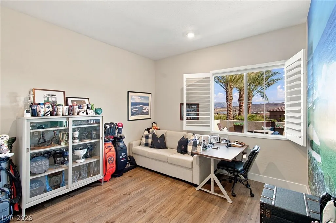
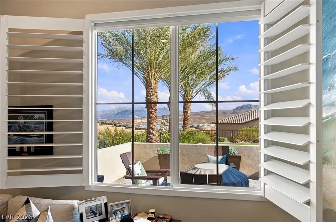
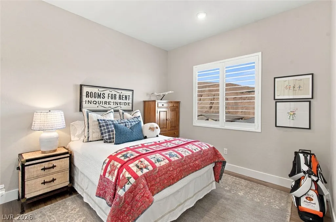
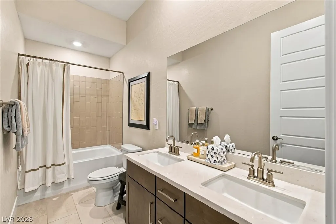
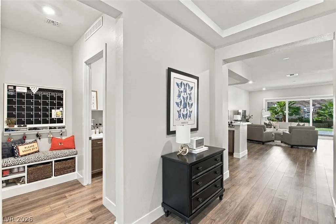
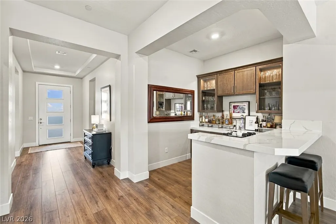
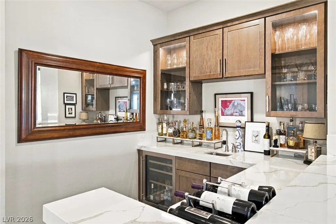
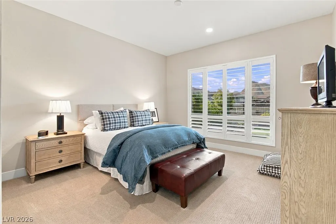
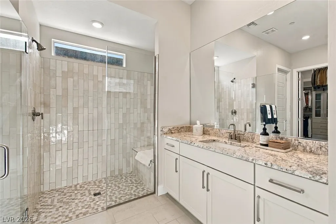
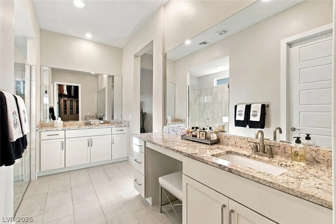
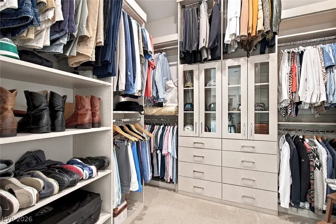
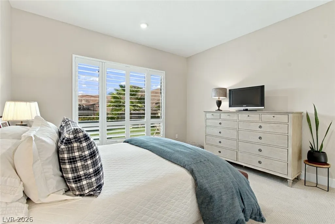
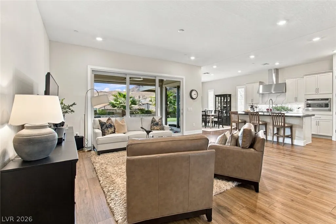
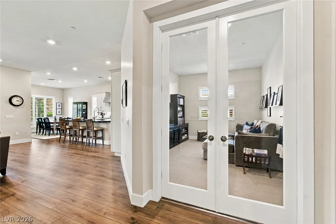
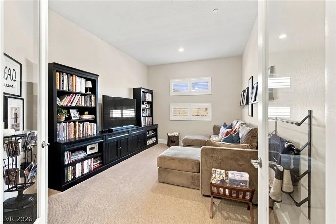
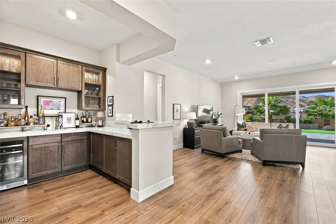
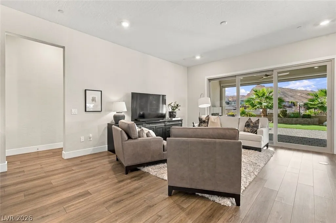
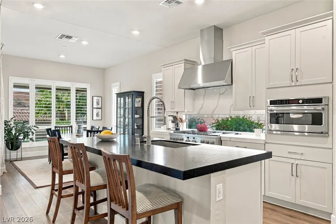
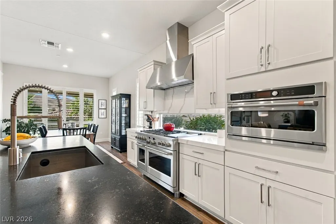
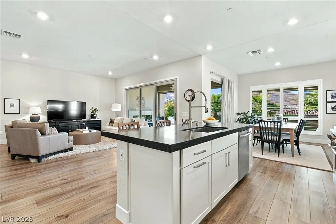
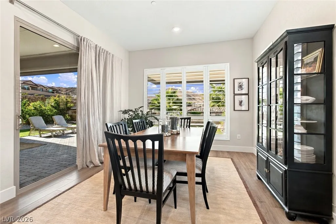
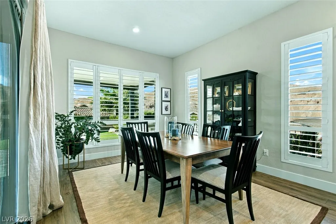
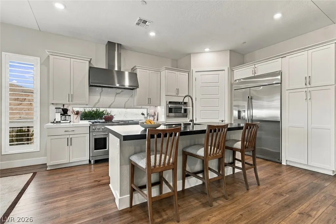
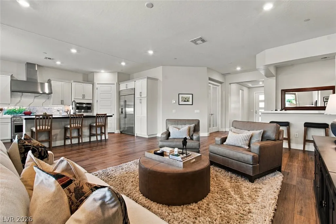
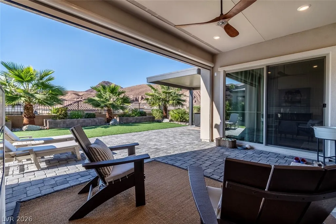
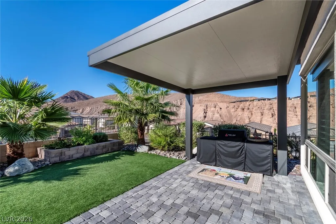
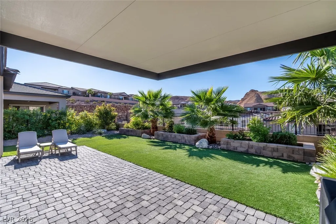
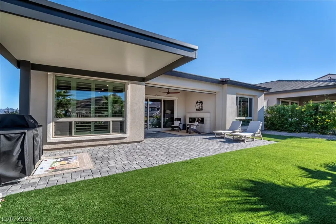
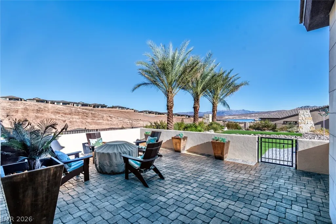
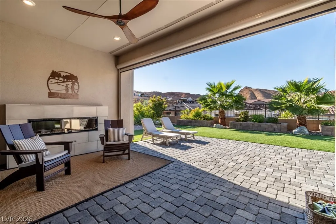
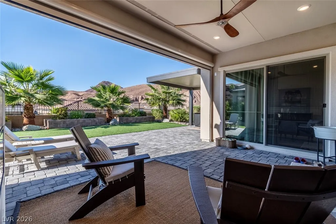
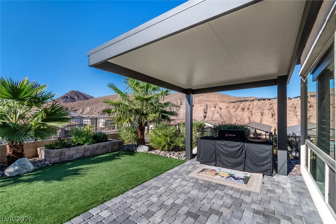
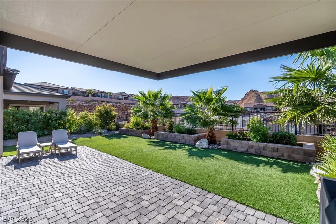
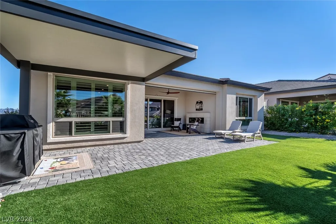
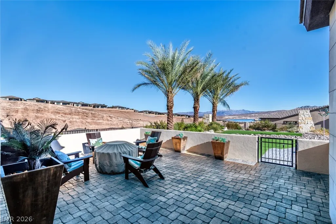
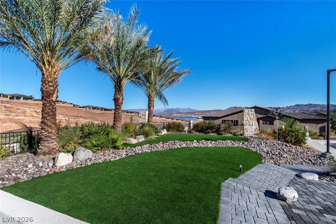
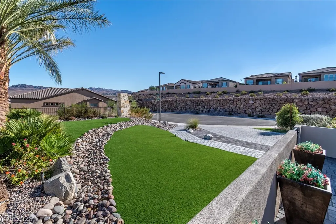
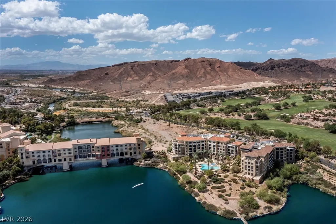
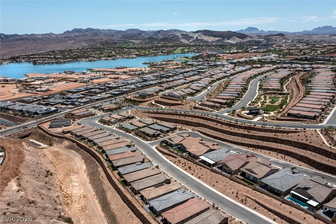
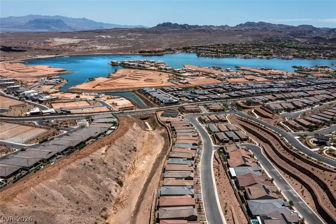
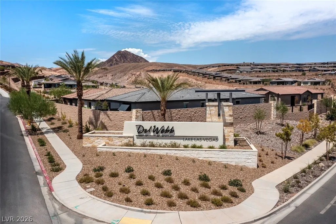
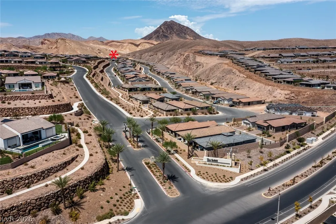
Stunning Pulte Gardengate open floor plan available in Del Webb at Lake Las Vegas. This property sits on an oversized cul-de-sac homesite with only one other neighbor and offers beautiful views of Lake Las Vegas. Step through the front door into a massive, light-filled open-concept living area. The home features 3 bedrooms plus a 17x12 enclosed den with dual doors. The great room includes a full bar, formal dining area, and a well-appointed kitchen with slab quartz counters, center island black granite, custom cabinets, and stainless steel appliances including a built-in refrigerator, range oven with 5-burner cooktop, and pantry. The primary bedroom offers an enormous spa shower, separate vanities, and a spacious walk-in closet. Luxurious wood flooring and tile in Bathrooms..Relax on the covered patio while enjoying stunning mountain views in the beautifully professionally landscaped backyard. Additional features include 4" shutters, an epoxied 3-car garage with 2-ft extension, tankless water heater, mini-split high-SEER A/C, and cathedralized cellulose insulation. The community offers a state-of-the-art clubhouse with an active social calendar, 2 pools, hot tub, pickleball courts, and more. Transferable initiation fee to the Sporting House (valued at $25,000) is included.
| Elementary School | Middle School | High School |
|---|---|---|
| Josh Elementary School | Brown B. Mahlon Middle School | Basic Academy High School |
| Price History | |
|---|---|
| 10/19/2026 | Listed $1,050,000 |
General Features
| Interior Amenities | Ceiling Fan(s),Primary Downstairs,Window Treatments |
|---|---|
| Sewer | Public Sewer |
| Heating | Central,Gas,Multiple Heating Units |
| Cooling | Central Air,Electric,2 Units |
| Utilities | Cable Available,Underground Utilities |
| Possession | Close Of Escrow |
| Roof | Tile |
| Appliances | Dishwasher,Gas Cooktop,Disposal,Microwave,Wine Refrigerator |
| Exterior Features | Patio,Private Yard,Irrigation Sprinklers |
| HOA | 153 |
| Garage Spaces | 3 |
| Association Fee Includes | Association Management,Recreation Facilities |
| Patio/Porch Features | Covered,Patio |
| Architectural Style | One Story |
| Pool Features | Association,Community |
| Security Features | Gated Community |
| Year Built | 2024 |
| Electric | Photovoltaics None |
| Stories | 1 |
| Topography | Mountainous |
| Property SubType | Single Family Residence |
| Community Features | Pool |
| Additional Parcels Description | --- |
| Assoc Fee Paid Per | Monthly |
| County | Clark |
| Property Type | Residential |
| Association Amenities | Clubhouse,Dog Park,Fitness Center,Gated,Pickleball,Pool |
| HOA / Comm Assn | Yes |
| Attached Garage | Yes |
| Energy Efficient | Windows |
| Subdivision Name | Parcel C-2A-1 Phase 2 At Rainbow Canyon |
| Facing Direction | South |
| Garage Y/N | Yes |
| Total Rooms | 7 |
| Status | Active |
| Directions | Turn right onto Lake Las Vegas Pkwy to enter the Lake Las Vegas master plan. Continue on Lake Las Vegas Pkwy (you may pass or briefly use Montelago Blvd depending on exact routing) toward the Del Webb section. Turn onto Spring Aster Ct. Arrive at 298 Spring Aster Ct. |
| High School | Basic Academy |
| City | Henderson |
| Disclosures | Covenants/Restrictions Disclosure |
| Association Name | Lake Las Veegas |
| Senior Community Y/N | Yes |
| Zoning Description | Single Family |
| Lot Size Units | Acres |
| Lot Size Square Feet | 8276 |
| Elementary School | Josh, Stevens,Cozine, Steve |
| Year Built Details | RESALE |
| Tax Annual Amount | 7126 |
| Middle/Junior High School | Brown B. Mahlon |
| Property Condition | Resale |
| Virtual Tour | https://www.zillow.com/view-imx/03fa00ce-7a90-403a-a9f2-dad1ceba1be5?setAttribution=mls&wl=true&initialViewType=pano&utm_source=dashboard |
| Days on Market | 8 |
| Standard Status | Active |
| Property Sub Type Additional | Single Family Residence |
| PostalCity | Henderson |
Interior Features
| Flooring | Tile |
|---|---|
| Furnished Y/N | Unfurnished |
| Air Conditioning Y/N | Yes |
| Heating Y/N | Yes |
| Window Features | Double Pane Windows,Plantation Shutters |
| Full Baths | 2 |
| Laundry Features | Cabinets,Electric Dryer Hookup,Gas Dryer Hookup,Main Level,Laundry Room,Sink |
| Total Bedrooms | 3 |
| Total Baths | 2 |
| Bedrooms Possible | 4 |
Exterior Features
| Fencing | Back Yard,Stucco Wall,Wrought Iron |
|---|---|
| Parking Features | Attached,Epoxy Flooring,Finished Garage,Garage,Golf Cart Garage,Garage Door Opener,Inside Entrance,Private,Tandem |
| Lot Features | 1/4 to 1 Acre Lot,Cul-De-Sac,Drip Irrigation/Bubblers,Irregular Lot,Landscaped,Synthetic Grass |
| Water Source | Public |
| Lot Size Area | 0.19 |
| Building Area Total | 2302 |
| Lot Size Acres | 0.19 |
| Horse Amenities | None |
Amenities
- Foreclosure
- Views
- Short Sale
- New Construction
- Adult 55+
- Lease To Own
- No HOA Fees
- Furnished
- Primary On Main
- Air Conditioning
- Seller Finance
- Green
- Fixer Upper
- Horse
- Golf
- Fireplace
- Deck
- Garage
- Basement
- Pool
Property vs Single Family Average in 89011
Price
Taxes
Year Built

