
Primary on Main
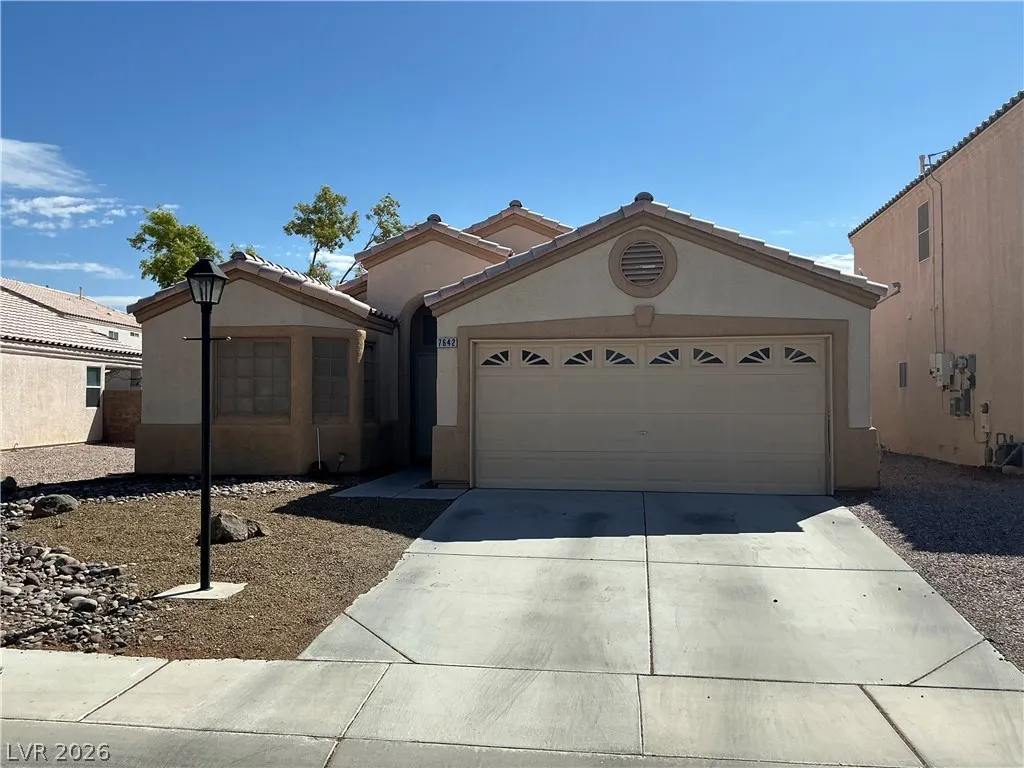
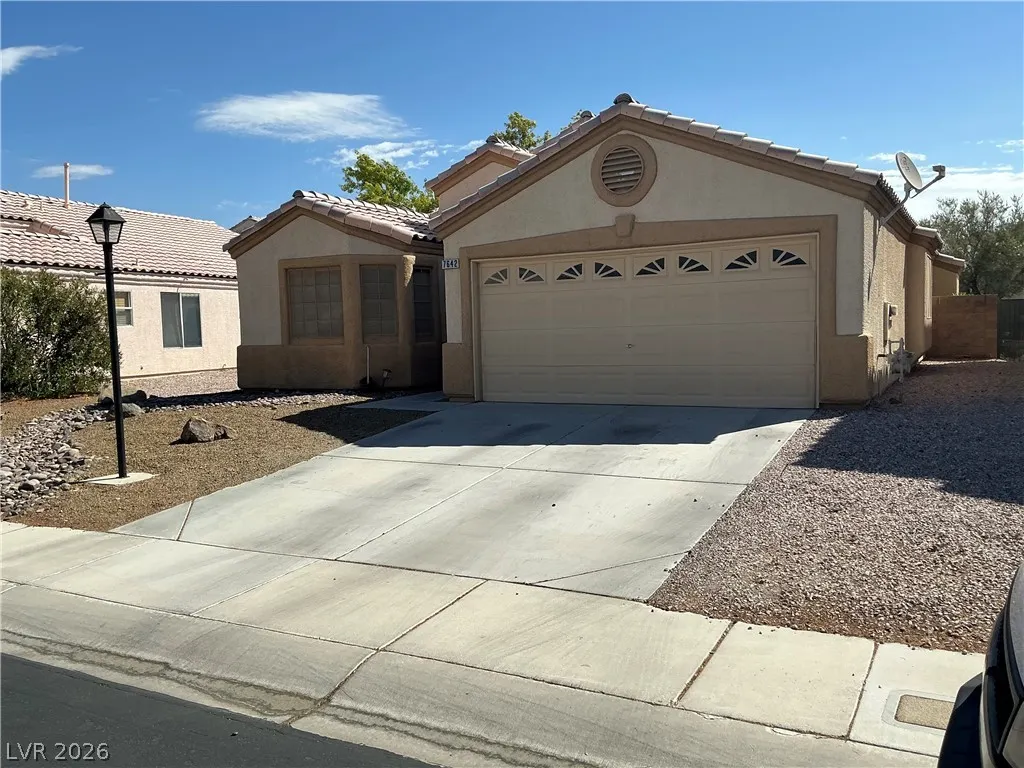
Address
7642 Plunging Falls Drive, Las Vegas, NV
Price
$ 419,900
Property Attributes
- MLS#2804091
- TypeSingle Family
- Listing Status Active
- CountyClark
- CityLas Vegas
- NeighborhoodLynbrook
- Zip89131
- Style
- Year Built2001
- Taxes$ 2114
- Price$ 419,900
- Bedrooms3
- Full Bathrooms2
- Half Bathrooms0
- Sqr Footage1594
- Lot Size0.13 Acres
Data Source:
Greater Las Vegas MLS (GLVAR)
Property Description
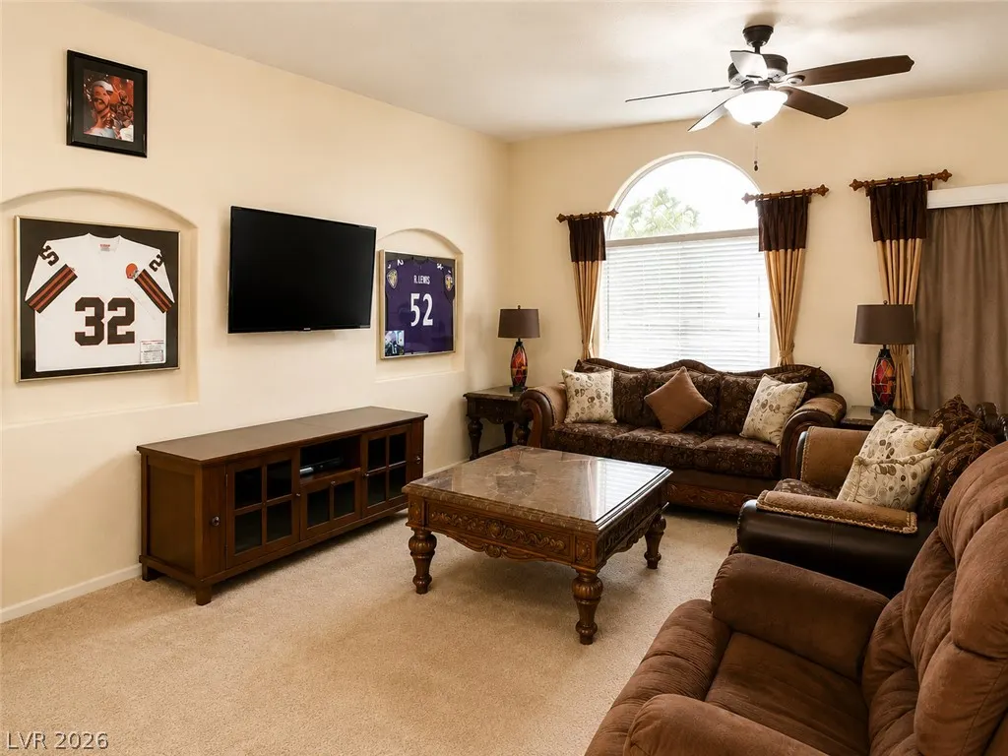
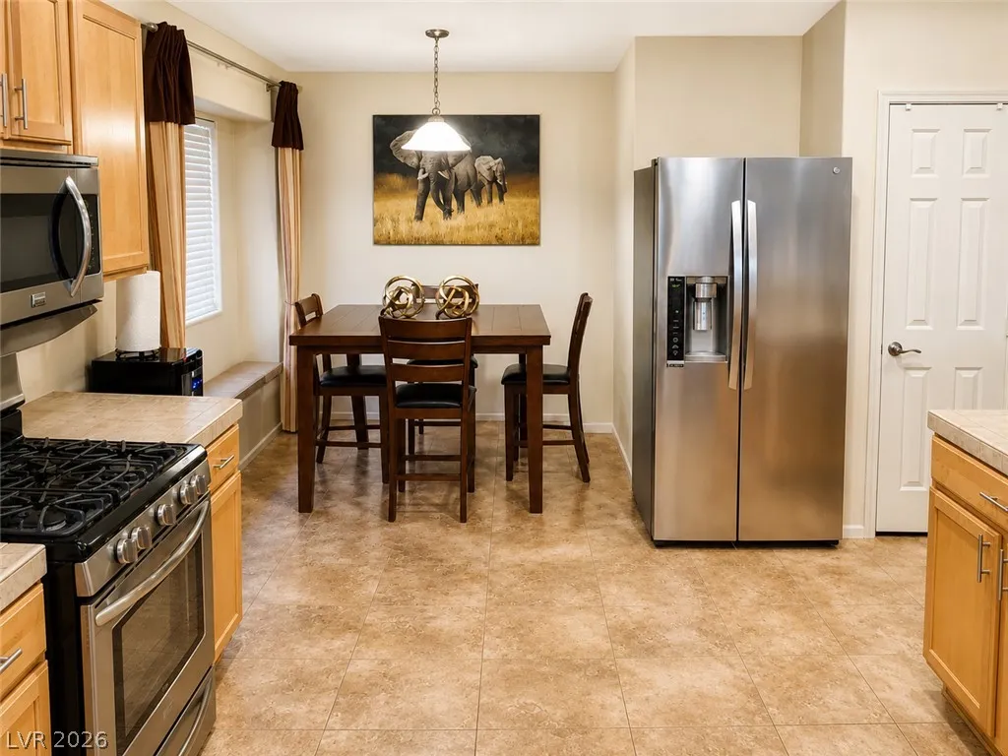
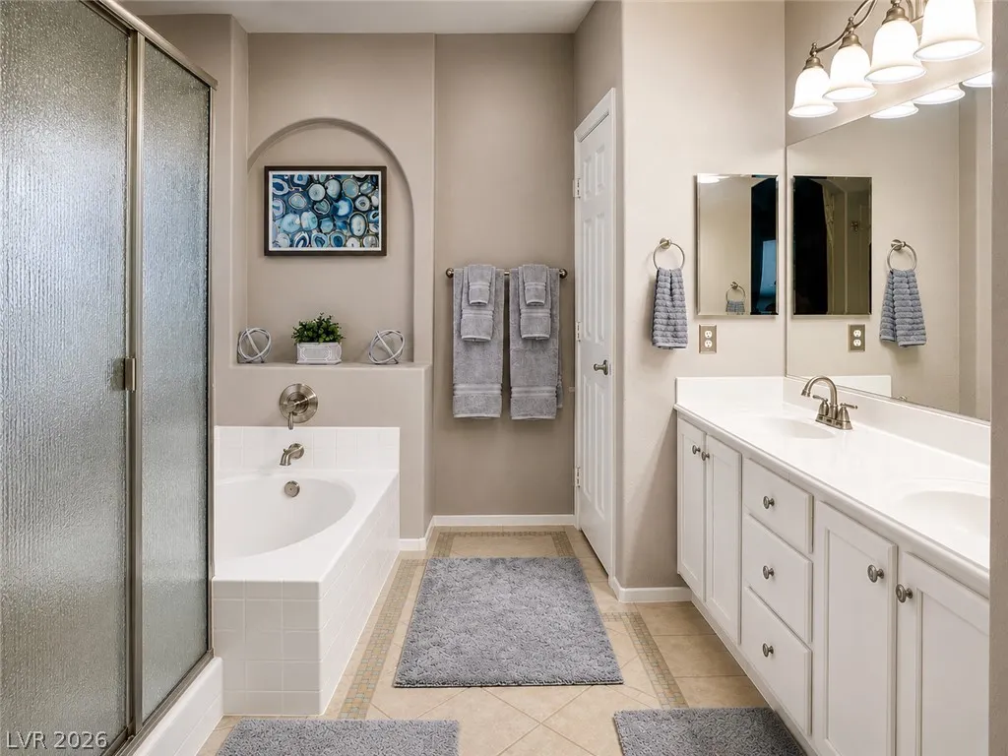
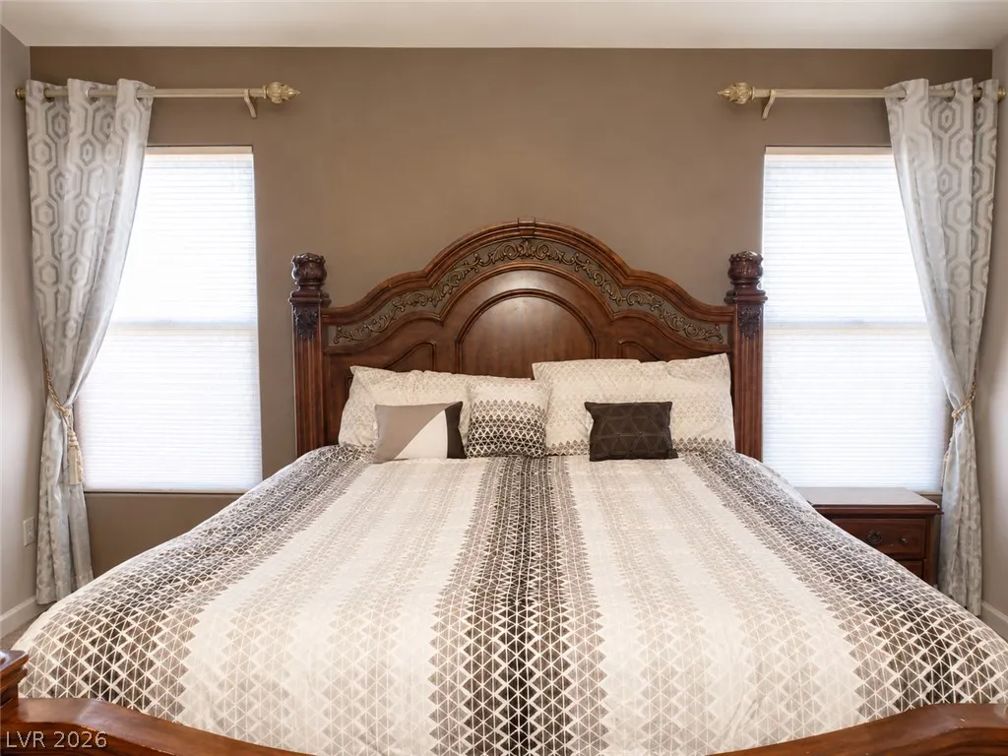
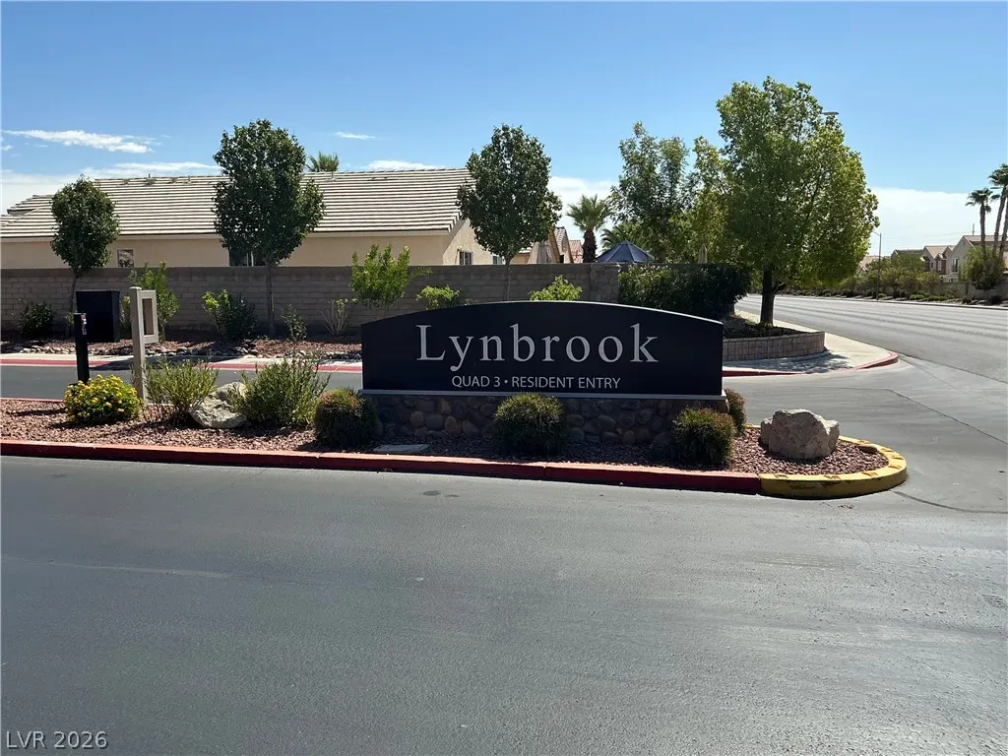
Located in the gated Lynbrook community of Northwest Las Vegas, this single-story home offers a comfortable blend of style, functionality, and convenience. Vaulted ceilings, abundant natural light, and ceramic tile flooring throughout create an open, welcoming feel. The spacious kitchen features generous counter space, a breakfast bar, pantry, recessed lighting, and abundant cabinetry with convenient pull-out shelving. The open layout connects the kitchen, dining area, and great room, making everyday living and entertaining easy. The primary suite includes a walk-in closet, dual sinks, a soaking tub, and a separate shower. Two additional bedrooms offer flexibility for guests, a home office, or hobbies. Dishwasher, garbage disposal, washer, dryer, custom drapes, all window treatments, and TV wall mounts are included. Refrigerator, stove, microwave, TVs, and fish tank do not convey. Enjoy a low-maintenance backyard with a cobblestone patio, plus a 2-car garage with built-in cabinets, dual-pane windows, and solar screens. Conveniently located near parks, shopping, dining, and the 215 Beltway. HOA dues are $80 per month.
| Elementary School | Middle School | High School |
|---|---|---|
| Heckethorn Elementary School | Saville Anthony Middle School | Shadow Ridge High School |
| Price History | |
|---|---|
| 7/29/2026 | Listed $424,900 |
| 8/28/2026 | 1$419,900 |
General Features
| Interior Amenities | Bathroom on Main Level,Bedroom on Main Level,Ceiling Fan(s),Full Bath on Main Level,Primary Downstairs,Window Treatments |
|---|---|
| Sewer | Public Sewer |
| Heating | Central,Gas |
| Cooling | Central Air,Electric |
| Utilities | Cable Available,Underground Utilities |
| Possession | Close Of Escrow |
| Roof | Tile |
| Appliances | Dryer,Dishwasher,ENERGY STAR Qualified Appliances,Disposal,Gas Range,Microwave,Refrigerator,Water Heater,Washer |
| Exterior Features | Patio |
| HOA | 80 |
| Garage Spaces | 2 |
| Association Fee Includes | Maintenance Grounds |
| Patio/Porch Features | Patio |
| Architectural Style | One Story |
| Security Features | Security System Owned,Gated Community |
| Year Built | 2001 |
| Electric | Photovoltaics None |
| Stories | 1 |
| Property SubType | Single Family Residence |
| Percent Ownership | Single Family Residential |
| Additional Parcels Description | --- |
| Assoc Fee Paid Per | Monthly |
| County | Clark |
| Property Type | Residential |
| Association Amenities | Gated,Park |
| HOA / Comm Assn | Yes |
| Attached Garage | Yes |
| Energy Efficient | Solar Screens,Windows |
| Subdivision Name | Lynbrook |
| Facing Direction | West |
| Garage Y/N | Yes |
| Total Rooms | 7 |
| Status | Active |
| Directions | From the 215 Beltway and North Decatur Boulevard, head north on Decatur Boulevard. Turn left on Farm Road, then right on Clear River Drive to the Lynbrook gate. Continue through the gate, turn right on Morning Splash Avenue, then left on Plunging Falls Drive. The property will be on the left. |
| High School | Shadow Ridge |
| City | Las Vegas |
| Disclosures | Covenants/Restrictions Disclosure |
| Association Name | Lynbrook |
| Zoning Description | Single Family |
| Lot Size Units | Acres |
| Lot Size Square Feet | 5663 |
| Elementary School | Heckethorn, Howard E.,Heckethorn, Howard E. |
| Year Built Details | RESALE |
| Tax Annual Amount | 2114 |
| Middle/Junior High School | Saville Anthony |
| Property Condition | Resale |
| Virtual Tour | https://www.propertypanorama.com/instaview/las/2804091 |
| Days on Market | 85 |
| Standard Status | Active |
| Property Sub Type Additional | Single Family Residence |
| PostalCity | Las Vegas |
Interior Features
| Flooring | Ceramic Tile,Tile |
|---|---|
| Furnished Y/N | Unfurnished |
| Air Conditioning Y/N | Yes |
| Heating Y/N | Yes |
| Window Features | Blinds,Double Pane Windows,Drapes,Tinted Windows,Window Treatments |
| Full Baths | 2 |
| Laundry Features | Gas Dryer Hookup,Main Level,Laundry Room |
| Total Bedrooms | 3 |
| Total Baths | 2 |
| Bedrooms Possible | 3 |
Exterior Features
| Fencing | Block,Brick,Back Yard |
|---|---|
| Parking Features | Attached,Finished Garage,Garage,Inside Entrance,Private,Shelves |
| Lot Features | Desert Landscaping,Landscaped,Rocks,< 1/4 Acre |
| Water Source | Public |
| Lot Size Area | 0.13 |
| Building Area Total | 1594 |
| Lot Size Acres | 0.13 |
| Horse Amenities | None |
Amenities
- Foreclosure
- Views
- Short Sale
- New Construction
- Adult 55+
- Lease To Own
- No HOA Fees
- Furnished
- Primary On Main
- Air Conditioning
- Seller Finance
- Green
- Fixer Upper
- Horse
- Golf
- Fireplace
- Deck
- Garage
- Basement
- Pool
Property vs Single Family Average in 89131
Price
Taxes
Year Built

