
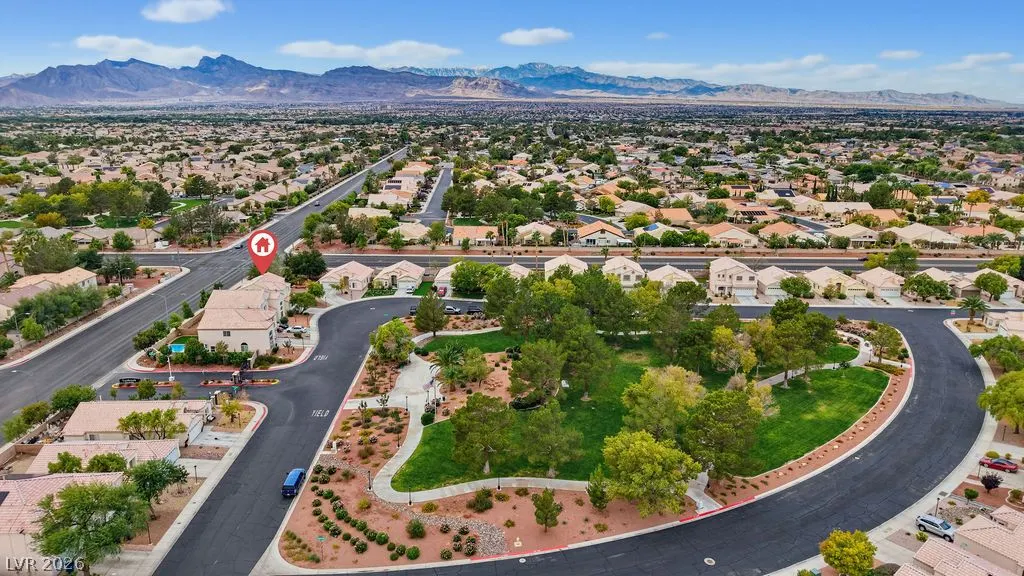
Address
5411 Morning Splash Avenue, Las Vegas, NV
Price
$ 425,000
Property Attributes
- MLS#2827806
- TypeSingle Family
- Listing Status Active
- CountyClark
- CityLas Vegas
- NeighborhoodLynbrook
- Zip89131
- Style
- Year Built2002
- Taxes$ 2081
- Price$ 425,000
- Bedrooms4
- Full Bathrooms2
- Half Bathrooms1
- Sqr Footage1879
- Lot Size0.12 Acres
Data Source:
Greater Las Vegas MLS (GLVAR)
Property Description
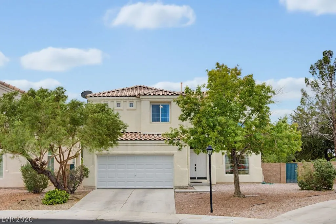
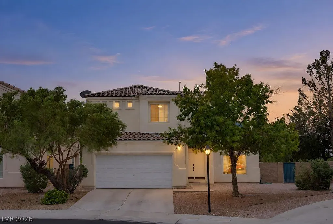
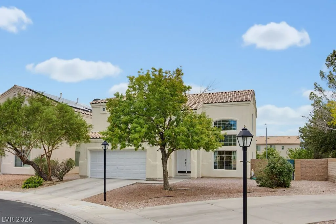
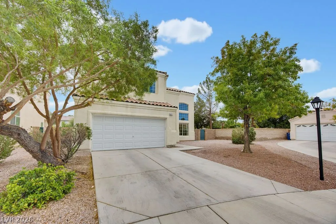
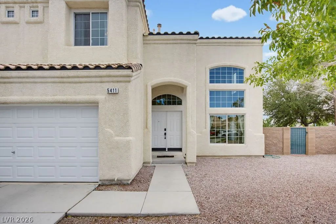
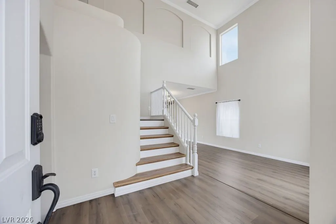
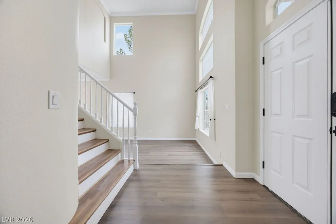
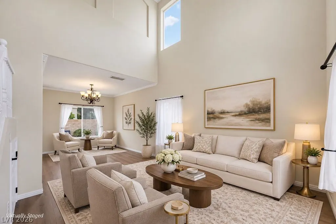
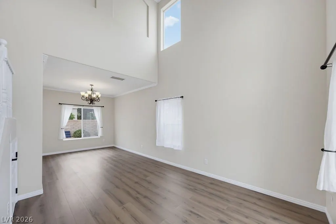
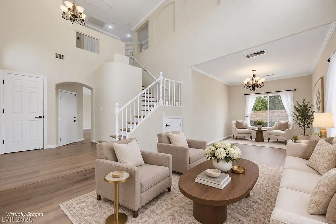
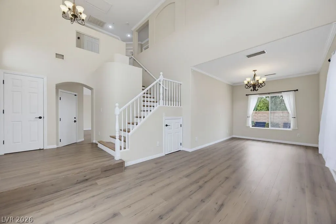
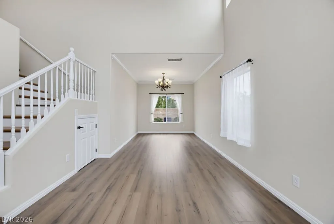
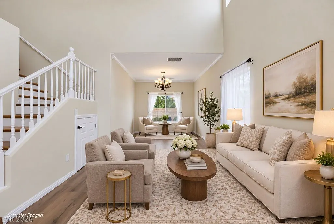
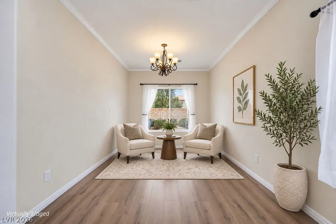
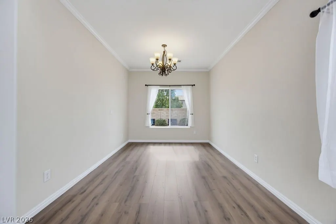
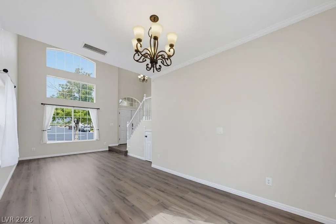
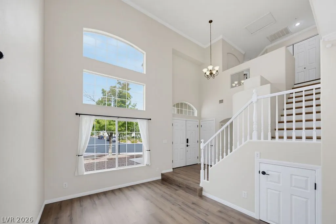
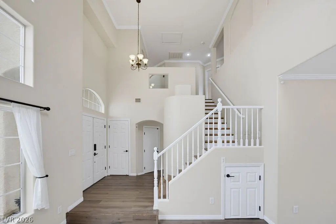
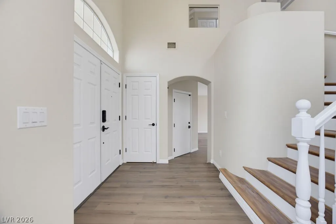
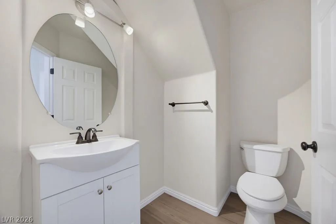
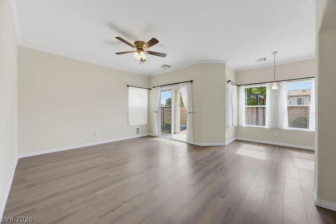
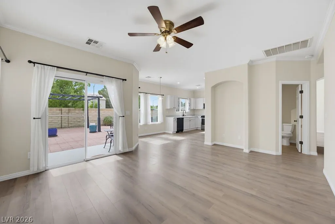
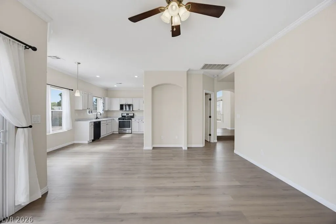
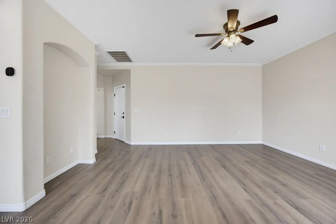
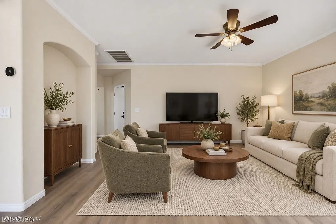
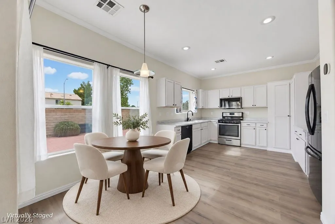
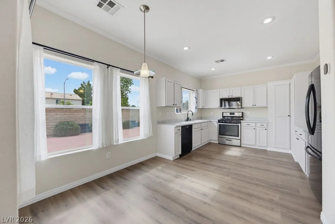
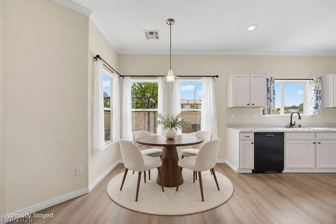
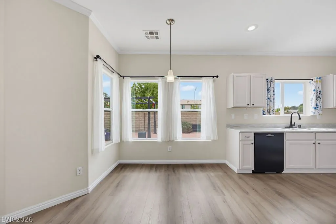
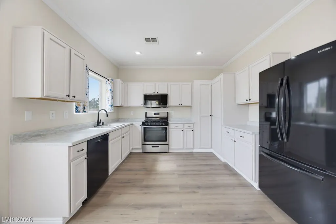
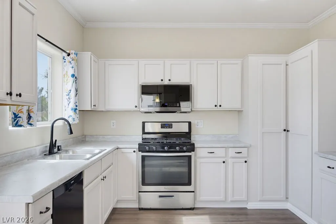
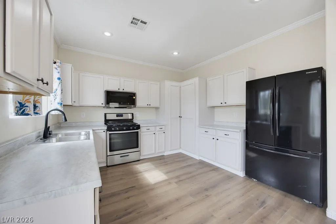
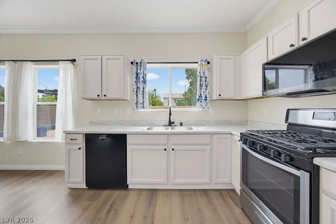
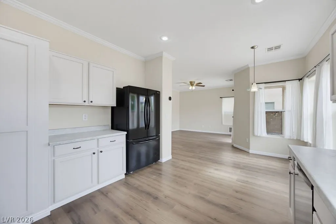
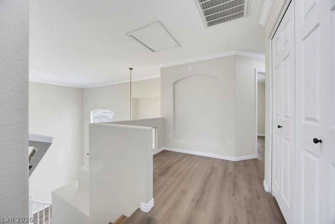
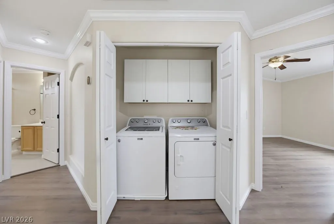
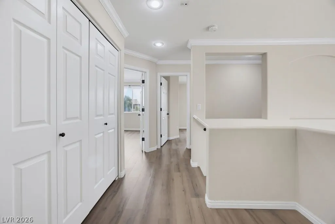
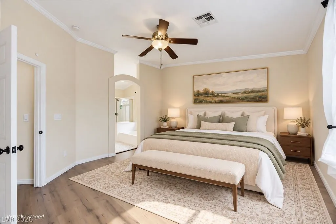
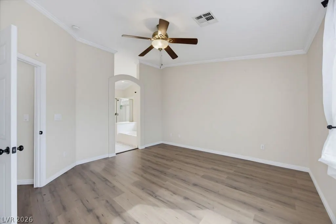
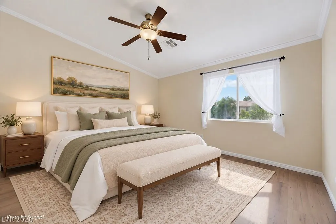
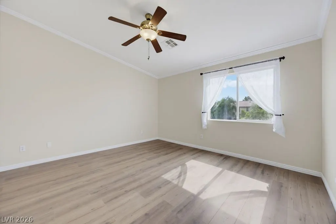
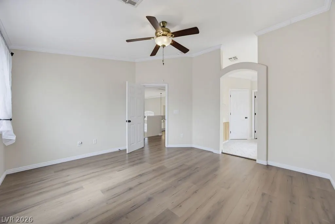
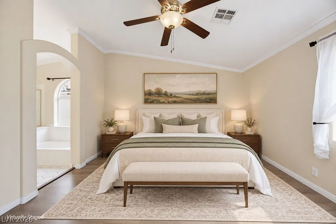
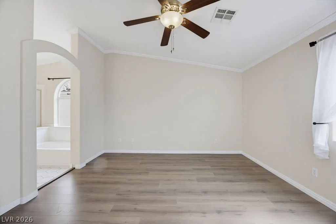
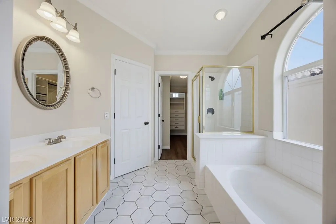
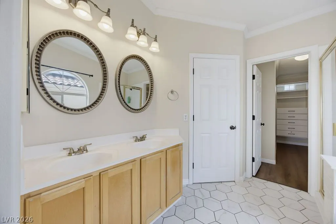
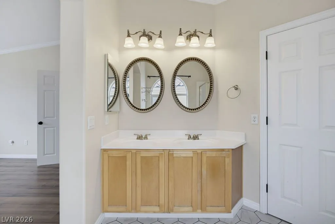
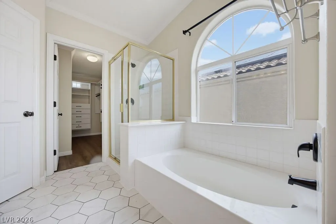
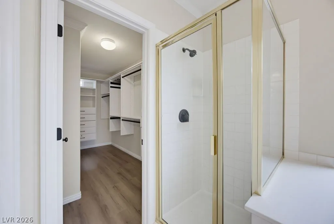
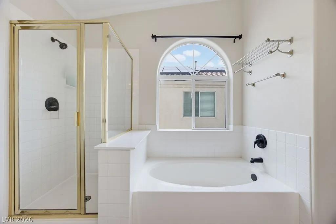
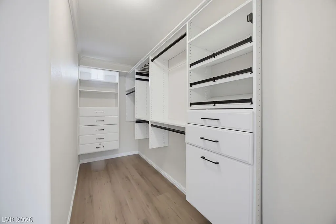
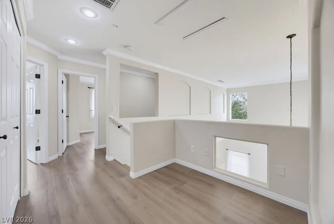
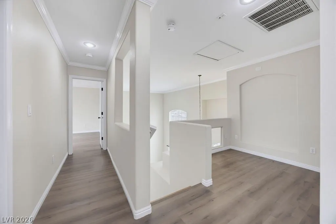
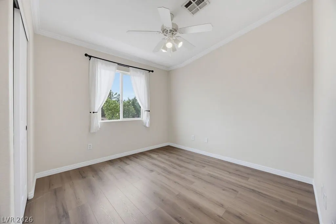
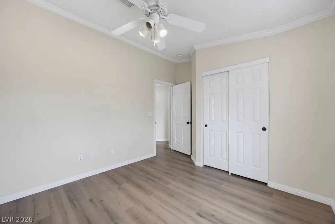
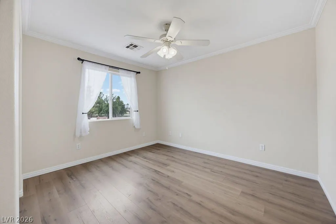
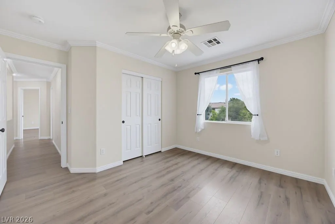
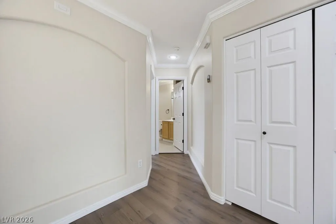
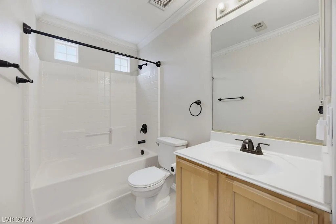
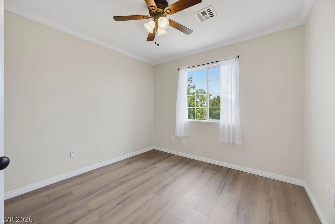
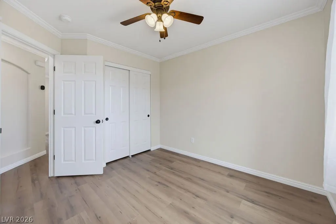
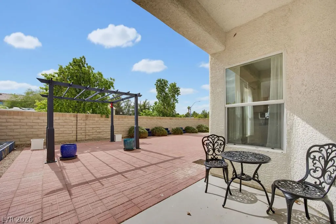
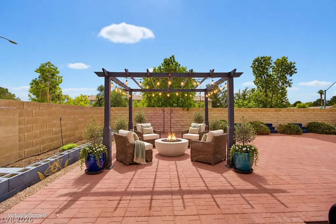
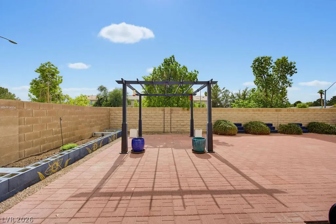
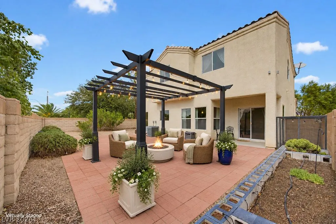
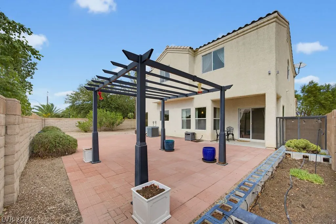
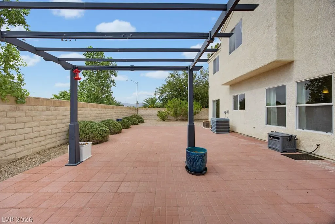
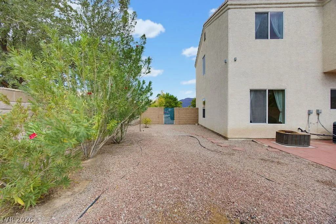
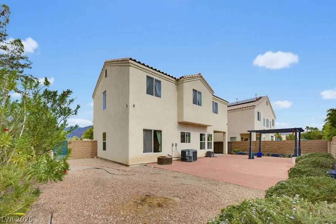
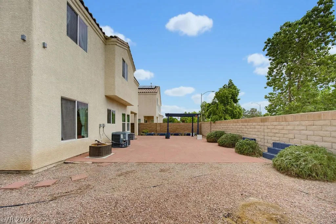
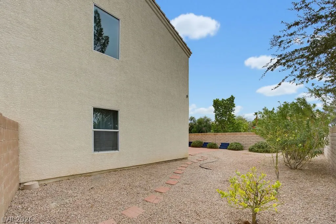
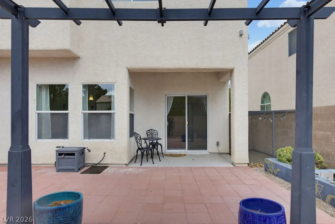
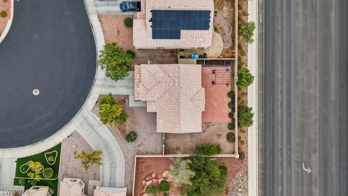
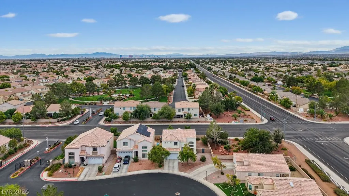
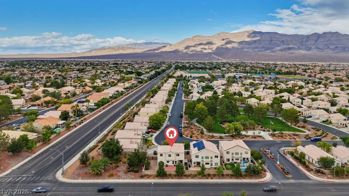
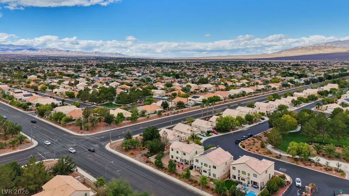
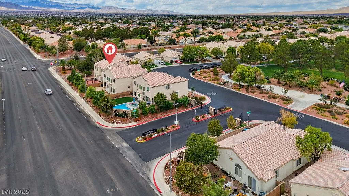
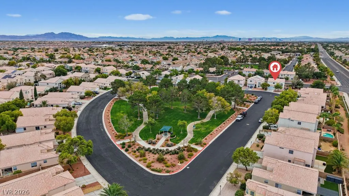
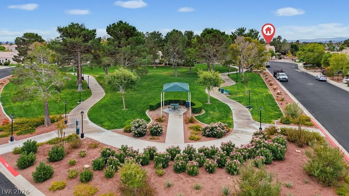
**CENTENNIAL HILLS STUNNER!** Beautifully renovated from top to bottom, this move-in-ready two-story home is located in a desirable gated community. Offering 4 bedrooms, 2.5 bathrooms, and 1,879 square feet of thoughtfully designed living space, this home blends modern upgrades with everyday comfort. From the moment you step inside, soaring vaulted ceilings and oversized windows fill the formal living and dining areas with natural light, creating a bright and inviting atmosphere. Fresh interior paint, updated vinyl flooring, contemporary finishes throughout, and a home prewired for security give this property a clean, modern feel with added peace of mind. The spacious family room flows seamlessly into the refreshed kitchen, featuring new countertops, freshly painted cabinetry, and plenty of room for gathering and entertaining. Upstairs, the generous primary suite offers a beautifully updated ensuite bathroom and a custom-designed closet that provides exceptional organization and storage without the added expense of installing one yourself. Step outside to a spacious 5,227 sq. ft. lot with plenty of room for a future pool and spa. The backyard already features a paved patio, pergola, and irrigation system ready for your dream garden, offering endless possibilities to create your ideal outdoor retreat. Just steps away from a gorgeous neighborhood park, this home enjoys a wonderful community setting. Conveniently located just minutes from the 215 Beltway, shopping, dining, and everyday amenities, this Centennial Hills home offers the perfect combination of modern updates, outdoor potential, and a fantastic Northwest Las Vegas location.
| Elementary School | Middle School | High School |
|---|---|---|
| Heckethorn Elementary School | Saville Anthony Middle School | Shadow Ridge High School |
| Price History | |
|---|---|
| 10/18/2026 | Listed $425,000 |
General Features
| Interior Amenities | Ceiling Fan(s),Window Treatments |
|---|---|
| Sewer | Public Sewer |
| Heating | Central,Gas |
| Cooling | Central Air,Electric |
| Utilities | Cable Available |
| Possession | Close Of Escrow |
| Roof | Tile |
| Appliances | Dryer,Disposal,Gas Range,Microwave,Refrigerator,Washer |
| Exterior Features | Patio |
| HOA | 90 |
| Garage Spaces | 2 |
| Association Fee Includes | Association Management,Reserve Fund |
| Patio/Porch Features | Patio |
| Architectural Style | Two Story |
| Year Built | 2002 |
| Electric | Photovoltaics None |
| Stories | 2 |
| Property SubType | Single Family Residence |
| Additional Parcels Description | --- |
| Assoc Fee Paid Per | Monthly |
| County | Clark |
| Property Type | Residential |
| Association Amenities | Gated,Park |
| HOA / Comm Assn | Yes |
| Attached Garage | Yes |
| Energy Efficient | Windows |
| Subdivision Name | Lynbrook |
| Facing Direction | North |
| Garage Y/N | Yes |
| Total Rooms | 8 |
| Status | Active |
| Directions | From 215 & DECATUR, head North on DECATUR, L on FARM, R on RAGING RIVER, L on MORNING SPLASH - house is on the corner on your left. |
| High School | Shadow Ridge |
| City | Las Vegas |
| Disclosures | Covenants/Restrictions Disclosure |
| Association Name | Lynbrook |
| Zoning Description | Single Family |
| Lot Size Units | Acres |
| Lot Size Square Feet | 5227 |
| Elementary School | Heckethorn, Howard E.,Heckethorn, Howard E. |
| Property Attached Y/N | Yes |
| Year Built Details | RESALE |
| Tax Annual Amount | 2081 |
| Middle/Junior High School | Saville Anthony |
| Property Condition | Resale |
| Virtual Tour | https://www.propertypanorama.com/instaview/las/2827806 |
| Standard Status | Active |
| Property Sub Type Additional | Single Family Residence |
| PostalCity | Las Vegas |
Interior Features
| Flooring | Linoleum,Tile,Vinyl |
|---|---|
| Furnished Y/N | Unfurnished |
| Air Conditioning Y/N | Yes |
| Heating Y/N | Yes |
| Window Features | Double Pane Windows,Window Treatments |
| Full Baths | 2 |
| Half Baths | 1 |
| Laundry Features | Gas Dryer Hookup,Upper Level |
| Total Bedrooms | 4 |
| Total Baths | 3 |
| Bedrooms Possible | 4 |
Exterior Features
| Fencing | Brick,Back Yard |
|---|---|
| Parking Features | Attached,Garage,Private |
| Lot Features | Landscaped,Rocks,< 1/4 Acre |
| Water Source | Public |
| Lot Size Area | 0.12 |
| Building Area Total | 1879 |
| Lot Size Acres | 0.12 |
| Horse Amenities | None |
Amenities
- Foreclosure
- Views
- Short Sale
- New Construction
- Adult 55+
- Lease To Own
- No HOA Fees
- Furnished
- Primary On Main
- Air Conditioning
- Seller Finance
- Green
- Fixer Upper
- Horse
- Golf
- Fireplace
- Deck
- Garage
- Basement
- Pool
Property vs Single Family Average in 89131
Price
Taxes
Year Built

