
Price Reduction - Views - Primary on Main - Adult 55+
Address
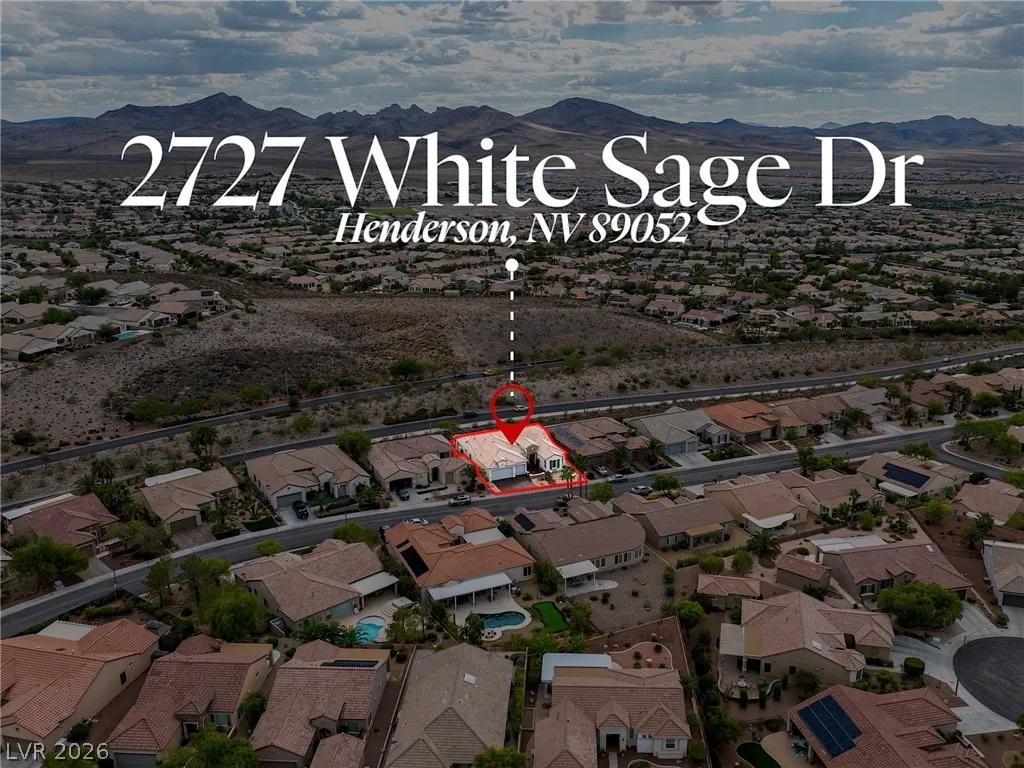
2727 White Sage Drive, Henderson, NV
Price
$ 825,000
Property Attributes
- MLS#2819321
- TypeSingle Family
- Listing Status Active
- CountyClark
- CityHenderson
- NeighborhoodSun City Anthem Phase 2
- Zip89052
- Style
- Year Built2004
- Taxes$ 5277
- Price$ 825,000
- Bedrooms3
- Full Bathrooms2
- Half Bathrooms1
- Sqr Footage3172
- Lot Size0.19 Acres
Data Source:
Greater Las Vegas MLS (GLVAR)
Property Description
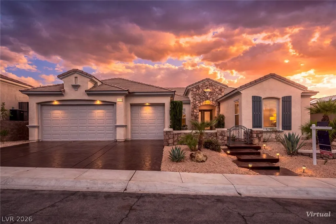
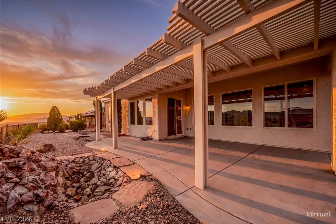
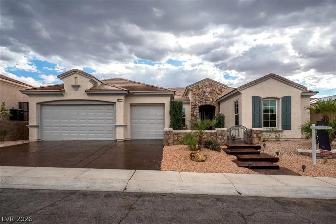
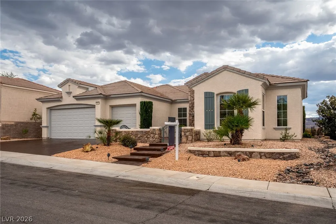
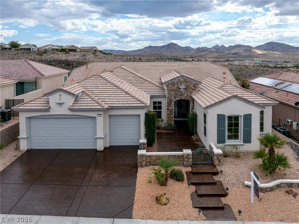
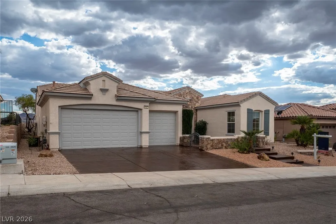
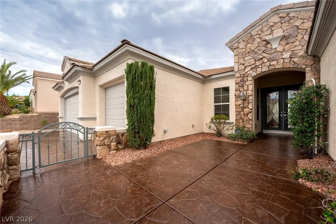
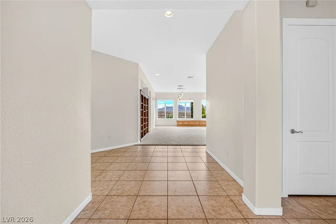
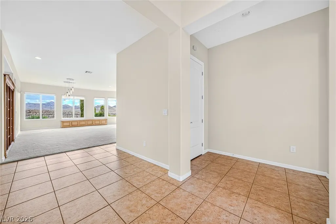
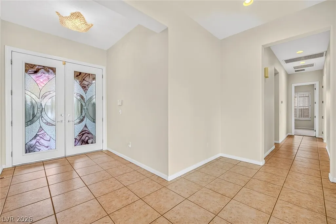
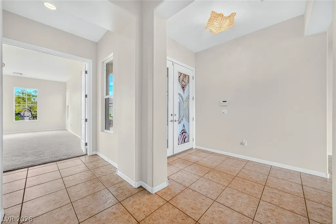
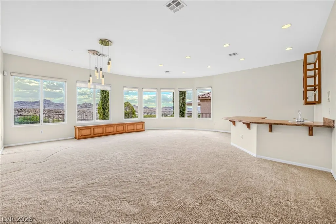
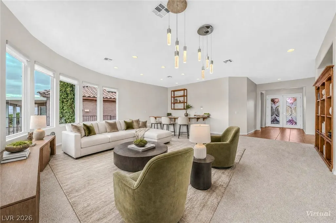
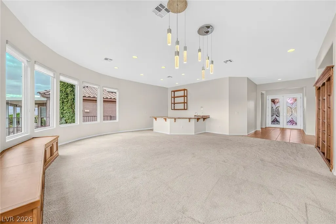
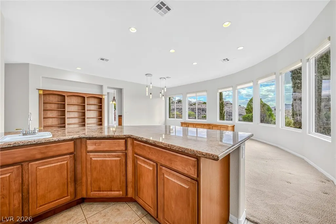
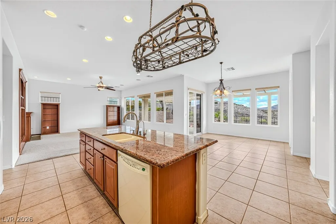
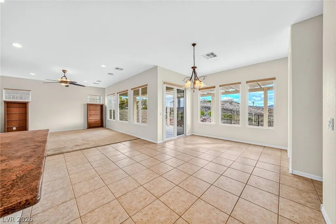
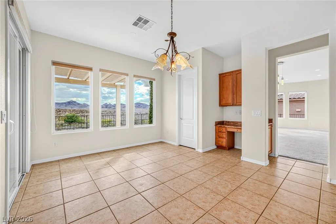
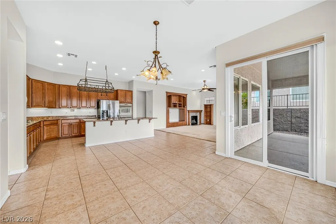
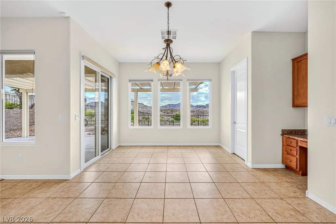
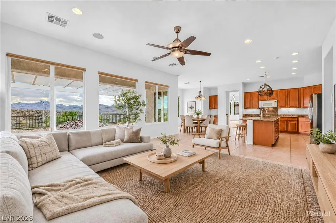
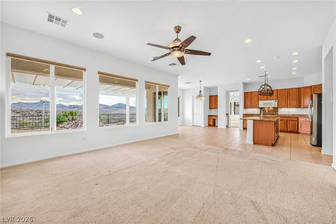
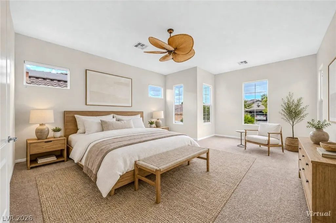
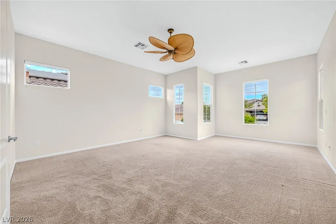
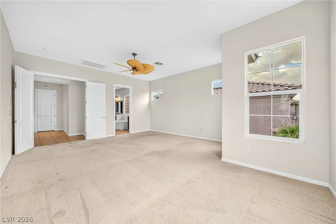
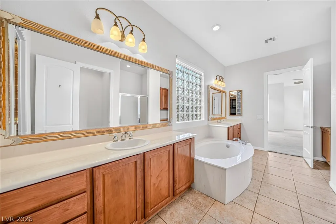
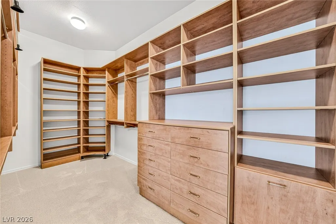
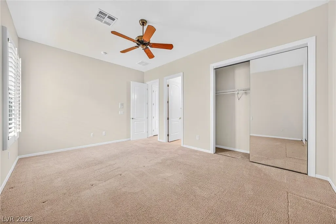
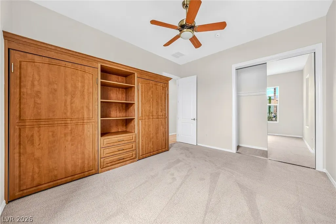
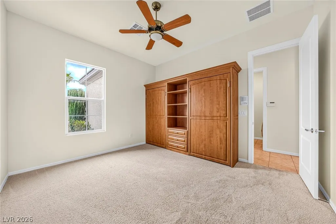
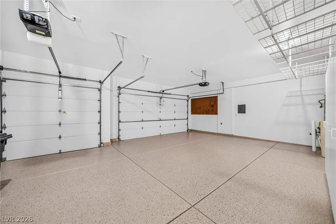
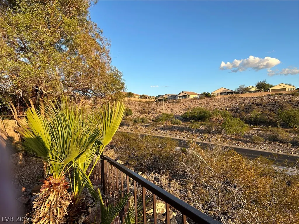
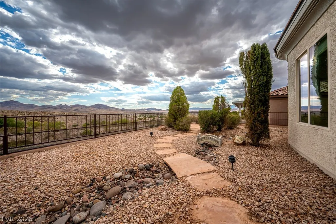
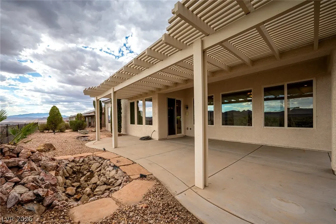
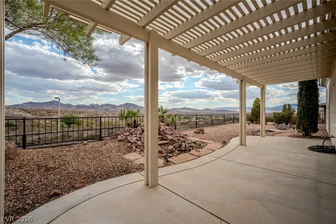
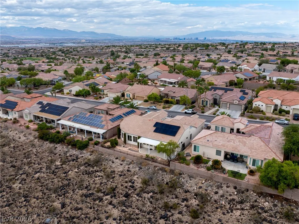
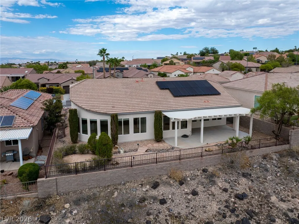
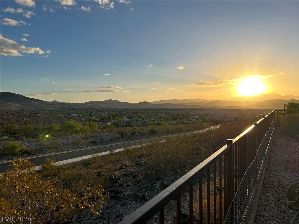
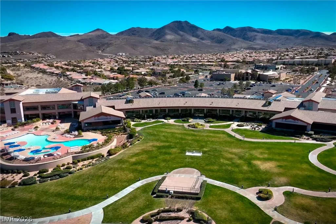
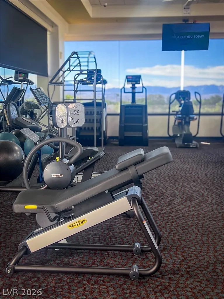
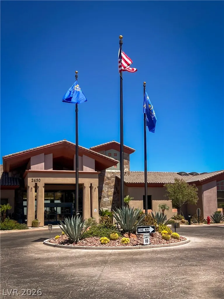
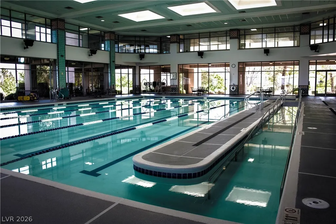
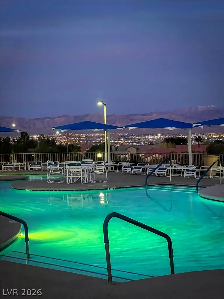
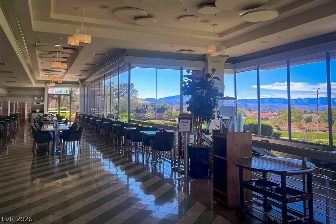
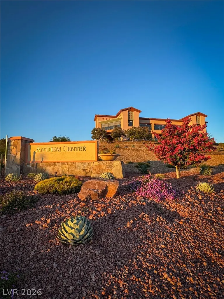
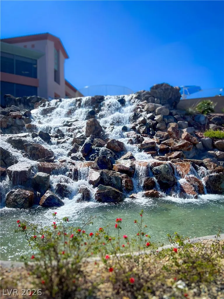
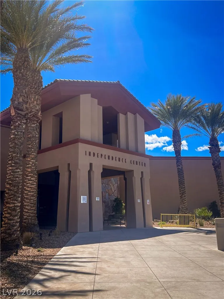
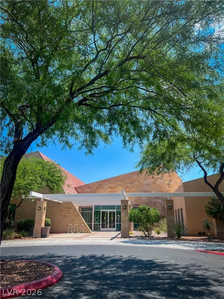
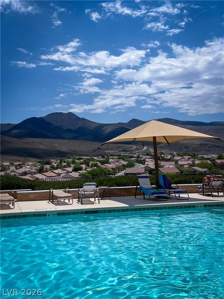
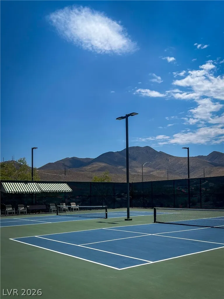
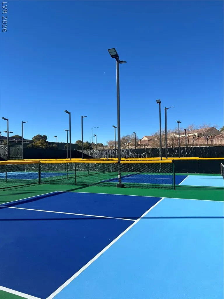
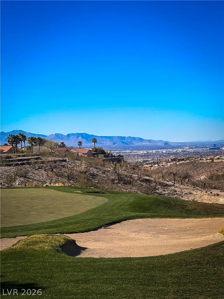
Stunning 3-bedroom Charleston Model with Unobstructed Mountain Views and PAID OFF SOLAR in Sun City Anthem in Henderson! Experience breathtaking mountain views and exceptional living in this beautiful home in the Award Winning 55+ community. Featuring Open Floor Plan, 3 car garage, 3 bedrooms and 2.5 bathrooms, this home offers a desirable setting with no neighbors behind and spectacular panoramic mountain views from the great room, kitchen, and family room. The spacious kitchen boasts an oversized island, walk-in pantry, and convenient breakfast area. The generous primary suite features a sitting area and a beautiful built-in closet system, offering elegant organization and functionality. The second bedroom includes its own en-suite bathroom. Third bedroom features Twin Murphy Beds. Other features Paid off solar, electric vehicle-ready garage, Water Softener, Epoxy flooring. Enjoy the outstanding amenities and vibrant lifestyle of Sun City Anthem, where 3 clubhouses, 2 golf courses, indoor and outdoor pools, spas, fitness centers, tennis, paddle tennis and pickleball courts, bocce ball courts, billiard, 60+ clubs and more await for you!
| Elementary School | Middle School | High School |
|---|---|---|
| Wallin Elementary School | Webb Middle School | Liberty High School |
| Price History | |
|---|---|
| 9/17/2026 | Listed $850,000 |
| 10/30/2026 | 3$825,000 |
General Features
| Interior Amenities | Bathroom on Main Level,Bedroom on Main Level,Primary Downstairs,Window Treatments |
|---|---|
| Sewer | Public Sewer |
| Heating | Central,Gas |
| Cooling | Central Air,Electric,2 Units |
| Utilities | Underground Utilities |
| Possession | Close Of Escrow |
| Roof | Tile |
| Appliances | Built-In Electric Oven,Double Oven,Dryer,Dishwasher,Gas Cooktop,Disposal,Microwave,Refrigerator,Water Softener Owned,Washer |
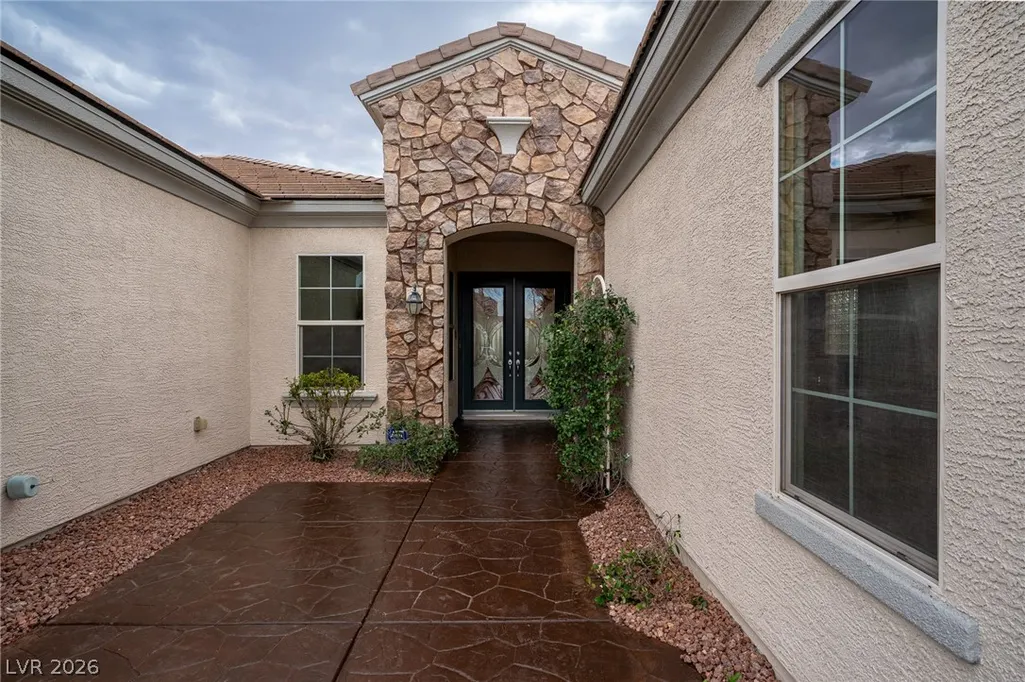
| Exterior Features | Courtyard,Patio,Private Yard,Irrigation Sprinklers |
| HOA | 435 |
| Garage Spaces | 3 |
| Association Fee Includes | Association Management,Maintenance Grounds,Recreation Facilities |
| Patio/Porch Features | Covered,Patio |
| Architectural Style | One Story |
| Pool Features | Association,Community |
| Security Features | Controlled Access |
| Year Built | 2004 |
| Electric | Photovoltaics Seller Owned |
| View | Mountain(s) |
| Stories | 1 |
| Property SubType | Single Family Residence |
| Percent Ownership | Single Family Residential |
| Community Features | Pool |
| Additional Parcels Description | --- |
| Assoc Fee Paid Per | Quarterly |
| County | Clark |
| Property Type | Residential |
| Association Amenities | Clubhouse,Fitness Center,Golf Course,Indoor Pool,Media Room,Pickleball,Pool,Spa/Hot Tub,Tennis Court(s) |
| HOA / Comm Assn | Yes |
| Attached Garage | Yes |
| Energy Efficient | Windows,Solar Panel(s) |
| Subdivision Name | Sun City Anthem Phase 2 |
| Facing Direction | North |
| Garage Y/N | Yes |
| Total Rooms | 5 |
| Status | Active |
| Directions | South on Eastern and St. Rose Pkwy, pass Sunridge Heights, stay left at the fork, turn right on Wild Iris Terrace, turn left on Foxtail Creek Ave, turn left on White Sage Dr, the home is on your left. |
| High School | Liberty |
| City | Henderson |
| Disclosures | Covenants/Restrictions Disclosure |
| Association Name | Sun City Anthem |
| View Y/N | Yes |
| Senior Community Y/N | Yes |
| Zoning Description | Single Family |
| Lot Size Units | Acres |
| Lot Size Square Feet | 8276 |
| Elementary School | Wallin, Shirley & Bill,Wallin, Shirley & Bill |
| Property Attached Y/N | Yes |
| Tax Annual Amount | 5277 |
| Middle/Junior High School | Webb, Del E. |
| Virtual Tour | https://www.propertypanorama.com/instaview/las/2819321 |
| Days on Market | 19 |
| Standard Status | Active |
| Property Sub Type Additional | Single Family Residence |
| Expected Active Date | 2026-10-13 |
| PostalCity | Henderson |
Interior Features
| Flooring | Carpet,Ceramic Tile |
|---|---|
| Furnished Y/N | Unfurnished |
| Total Fireplaces | 1 |
| Fireplace Features | Family Room,Gas |
| Air Conditioning Y/N | Yes |
| Heating Y/N | Yes |
| Window Features | Blinds,Double Pane Windows,Plantation Shutters |
| Fireplace Y/N | Yes |
| Full Baths | 2 |
| Half Baths | 1 |
| Laundry Features | Gas Dryer Hookup,Main Level |
| Total Bedrooms | 3 |
| Total Baths | 3 |
| Bedrooms Possible | 3 |
Exterior Features
| Fencing | Back Yard,Wrought Iron |
|---|---|
| Parking Features | Attached,Garage,Garage Door Opener,Private,Shelves |
| Lot Features | Drip Irrigation/Bubblers,Desert Landscaping,Landscaped,No Rear Neighbors,Trees,< 1/4 Acre |
| Water Source | Public |
| Lot Size Area | 0.19 |
| Building Area Total | 3172 |
| Lot Size Acres | 0.19 |
| Horse Amenities | None |
Amenities
- Foreclosure
- Views
- Short Sale
- New Construction
- Adult 55+
- Lease To Own
- No HOA Fees
- Furnished
- Primary On Main
- Air Conditioning
- Seller Finance
- Green
- Fixer Upper
- Horse
- Golf
- Fireplace
- Deck
- Garage
- Basement
- Pool
Property vs Single Family Average in 89052
Price
Taxes
Year Built

