
Open House Sun, Nov 8th 11:00 AM - 02:00 PM - Views - Primary on Main - Adult 55+
Address
2073 Fountain City Street, Henderson, NV
Price
$ 810,000
Property Attributes
- MLS#2822264
- TypeSingle Family
- Listing Status Active
- CountyClark
- CityHenderson
- NeighborhoodSun City Anthem Phase 2
- Zip89052
- Style
- Year Built2004
- Taxes$ 4550
- Price$ 810,000
- Bedrooms2
- Full Bathrooms2
- Half Bathrooms1
- Sqr Footage2592
- Lot Size0.18 Acres
Data Source:
Greater Las Vegas MLS (GLVAR)
Property Description
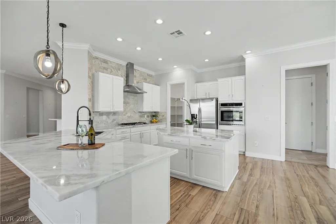
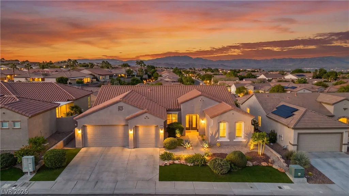
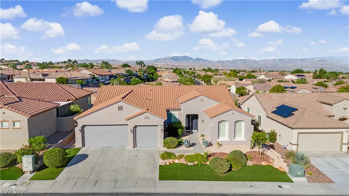
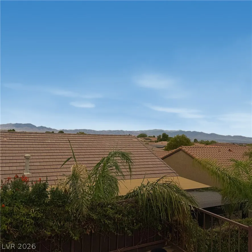
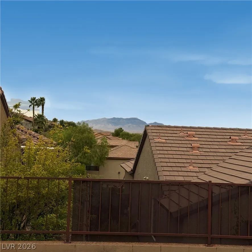
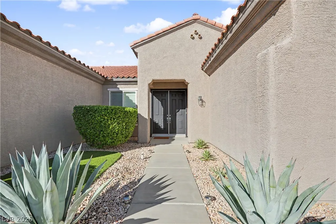
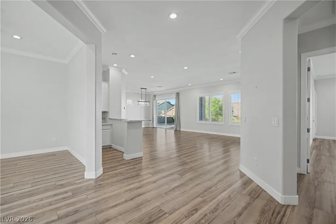
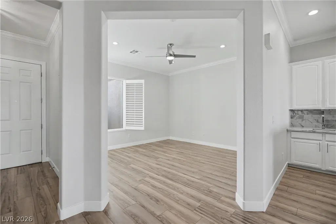
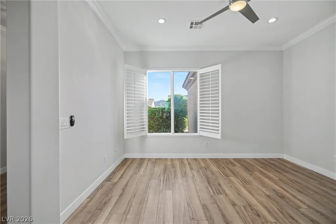
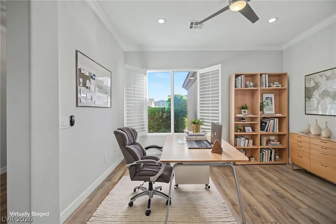
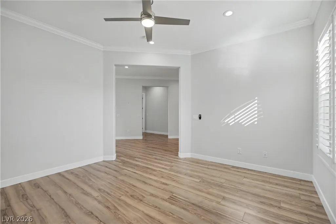
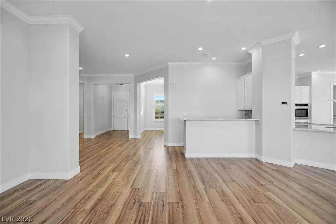
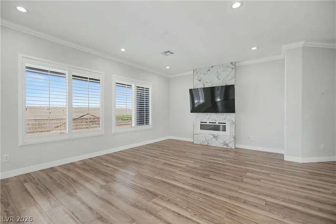
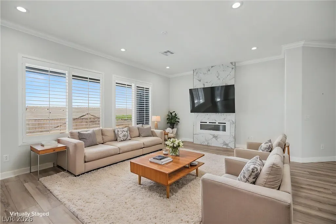
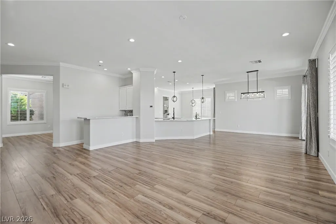
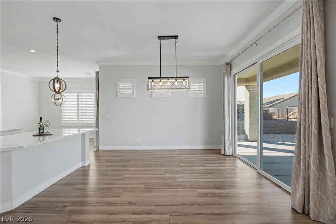
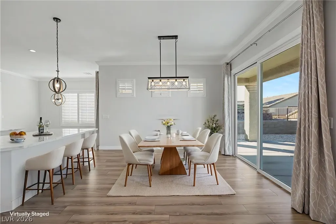
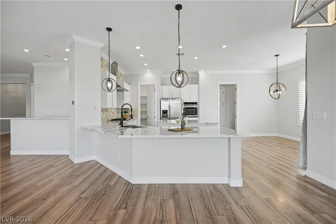
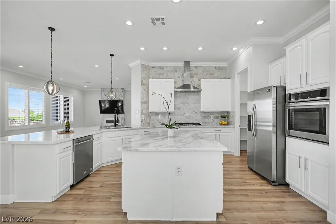
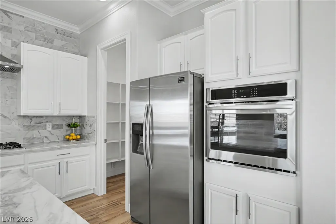
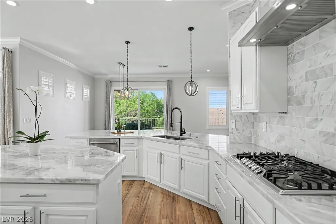
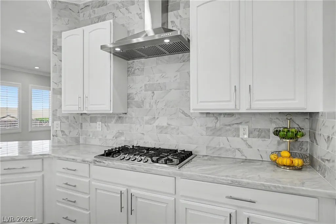
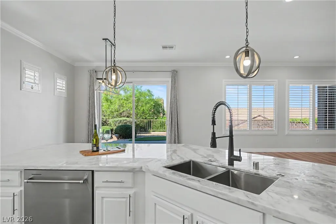
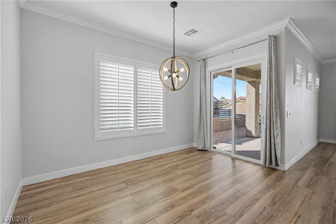
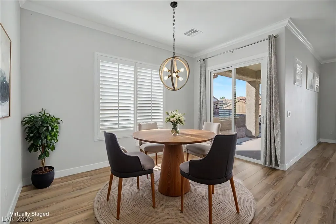
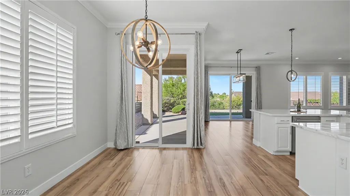
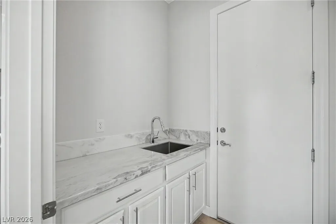
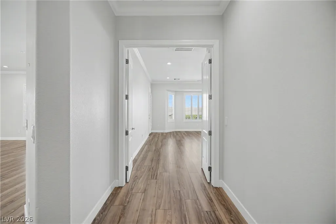
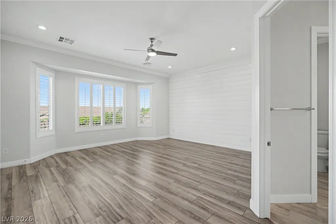
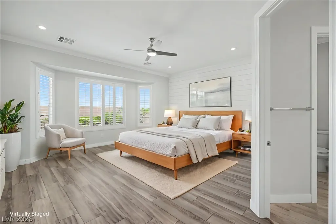
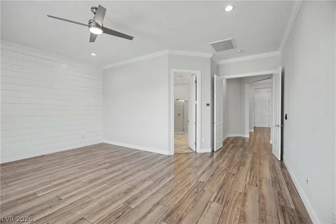
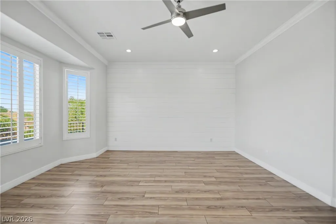
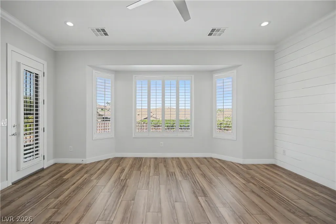
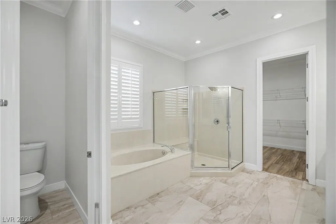
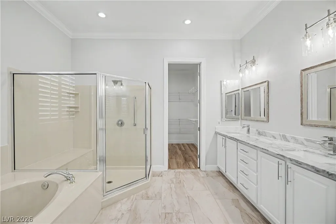
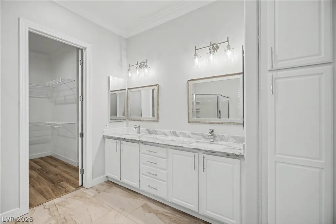
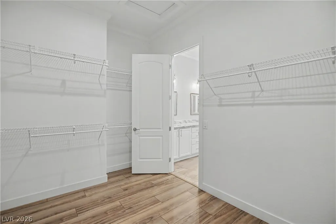
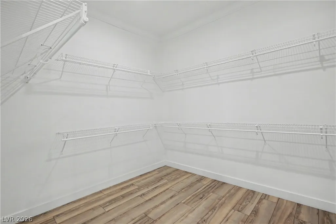
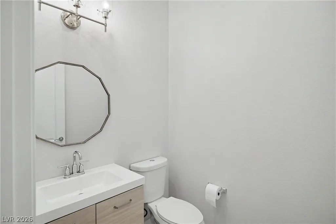
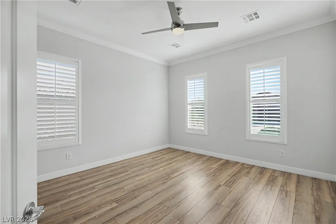
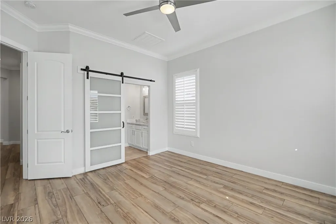
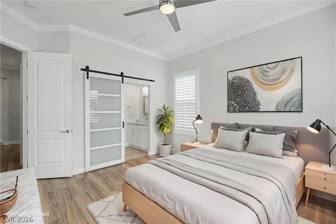
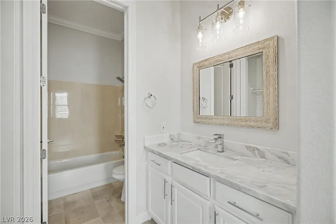
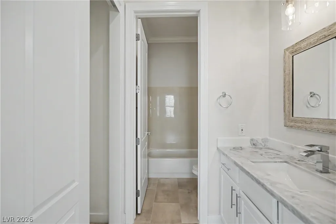
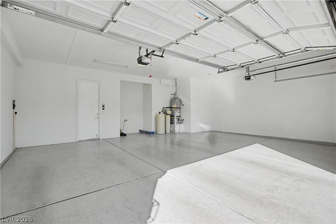
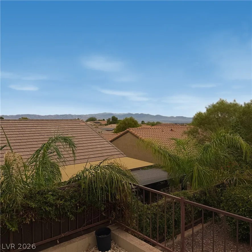
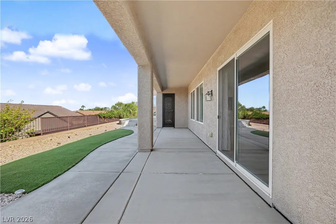
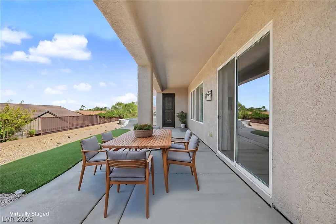
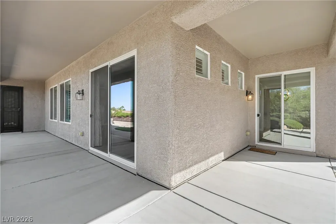
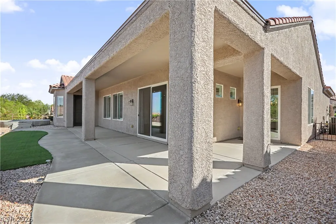
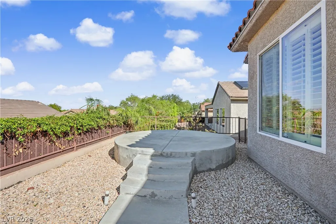
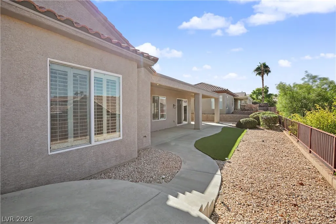
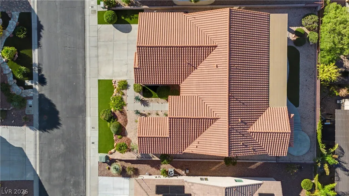
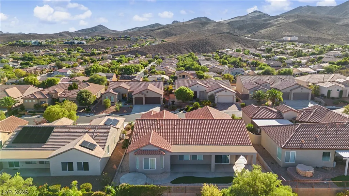
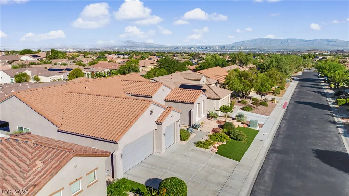
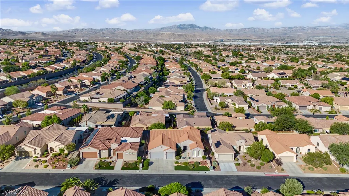
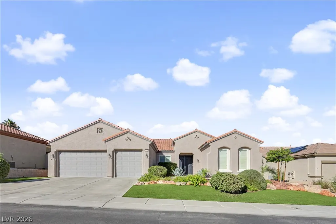
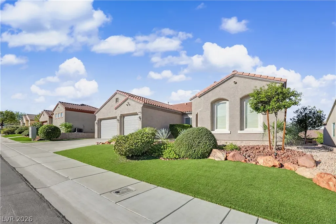
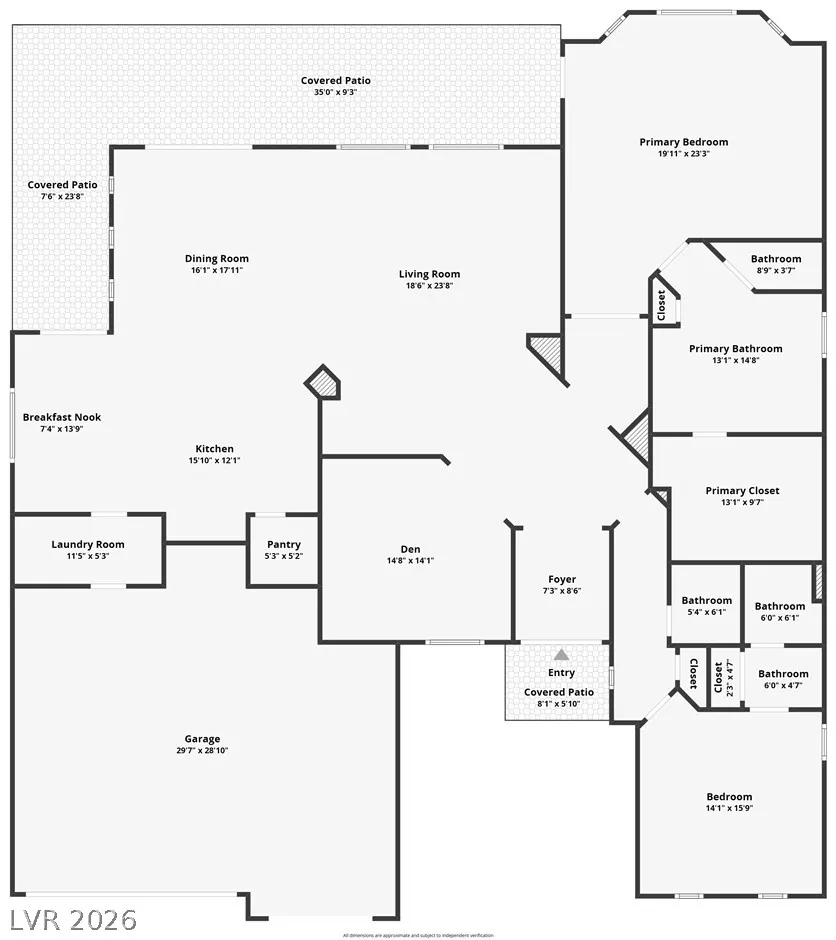
Welcome home to this stunning Yorktown model, a 2-bedroom + den, 2.5-bath retreat tucked inside the gates of Pinnacle at Sun City Anthem. From the moment you walk in, you’ll notice the details — crown molding, 5-inch baseboards, and gorgeous mountain views, with not a stitch of carpet anywhere in this home, except for a closet! Wood laminate flooring flows through every living space, with tile in all the bathrooms for that clean, low-maintenance feel. The kitchen and bathrooms are finished with elegant marble countertops, stainless steel appliances round out the kitchen’s polished look, while updated lighting and plumbing fixtures add a fresh, modern touch throughout. Plantation shutters throughout add warmth and privacy while framing those incredible mountain views. This home isn’t just pretty — it’s practical too. Both A/C units were replaced in 2022, so you can move in without worrying about big-ticket items. A whole-home soft water system is already in place, giving you great water quality from day one. Synthetic grass in both the front and back yards means easy, low-maintenance outdoor living — more time enjoying the view, less time on yard work. And with a 3-car garage, you’ll have all the space you need for vehicles, golf cart, and storage. Located within the gated Pinnacle community in Sun City Anthem, you’ll enjoy true resort-style living with over 50 clubs, 3 clubhouses, 5 swimming pools (both indoor and outdoor), tennis, pickleball, and so much more — all within one of Henderson’s most sought-after 55+ communities.
| Elementary School | Middle School | High School |
|---|---|---|
| Lamping Elementary School | Webb Middle School | Coronado High High School |
| Price History | |
|---|---|
| 10/5/2026 | Listed $810,000 |
General Features
| Interior Amenities | Bedroom on Main Level,Ceiling Fan(s),Handicap Access,Primary Downstairs,Window Treatments,Programmable Thermostat |
|---|---|
| Sewer | Public Sewer |
| Heating | Central,Gas,Multiple Heating Units |
| Cooling | Central Air,Electric,2 Units |
| Utilities | Cable Available,Underground Utilities |
| Possession | Close Of Escrow |
| Roof | Pitched,Tile |
| Appliances | Built-In Electric Oven,Dryer,Dishwasher,ENERGY STAR Qualified Appliances,Gas Cooktop,Disposal,Refrigerator,Water Softener Owned,Washer |
| Exterior Features | Barbecue,Patio,Irrigation Sprinklers |
| HOA | 223 |
| Garage Spaces | 3 |
| Association Fee Includes | Association Management,Maintenance Grounds,Recreation Facilities,Reserve Fund,Security |
| Patio/Porch Features | Covered,Patio |
| Architectural Style | One Story |
| Pool Features | Community |
| Year Built | 2004 |
| Electric | Photovoltaics None |
| View | Mountain(s) |
| Stories | 1 |
| Property SubType | Single Family Residence |
| Community Features | Pool |
| Additional Parcels Description | --- |
| Assoc Fee Paid Per | Monthly |
| County | Clark |
| Property Type | Residential |
| Association Amenities | Business Center,Clubhouse,Fitness Center,Golf Course,Gated,Indoor Pool,Pickleball,Pool,Spa/Hot Tub,Security,Tennis Court(s) |
| HOA / Comm Assn | Yes |
| Attached Garage | Yes |
| Energy Efficient | Windows |
| Subdivision Name | Sun City Anthem Phase 2 |
| Facing Direction | East |
| Garage Y/N | Yes |
| Total Rooms | 7 |
| Status | Active |
| Directions | From 215/Eastern go South, Stay in left lane and merge onto Anthem Parkway. Left onto Tony Curtis Drive into the "Pinnacle" gated community. Turn Right onto Chippewa Falls Avenue. Turn Left onto Rosendale Village Avenue. Turn left onto Fountain City Street. The home will be on your Left. |
| High School | Coronado High |
| City | Henderson |
| Disclosures | Covenants/Restrictions Disclosure |
| Association Name | Sun City Anthem |
| View Y/N | Yes |
| Senior Community Y/N | Yes |
| Zoning Description | Single Family |
| Lot Size Units | Acres |
| Lot Size Square Feet | 7841 |
| Elementary School | Lamping, Frank,Lamping, Frank |
| Tax Annual Amount | 4550 |
| Middle/Junior High School | Webb, Del E. |
| Virtual Tour | https://www.zillow.com/view-3d-home/e3c0cd78-d9dc-425d-bb20-a8401b6f260d?setAttribution=mls&wl=true |
| Days on Market | 25 |
| Standard Status | Active |
| Property Sub Type Additional | Single Family Residence |
| Expected Active Date | 2026-10-07 |
| PostalCity | Henderson |
Interior Features
| Flooring | Laminate,Tile |
|---|---|
| Furnished Y/N | Unfurnished |
| Total Fireplaces | 1 |
| Fireplace Features | Electric,Family Room |
| Air Conditioning Y/N | Yes |
| Heating Y/N | Yes |
| Window Features | Double Pane Windows,Plantation Shutters,Window Treatments |
| Fireplace Y/N | Yes |
| Full Baths | 2 |
| Half Baths | 1 |
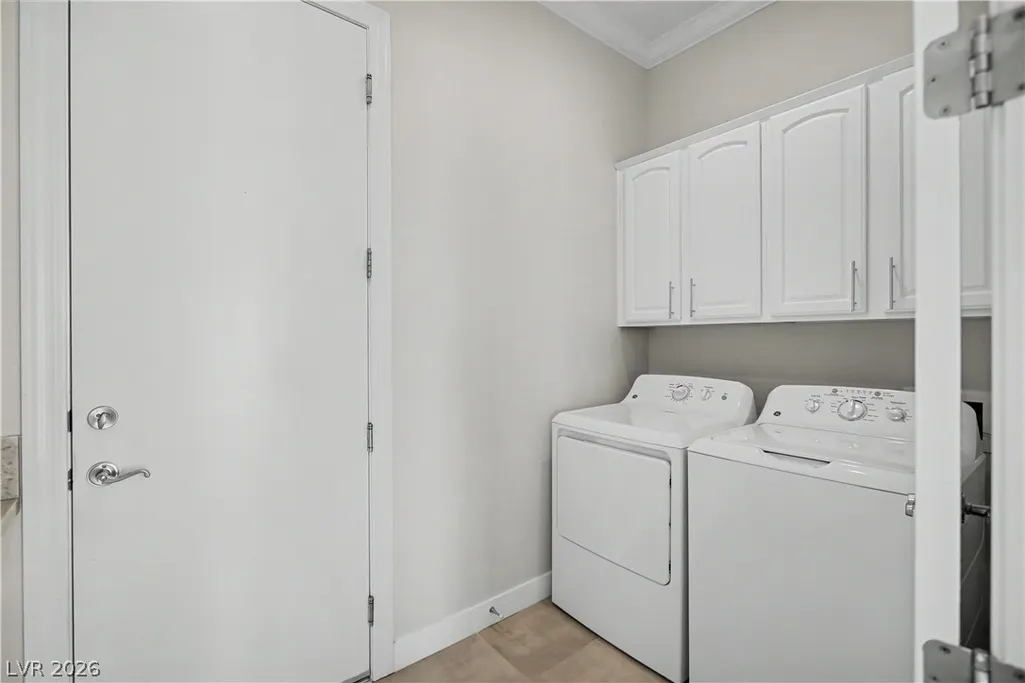
| Laundry Features | Cabinets,Gas Dryer Hookup,Laundry Room,Sink |
| Total Bedrooms | 2 |
| Total Baths | 3 |
| Bedrooms Possible | 3 |
Exterior Features
| Fencing | Block,Partial,Wrought Iron |
|---|---|
| Parking Features | Attached,Epoxy Flooring,Finished Garage,Garage,Open |
| Lot Features | Drip Irrigation/Bubblers,Desert Landscaping,Landscaped,Synthetic Grass,Sprinklers Timer,< 1/4 Acre |
| Water Source | Public |
| Lot Size Area | 0.18 |
| Building Area Total | 2592 |
| Lot Size Acres | 0.18 |
| Open Parking Y/N | Yes |
| Horse Amenities | None |
Amenities
- Foreclosure
- Views
- Short Sale
- New Construction
- Adult 55+
- Lease To Own
- No HOA Fees
- Furnished
- Primary On Main
- Air Conditioning
- Seller Finance
- Green
- Fixer Upper
- Horse
- Golf
- Fireplace
- Deck
- Garage
- Basement
- Pool
Property vs Single Family Average in 89052
Price
Taxes
Year Built

