
Primary on Main


Address
3590 Happy Lane, Las Vegas, NV
Price
$ 4,500,000
Property Attributes
- MLS#2820571
- TypeSingle Family
- Listing Status Active
- CountyClark
- CityLas Vegas
- NeighborhoodCustom
- Zip89120
- Style
- Year Built2025
- Taxes$ 3116
- Price$ 4,500,000
- Bedrooms6
- Full Bathrooms6
- Half Bathrooms1
- Sqr Footage6562
- Lot Size0.98 Acres
Data Source:
Greater Las Vegas MLS (GLVAR)
Property Description
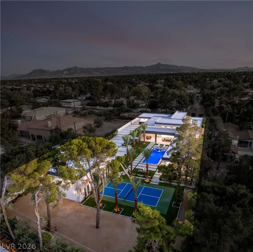
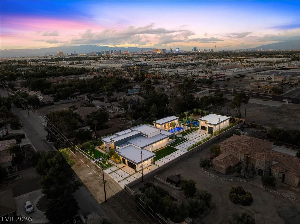
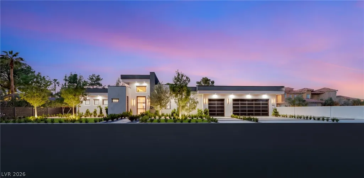
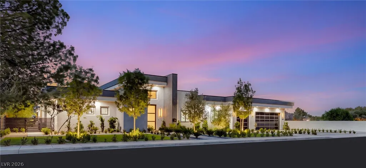
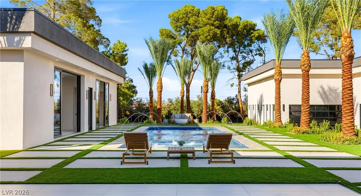
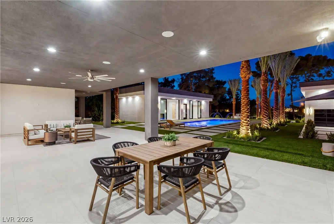
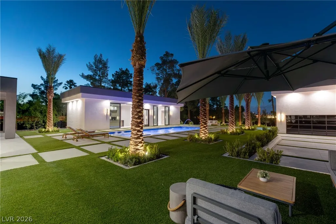
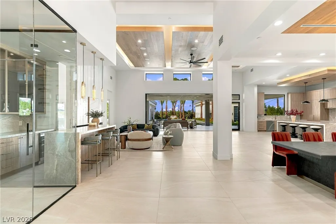
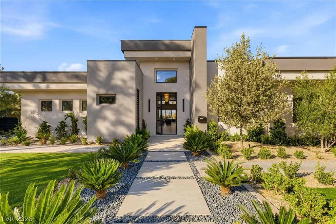
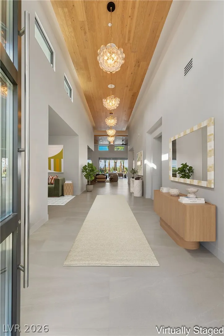
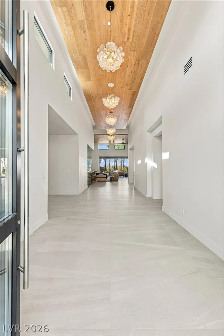
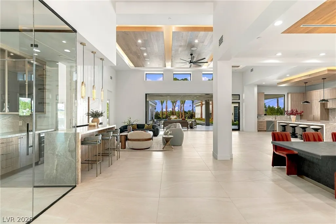
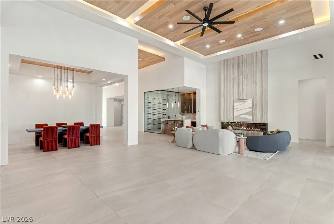
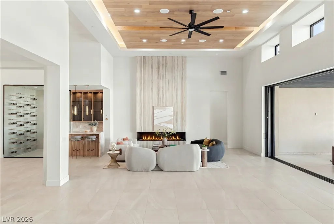
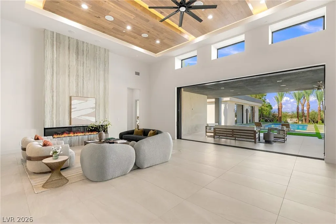
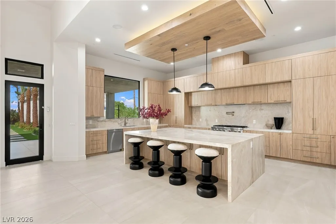
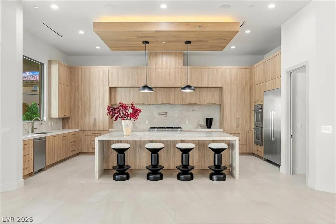
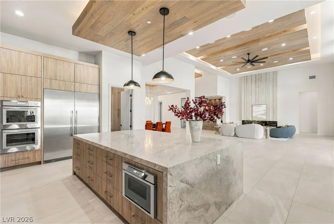
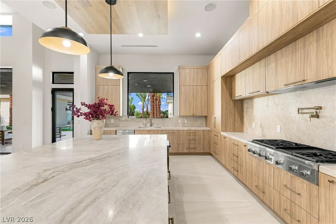
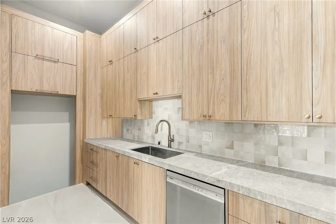
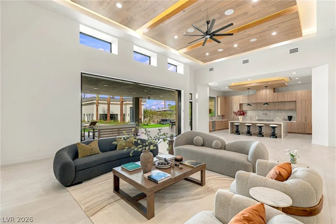
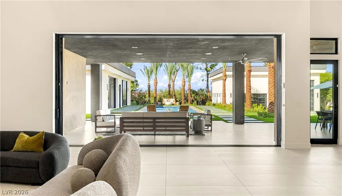
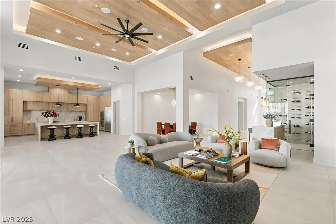
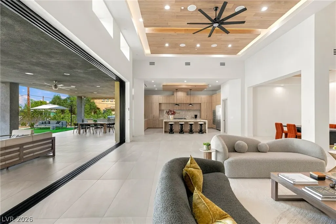
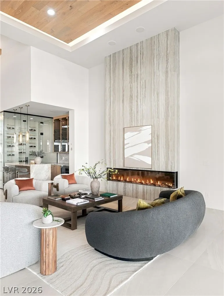
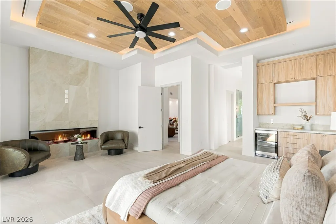
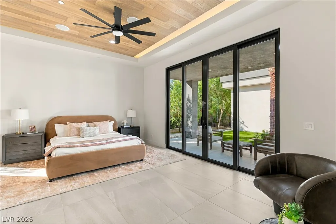
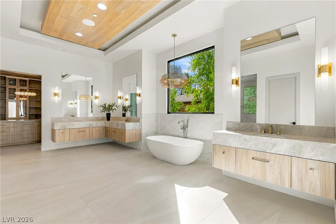
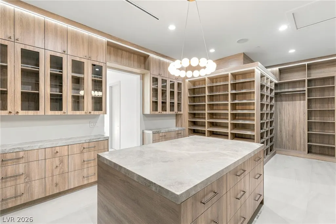
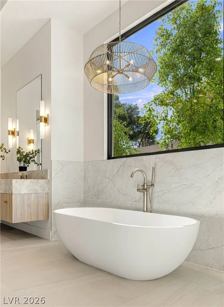
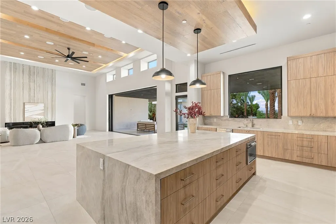
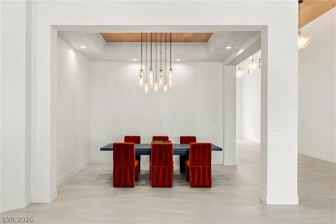
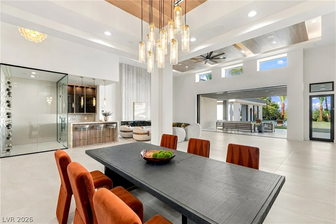
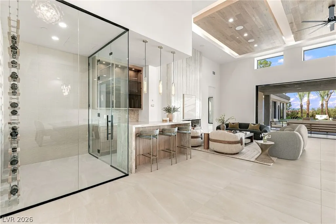
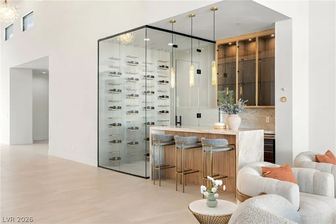
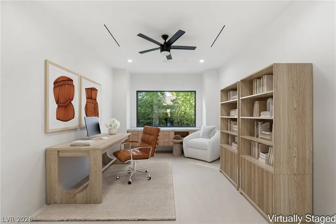
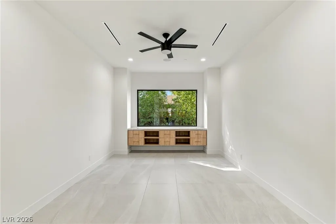
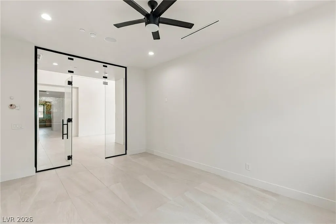
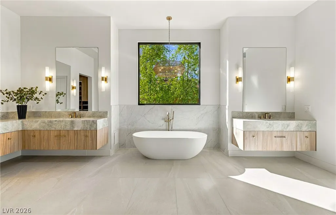
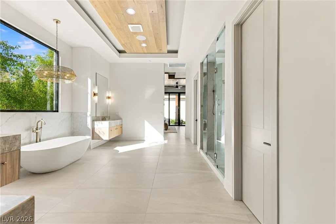
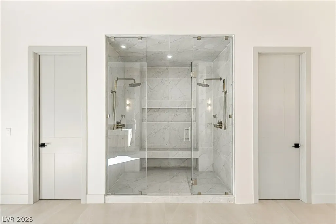
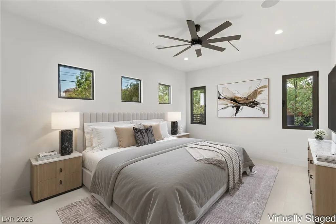
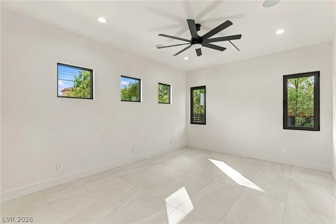
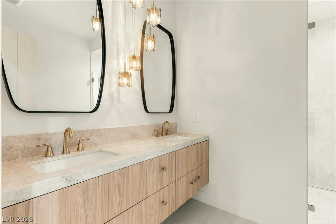
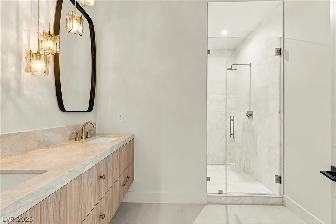
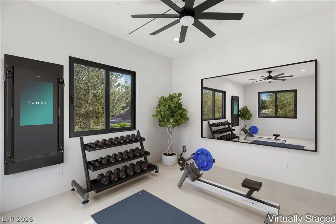
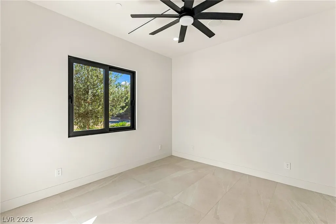
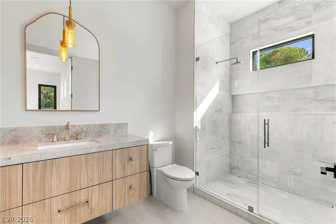
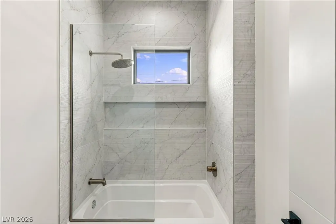
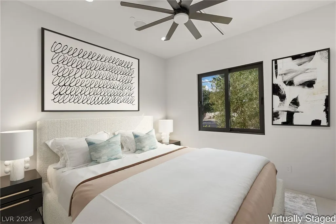
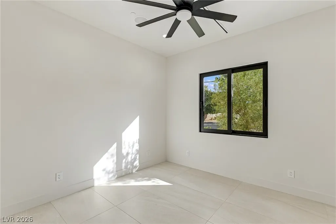
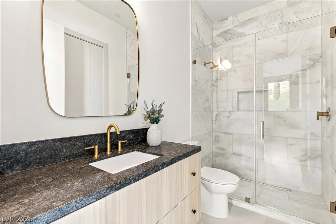
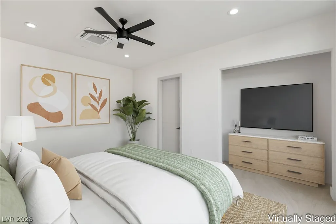
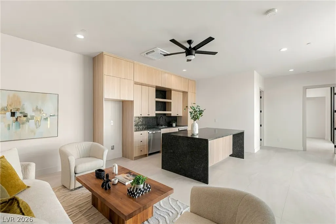
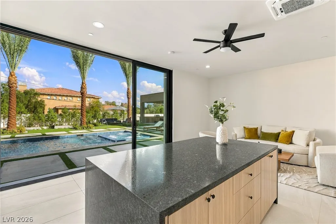
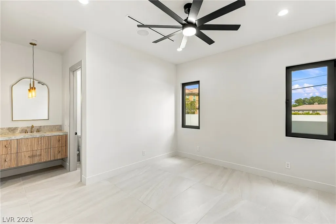
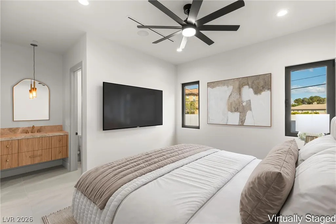
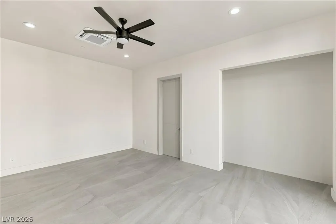
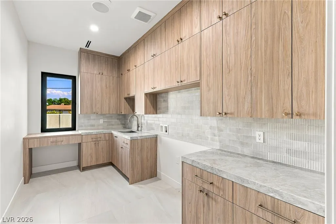
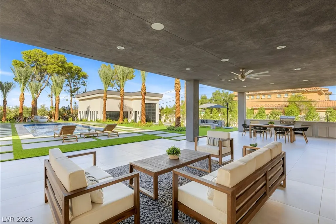
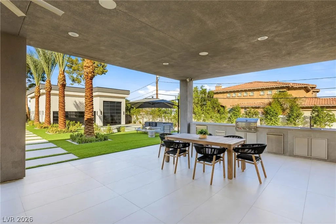
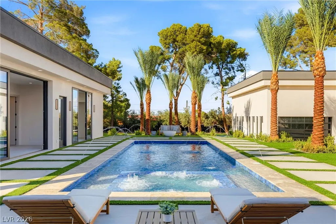
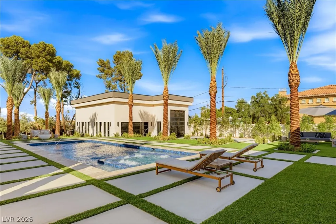
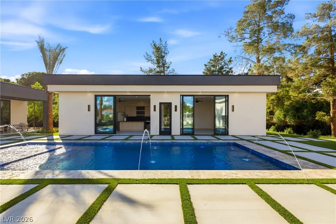
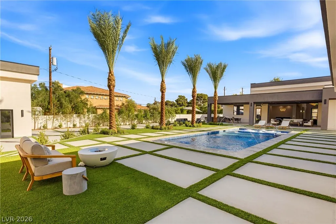
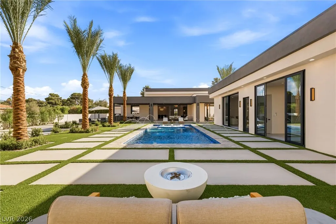
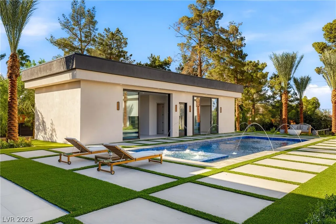
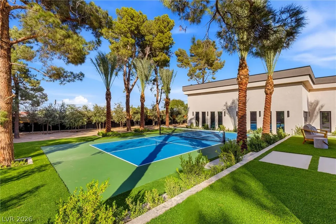
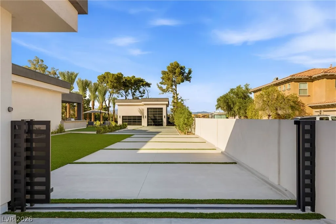
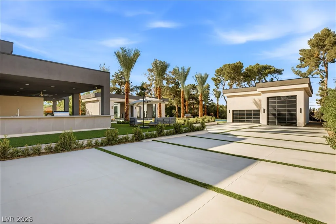
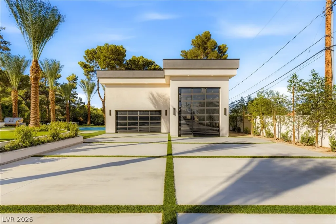
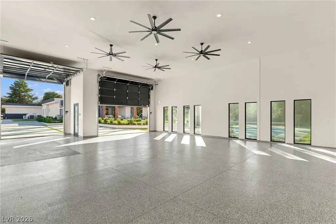
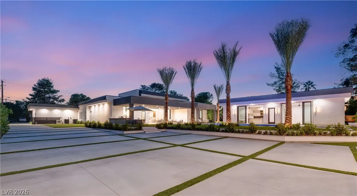
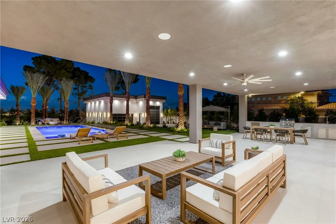
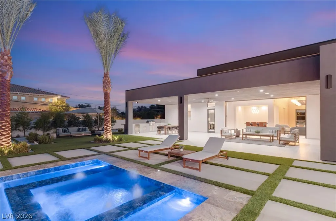
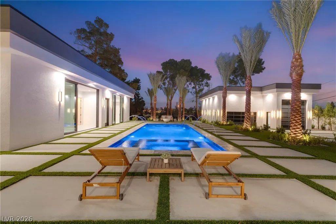
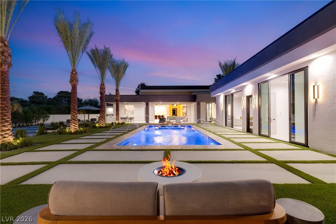
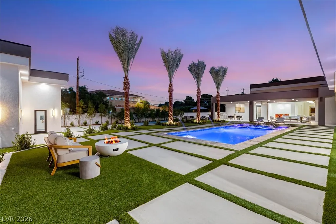
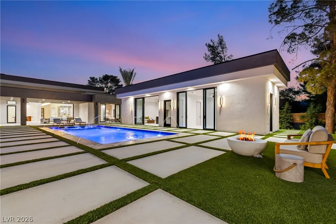
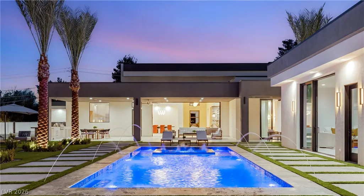
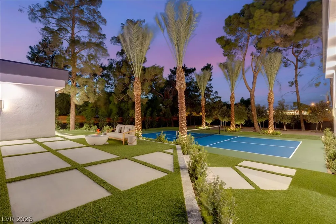
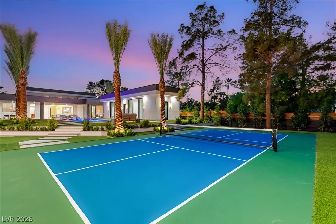
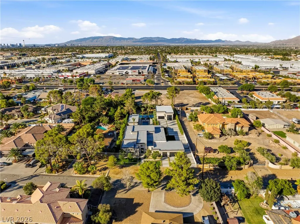
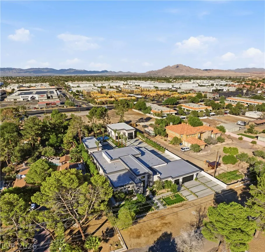
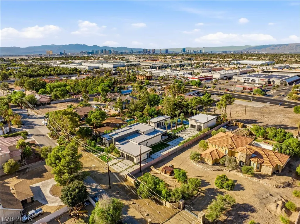
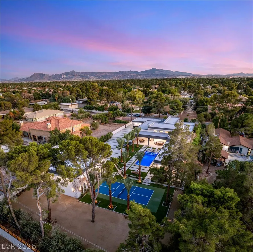
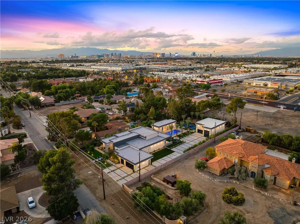
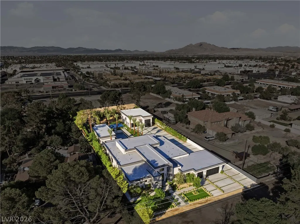
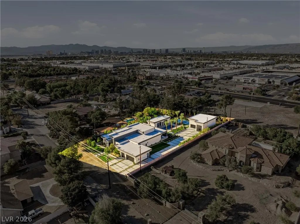
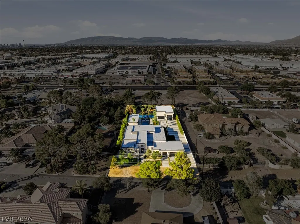
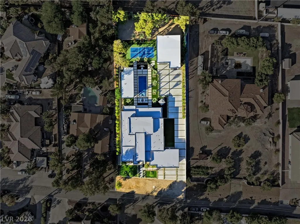
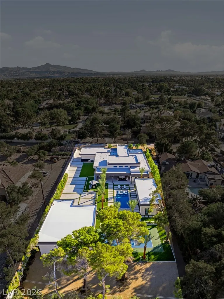
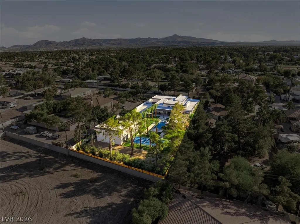
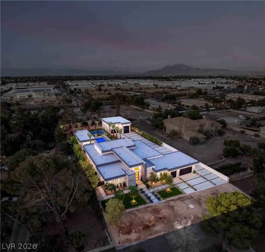
Newly constructed and custom designed, this modern luxury estate in southeast Las Vegas near Green Valley offers an exceptional blend of sophisticated design, warm textures, designer finishes, and abundant natural light on nearly an acre. This single-story residence features 6 bedrooms, 6.5 bathrooms, a detached casita with kitchen and island, and a separate office. The open-concept great room features pocketing doors that extend the living space to a covered patio and private resort-style backyard with a pool, water features, palm-lined landscaping, built-in barbecue area with sink, exterior-access pool bathroom, and private pickleball court. The chef’s kitchen showcases top-of-the-line stainless steel appliances, a pot filler, an oversized waterfall island with seating, and a separate prep kitchen. The primary suite offers private backyard access, a beverage station with wine refrigerator, and a linear fireplace. Its spa-inspired bathroom features dual vanities, a freestanding soaking tub, and an oversized walk-in shower with seating and dual showerheads. A spacious walk-in closet with floor-to-ceiling custom built-ins and an island completes the suite. Secondary bedrooms are generously sized with ensuite bathrooms, and all closets feature custom built-ins. The attached three-car garage is complemented by an enclosed, air-conditioned 1,862-square-foot RV garage with high ceilings. Both garages are air-conditioned, with combined capacity for up to 15 cars without lifts or up to 9 cars while accommodating a full-size RV. Convenient to Green Valley shopping, dining, and everyday amenities, this exceptional property offers a rare combination of custom modern luxury, expansive grounds, resort-style outdoor living, and extraordinary vehicle storage.
| Elementary School | Middle School | High School |
|---|---|---|
| Mack Elementary School | Greenspun Middle School | Del Sol HS High School |
| Price History | |
|---|---|
| 9/29/2026 | Listed $4,500,000 |
General Features
| Interior Amenities | Bedroom on Main Level,Ceiling Fan(s),Primary Downstairs |
|---|---|
| Sewer | Public Sewer |
| Heating | Central,Gas,Multiple Heating Units |
| Cooling | Central Air,Electric,2 Units |
| Utilities | Underground Utilities |
| Possession | Close Of Escrow |
| Roof | Tile |
| Appliances | Built-In Electric Oven,Double Oven,Dishwasher,Gas Cooktop,Disposal,Refrigerator |
| Exterior Features | Patio,Private Yard,Irrigation Sprinklers |
| Garage Spaces | 15 |
| Patio/Porch Features | Patio |
| Architectural Style | One Story,Custom |
| Pool Features | In Ground,Private,Pool/Spa Combo |
| Private Pool | Yes |
| Year Built | 2025 |
| Electric | Photovoltaics None |
| Stories | 1 |
| Property SubType | Single Family Residence |
| Additional Parcels Description | --- |
| County | Clark |
| Property Type | Residential |
| Association Amenities | None |
| Attached Garage | Yes |
| Energy Efficient | Windows |
| Subdivision Name | Custom |
| Facing Direction | South |
| Garage Y/N | Yes |
| Other Structures | Guest House |
| Total Rooms | 10 |
| Status | Active |
| Directions | FROM SUNSET RD, SOUTH ON PECOS, TAKE IMMEDIATE LEFT INTO HAPPY LANE, |
| High School | Del Sol HS |
| City | Las Vegas |
| Zoning Description | Single Family |
| Lot Size Units | Acres |
| Lot Size Square Feet | 42689 |
| Elementary School | Mack, Nate,Mack, Nate |
| Tax Annual Amount | 3116 |
| Middle/Junior High School | Greenspun |
| Virtual Tour | https://my.matterport.com/show/?m=52sgmpJ2nFV&mls=1 |
| Days on Market | 3 |
| Standard Status | Active |
| Virtual Tour | https://www.youtube.com/watch?v=JHMwX7W0fRU |
| Property Sub Type Additional | Single Family Residence |
| Expected Active Date | 2026-10-26 |
| PostalCity | Las Vegas |
Interior Features
| Flooring | Porcelain Tile,Tile |
|---|---|
| Furnished Y/N | Unfurnished |
| Total Fireplaces | 2 |
| Fireplace Features | Electric,Great Room,Primary Bedroom |
| Air Conditioning Y/N | Yes |
| Heating Y/N | Yes |
| Window Features | Double Pane Windows,Low-Emissivity Windows |
| Fireplace Y/N | Yes |
| Full Baths | 3 |
| Half Baths | 1 |
| 3/4 Baths | 3 |
| Laundry Features | Gas Dryer Hookup,Main Level,Laundry Room |
| Total Bedrooms | 6 |
| Total Baths | 7 |
| Bedrooms Possible | 7 |
Exterior Features
| Fencing | Block,Back Yard |
|---|---|
| Parking Features | Attached,Garage,Garage Door Opener,Inside Entrance,Private,RV Garage,RV Access/Parking |
| Lot Features | 1/4 to 1 Acre Lot,Drip Irrigation/Bubblers,Landscaped,Rocks |
| Water Source | Public |
| Lot Size Area | 0.98 |
| Spa | Yes |
| Building Area Total | 5647 |
| Lot Size Acres | 0.98 |
| Horse Amenities | None |
Amenities
- Foreclosure
- Views
- Short Sale
- New Construction
- Adult 55+
- Lease To Own
- No HOA Fees
- Furnished
- Primary On Main
- Air Conditioning
- Seller Finance
- Green
- Fixer Upper
- Horse
- Golf
- Fireplace
- Deck
- Garage
- Basement
- Pool
Property vs Single Family Average in 89120
Price
Taxes
Year Built

