
Open House Sun, Nov 8th 01:00 PM - 03:00 PM - Views - Primary on Main
Address
421 Trenier Drive, Henderson, NV
Price
$ 1,995,000
Property Attributes
- MLS#2829443
- TypeSingle Family
- Listing Status Active
- CountyClark
- CityHenderson
- NeighborhoodCustom
- Zip89002
- Style
- Year Built2017
- Taxes$ 11492
- Price$ 1,995,000
- Bedrooms4
- Full Bathrooms3
- Half Bathrooms1
- Sqr Footage3997
- Lot Size1.07 Acres
Data Source:
Greater Las Vegas MLS (GLVAR)
Property Description
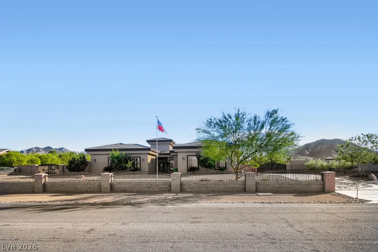
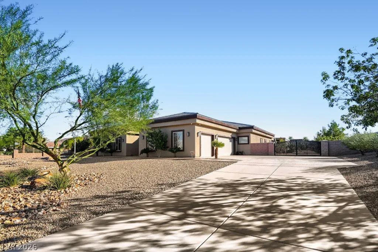
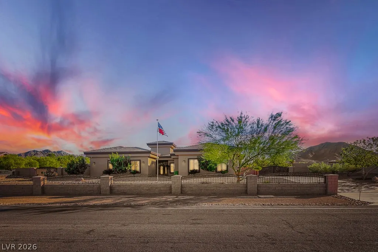
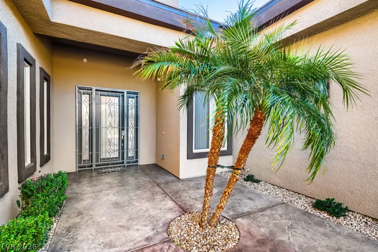
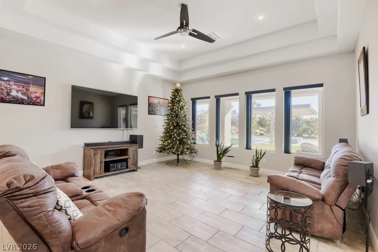
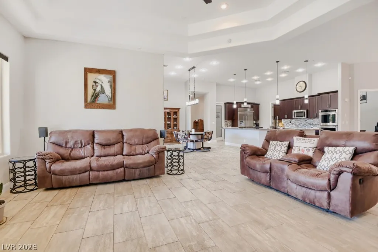
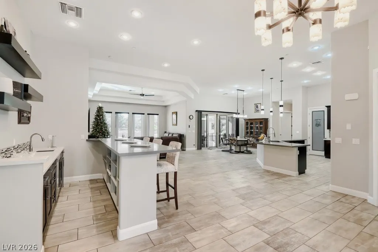
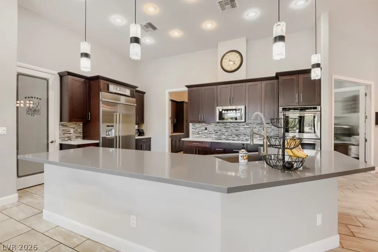
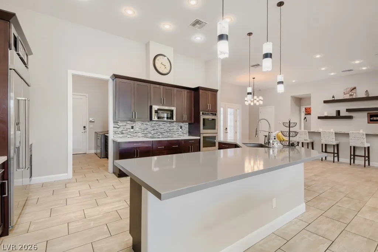
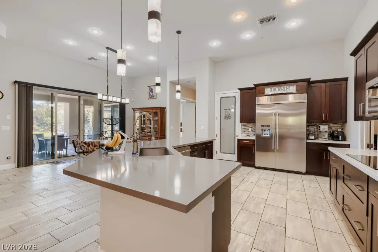
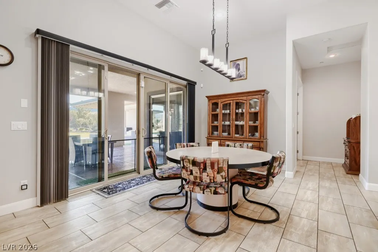
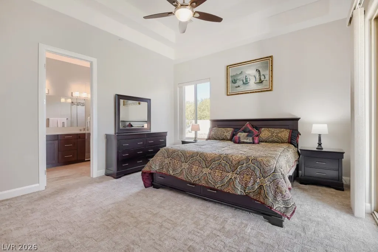
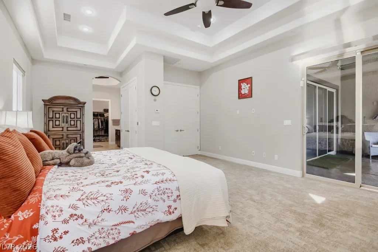
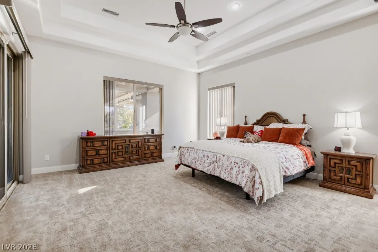
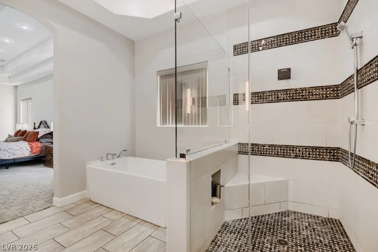
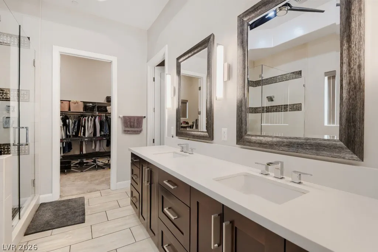
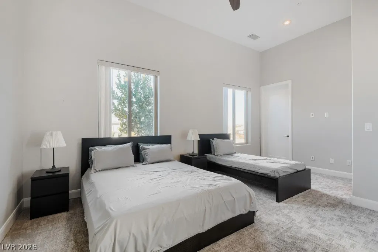
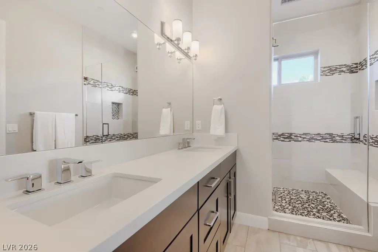
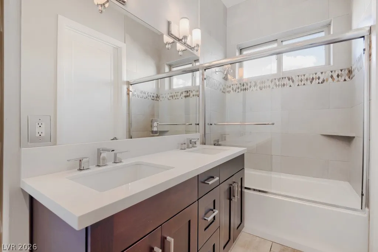
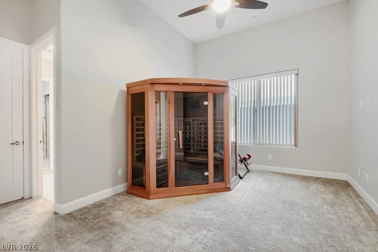
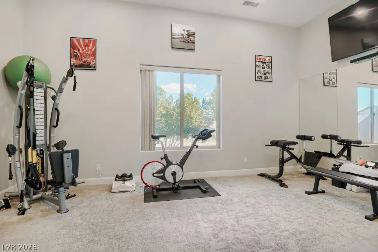
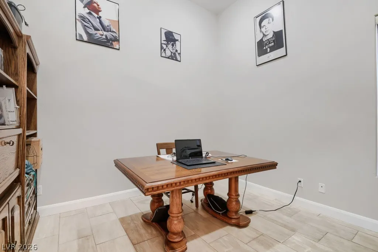
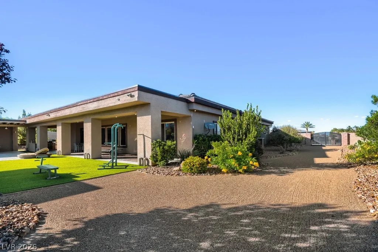
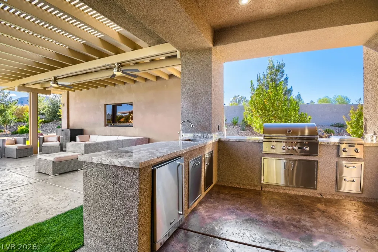
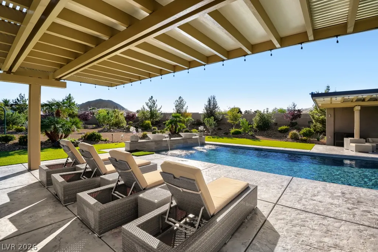
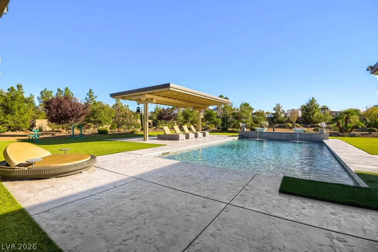
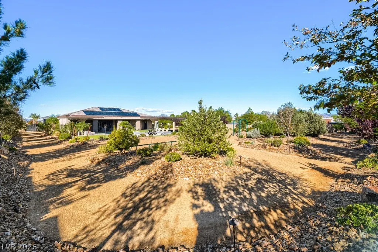
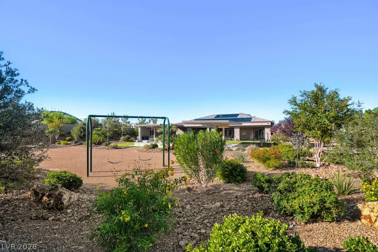
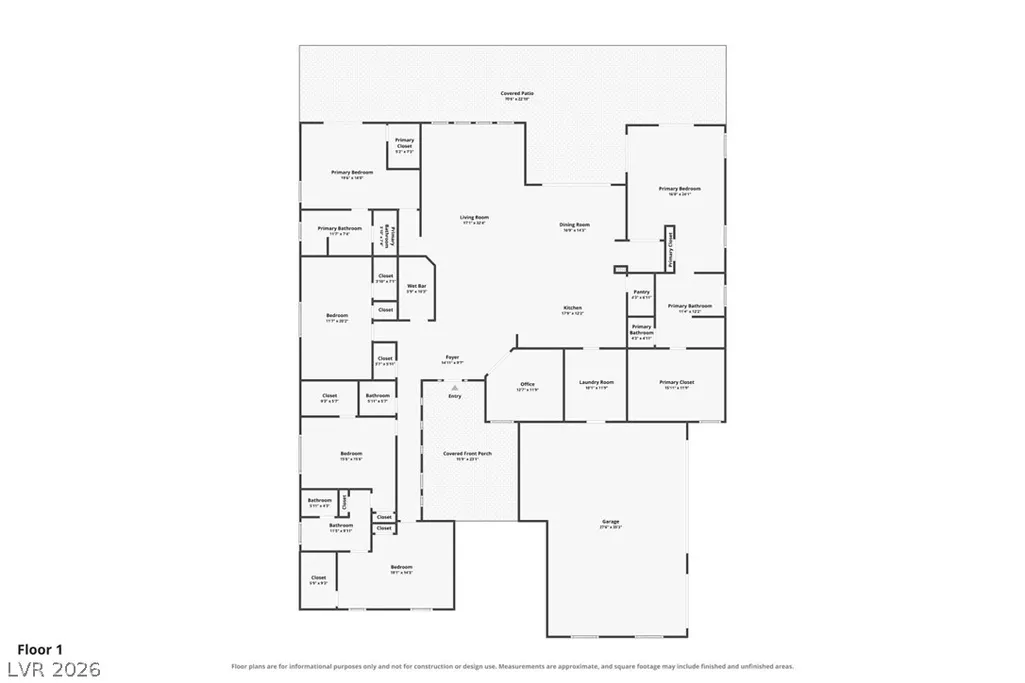
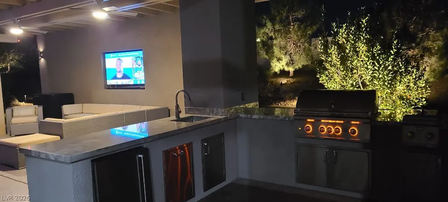
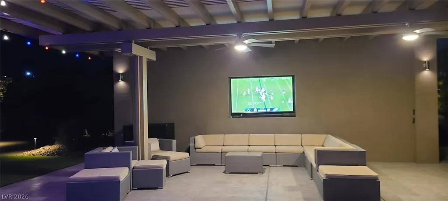
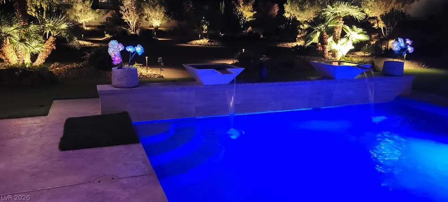
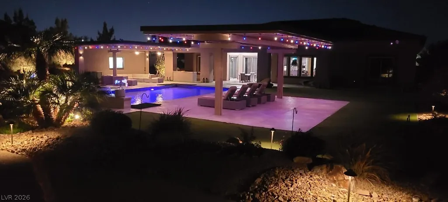
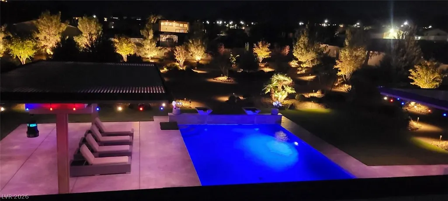
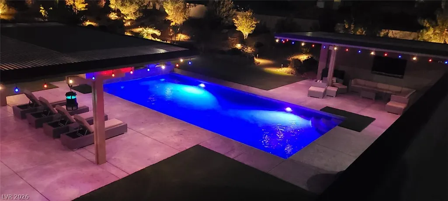
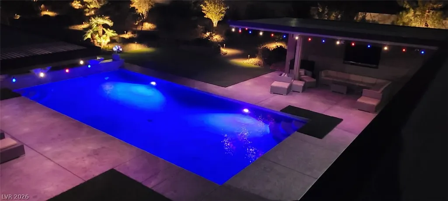
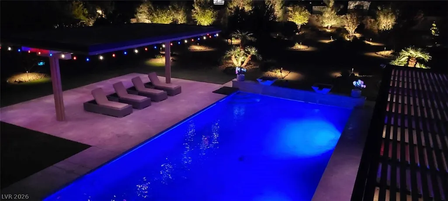
Property Overview Situated on over one acre this impressive 3,997 square foot home offers spacious living, privacy and exceptional amenities. The property is surrounded by an attractive security wall fence with driveway and walk-through gates at the front yard. The home features four bedrooms including two master suites, along with a dedicated gym/theater room, private office and three car garage. Eight foot doors and a 14 foot ceiling create an open expansive feel throughout. Accent lighting highlights the kitchen and dining room. Window treatments are installed throughout. A large pantry provides additional storage throughout. Open Concept Living The spacious open concept design seamlessly connects the great room, kitchen and dining room creating an inviting atmosphere for everyday living and entertaining. The great room features a wet bar with a mini refrigerator, making it easy to host guests and and enjoy gatherings while maintaining a comfortable flow throughout the main living areas. Resort Style Outdoor Living The backyard is a private resort style retreat designed for relaxation, entertaining and recreation. At its center is a 20 by 40-foot saltwater swimming pool featuring supplemental UV and ozone filtration along with built in Pentair floor cleaning system. Rooftop solar pool heating helps extend the swimming season. the fully equipped outdoor kitchen features a BBQ, stovetop, refrigerator and sink, making outdoor dining effortless. Winding walking paths throughout the back yard lead to a commercial-grade swing set, parallel bars and additional outdoor gym equipment, offering plenty of opportunities for recreation and exercise. An outdoor storage shed provides convenient additional space for equipment and belongings. This property is also zoned for horses.
| Elementary School | Middle School | High School |
|---|---|---|
| Walker Elementary School | Mannion Jack & Terry Middle School | Foothill High School |
| Price History | |
|---|---|
| 10/25/2026 | Listed $1,995,000 |
General Features
| Interior Amenities | Bedroom on Main Level,Ceiling Fan(s),Primary Downstairs,Window Treatments |
|---|---|
| Sewer | Septic Tank |
| Heating | Central,Electric,Multiple Heating Units |
| Cooling | Central Air,Electric,2 Units |
| Utilities | Underground Utilities,Septic Available |
| Possession | Close Of Escrow |
| Roof | Tile |
| Appliances | Built-In Electric Oven,Double Oven,Dishwasher,Electric Cooktop,Electric Water Heater,Disposal,Microwave,Refrigerator,Water Heater |
| Exterior Features | Barbecue,Patio,Private Yard,RV Hookup,Irrigation Sprinklers |
| Garage Spaces | 3 |
| Patio/Porch Features | Covered,Patio |
| Architectural Style | One Story |
| Pool Features | Heated,Solar Heat,Waterfall |
| Private Pool | Yes |
| Security Features | Security System Owned,Fire Sprinkler System |
| Year Built | 2017 |
| Electric | Photovoltaics Seller Owned |
| View | Mountain(s) |
| Stories | 1 |
| Property SubType | Single Family Residence |
| Percent Ownership | Single Family Residential |
| Additional Parcels Description | --- |
| County | Clark |
| Property Type | Residential |
| Association Amenities | None |
| Attached Garage | Yes |
| Energy Efficient | Windows |
| Subdivision Name | Custom |
| Facing Direction | North |
| Garage Y/N | Yes |
| Total Rooms | 10 |
| Status | Active |
| Directions | West from 515 on Horizon North on Greenway, East on Trenier |
| High School | Foothill |
| City | Henderson |
| View Y/N | Yes |
| Zoning Description | Horses Permitted,Single Family |
| Lot Size Units | Acres |
| Lot Size Square Feet | 46609 |
| Elementary School | Walker, J. Marlan,Smalley, James E. & A |
| Year Built Details | RESALE |
| Tax Annual Amount | 11492 |
| Middle/Junior High School | Mannion Jack & Terry |
| Property Condition | Resale |
| Virtual Tour | https://www.propertypanorama.com/instaview/las/2829443 |
| Days on Market | 11 |
| Builder Name | Custom |
| Standard Status | Active |
| Property Sub Type Additional | Single Family Residence |
| PostalCity | Henderson |
Interior Features
| Flooring | Carpet,Ceramic Tile |
|---|---|
| Furnished Y/N | Partially |
| Air Conditioning Y/N | Yes |
| Heating Y/N | Yes |
| Window Features | Double Pane Windows,Low-Emissivity Windows,Window Treatments |
| Full Baths | 3 |
| Half Baths | 1 |
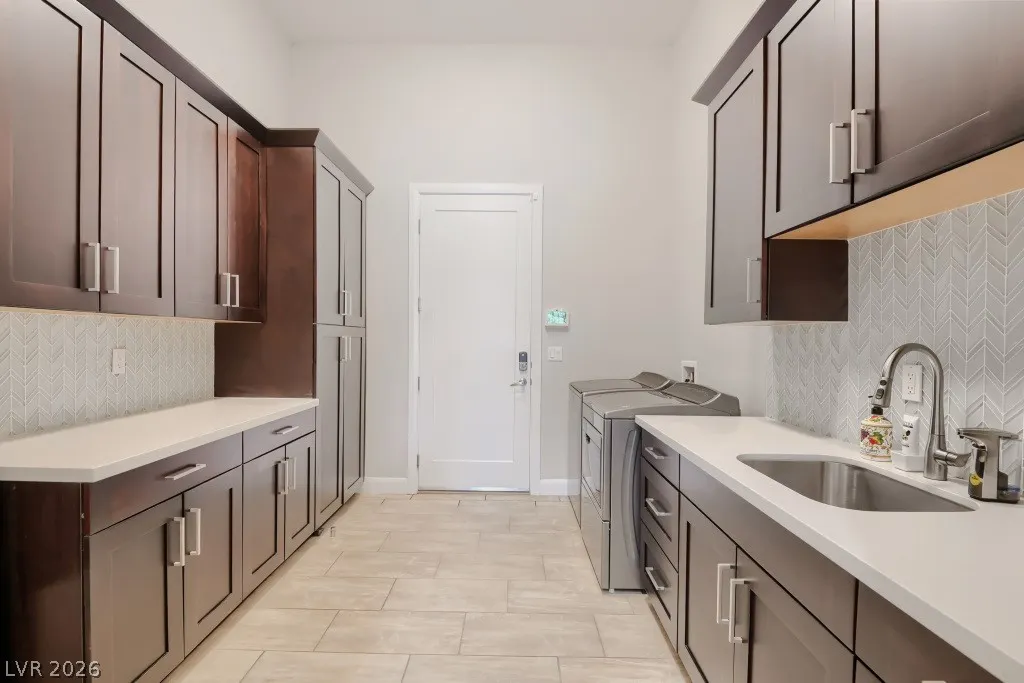
| Laundry Features | Electric Dryer Hookup,Main Level,Laundry Room |
| Total Bedrooms | 4 |
| Total Baths | 4 |
| Bedrooms Possible | 5 |
Exterior Features
| Fencing | Block,Full |
|---|---|
| Parking Features | Attached,Finished Garage,Garage,Garage Door Opener,Inside Entrance,Open,Private,RV Gated,RV Access/Parking |
| Lot Features | 1 to 5 Acres,Drip Irrigation/Bubblers,Desert Landscaping,Fruit Trees,Sprinklers In Rear,Sprinklers In Front,Landscaped,Trees |
| Water Source | Public |
| Lot Size Area | 1.07 |
| Building Area Total | 3997 |
| Lot Size Acres | 1.07 |
| Road Surface Type | Paved |
| Open Parking Y/N | Yes |
| Horse Y/N | Yes |
| Horse Amenities | None,Horses Allowed |
Amenities
- Foreclosure
- Views
- Short Sale
- New Construction
- Adult 55+
- Lease To Own
- No HOA Fees
- Furnished
- Primary On Main
- Air Conditioning
- Seller Finance
- Green
- Fixer Upper
- Horse
- Golf
- Fireplace
- Deck
- Garage
- Basement
- Pool
Property vs Single Family Average in 89002
Price
Taxes
Year Built

