
Primary on Main
Address
5609 Great Gorge Court, Las Vegas, NV
Price
$ 775,000
Property Attributes
- MLS#2820687
- TypeSingle Family
- Listing Status Active
- CountyClark
- CityLas Vegas
- NeighborhoodCanyon Creek North
- Zip89149
- Style
- Year Built1996
- Taxes$ 4182
- Price$ 775,000
- Bedrooms4
- Full Bathrooms3
- Half Bathrooms0
- Sqr Footage2440
- Lot Size0.33 Acres
Data Source:
Greater Las Vegas MLS (GLVAR)
Property Description
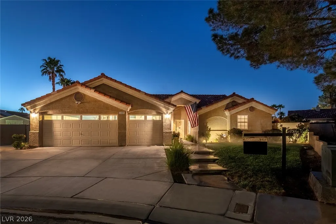
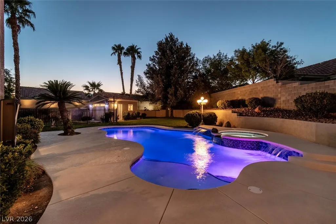
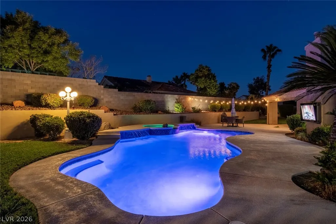
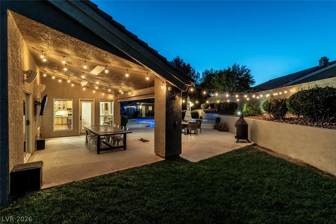
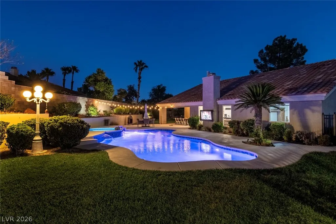
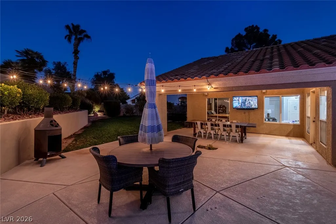
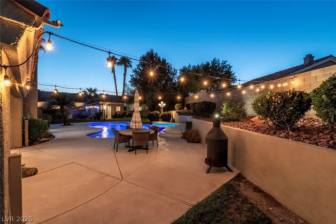
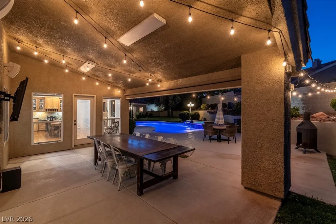
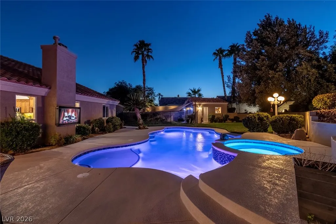
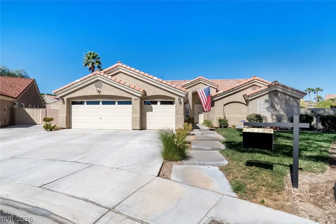
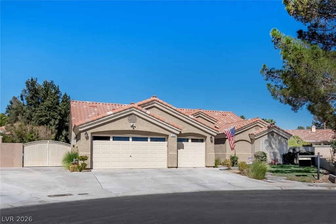
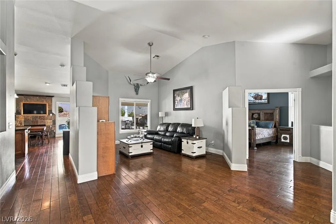
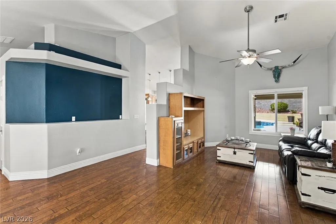
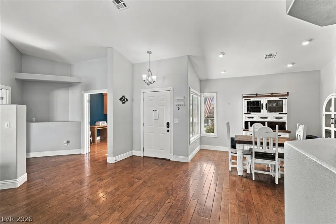
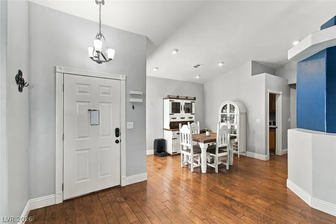
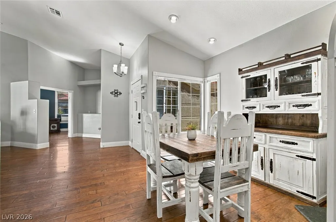
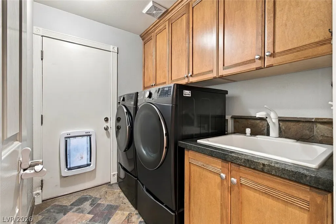
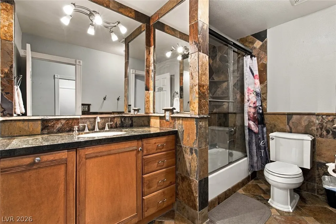
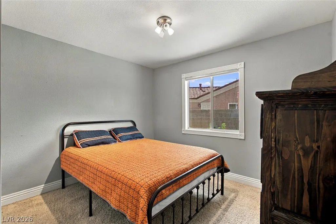
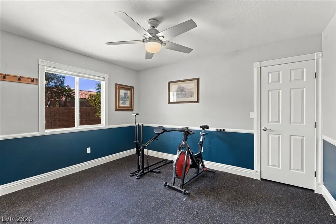
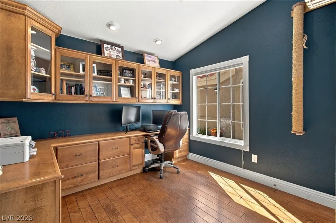
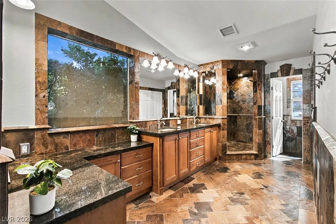
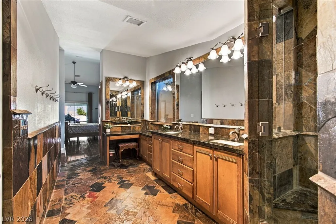
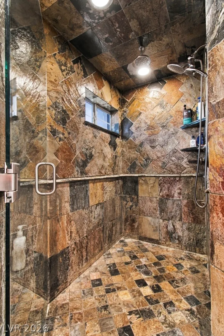
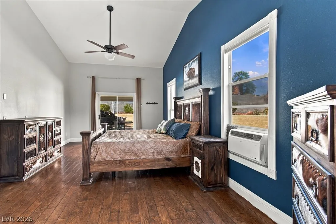
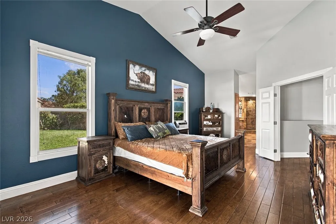
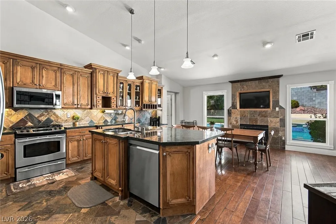
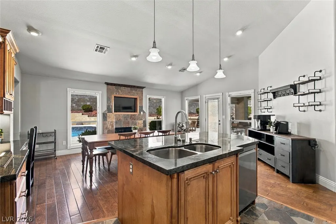
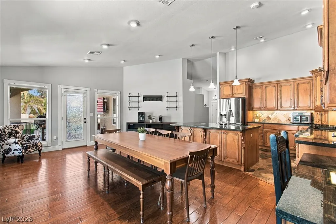
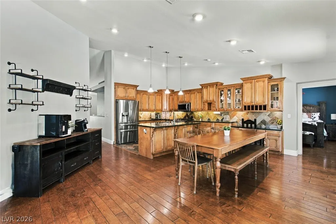
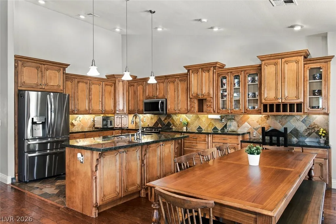
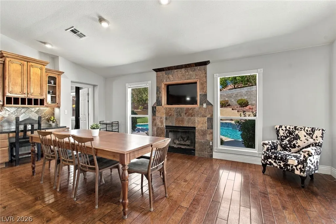
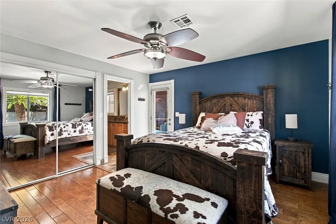
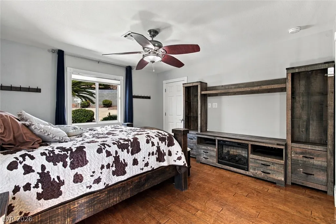
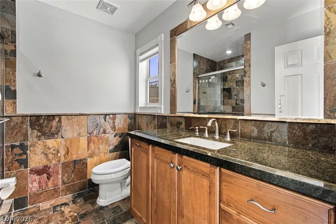
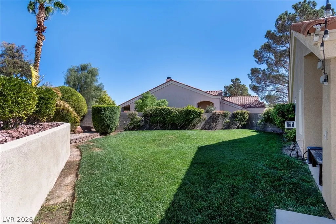
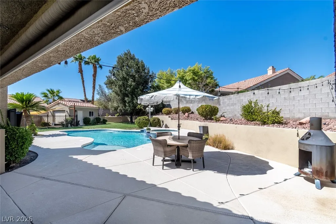
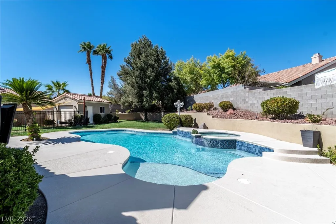
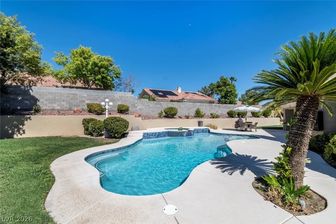
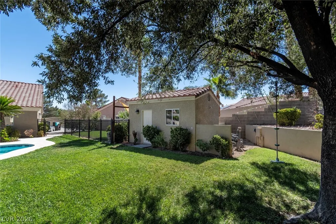
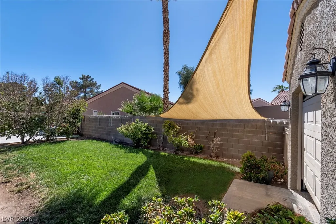
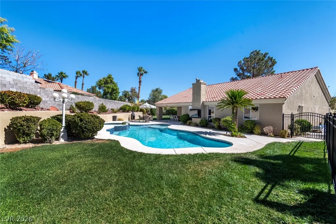
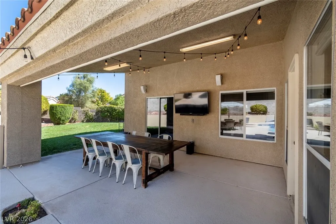
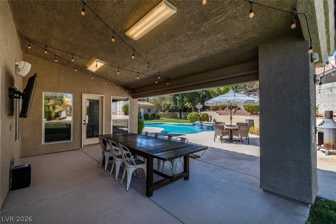
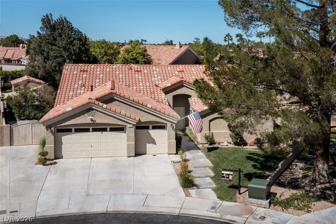
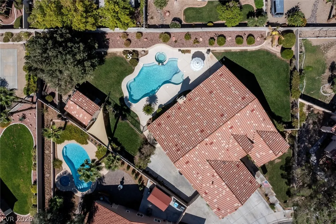
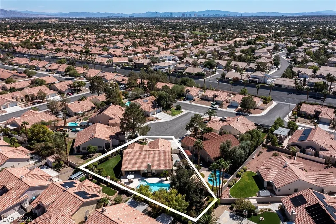
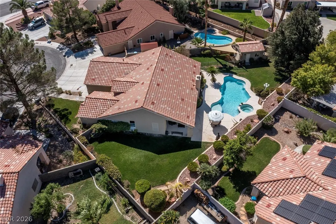
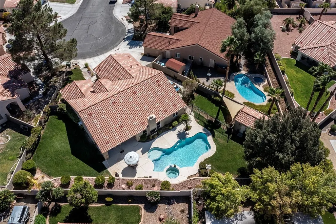
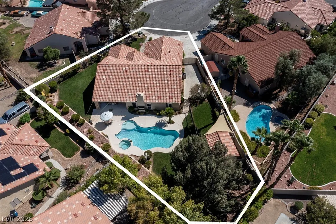
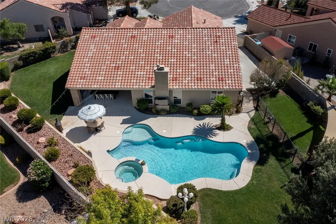
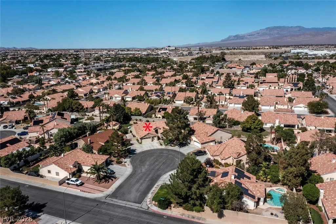
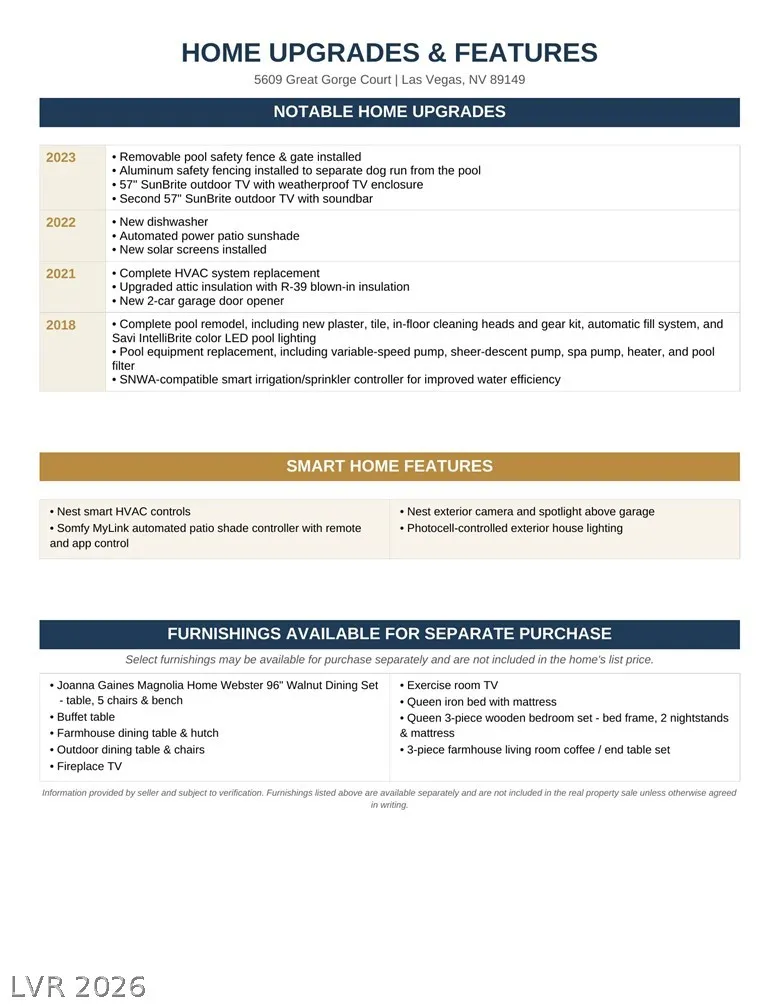
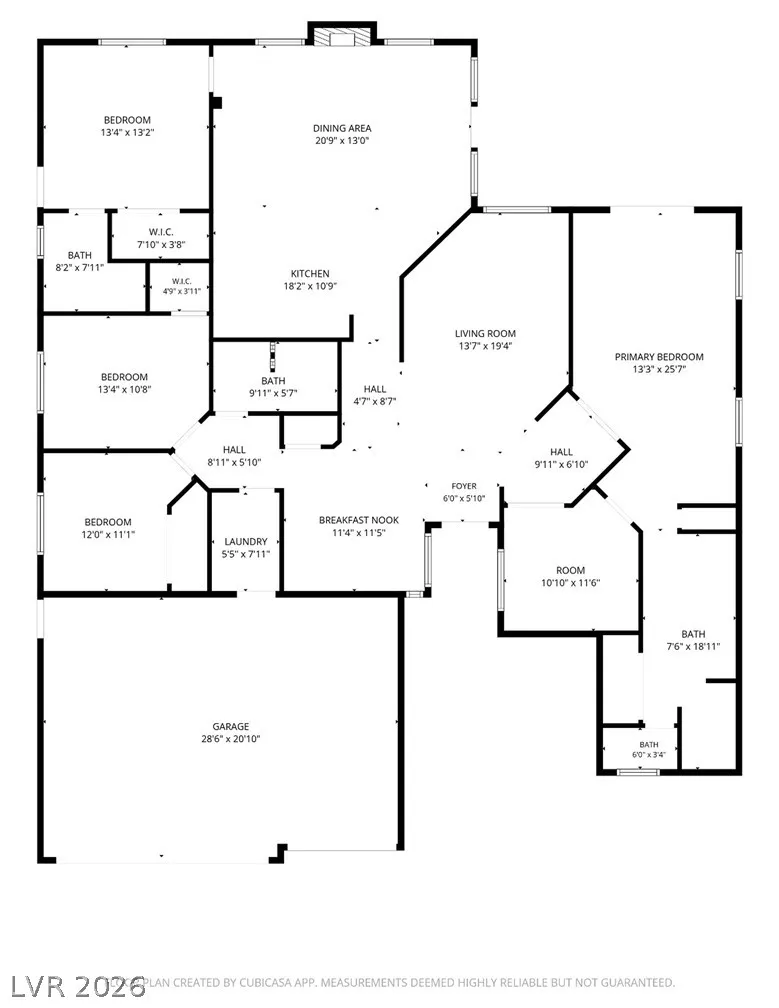
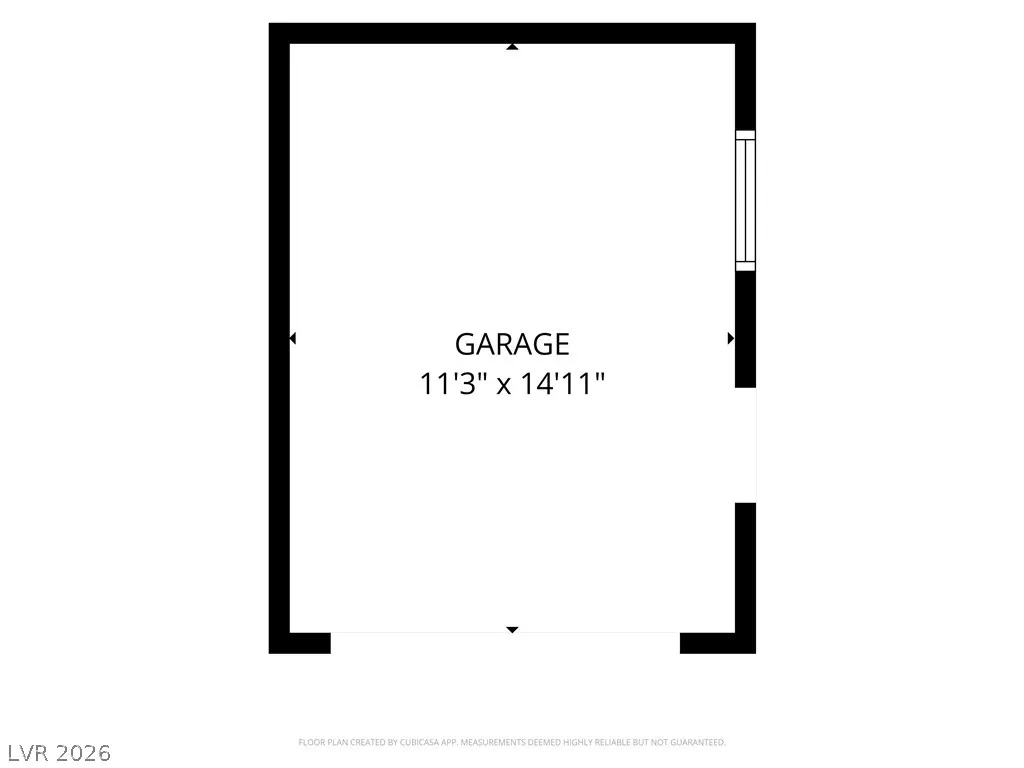
Welcome to a home designed to make the most of Las Vegas living, with generous indoor spaces and an incredible backyard built for entertaining! Situated on an oversized 14,375 sq ft cul-de-sac lot in an all single-story neighborhood, this spacious home offers 2,440 sq ft, 4 bedrooms, 3 bathrooms, a dedicated office, and exceptional garage and storage space. A grand entry foyer with high ceilings welcomes you into a functional, open layout with views through the living room to the backyard and pool. The custom kitchen features granite countertops, abundant cabinetry, a stylish backsplash, stainless steel appliances, center island, and an eat-in dining area with backyard views. Multiple living spaces, a fireplace, reading nook, secondary guest suite, and dedicated office provide plenty of flexibility for everyday living, working from home, and entertaining. The spacious primary suite offers a private retreat with a spa-like bathroom and walk-in shower. Outside is where this property truly shines! Enjoy a heated pool and spa, expansive covered patio, real grass lawn, and plenty of room to entertain. Two outdoor TVs are included with the sale, creating the perfect setup for watching games or entertaining poolside year-round. Car enthusiasts, hobbyists, and anyone needing extra storage will appreciate the 3-car attached garage plus detached 4th-car garage/shop space and additional RV space. Extensive improvements include a complete pool remodel, replaced pool equipment, complete HVAC replacement, added attic insulation, automated patio sunshade, solar screens, smart-home features, and more. With its oversized cul-de-sac lot, rare garage configuration, heated pool and spa, extensive upgrades, and incredible indoor/outdoor entertaining space, this home offers features that are increasingly hard to find. Photos simply don't do it justice—this is one you need to see in person!
| Elementary School | Middle School | High School |
|---|---|---|
| Allen Elementary School | Escobedo Edmundo Middle School | Centennial High School |
| Price History | |
|---|---|
| 10/2/2026 | Listed $775,000 |
General Features
| Interior Amenities | Bedroom on Main Level,Ceiling Fan(s),Primary Downstairs,Window Treatments,Programmable Thermostat |
|---|---|
| Sewer | Public Sewer |
| Heating | Central,Gas |
| Cooling | Central Air,Electric |
| Utilities | Underground Utilities |
| Possession | Close Of Escrow |
| Roof | Tile |
| Appliances | Dryer,Dishwasher,Disposal,Gas Range,Microwave,Refrigerator,Washer |
| Exterior Features | Dog Run,Patio,Private Yard,Sprinkler/Irrigation |
| HOA | 12 |
| Garage Spaces | 4 |
| Association Fee Includes | Association Management |
| Patio/Porch Features | Covered,Patio |
| Architectural Style | One Story |
| Pool Features | Gas Heat,Heated,In Ground,Private,Pool/Spa Combo |
| Private Pool | Yes |
| Year Built | 1996 |
| Electric | Photovoltaics None |
| View | None |
| Stories | 1 |
| Property SubType | Single Family Residence |
| Additional Parcels Description | --- |
| Assoc Fee Paid Per | Monthly |
| County | Clark |
| Property Type | Residential |
| HOA / Comm Assn | Yes |
| Attached Garage | Yes |
| Energy Efficient | Windows,HVAC,Solar Screens |
| Subdivision Name | Canyon Creek North |
| Facing Direction | East |
| Garage Y/N | Yes |
| Other Structures | Workshop |
| Total Rooms | 8 |
| Status | Active |
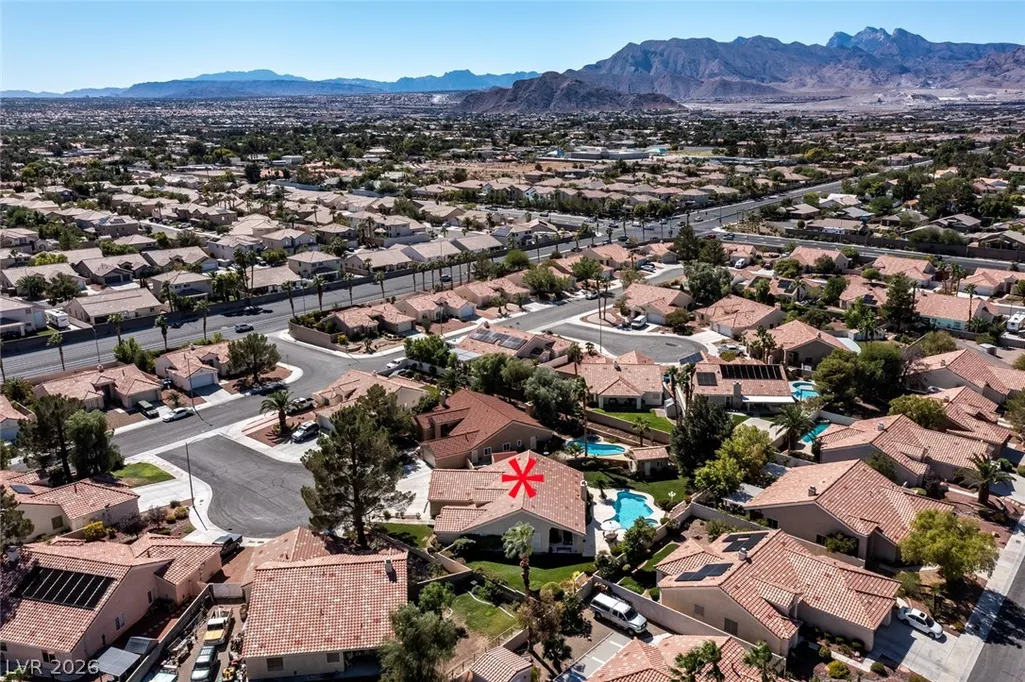
| Directions | From Ann Rd & 95 - West on Ann Rd to Golconda Street, right on Divernon Ave., Left on Great Gorge Ct. Home is located on back of Cul-de-sac! |
| High School | Centennial |
| City | Las Vegas |
| Disclosures | Covenants/Restrictions Disclosure |
| Association Name | Canyon Creek North |
| Zoning Description | Single Family |
| Lot Size Units | Acres |
| Lot Size Square Feet | 14375 |
| Elementary School | Allen, Dean La Mar,Allen, Dean La Mar |
| Year Built Details | RESALE |
| Tax Annual Amount | 4182 |
| Middle/Junior High School | Escobedo Edmundo |
| Property Condition | Resale |
| Virtual Tour | https://www.propertypanorama.com/instaview/las/2820687 |
| Standard Status | Active |
| Property Sub Type Additional | Single Family Residence |
| PostalCity | Las Vegas |
Interior Features
| Flooring | Carpet,Hardwood,Marble,Tile |
|---|---|
| Furnished Y/N | Unfurnished |
| Total Fireplaces | 1 |
| Fireplace Features | Family Room,Gas |
| Air Conditioning Y/N | Yes |
| Heating Y/N | Yes |
| Window Features | Blinds,Double Pane Windows |
| Fireplace Y/N | Yes |
| Full Baths | 1 |
| 3/4 Baths | 2 |
| Laundry Features | Cabinets,Gas Dryer Hookup,Main Level,Laundry Room,Sink |
| Total Bedrooms | 4 |
| Total Baths | 3 |
| Bedrooms Possible | 5 |
Exterior Features
| Fencing | Block,Back Yard,Metal |
|---|---|
| Parking Features | Attached,Detached,Exterior Access Door,Finished Garage,Garage,Garage Door Opener,Inside Entrance,Private,RV Gated,RV Access/Parking,RV Paved,Shelves,Workshop in Garage |
| Lot Features | 1/4 to 1 Acre Lot,Back Yard,Cul-De-Sac,Front Yard,Landscaped |
| Water Source | Public |
| Lot Size Area | 0.33 |
| Spa | Yes |
| Building Area Total | 2440 |
| Lot Size Acres | 0.33 |
| Horse Amenities | None |
Amenities
- Foreclosure
- Views
- Short Sale
- New Construction
- Adult 55+
- Lease To Own
- No HOA Fees
- Furnished
- Primary On Main
- Air Conditioning
- Seller Finance
- Green
- Fixer Upper
- Horse
- Golf
- Fireplace
- Deck
- Garage
- Basement
- Pool
Property vs Single Family Average in 89149
Price
Taxes
Year Built

