
Views - Primary on Main
Address
718 Pacific Cascades Drive, Henderson, NV
Price
$ 479,900
Property Attributes
- MLS#2820756
- TypeSingle Family
- Listing Status Active
- CountyClark
- CityHenderson
- NeighborhoodBlack Mountain Vistas Parcel B2
- Zip89012
- Style
- Year Built2002
- Taxes$ 2924
- Price$ 479,900
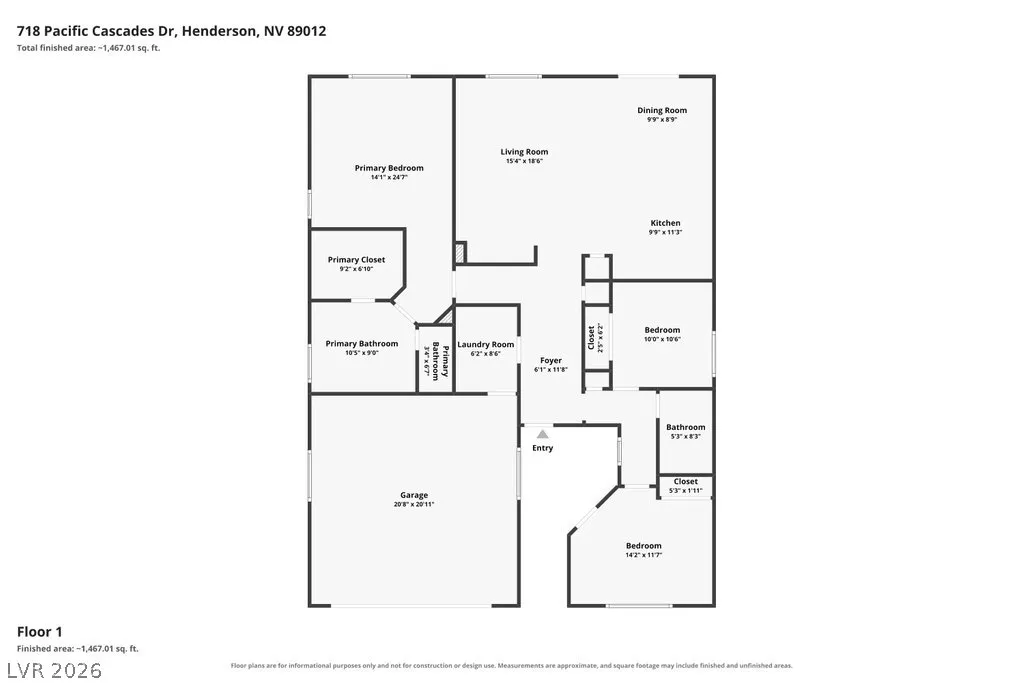
- Bedrooms3
- Full Bathrooms2
- Half Bathrooms0
- Sqr Footage1495
- Lot Size0.14 Acres
Data Source:
Greater Las Vegas MLS (GLVAR)
Property Description
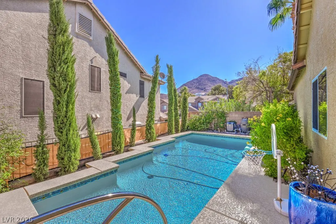
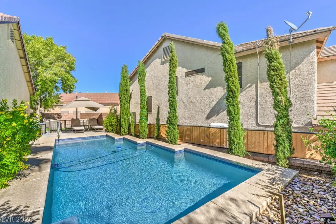
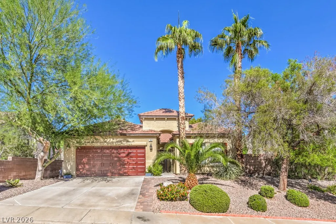
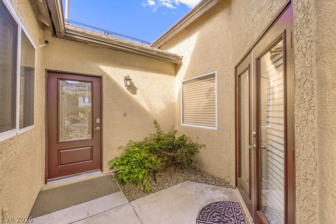
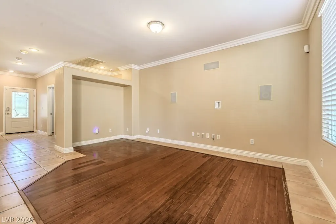
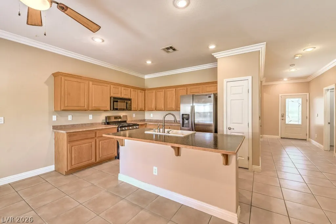
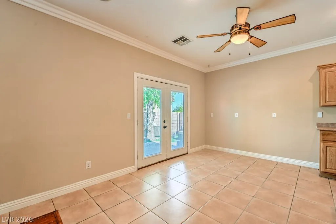
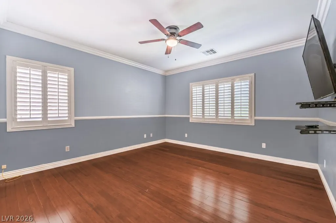
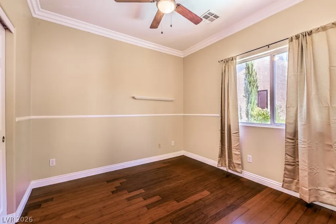
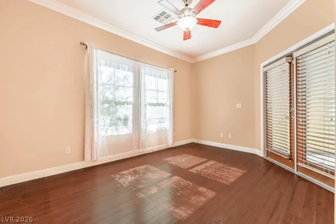
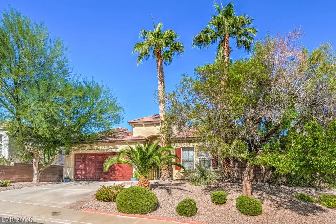
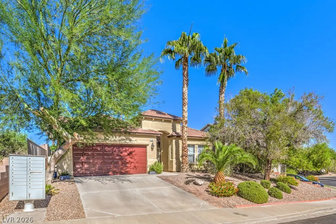
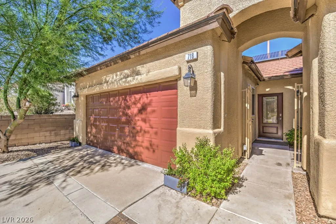
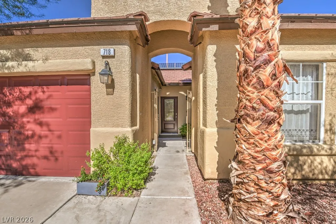
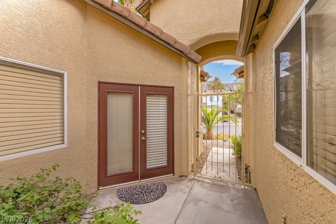
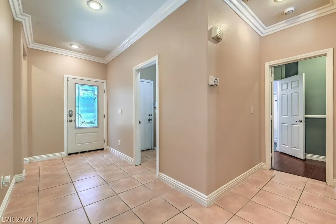
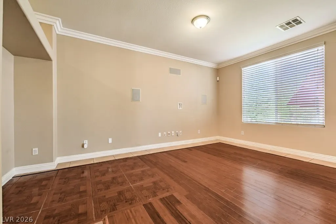
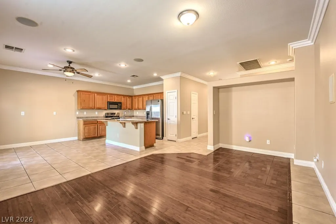
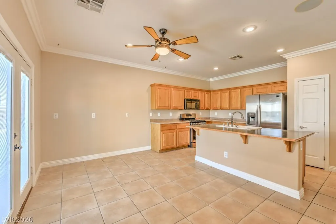
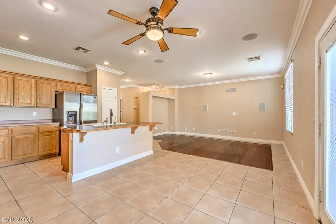
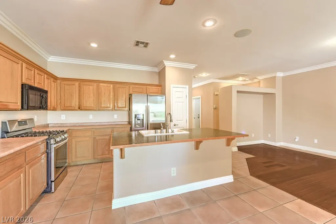
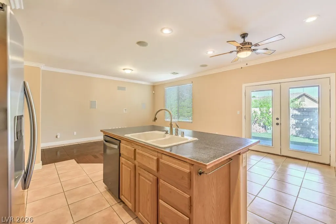
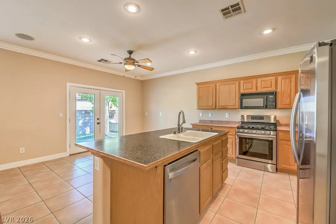
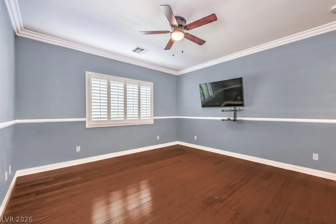
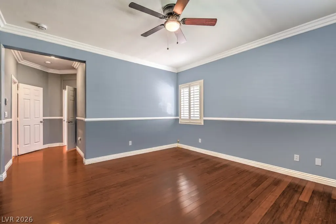
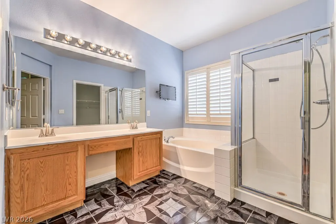
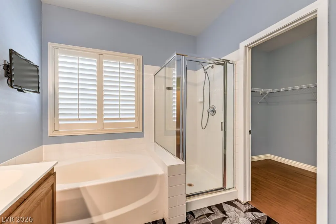
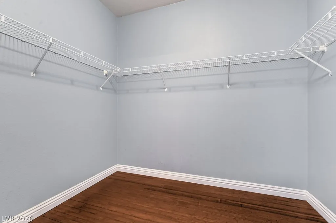
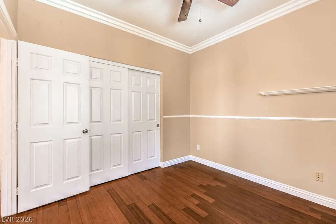
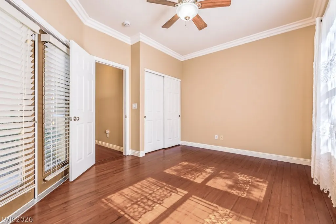
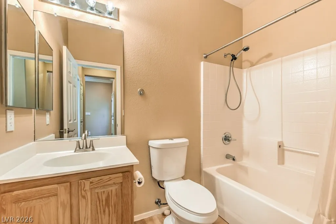
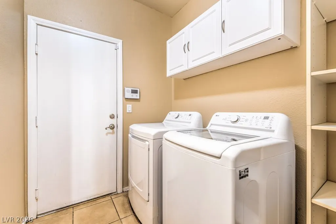
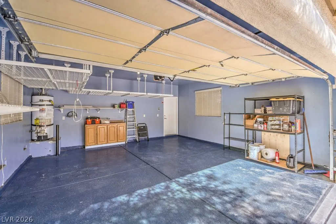
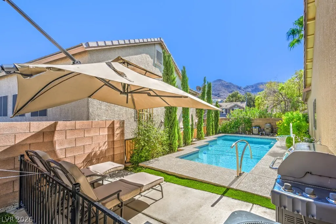
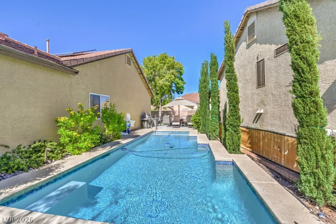
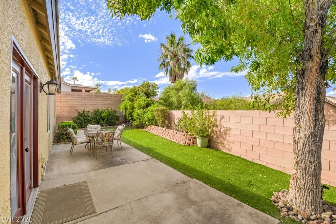
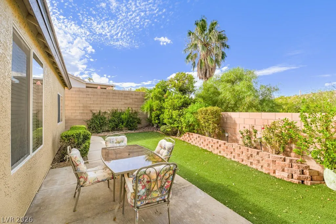
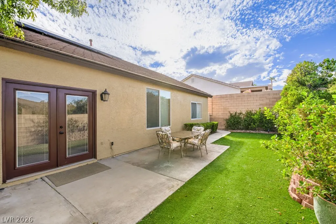
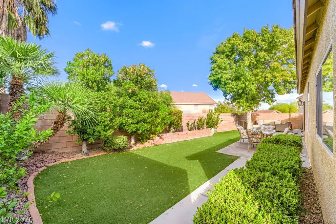
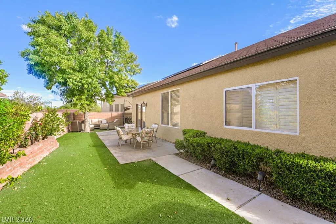
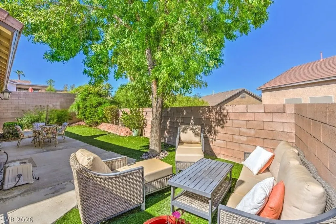
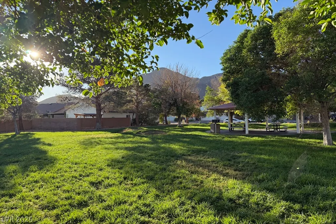
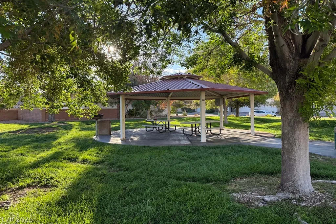
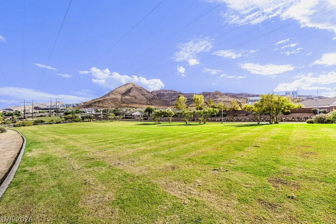
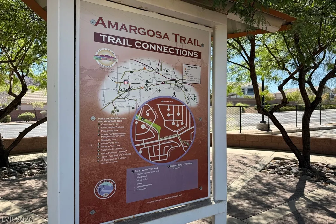
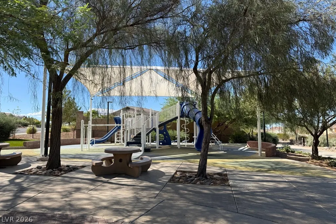
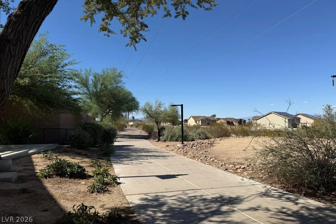
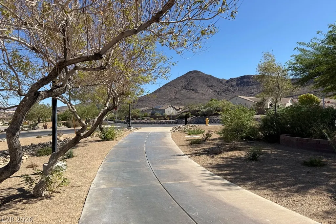
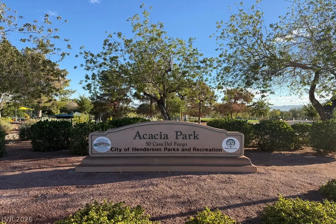
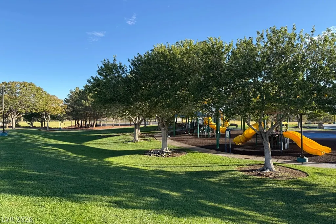
Set on a premium lot with a new sparkling pool and solar panels, this home offers great curb appeal and a decorative iron gate leading to the courtyard for a nice first impression. Inside, the open concept floor plan provides flexible living spaces, and perfectly placed windows allow natural light to pour in. The kitchen and family room flow seamlessly together, with a French door to the backyard for effortless indoor-outdoor living. The kitchen features a breakfast bar, island, stainless steel appliances, and a dining nook with a ceiling fan, while the family room showcases a media niche and surround sound speakers. Retreat to the primary suite, complete with a walk-in closet and a bathroom that includes a soaking tub and walk-in shower. TVs in the primary bedroom and bathroom are included. The backyard is a private oasis with mountain views to Black Mountain from the pool, attractive landscaping, synthetic turf, and multiple patio areas, perfect for entertaining. The patio furniture and BBQ also stay. Thoughtful upgrades include new exterior paint, stone pattern tile, hardwood laminate, two-tone paint, crown molding, shutters, blinds, ceiling fans, dual flush toilets, an epoxy garage floor, and a Trane AC unit. Enjoy easy access to Acacia Park's playground, basketball courts, fields, and demonstration gardens, plus the nearby Paseo Verde trailhead and quick freeway access. A rare mix of space, style, and setting.
| Elementary School | Middle School | High School |
|---|---|---|
| Newton Elementary School | Mannion Jack & Terry Middle School | Foothill High School |
| Price History | |
|---|---|
| 10/21/2026 | Listed $479,900 |
General Features
| Interior Amenities | Bedroom on Main Level,Ceiling Fan(s),Primary Downstairs,Window Treatments |
|---|---|
| Sewer | Public Sewer |
| Heating | Central,Gas |
| Cooling | Central Air,Electric,Refrigerated |
| Utilities | Cable Available,Underground Utilities |
| Possession | Close Of Escrow |
| Roof | Tile |
| Appliances | Dryer,Dishwasher,Disposal,Gas Range,Gas Water Heater,Microwave,Refrigerator,Water Heater,Washer |
| Exterior Features | Barbecue,Courtyard,Porch,Patio,Private Yard,Irrigation Sprinklers |
| HOA | 50 |
| Garage Spaces | 2 |
| Association Fee Includes | Association Management |
| Patio/Porch Features | Patio,Porch |
| Architectural Style | One Story |
| Pool Features | Gas Heat,In Ground,Private |
| Private Pool | Yes |
| Security Features | Controlled Access |
| Year Built | 2002 |
| View | Mountain(s) |
| Stories | 1 |
| Property SubType | Single Family Residence |
| Additional Parcels Description | --- |
| Assoc Fee Paid Per | Monthly |
| County | Clark |
| Property Type | Residential |
| Association Amenities | Park |
| HOA / Comm Assn | Yes |
| Attached Garage | Yes |
| Energy Efficient | Windows,Solar Panel(s) |
| Subdivision Name | Black Mountain Vistas Parcel B2 |
| Facing Direction | South |
| Garage Y/N | Yes |
| Total Rooms | 7 |
| Status | Active |
| Directions | East on Paseo Verde from Gibson. South on Pacific Cascades. |
| High School | Foothill |
| City | Henderson |
| Association Name | Black Mountain Vista |
| View Y/N | Yes |
| Zoning Description | Single Family |
| Lot Size Units | Acres |
| Lot Size Square Feet | 6098 |
| Elementary School | Newton, Ulis,Newton, Ulis |
| Year Built Details | RESALE |
| Tax Annual Amount | 2924 |
| Middle/Junior High School | Mannion Jack & Terry |
| Property Condition | Resale |
| Virtual Tour | https://www.zillow.com/view-imx/649359b8-539d-4b10-b9b0-606ea65e8611?setAttribution=mls&wl=true&initialViewType=pano&utm_source=dashboard |
| Days on Market | 3 |
| Standard Status | Active |
| Property Sub Type Additional | Single Family Residence |
| PostalCity | Henderson |
Interior Features
| Flooring | Laminate,Tile |
|---|---|
| Furnished Y/N | Unfurnished |
| Air Conditioning Y/N | Yes |
| Heating Y/N | Yes |
| Window Features | Blinds,Double Pane Windows,Plantation Shutters |
| Full Baths | 2 |
| Laundry Features | Gas Dryer Hookup,Laundry Room |
| Total Bedrooms | 3 |
| Total Baths | 2 |
| Bedrooms Possible | 3 |
Exterior Features
| Fencing | Block,Back Yard |
|---|---|
| Parking Features | Attached,Epoxy Flooring,Finished Garage,Garage,Garage Door Opener,Inside Entrance,Private,Storage |
| Lot Features | Drip Irrigation/Bubblers,Desert Landscaping,Fruit Trees,Landscaped,Rocks,Synthetic Grass,Sprinklers Timer,< 1/4 Acre |
| Water Source | Public |
| Lot Size Area | 0.14 |
| Building Area Total | 1495 |
| Lot Size Acres | 0.14 |
| Horse Amenities | None |
Amenities
- Foreclosure
- Views
- Short Sale
- New Construction
- Adult 55+
- Lease To Own
- No HOA Fees
- Furnished
- Primary On Main
- Air Conditioning
- Seller Finance
- Green
- Fixer Upper
- Horse
- Golf
- Fireplace
- Deck
- Garage
- Basement
- Pool
Property vs Single Family Average in 89012
Price
Taxes
Year Built

