
Price Reduction
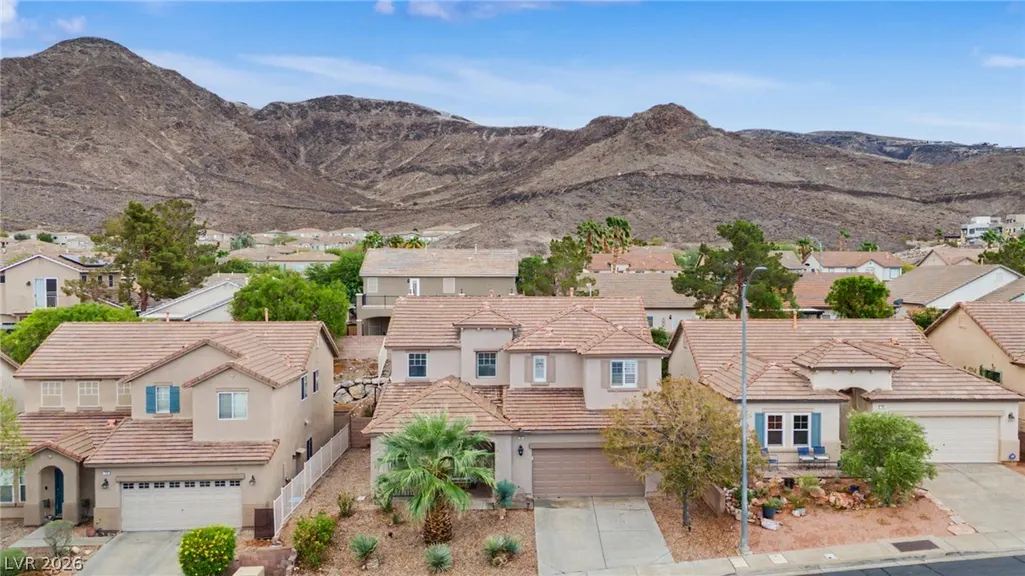
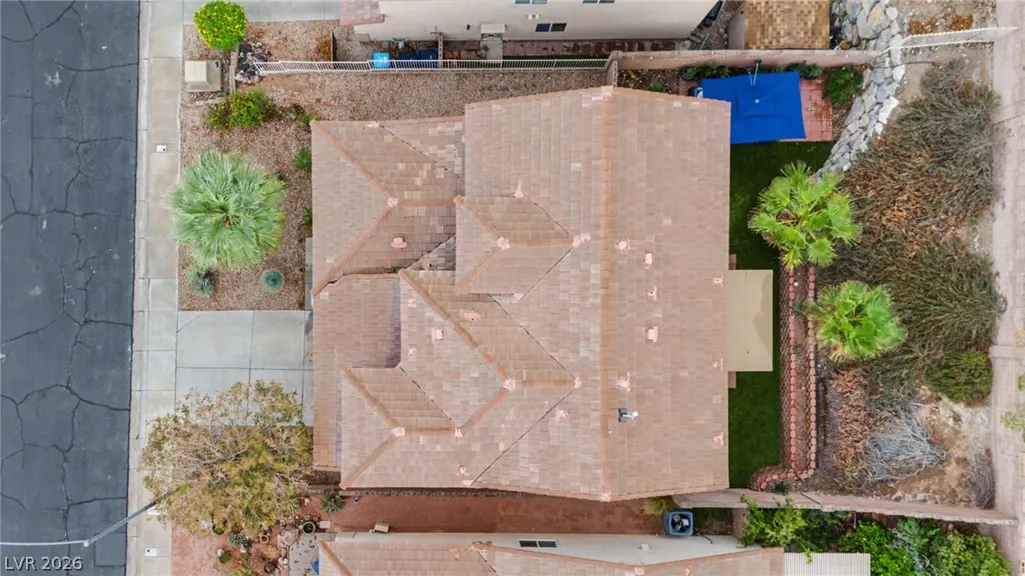
Address
721 Pacific Cascades Drive, Henderson, NV
Price
$ 584,900
Property Attributes
- MLS#2823558
- TypeSingle Family
- Listing Status Active
- CountyClark
- CityHenderson
- NeighborhoodBlack Mountain Vistas Parcel B2
- Zip89012
- Style
- Year Built2002
- Taxes$ 2498
- Price$ 584,900
- Bedrooms3
- Full Bathrooms2
- Half Bathrooms1
- Sqr Footage2207
- Lot Size0.13 Acres
Data Source:
Greater Las Vegas MLS (GLVAR)
Property Description
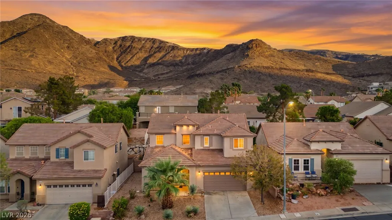
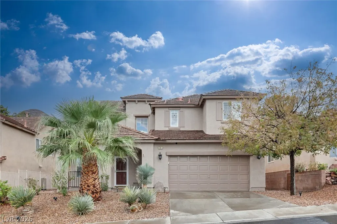
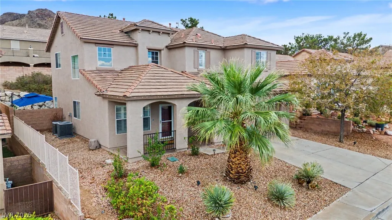
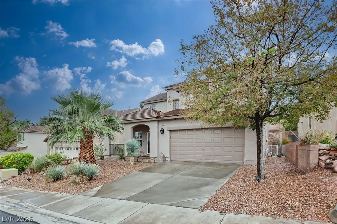
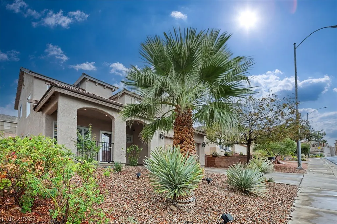
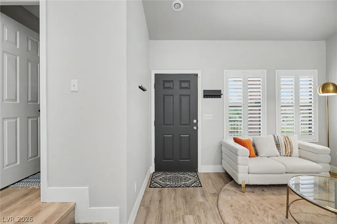
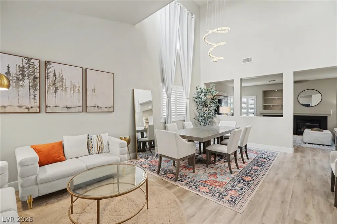
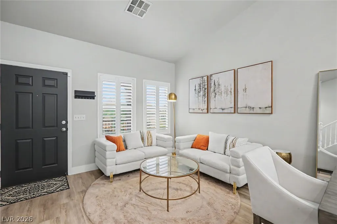
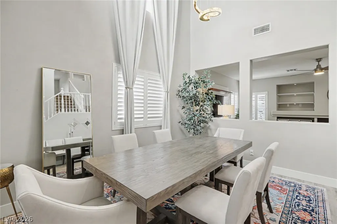
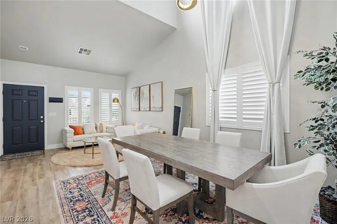
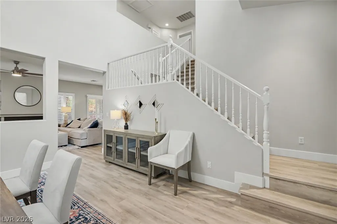
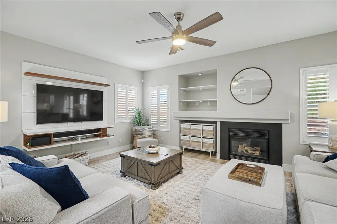
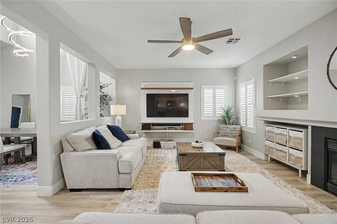
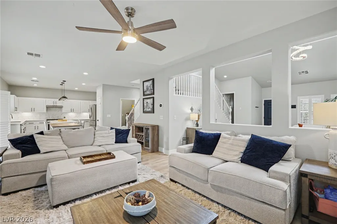
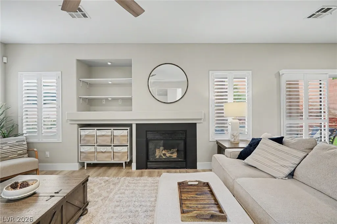
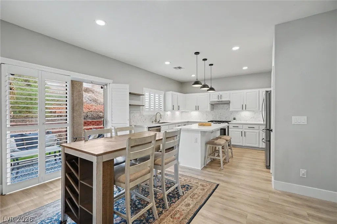
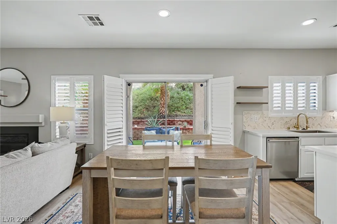
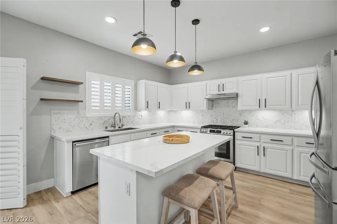
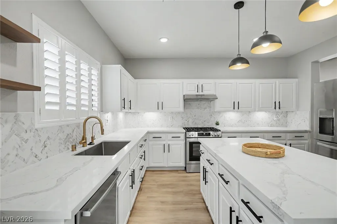
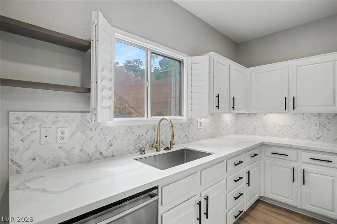
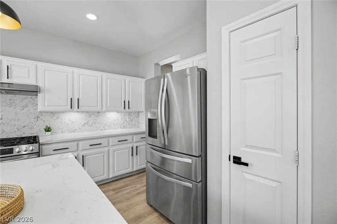
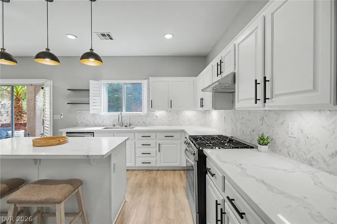
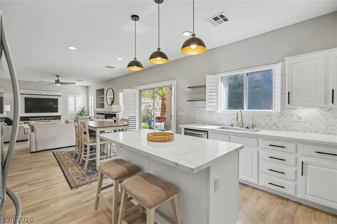
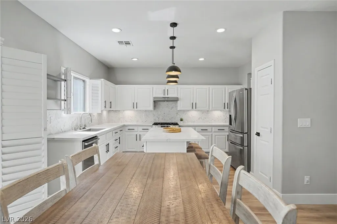
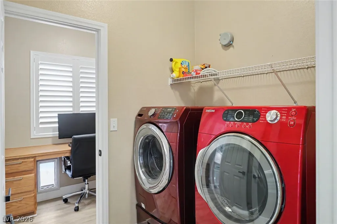
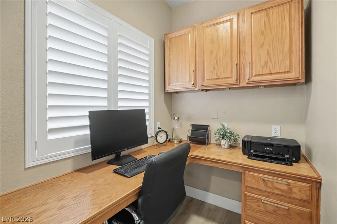
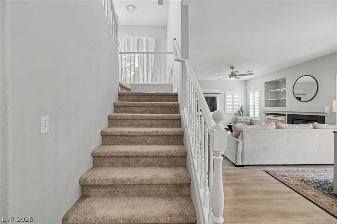
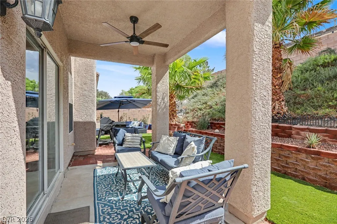
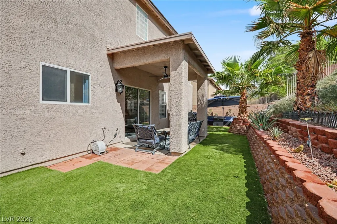
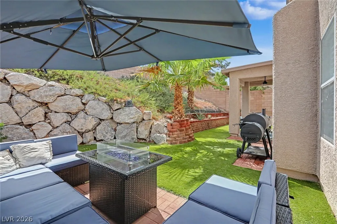
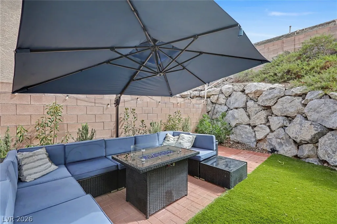
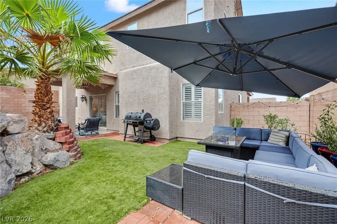
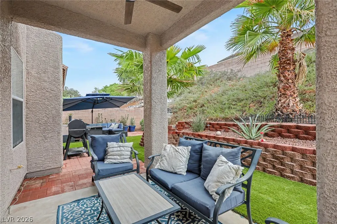
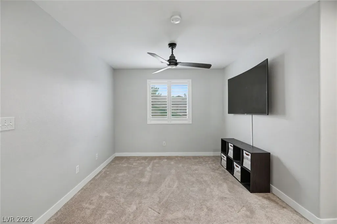
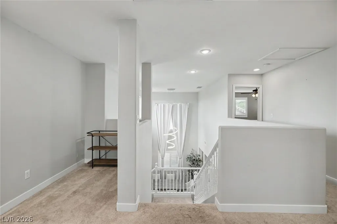
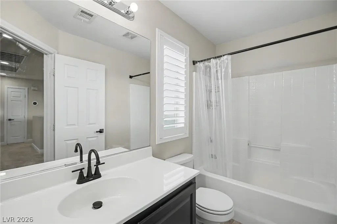
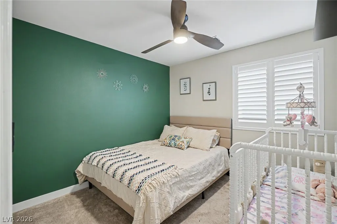
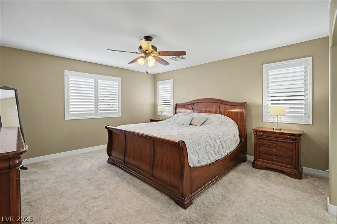
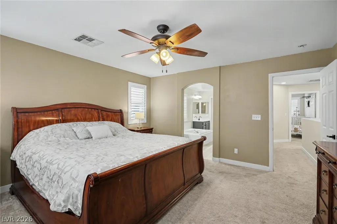
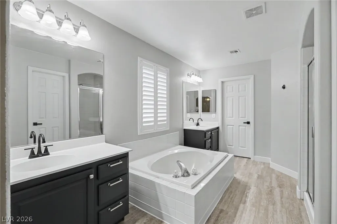
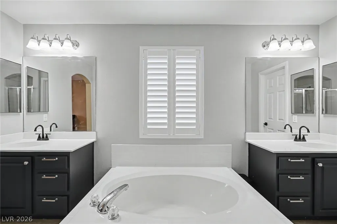
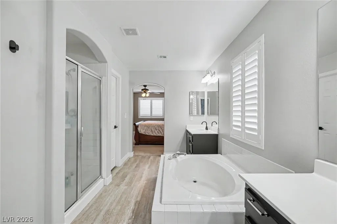
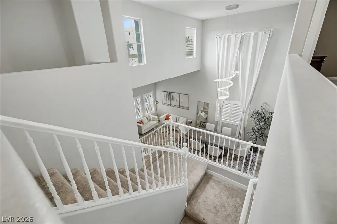
Welcome home to this beautifully updated 2,207 sq. ft. home in Henderson’s desirable Black Mountain Vistas community in McCullough Hills! Centrally located between Horizon Ridge and Paseo Verde, with easy access to schools, shopping, freeways, and minutes from Harry Reid International Airport and the world-class entertainment of the Las Vegas Strip. Walking distance to Acacia Park and near the Amargosa Trail! ALL FURNISHINGS AVAILABLE FOR SALE AS WELL. SELLER TO ASSIST WITH BUYERS CLOSING COSTS OR RATE BUYDOWN WITH ACCEPTABLE OFFER. Spacious floor plan features 3 bedrooms, 2.5 baths, an upstairs loft (which can easily be converted to a 4th bedroom if needed) , a separate den with built-in desk, formal living and dining areas, and a welcoming family room with fireplace and floating entertainment console. A statement chandelier, custom 16-foot blackout curtains with an electric track, and a unique dual-entry staircase create an impressive entry. The recently remodeled gourmet kitchen is a chef’s dream, featuring quartz countertops, custom herringbone backsplash, a large center island, pendant lighting, new stove, and a separate dining area. Opening to the family room, it’s the perfect place to entertain family and friends! Thoughtful updates include luxury vinyl plank flooring downstairs, updated bathroom flooring, new baseboards throughout, fresh interior paint, updated sink and door hardware, and updated ceiling fans. Step outside to a private backyard featuring newly added turf, irrigation, a stone accent wall, and a new outdoor fan. This inviting retreat is a great place to entertain family and friends or simply relax after a long Las Vegas afternoon. Move-in ready with generous living spaces, modern finishes, and a convenient Henderson location!
| Elementary School | Middle School | High School |
|---|---|---|
| Newton Elementary School | Mannion Jack & Terry Middle School | Foothill High School |
| Price History | |
|---|---|
| 10/2/2026 | Listed $595,000 |
| 10/21/2026 | 2$584,900 |
General Features
| Interior Amenities | Bathroom on Main Level,Ceiling Fan(s),Half Bath on Main Level,Window Treatments |
|---|---|
| Sewer | Public Sewer |
| Heating | Central,Electric,Gas |
| Cooling | Central Air,Electric |
| Utilities | Underground Utilities |
| Possession | Close Of Escrow |
| Roof | Tile |
| Appliances | Dryer,Dishwasher,Disposal,Gas Range,Refrigerator,Washer |
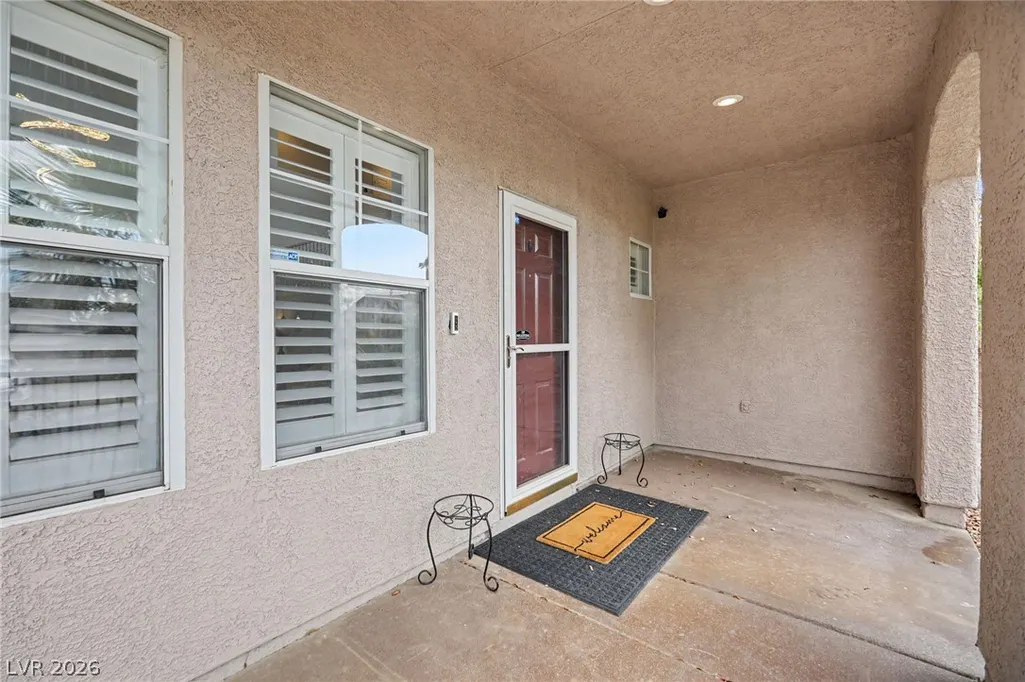
| Exterior Features | Barbecue,Porch,Patio,Private Yard,Irrigation Sprinklers |
| HOA | 50 |
| Garage Spaces | 2 |
| Association Fee Includes | Association Management |
| Patio/Porch Features | Patio,Porch |
| Architectural Style | Two Story |
| Security Features | Prewired |
| Construction Materials | Drywall |
| Year Built | 2002 |
| Electric | Photovoltaics None |
| Stories | 2 |
| Property SubType | Single Family Residence |
| Additional Parcels Description | --- |
| Assoc Fee Paid Per | Monthly |
| County | Clark |
| Property Type | Residential |
| Association Amenities | Park |
| HOA / Comm Assn | Yes |
| Attached Garage | Yes |
| Energy Efficient | Windows |
| Subdivision Name | Black Mountain Vistas Parcel B2 |
| Facing Direction | North |
| Garage Y/N | Yes |
| Total Rooms | 8 |
| Status | Active |
| Directions | I-215 Exit Gibson going South. Left on Paseo Verde Pkwy. Right on Pacific Cascades Dr. House on Left. |
| High School | Foothill |
| City | Henderson |
| Disclosures | Covenants/Restrictions Disclosure |
| Association Name | Black Mountain Vista |
| Zoning Description | Single Family |
| Lot Size Units | Acres |
| Lot Size Square Feet | 5663 |
| Elementary School | Newton, Ulis,Newton, Ulis |
| Year Built Details | RESALE |
| Tax Annual Amount | 2498 |
| Middle/Junior High School | Mannion Jack & Terry |
| Property Condition | Resale |
| Virtual Tour | https://www.propertypanorama.com/instaview/las/2823558 |
| Days on Market | 19 |
| Standard Status | Active |
| Property Sub Type Additional | Single Family Residence |
| PostalCity | Henderson |
Interior Features
| Flooring | Carpet,Luxury Vinyl Plank |
|---|---|
| Furnished Y/N | Furnished Or Unfurnished |
| Total Fireplaces | 1 |
| Fireplace Features | Family Room,Gas,Glass Doors |
| Air Conditioning Y/N | Yes |
| Heating Y/N | Yes |
| Window Features | Double Pane Windows,Low-Emissivity Windows,Plantation Shutters |
| Fireplace Y/N | Yes |
| Full Baths | 2 |
| Half Baths | 1 |
| Laundry Features | Gas Dryer Hookup,Main Level,Laundry Room |
| Total Bedrooms | 3 |
| Total Baths | 3 |
| Bedrooms Possible | 4 |
Exterior Features
| Fencing | Block,Back Yard |
|---|---|
| Parking Features | Attached,Finished Garage,Garage,Garage Door Opener,Inside Entrance,Private |
| Lot Features | Drip Irrigation/Bubblers,Desert Landscaping,Landscaped,Synthetic Grass,< 1/4 Acre |
| Water Source | Public |
| Lot Size Area | 0.13 |
| Building Area Total | 2207 |
| Lot Size Acres | 0.13 |
| Horse Amenities | None |
Amenities
- Foreclosure
- Views
- Short Sale
- New Construction
- Adult 55+
- Lease To Own
- No HOA Fees
- Furnished
- Primary On Main
- Air Conditioning
- Seller Finance
- Green
- Fixer Upper
- Horse
- Golf
- Fireplace
- Deck
- Garage
- Basement
- Pool
Property vs Single Family Average in 89012
Price
Taxes
Year Built

