
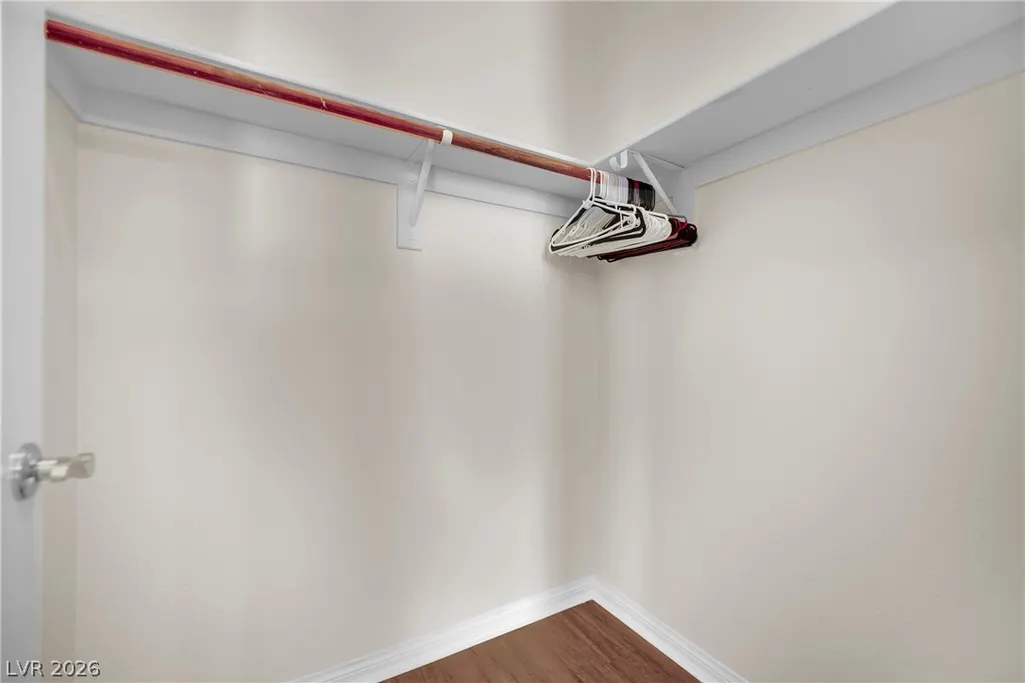
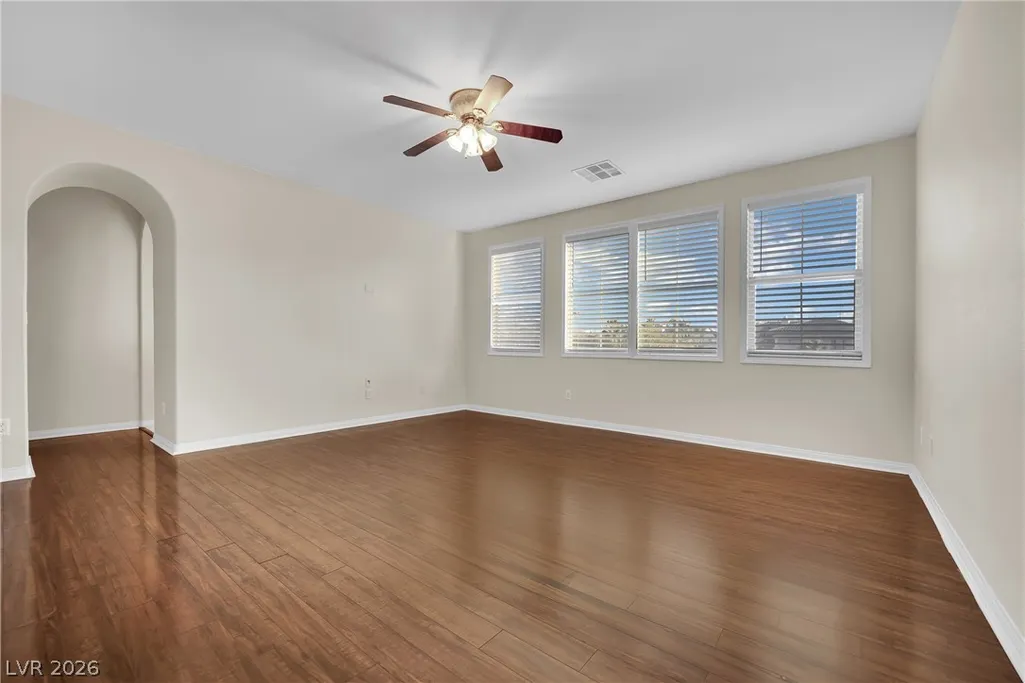
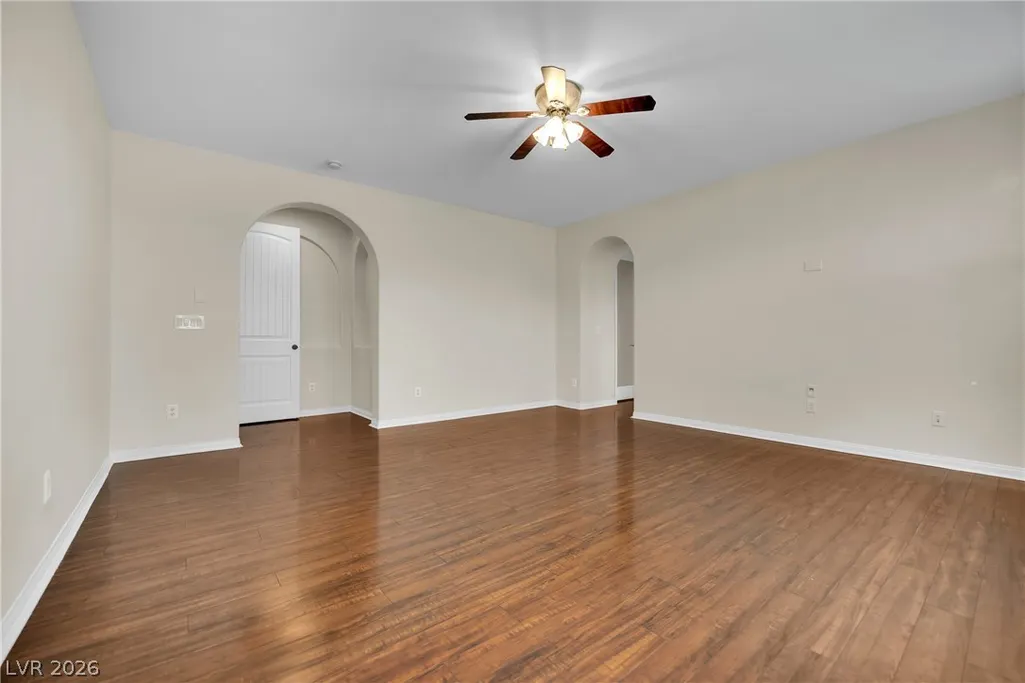
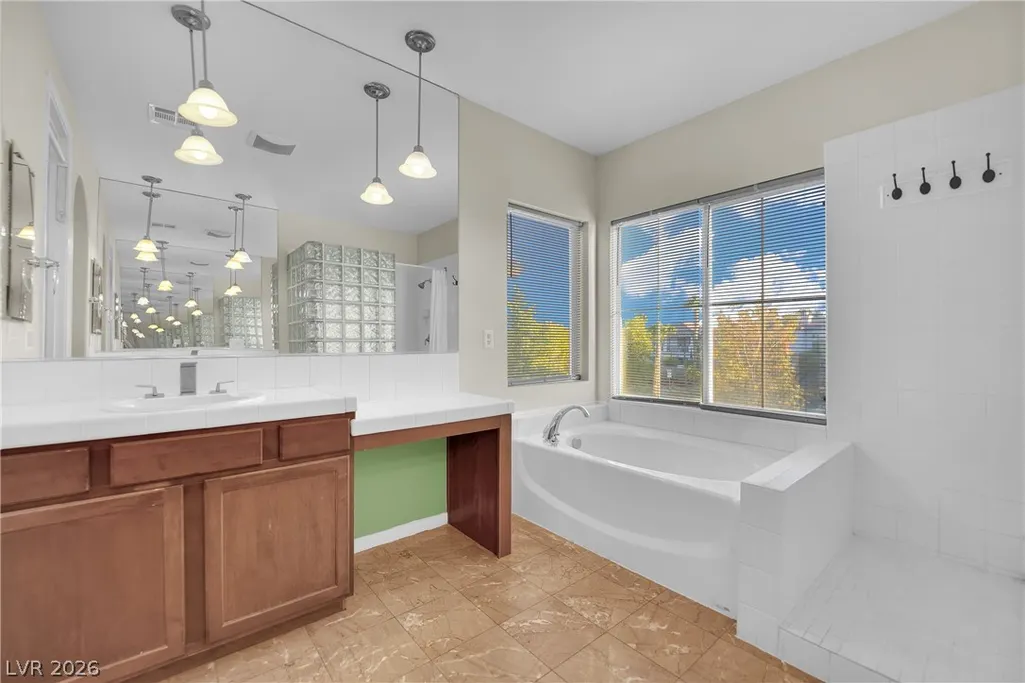
Price Reduction - Primary on Main
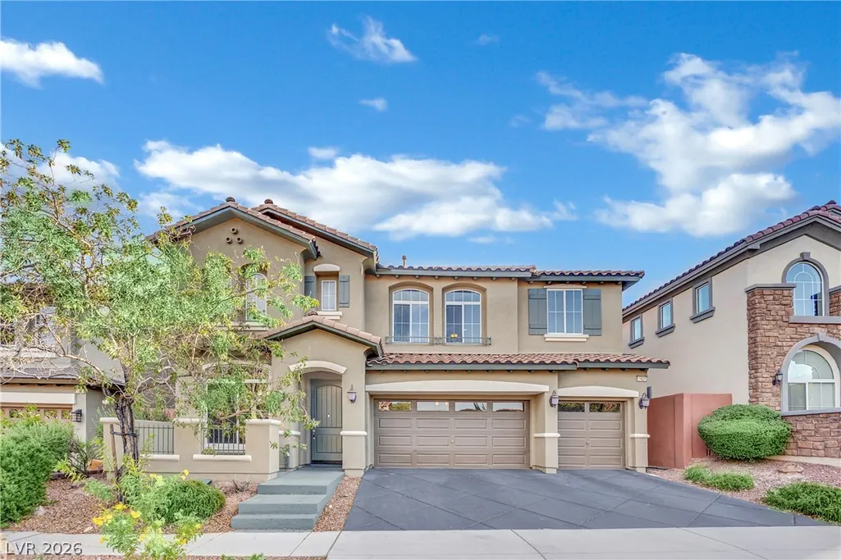
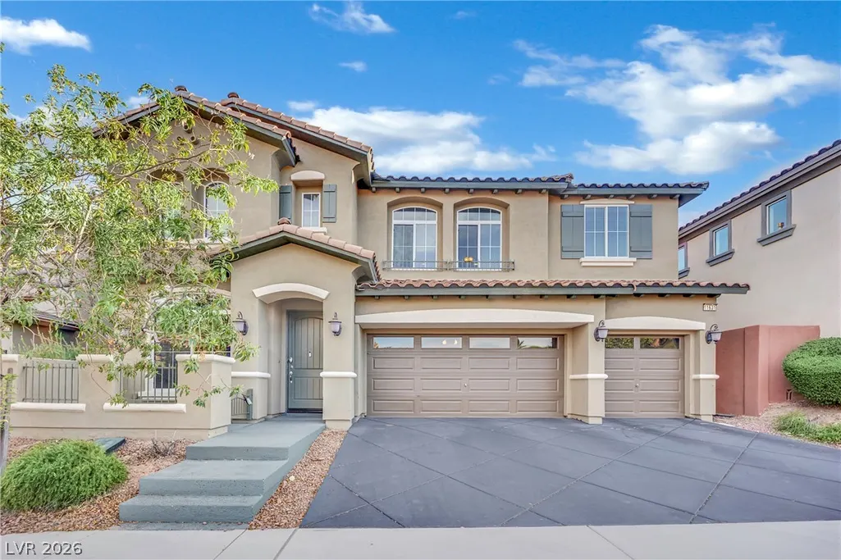
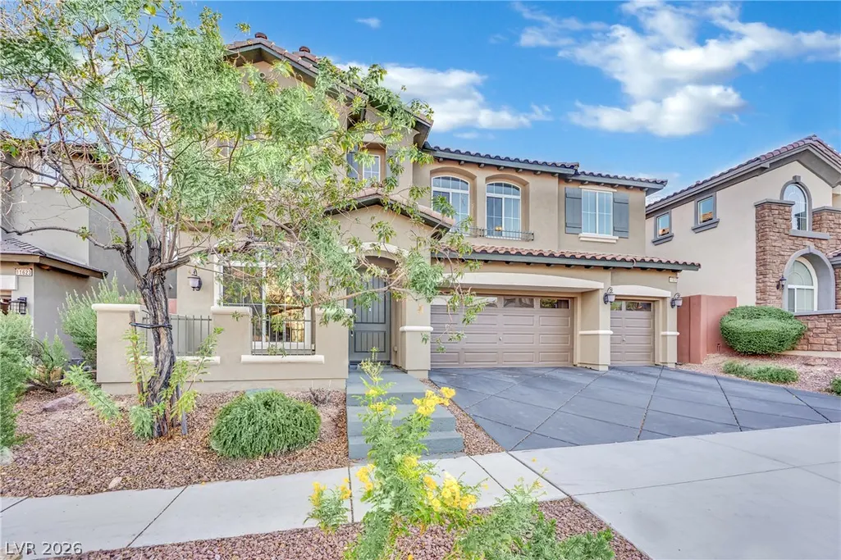
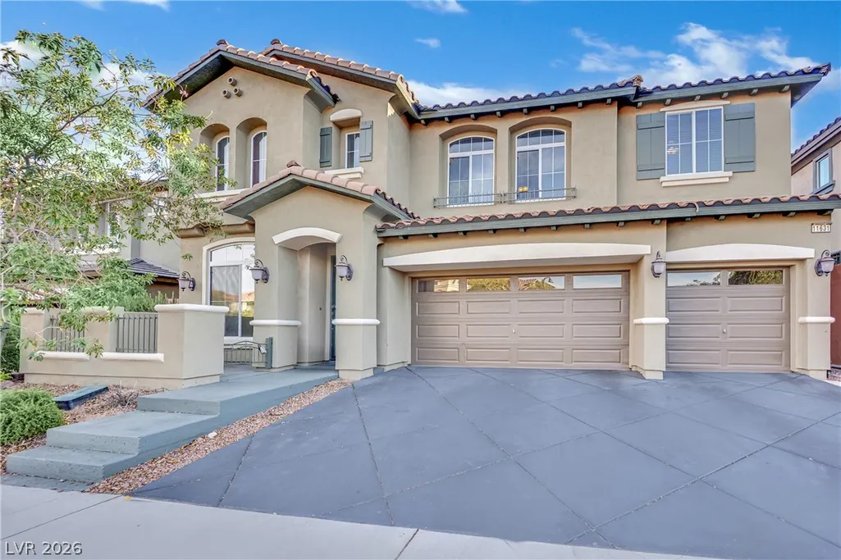
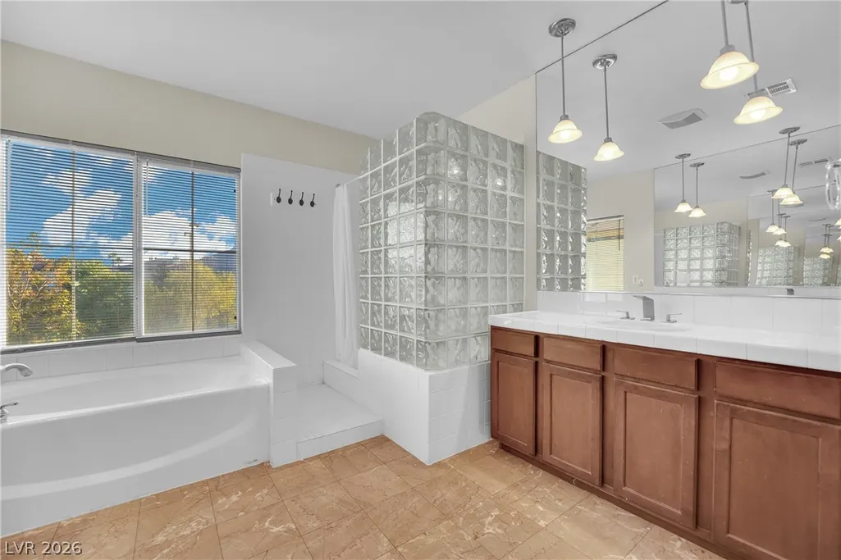
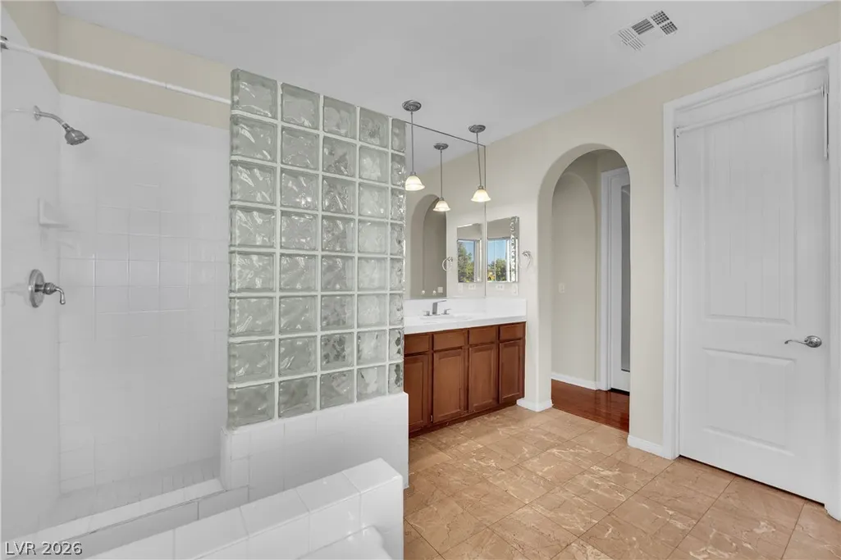
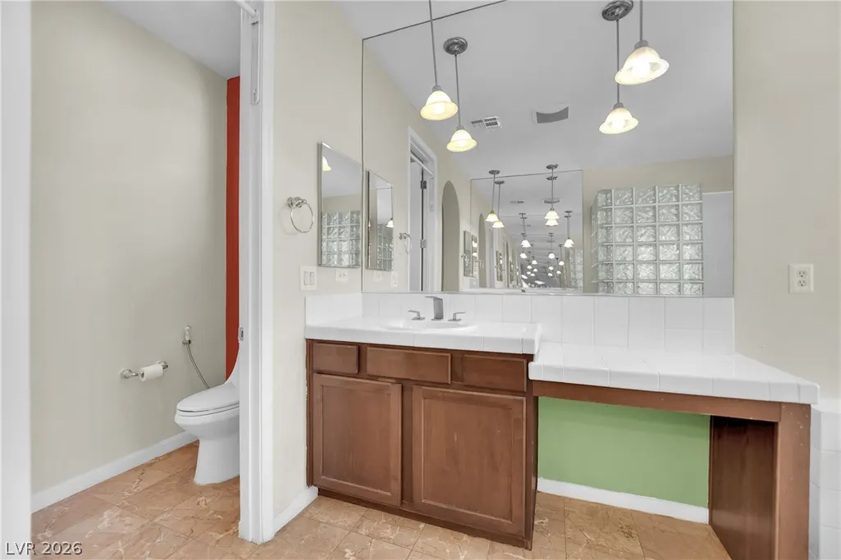
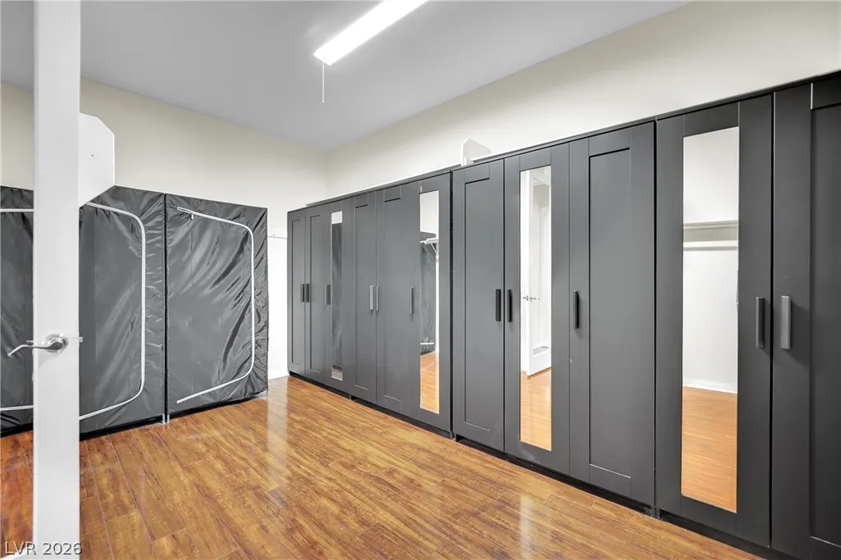
Address
11631 Suburban Road, Las Vegas, NV
Price
$ 934,999
Property Attributes
- MLS#2821732
- TypeSingle Family
- Listing Status Active
- CountyClark
- CityLas Vegas
- NeighborhoodSummerlin Village 19-Phase 3
- Zip89135
- Style
- Year Built2007
- Taxes$ 6456
- Price$ 934,999
- Bedrooms4
- Full Bathrooms3
- Half Bathrooms0
- Sqr Footage3126
- Lot Size0.13 Acres
Data Source:
Greater Las Vegas MLS (GLVAR)
Property Description
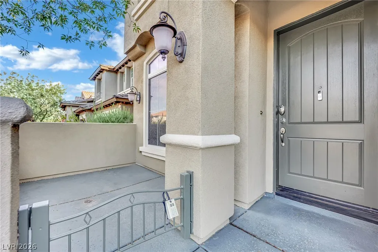
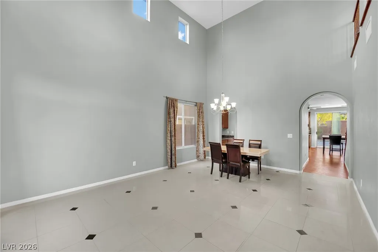
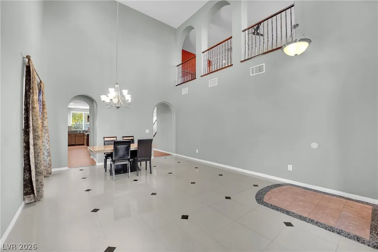
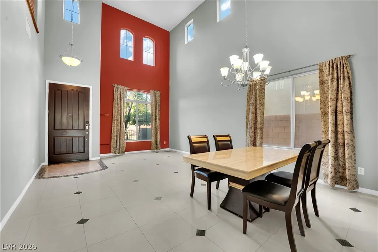
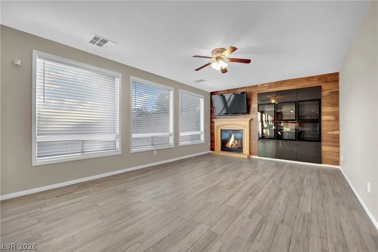
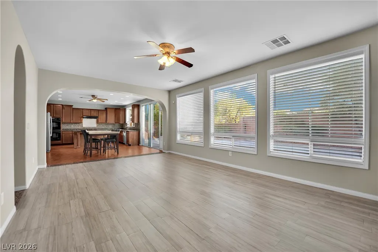
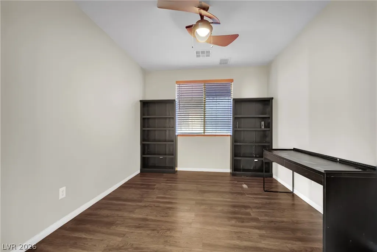
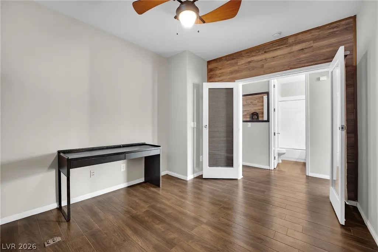
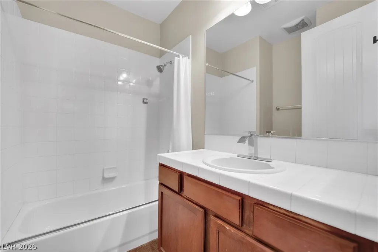
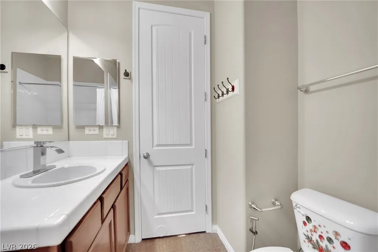
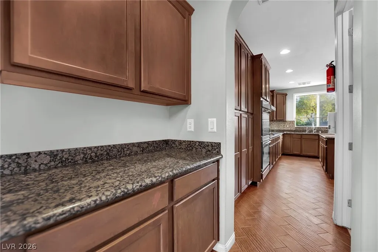
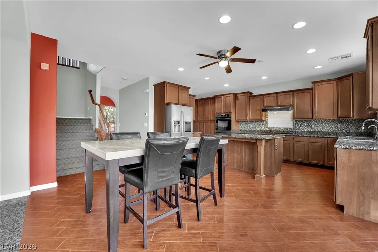
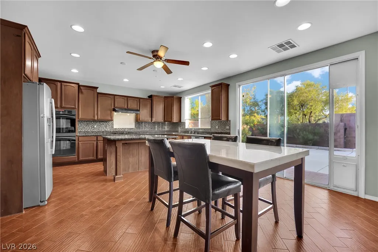
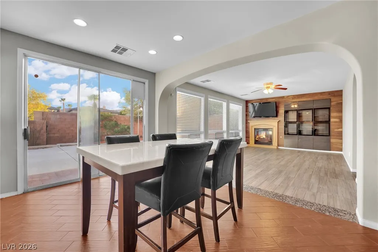
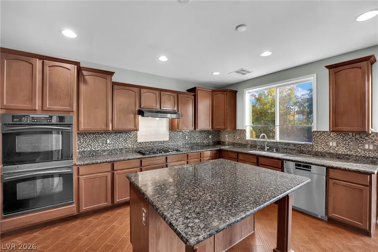
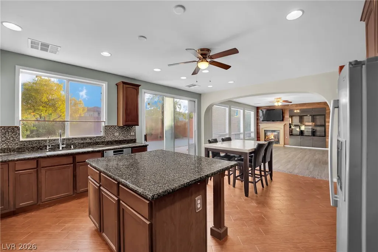
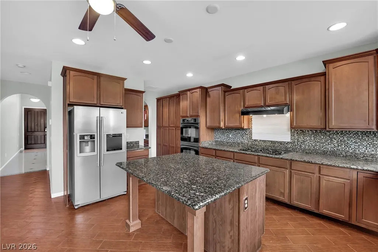
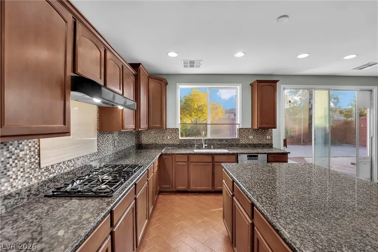
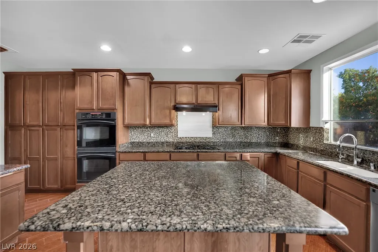
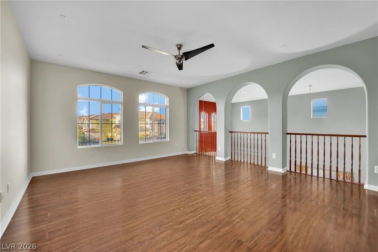
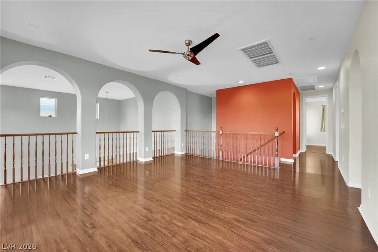
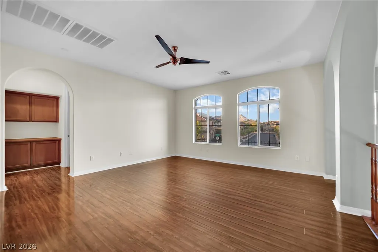
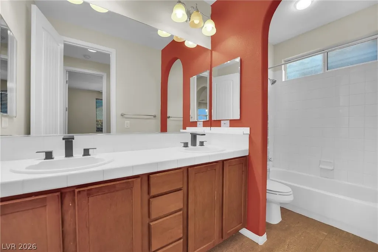
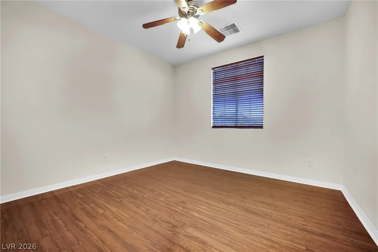
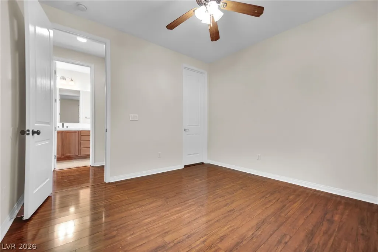
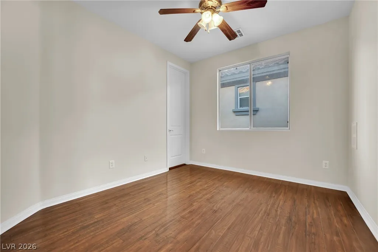
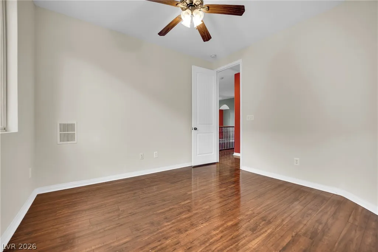
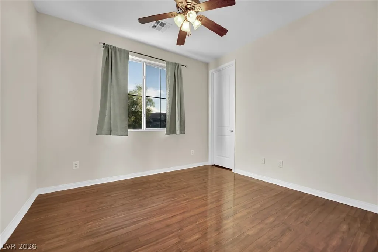
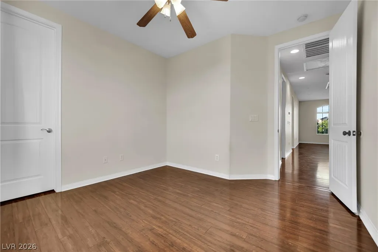
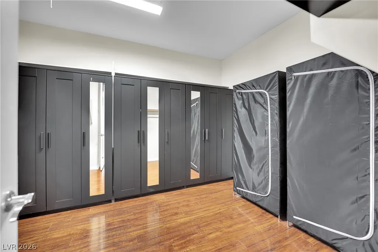
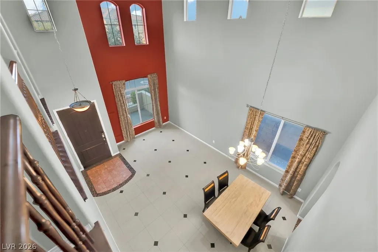
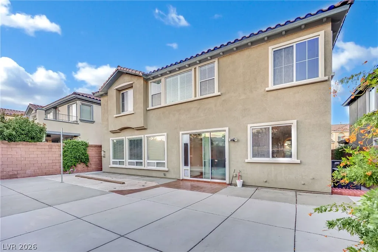
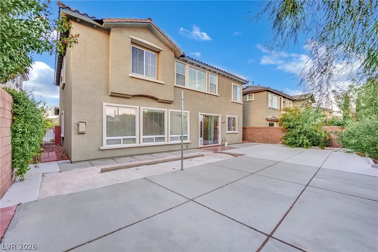
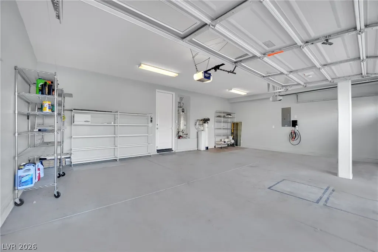
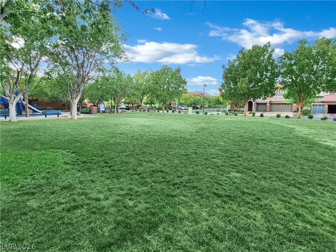
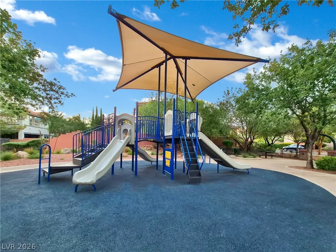
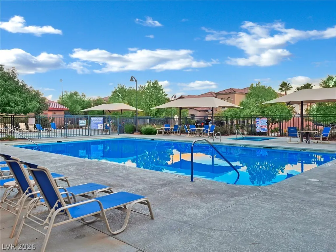
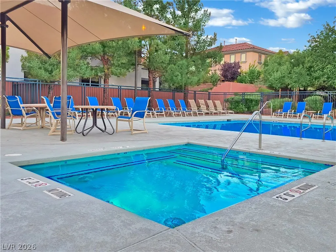
Beautiful Summerlin Home A Must See!! SELLER IS VERY MOTIVATED! Welcome to this beautiful 4-bedroom, 3-bath home located in desirable Summerlin! Offering an impressive exterior, spacious floor plan, and a 3 car garage, including L2 electric vehicle charger, this home combines comfort, space, and an exceptional Las Vegas location. With four generously sized bedrooms and three full bathrooms, 20-foot ceilings, there's plenty of room for everyday living, entertaining, working from home, in a large home office with double-doors" And... a large loft for your entertainment or home theater hosting family and guests. The attractive architecture and wonderful curb appeal make a great first impression before you even step inside. Located in one of Las Vegas' most sought-after master-planned communities, you'll enjoy convenient access to shopping, Costco, Albertson dining, Red Rock National park, and everything Summerlin has to offer. This is a home you'll want to experience in person. Schedule your private showing today and come see what makes this property special!! Enjoy a family-friendly community with wonderful amenities, including a dog park, children's playground community pool, and spa-a welcoming setting for families to enjoy and grow.
| Elementary School | Middle School | High School |
|---|---|---|
| Goolsby Elementary School | Rogich Sig Middle School | Palo Verde High School |
| Price History | |
|---|---|
| 9/28/2026 | Listed $966,000 |
| 10/9/2026 | 2$949,999 |
| 10/26/2026 | 2$934,999 |
General Features
| Interior Amenities | Bathroom on Main Level,Bedroom on Main Level,Ceiling Fan(s),Primary Downstairs,Window Treatments |
|---|---|
| Sewer | Public Sewer |
| Heating | Central,Gas |
| Cooling | Central Air,Electric |
| Utilities | Underground Utilities |
| Possession | Close Of Escrow |
| Roof | Tile |
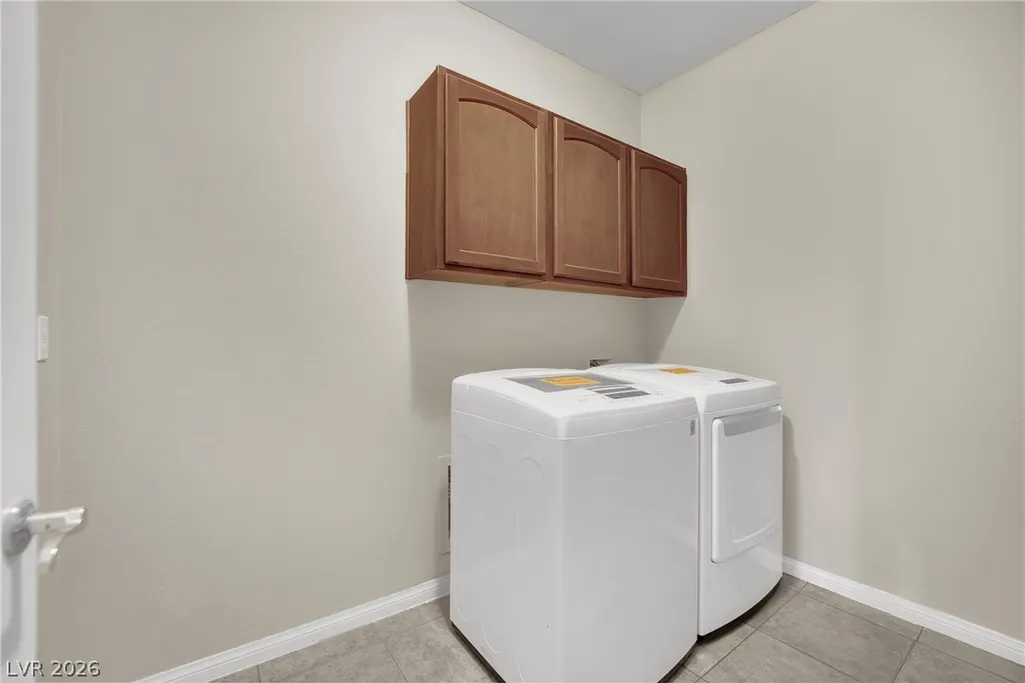
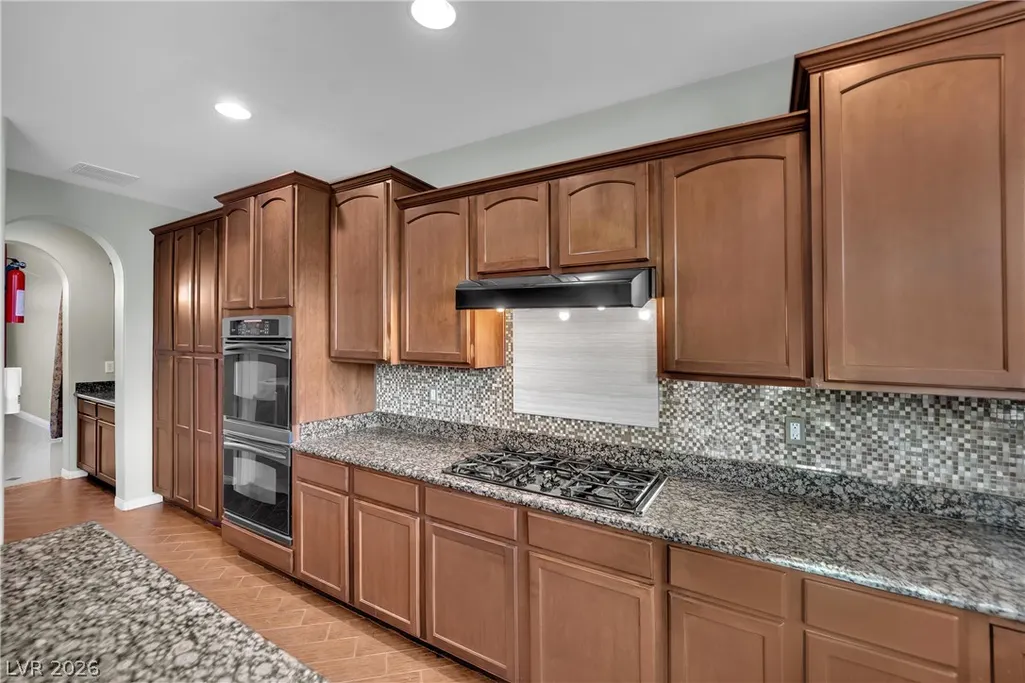
| Appliances | Built-In Gas Oven,Double Oven,Dryer,Dishwasher,Disposal,Refrigerator,Water Purifier,Washer |
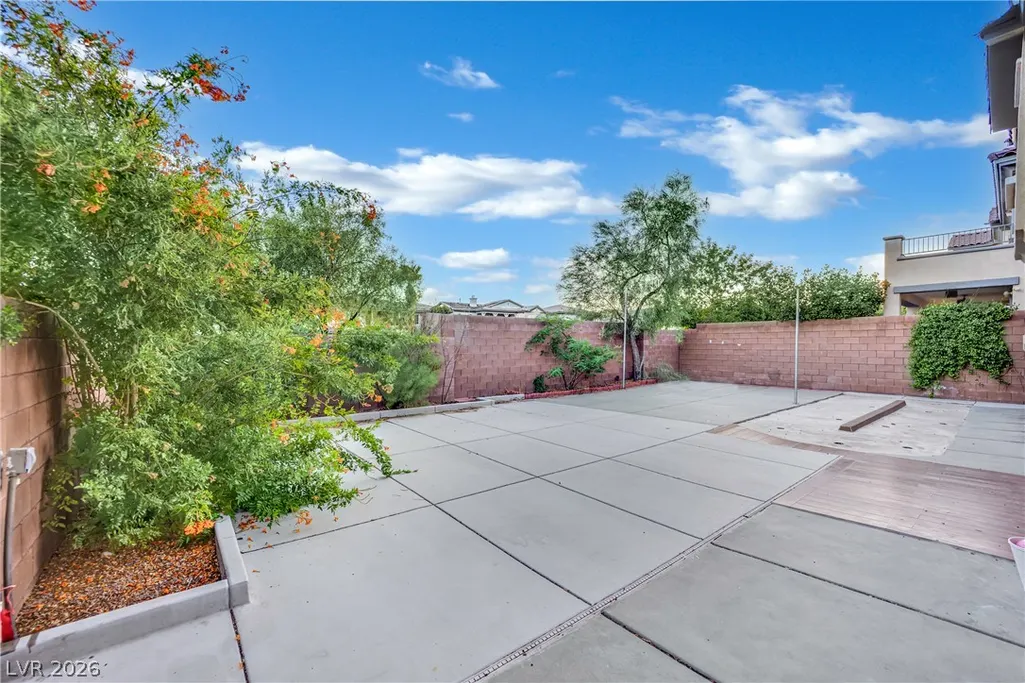
| Exterior Features | Private Yard |
| HOA | 228 |
| Garage Spaces | 3 |
| Association Fee Includes | Maintenance Grounds |
| Architectural Style | Two Story |
| Pool Features | Community |
| Year Built | 2007 |
| Electric | Photovoltaics None |
| Stories | 2 |
| Property SubType | Single Family Residence |
| Percent Ownership | Single Family Residential |
| Community Features | Pool |
| Additional Parcels Description | --- |
| Assoc Fee Paid Per | Quarterly |
| County | Clark |
| Property Type | Residential |
| Association Amenities | Dog Park,Playground,Park,Pool,Spa/Hot Tub |
| HOA / Comm Assn | Yes |
| Attached Garage | Yes |
| Subdivision Name | Summerlin Village 19-Phase 3 |
| Facing Direction | South |
| Garage Y/N | Yes |
| Total Rooms | 5 |
| Status | Active |
| Directions | From I-215 & W Charleston Blvd, head west on Charleston Blvd. Turn left onto Desert Foothills Dr, then follow the community streets to Suburban Rd. Proceed to 11631 Suburban Rd. Property will bee on Suburban Rd. Subdivision- Summerlin Village 19. |
| High School | Palo Verde |
| City | Las Vegas |
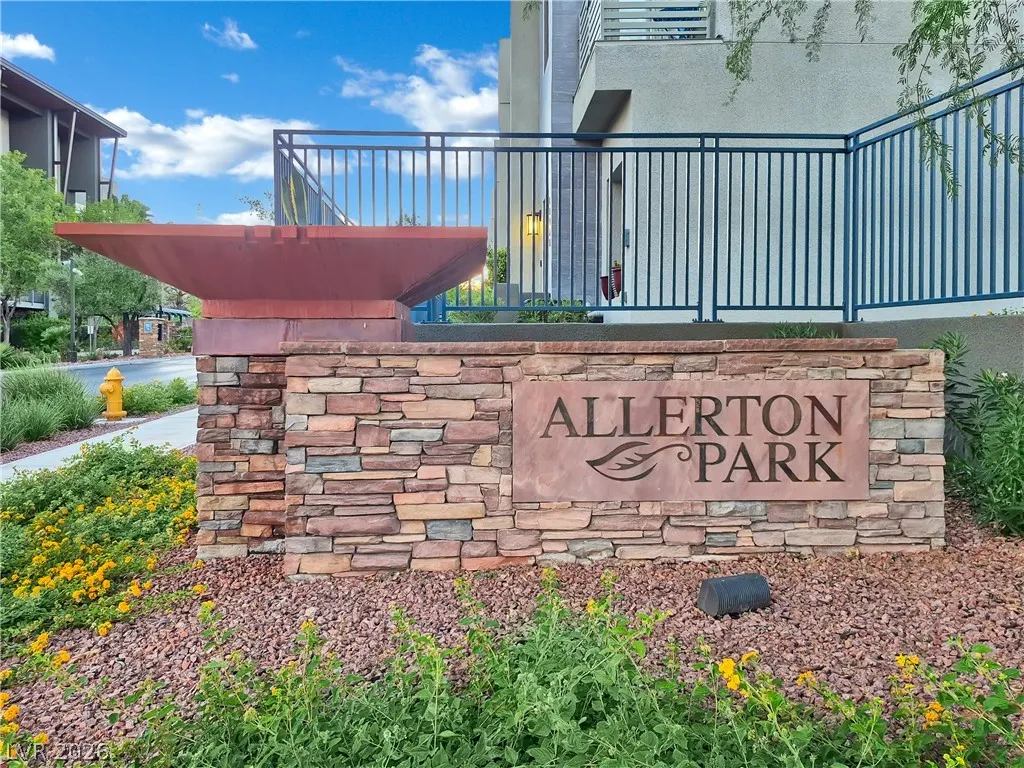
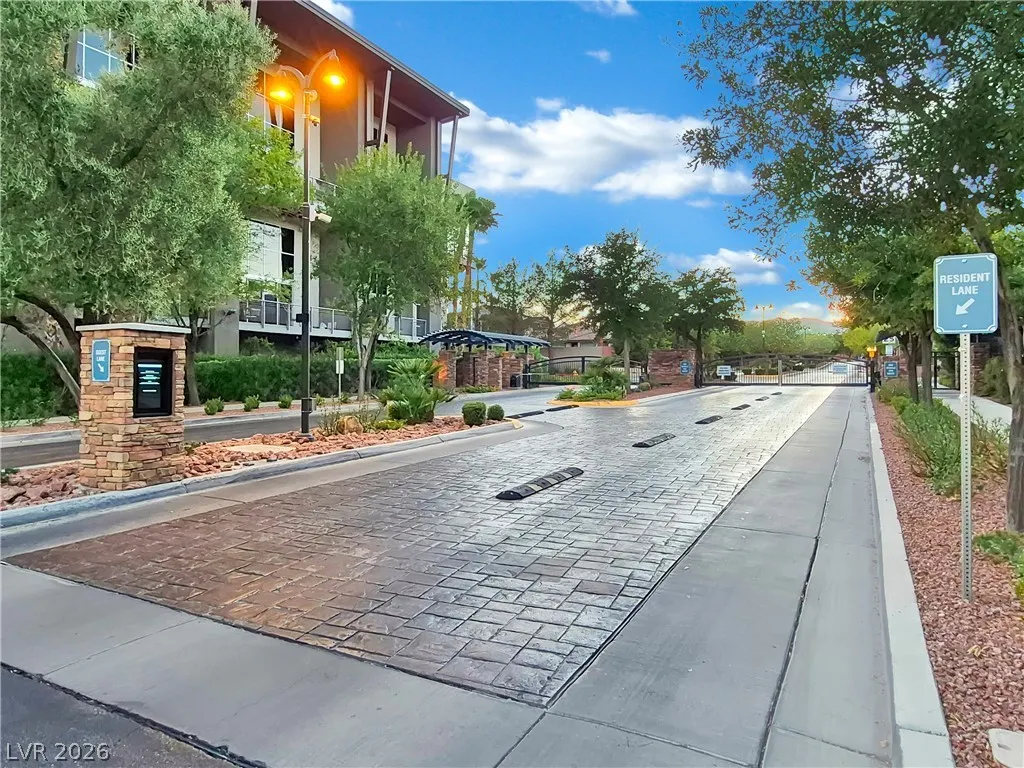
| Association Name | ALLERTON PARK HOA |
| Zoning Description | Single Family |
| Lot Size Units | Acres |
| Lot Size Square Feet | 5663 |
| Elementary School | Goolsby, Judy & John,Goolsby, Judy & John |
| Property Attached Y/N | Yes |
| Year Built Details | RESALE |
| Tax Annual Amount | 6456 |
| Middle/Junior High School | Rogich Sig |
| Property Condition | Resale |
| Virtual Tour | https://www.propertypanorama.com/instaview/las/2821732 |
| Days on Market | 28 |
| Standard Status | Active |
| Property Sub Type Additional | Single Family Residence |
| PostalCity | Las Vegas |
Interior Features
| Flooring | Carpet,Tile |
|---|---|
| Furnished Y/N | Furnished Or Unfurnished |
| Total Fireplaces | 1 |
| Fireplace Features | Gas,Living Room |
| Air Conditioning Y/N | Yes |
| Heating Y/N | Yes |
| Window Features | Blinds,Drapes |
| Fireplace Y/N | Yes |
| Full Baths | 3 |
| Laundry Features | Gas Dryer Hookup,Main Level |
| Total Bedrooms | 4 |
| Total Baths | 3 |
| Bedrooms Possible | 6 |
Exterior Features
| Fencing | Block,Back Yard |
|---|---|
| Parking Features | Attached,Garage,Garage Door Opener,Inside Entrance,Open,Private |
| Lot Features | Desert Landscaping,Sprinklers In Rear,Sprinklers In Front,Landscaped,< 1/4 Acre |
| Water Source | Public |
| Lot Size Area | 0.13 |
| Building Area Total | 3126 |
| Lot Size Acres | 0.13 |
| Open Parking Y/N | Yes |
| Horse Amenities | None |
Amenities
- Foreclosure
- Views
- Short Sale
- New Construction
- Adult 55+
- Lease To Own
- No HOA Fees
- Furnished
- Primary On Main
- Air Conditioning
- Seller Finance
- Green
- Fixer Upper
- Horse
- Golf
- Fireplace
- Deck
- Garage
- Basement
- Pool
Property vs Single Family Average in 89135
Price
Taxes
Year Built

