
Address
11677 Bradford Commons Drive, Las Vegas, NV
Price
$ 850,000
Property Attributes
- MLS#2824516
- TypeSingle Family
- Listing Status Active
- CountyClark
- CityLas Vegas
- NeighborhoodSummerlin Village 19-Phase 3
- Zip89135
- Style
- Year Built2009
- Taxes$ 6271
- Price$ 850,000
- Bedrooms4
- Full Bathrooms3
- Half Bathrooms0
- Sqr Footage3146
- Lot Size0.14 Acres
Data Source:
Greater Las Vegas MLS (GLVAR)
Property Description
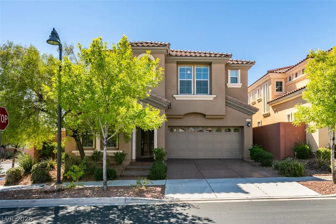
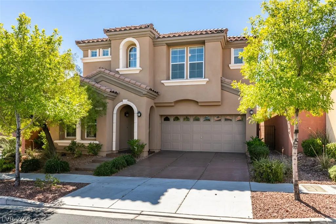
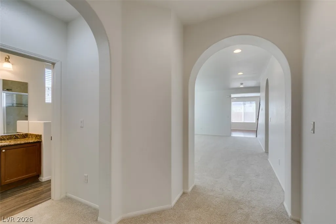
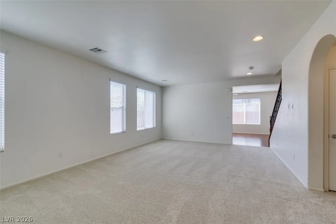
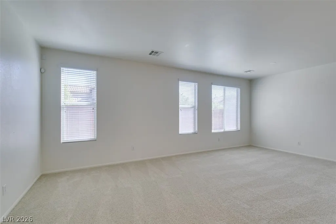
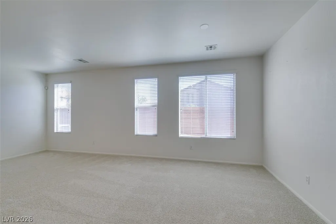
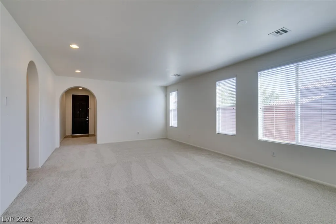
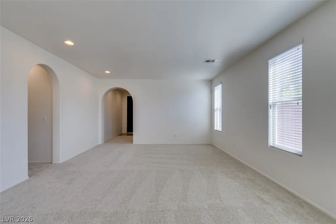
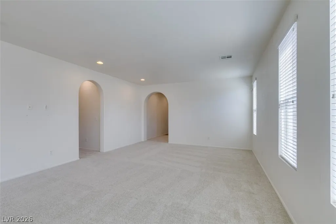
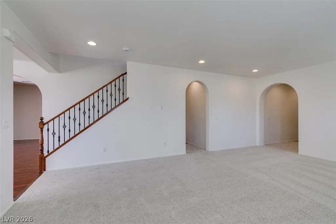
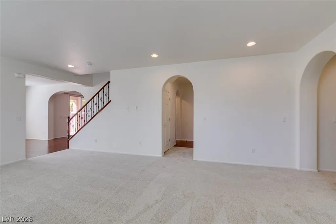
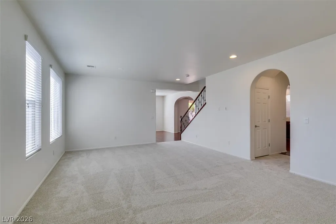
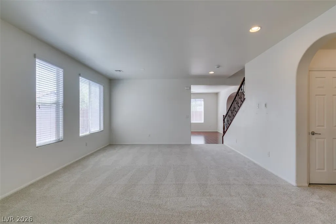
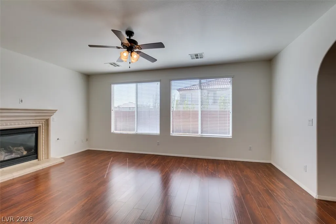
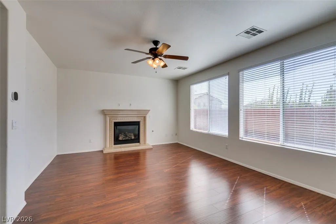
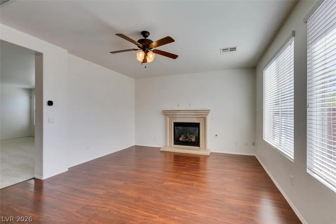
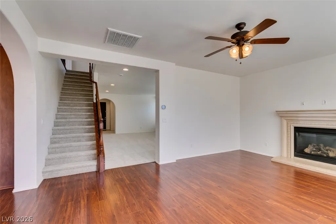
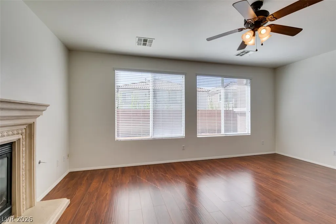
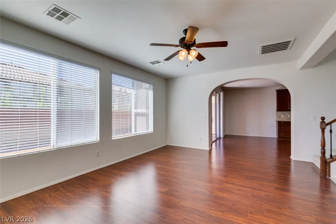
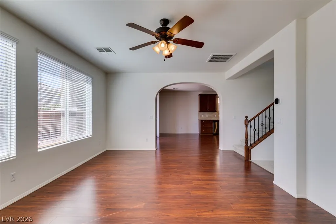
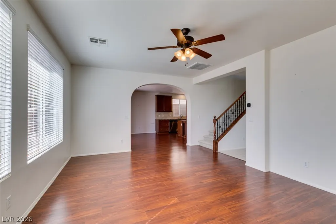
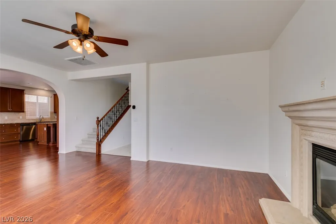
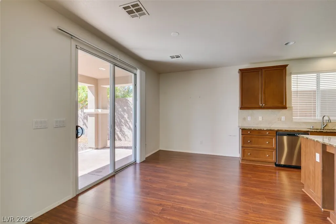
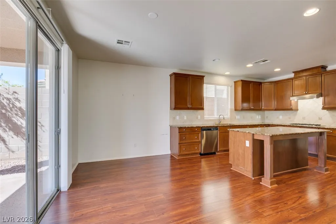
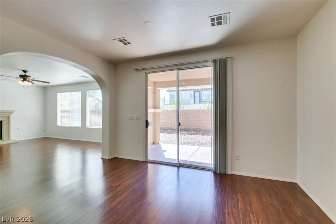
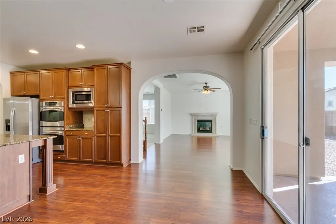
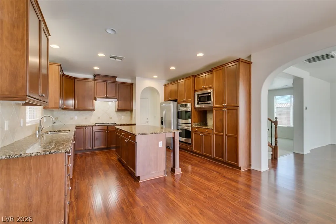
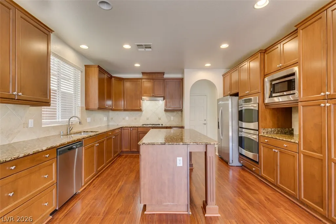
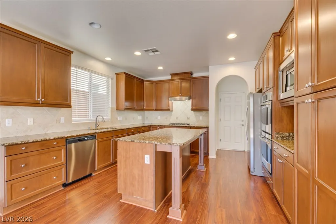
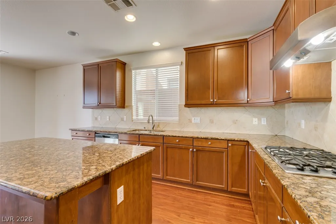
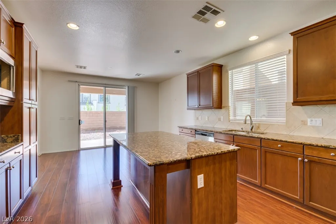
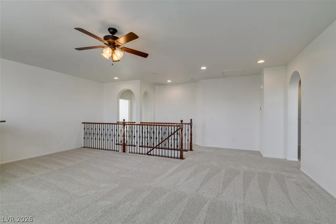
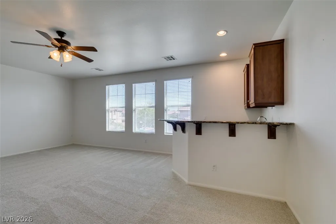
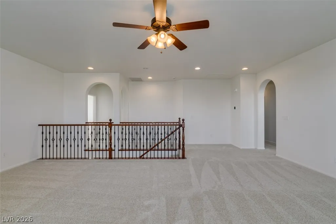
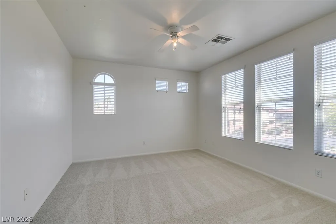
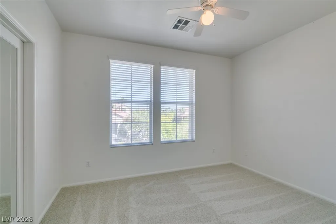
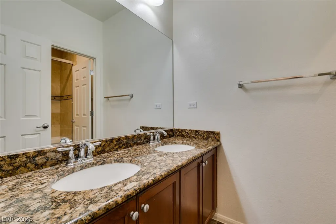
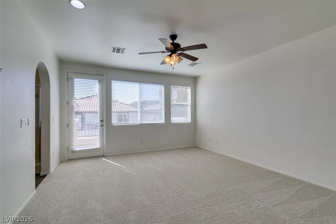
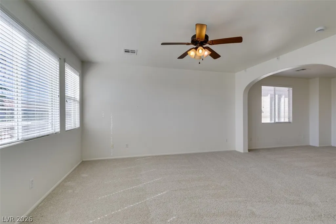
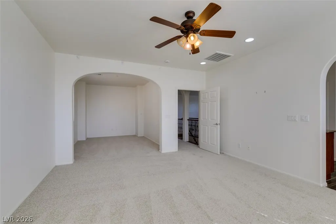
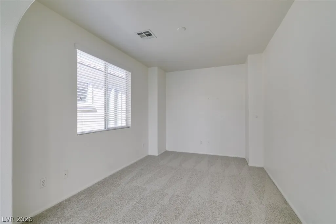
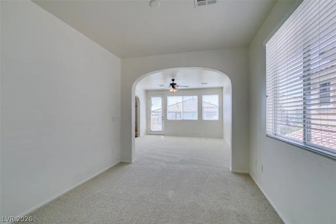
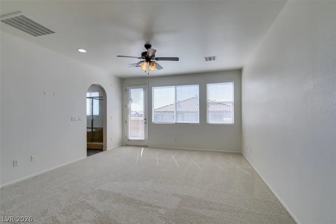
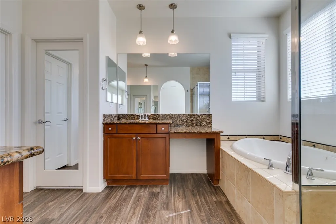
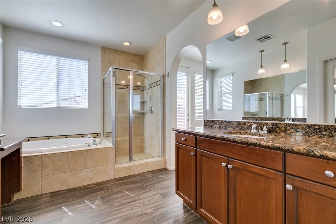
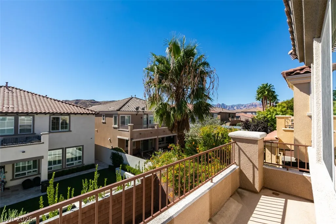
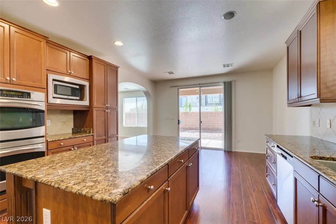
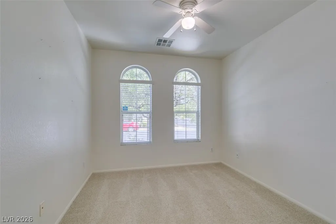
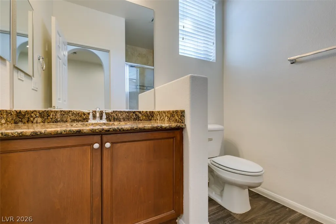
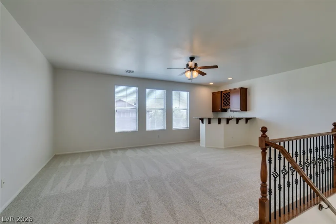
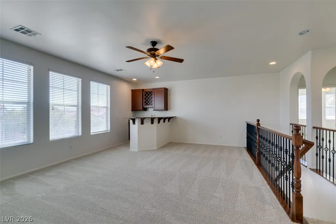
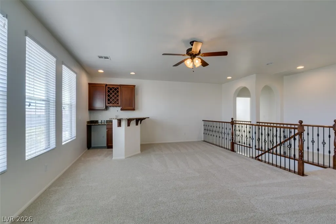
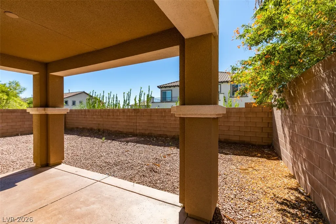
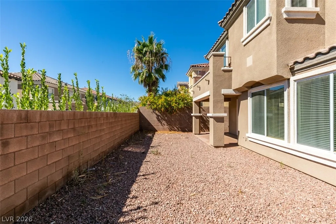
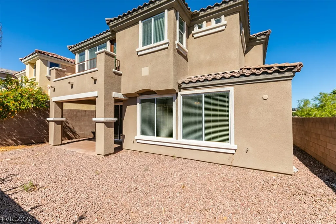
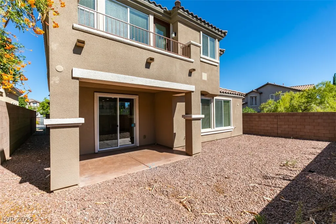
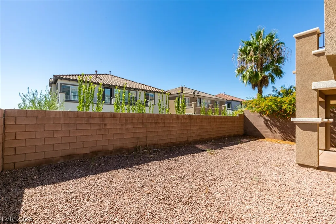
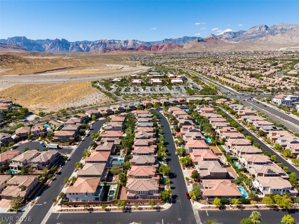
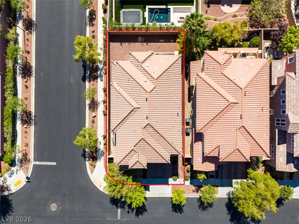
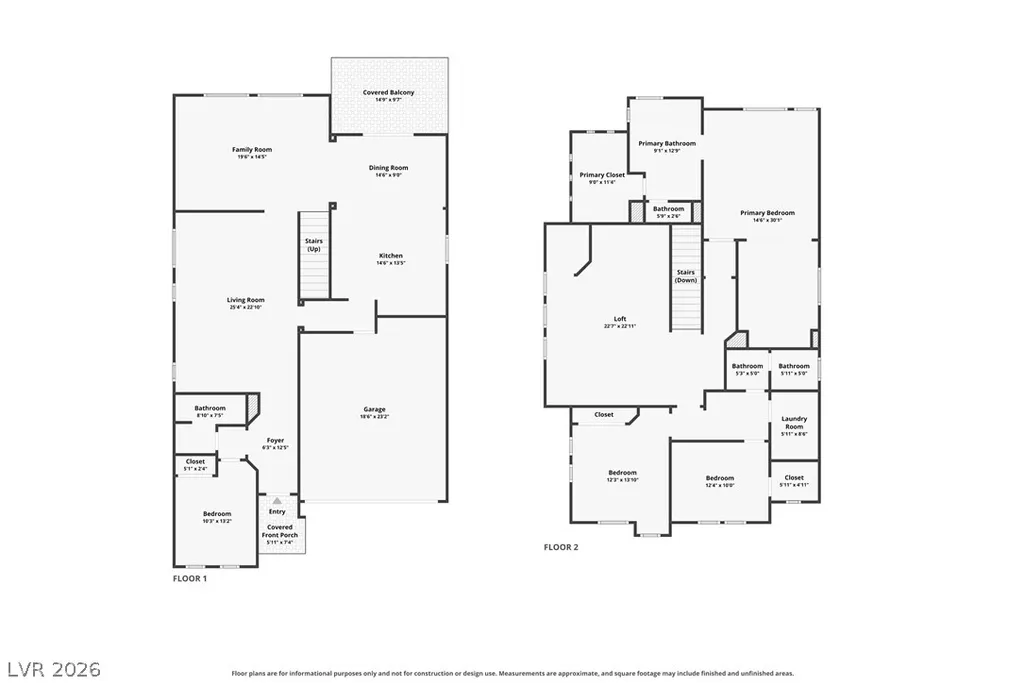
ROOM TO SPREAD OUT IN SUMMERLIN! This spacious 4-bedroom, 3-bath home offers more than 3,100 square feet with a flexible floor plan designed for everyday living, entertaining, and work-from-home needs. Located on a corner lot inside a gated Summerlin community, the home features generous living spaces downstairs and an enormous upstairs loft that can serve as a second family room, game room, media space, home office, or a combination of uses. Step through the arched entryways into a bright interior with abundant natural light, wood-look flooring, and brand-new upgraded carpet throughout the carpeted areas. The main level includes a family room anchored by a gas fireplace, plus a downstairs bedroom and full bath that add valuable flexibility for guests, a home office, or multigenerational living. The kitchen is built for people who actually use it, with extensive cabinetry, granite countertops, a large center island, gas cooktop, double built-in ovens, stainless appliances, and plenty of workspace. An adjoining dining area opens directly to the covered rear patio, making indoor-outdoor entertaining easy. Upstairs, the oversized loft measures approximately 20' x 21' and includes a wet bar with cabinetry, countertop, and wine storage. The primary suite offers a separate sitting/retreat area, walk-in closet, and private balcony. The primary bath features dual sinks, a separate shower, and separate tub. Two additional upstairs bedrooms complete the layout. Outside, enjoy a covered patio and low-maintenance desert landscaping on an approximately 0.14-acre corner lot. A finished 2-car attached garage adds everyday convenience. The gated community also offers access to a community pool, park, and playground.
| Elementary School | Middle School | High School |
|---|---|---|
| Goolsby Elementary School | Rogich Sig Middle School | Palo Verde High School |
| Price History | |
|---|---|
| 10/7/2026 | Listed $850,000 |
General Features
| Interior Amenities | Bathroom on Main Level,Bedroom on Main Level,Window Treatments |
|---|---|
| Sewer | Public Sewer |
| Heating | Central,Gas |
| Cooling | Central Air,Electric |
| Utilities | Underground Utilities |
| Possession | Close Of Escrow |
| Roof | Tile |
| Appliances | Built-In Gas Oven,Double Oven,Dryer,Gas Cooktop,Disposal,Gas Water Heater,Microwave,Refrigerator,Washer |
| Exterior Features | Porch,Private Yard,Irrigation Sprinklers |
| HOA | 55 |
| Garage Spaces | 2 |
| Association Fee Includes | Association Management |
| Patio/Porch Features | Porch |
| Architectural Style | Two Story |
| Pool Features | Community |
| Security Features | Gated Community |
| Year Built | 2009 |
| Electric | Photovoltaics None |
| Stories | 2 |
| Property SubType | Single Family Residence |
| Community Features | Pool |
| Additional Parcels Description | --- |
| Assoc Fee Paid Per | Monthly |
| County | Clark |
| Property Type | Residential |
| Association Amenities | Gated,Park,Pool |
| HOA / Comm Assn | Yes |
| Attached Garage | Yes |
| Energy Efficient | Windows |
| Subdivision Name | Summerlin Village 19-Phase 3 |
| Facing Direction | North |
| Garage Y/N | Yes |
| Total Rooms | 9 |
| Status | Active |
| Directions | I 215/Charleston, West on Charleston, South on Plaza Centre, West on Allerton Park thru Gate, Right on Surrey Downs, Left on Bradford Commons. |
| High School | Palo Verde |
| City | Las Vegas |
| Disclosures | Covenants/Restrictions Disclosure |
| Association Name | SUMMERLIN |
| Zoning Description | Single Family |
| Lot Size Units | Acres |
| Lot Size Square Feet | 6098 |
| Elementary School | Goolsby, Judy & John,Goolsby, Judy & John |
| Year Built Details | RESALE |
| Tax Annual Amount | 6271 |
| Middle/Junior High School | Rogich Sig |
| Property Condition | Resale |
| Virtual Tour | https://www.propertypanorama.com/instaview/las/2824516 |
| Days on Market | 1 |
| Standard Status | Active |
| Property Sub Type Additional | Single Family Residence |
| PostalCity | Las Vegas |
Interior Features
| Flooring | Carpet,Ceramic Tile |
|---|---|
| Furnished Y/N | Unfurnished |
| Total Fireplaces | 1 |
| Fireplace Features | Family Room,Gas |
| Air Conditioning Y/N | Yes |
| Heating Y/N | Yes |
| Window Features | Blinds,Low-Emissivity Windows |
| Fireplace Y/N | Yes |
| Full Baths | 2 |
| 3/4 Baths | 1 |
| Laundry Features | Gas Dryer Hookup,Laundry Room |
| Total Bedrooms | 4 |
| Total Baths | 3 |
| Bedrooms Possible | 5 |
Exterior Features
| Fencing | Brick,Back Yard |
|---|---|
| Parking Features | Attached,Garage,Private |
| Lot Features | Drip Irrigation/Bubblers,Desert Landscaping,Landscaped,Rocks,Sprinklers Timer,< 1/4 Acre |
| Water Source | Public |
| Lot Size Area | 0.14 |
| Building Area Total | 3146 |
| Lot Size Acres | 0.14 |
| Horse Amenities | None |
Amenities
- Foreclosure
- Views
- Short Sale
- New Construction
- Adult 55+
- Lease To Own
- No HOA Fees
- Furnished
- Primary On Main
- Air Conditioning
- Seller Finance
- Green
- Fixer Upper
- Horse
- Golf
- Fireplace
- Deck
- Garage
- Basement
- Pool
Property vs Single Family Average in 89135
Price
Taxes
Year Built

