
Open House Sun, Nov 8th 11:00 AM - 04:00 PM - Price Reduction - Views - Primary on Main
Address
8618 Amber Autumn Street, Las Vegas, NV
Price
$ 705,000
Property Attributes
- MLS#2822105
- TypeSingle Family
- Listing Status Active
- CountyClark
- CityLas Vegas
- NeighborhoodStratton 35 Amd
- Zip89131
- Style
- Year Built2011
- Taxes$ 5132
- Price$ 705,000
- Bedrooms4
- Full Bathrooms2
- Half Bathrooms1
- Sqr Footage2879
- Lot Size0.36 Acres
Data Source:
Greater Las Vegas MLS (GLVAR)
Property Description
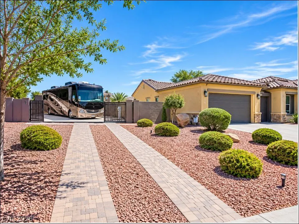
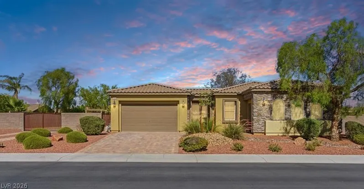
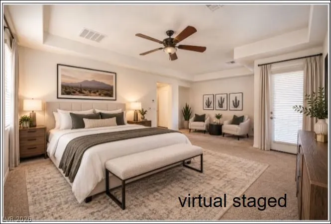
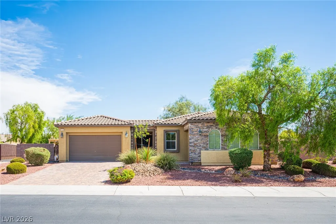
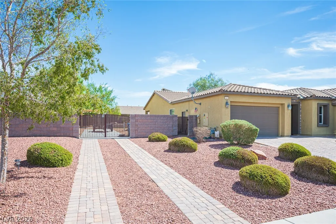
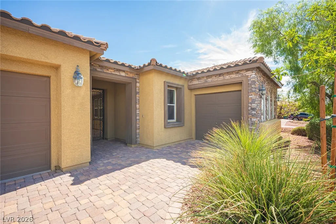
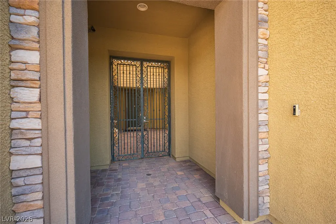
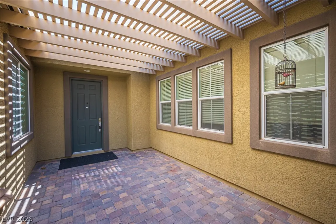
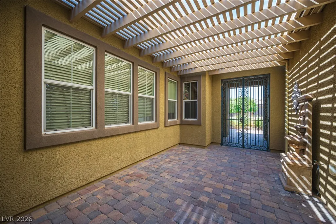
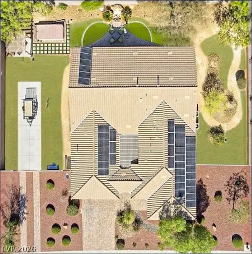
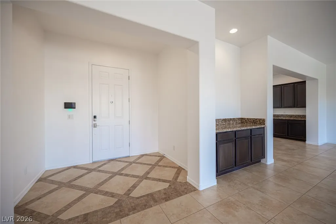
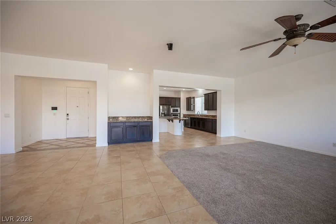
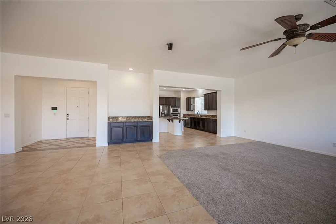
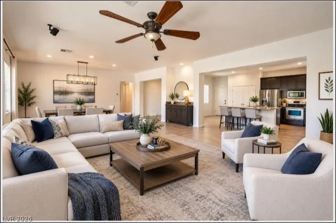
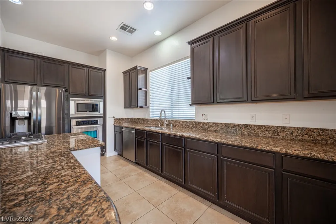
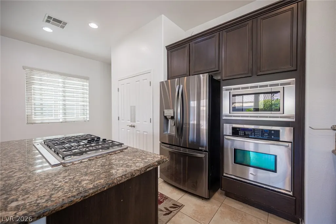
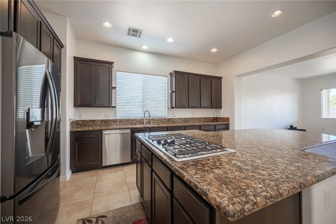
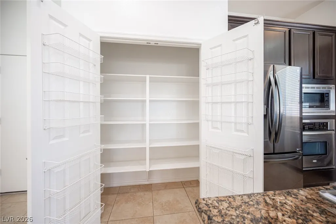
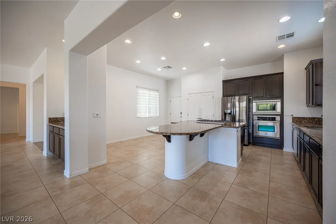
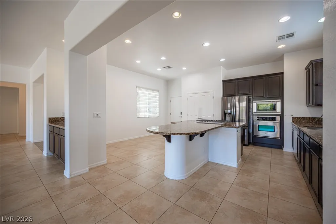
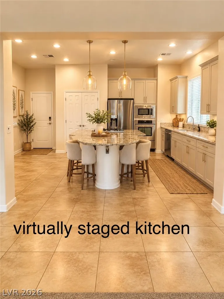
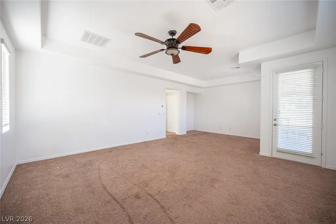
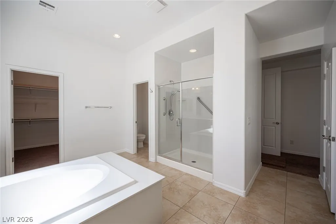
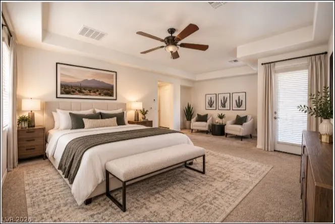
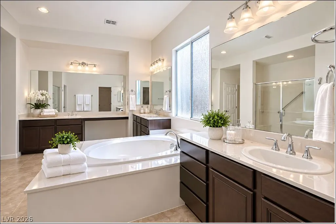
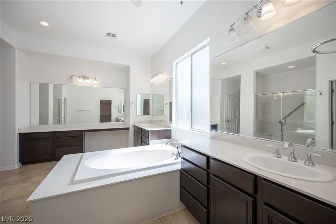
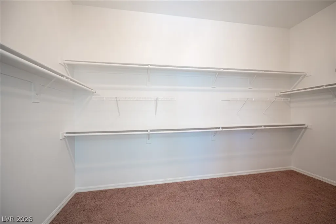
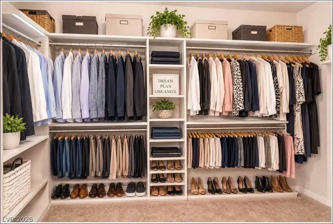
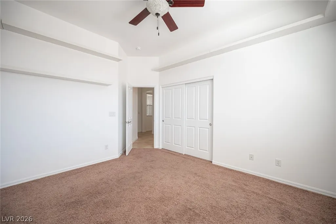
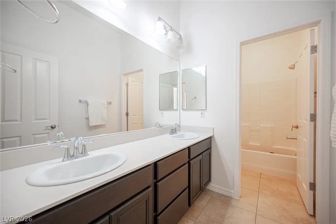
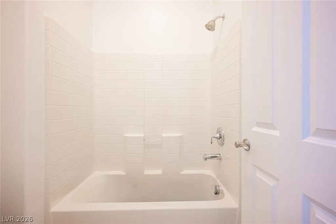
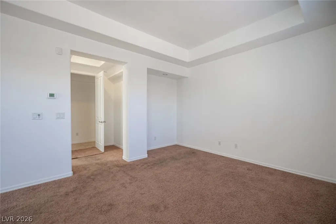
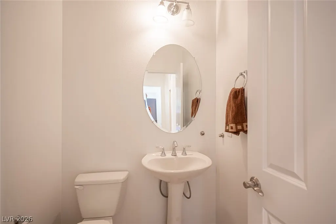
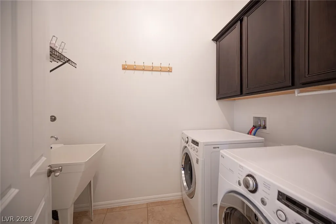
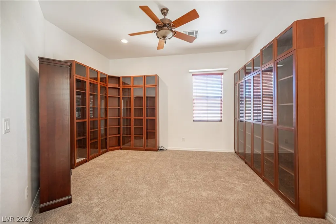
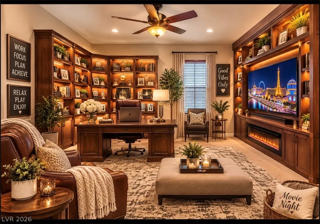
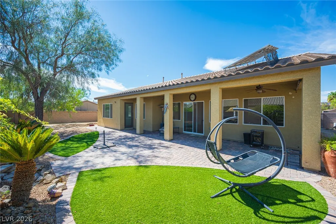
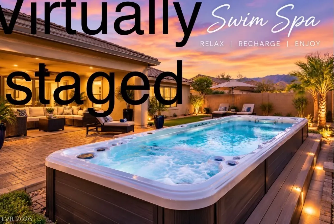
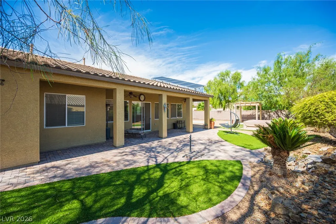
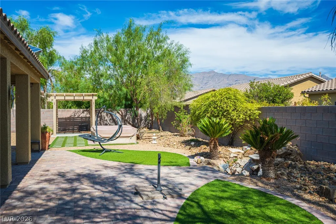
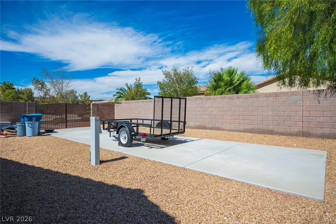
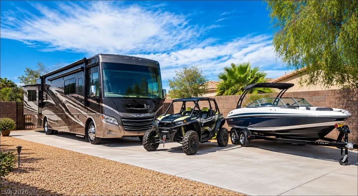
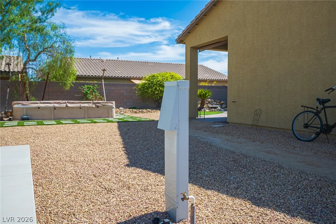
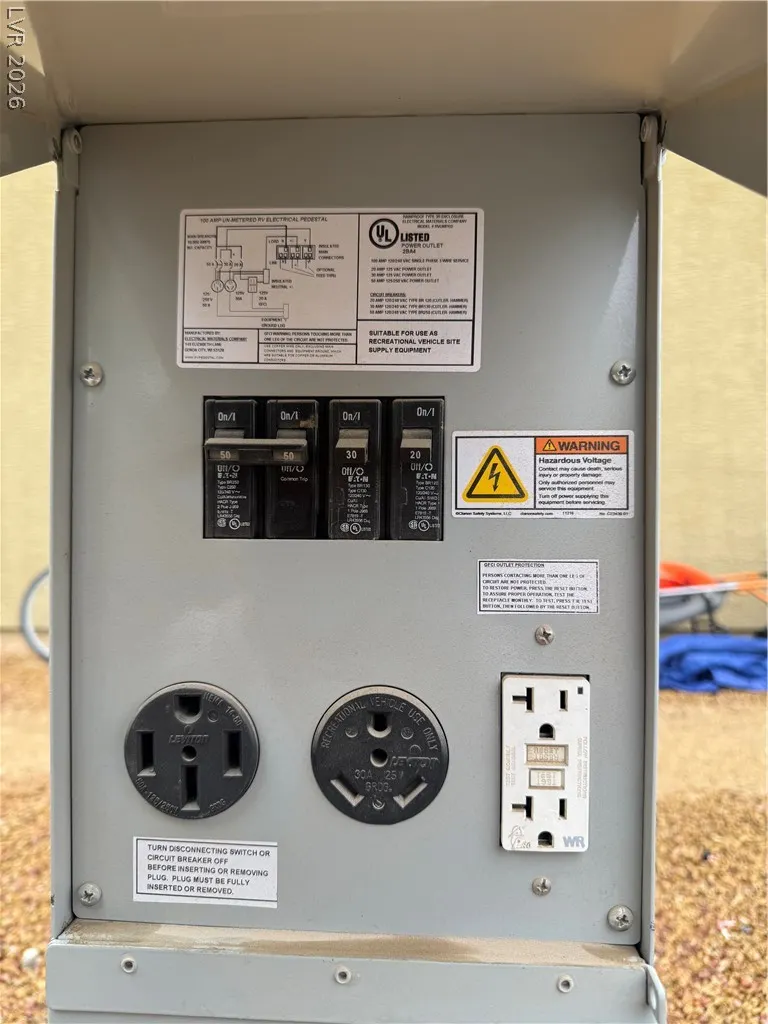
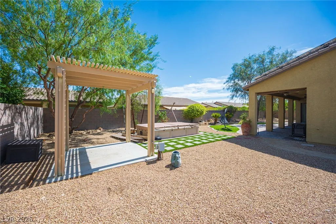
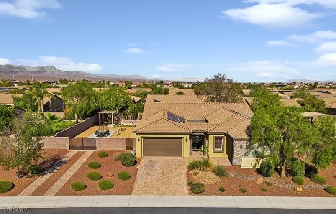
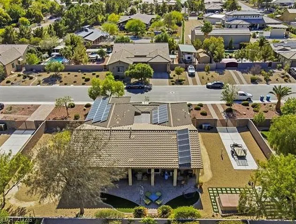
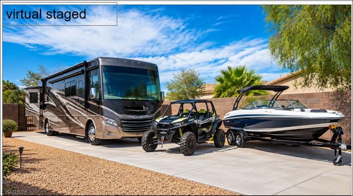
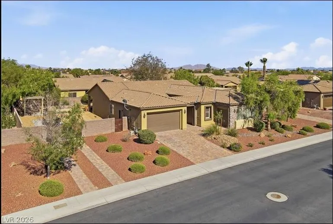
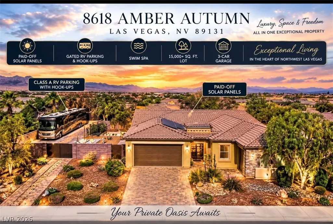
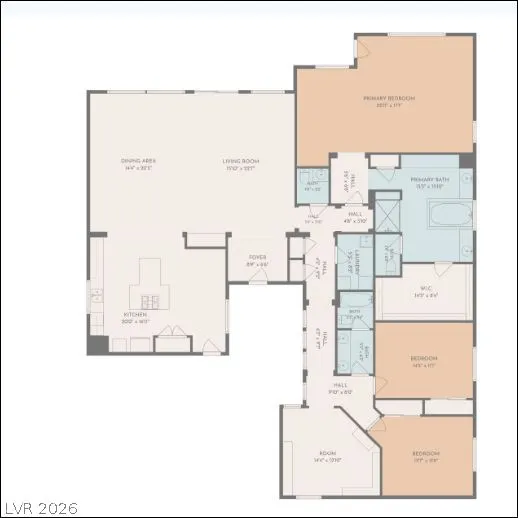
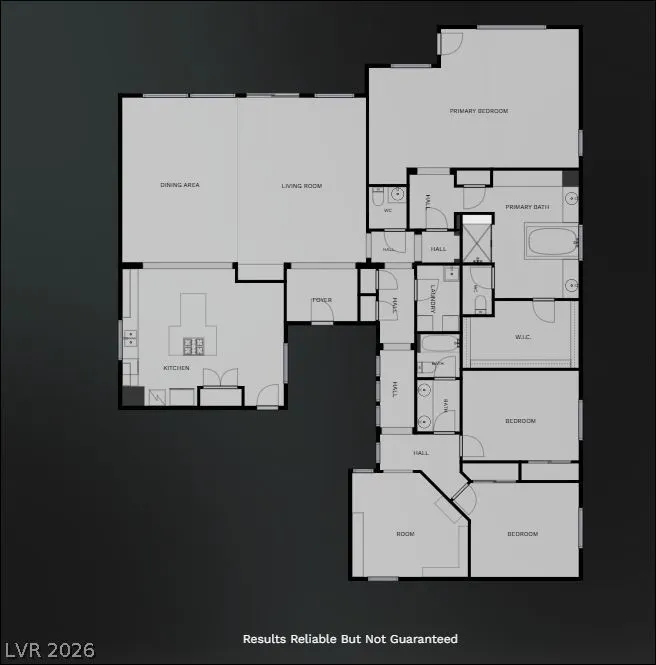
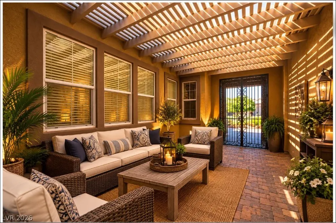
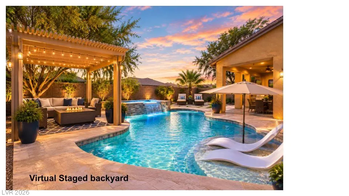
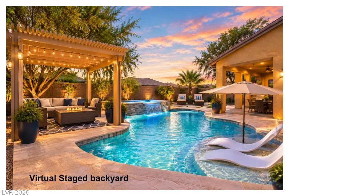
A more affordable way to own this home. Seller offering a 2-1 mortgage rate buydown for qualified buyers. Enjoy the space, oversized lot, paid-off solar and Class A RV accommodations while benefiting from potentially lower initial mortgage payments. Take advantage of tremendous saving TODAY! Welcome home courtyard entry single-story residence at 8618 Amber Autumn St. The exterior features a classic tile roof, paved driveway, and manicured desert landscaping. With approximately 2,879 square feet of living space on an ample 0.36-acre lot, the home delivers a balanced single-story layout that features 3 bedrooms plus a generous den/office and 2.5 bathrooms & 3 car garage! Tile and carpet flooring flow through the interiors. The upgraded kitchen is equipped with granite countertops, 42-inch cabinetry, a pantry, microwave, and stainless steel appliances. The primary suite highlights dual vanities, a deep soaking tub, a walk-in glass shower, and a walk-in closet with built-in shelving. Convenience features include ceiling fans, an owned and wired alarm system, and a laundry room with a utility sink. The private yard is enclosed by secure rear fencing. Paved and gated RV parking with RV hookups provides exceptional setup for recreational vehicles. The private backyard features a covered patio, an above-ground swim spa, and low-maintenance gravel landscaping. Fully paid-off solar panels!
| Elementary School | Middle School | High School |
|---|---|---|
| Ward Elementary School | Saville Anthony Middle School | Shadow Ridge High School |
| Price History | |
|---|---|
| 10/2/2026 | Listed $725,000 |
| 10/29/2026 | 3$705,000 |
General Features
| Interior Amenities | Bathroom on Main Level,Bedroom on Main Level,Ceiling Fan(s),Full Bath on Main Level,Primary Downstairs |
|---|---|
| Sewer | Public Sewer |
| Heating | Central,Gas |
| Cooling | Central Air,Electric |
| Utilities | Underground Utilities |
| Possession | Close Of Escrow |
| Roof | Tile |
| Appliances | Dryer,Dishwasher,Gas Cooktop,Disposal,Microwave,Refrigerator,Water Heater,Washer |
| Exterior Features | Courtyard,Handicap Accessible,Patio,Private Yard,Irrigation Sprinklers |
| HOA | 110 |
| Garage Spaces | 3 |
| Association Fee Includes | None |
| Patio/Porch Features | Covered,Patio |
| Architectural Style | One Story |
| Security Features | Prewired,Security System Owned,Controlled Access |
| Construction Materials | Frame,Stucco,Drywall |
| Year Built | 2011 |
| Electric | Photovoltaics Seller Owned |
| View | Mountain(s) |
| Stories | 1 |
| Levels | One |
| Property SubType | Single Family Residence |
| Percent Ownership | Single Family Residential |
| Accessibility | Grab Bars,Accessible Hallway(s),Accessibility Features |
| Additional Parcels Description | --- |
| Assoc Fee Paid Per | Monthly |
| County | Clark |
| Property Type | Residential |
| Association Amenities | Gated |
| HOA / Comm Assn | Yes |
| Attached Garage | Yes |
| Energy Efficient | Windows,Solar Panel(s) |
| Subdivision Name | Stratton 35 Amd |
| Facing Direction | West |
| Garage Y/N | Yes |
| Total Rooms | 8 |
| Status | Active |
| Directions | From 215 exit Jones, head North on Jones 2.5 miles, Left on Jesse Hill Rd, into The Crossing, Right on Purple Wisteria st, turn Left on Amber Autumn st. |
| High School | Shadow Ridge |
| City | Las Vegas |
| Disclosures | Covenants/Restrictions Disclosure |
| Association Name | The Crossing |
| View Y/N | Yes |
| Zoning Description | Single Family |
| Lot Size Units | Acres |
| Lot Size Square Feet | 15682 |
| Spa Features | Above Ground,Outdoor Hot Tub |
| Elementary School | Ward, Kitty McDonough,Ward, Kitty McDonough |
| Year Built Details | RESALE |
| Tax Annual Amount | 5132 |
| Middle/Junior High School | Saville Anthony |
| Property Condition | Resale |
| Virtual Tour | https://www.propertypanorama.com/instaview/las/2822105 |
| Days on Market | 37 |
| Standard Status | Active |
| Property Sub Type Additional | Single Family Residence |
| PostalCity | Las Vegas |
Interior Features
| Flooring | Carpet,Tile |
|---|---|
| Furnished Y/N | Unfurnished |
| Air Conditioning Y/N | Yes |
| Heating Y/N | Yes |
| Window Features | Double Pane Windows |
| Full Baths | 2 |
| Half Baths | 1 |
| Laundry Features | Cabinets,Gas Dryer Hookup,Main Level,Laundry Room,Sink |
| Total Bedrooms | 4 |
| Total Baths | 3 |
| Bedrooms Possible | 5 |
Exterior Features
| Fencing | Block,Back Yard,RV Gate |
|---|---|
| Parking Features | Attached,Exterior Access Door,Garage,Garage Door Opener,Guest,Inside Entrance,Open,Private,RV Hook-Ups,RV Potential,RV Gated,RV Access/Parking,RV Paved,Shelves,Storage |
| Lot Features | 1/4 to 1 Acre Lot,Drip Irrigation/Bubblers,Desert Landscaping,Landscaped,Trees |
| Water Source | Public |
| Lot Size Area | 0.36 |
| Spa | Yes |
| Building Area Total | 2879 |
| Lot Size Acres | 0.36 |
| Other Equipment | Water Softener Loop |
| Open Parking Y/N | Yes |
| Horse Amenities | None |
Amenities
- Foreclosure
- Views
- Short Sale
- New Construction
- Adult 55+
- Lease To Own
- No HOA Fees
- Furnished
- Primary On Main
- Air Conditioning
- Seller Finance
- Green
- Fixer Upper
- Horse
- Golf
- Fireplace
- Deck
- Garage
- Basement
- Pool
Property vs Single Family Average in 89131
Price
Taxes
Year Built

