
Primary on Main
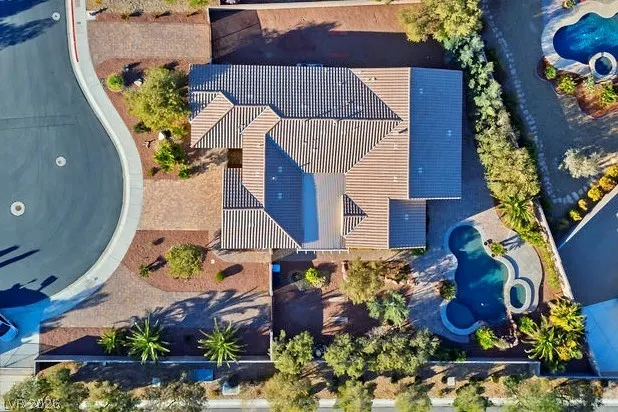
Address
8604 Amber Autumn Street, Las Vegas, NV
Price
$ 799,900
Property Attributes
- MLS#2829423
- TypeSingle Family
- Listing Status Active
- CountyClark
- CityLas Vegas
- NeighborhoodStratton 35 Amd
- Zip89131
- Style
- Year Built2012
- Taxes$ 5225
- Price$ 799,900
- Bedrooms3
- Full Bathrooms2
- Half Bathrooms1
- Sqr Footage2654
- Lot Size0.41 Acres
Data Source:
Greater Las Vegas MLS (GLVAR)
Property Description
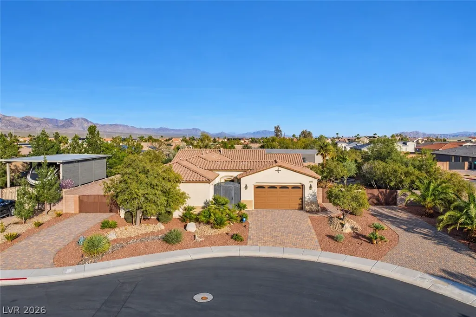
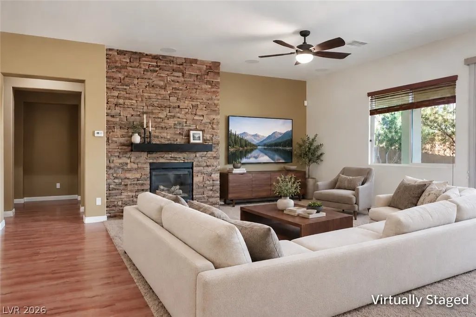
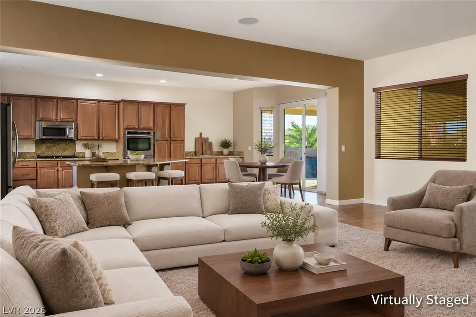
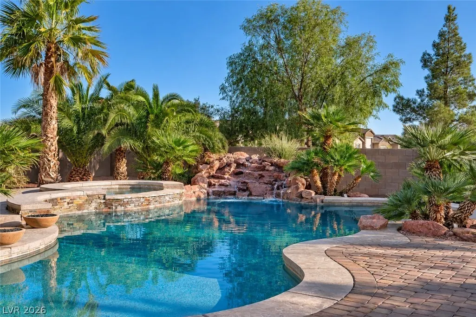
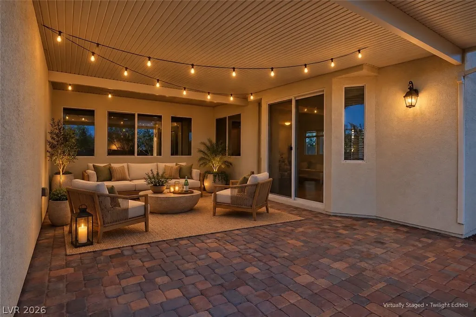
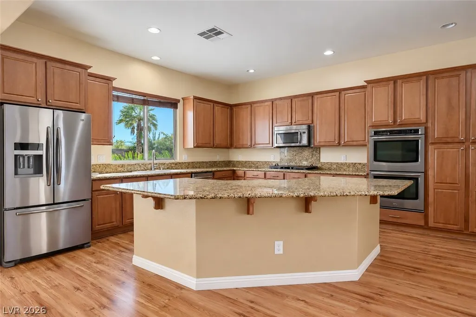
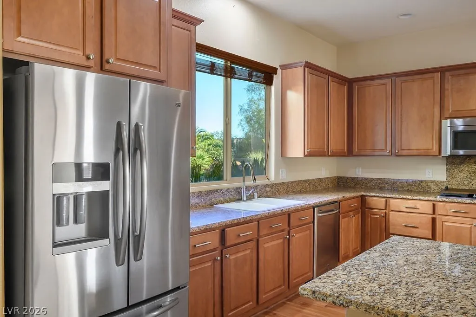
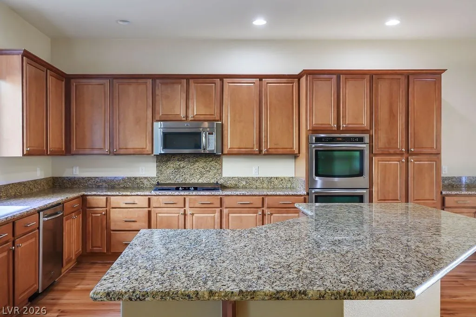
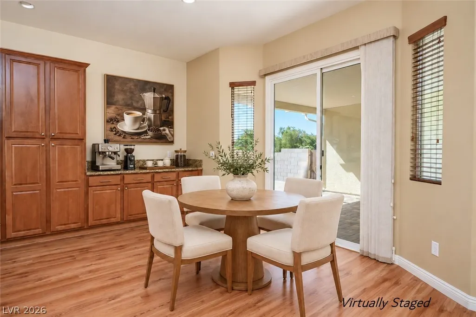
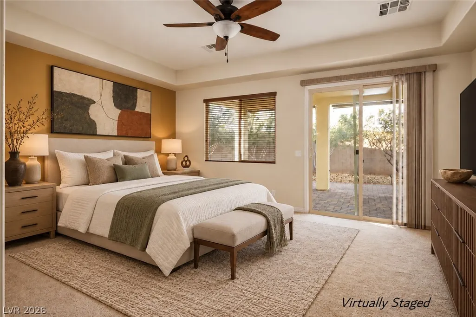
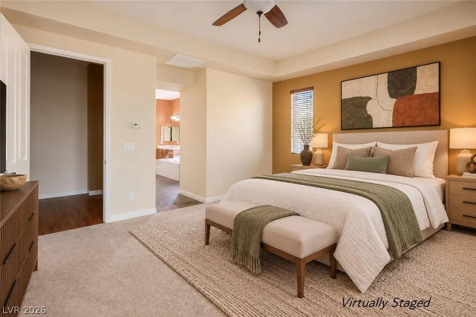
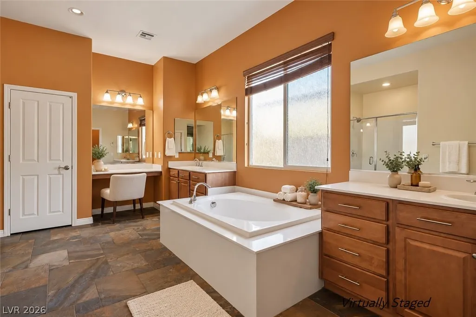
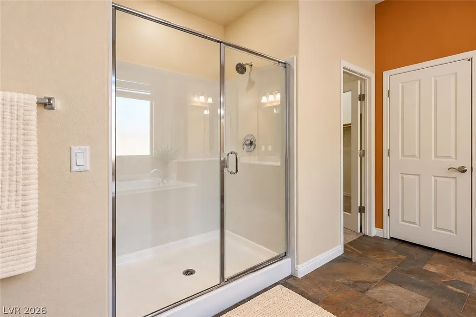
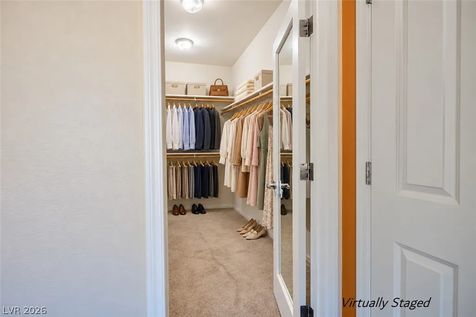
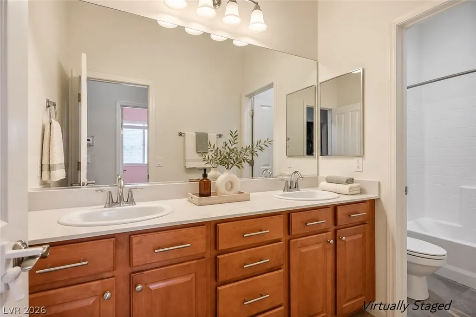
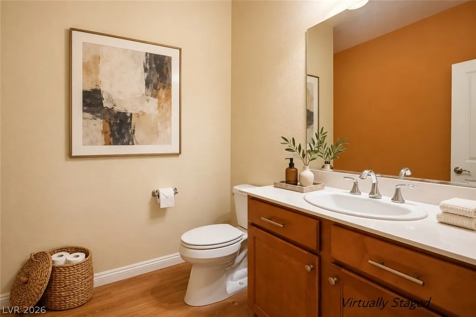
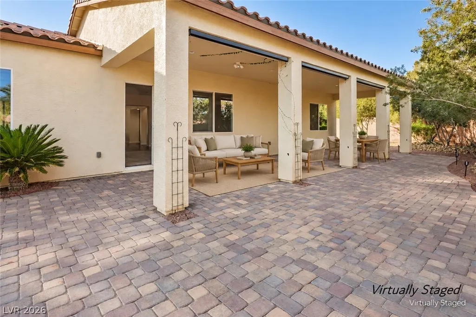
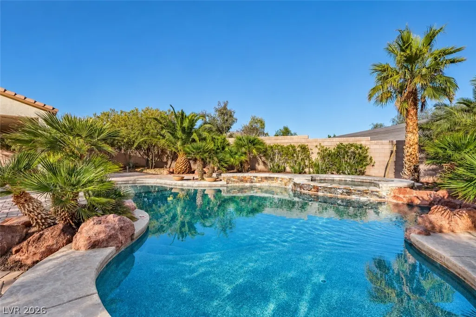
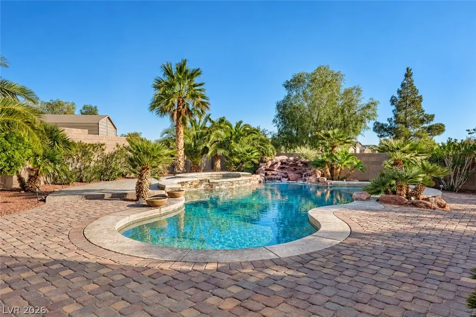
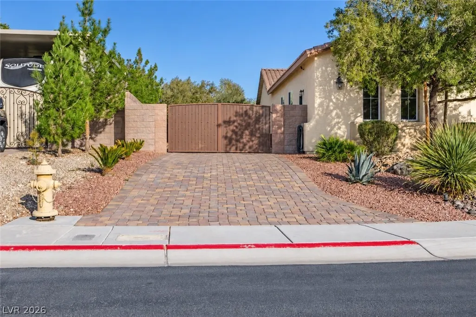
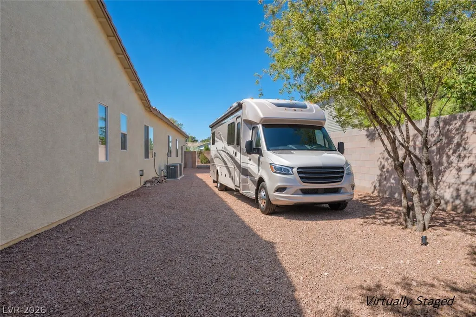
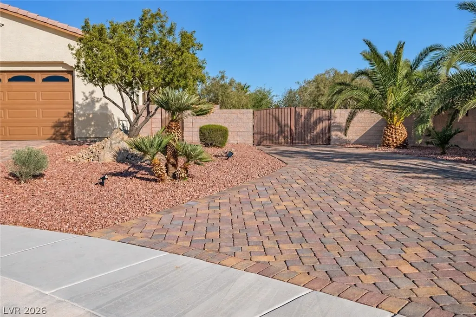
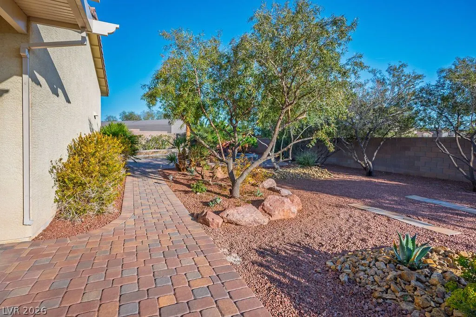
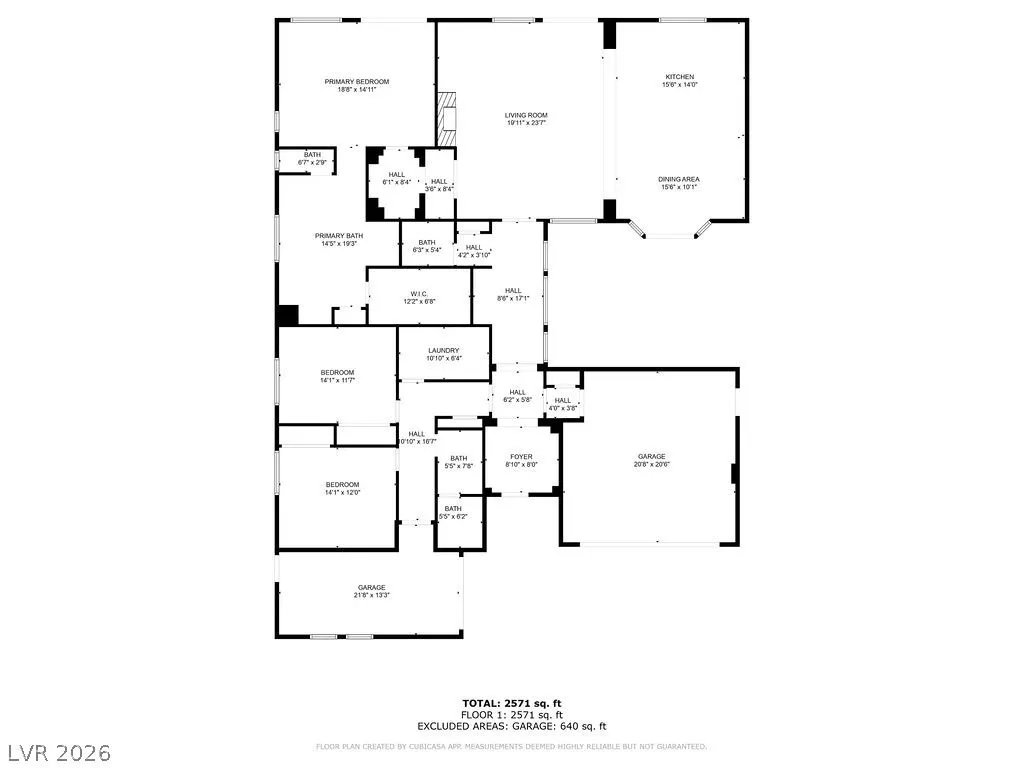
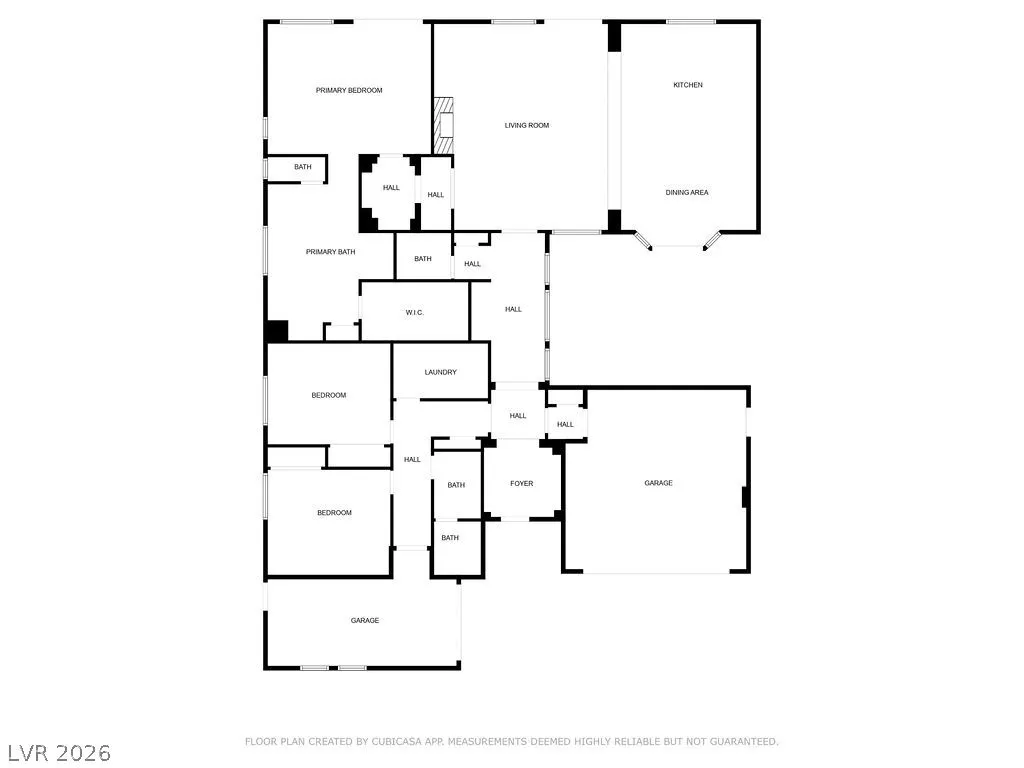
Start your mornings with coffee in the private courtyard and spend your evenings dining beneath the covered patio after a dip in your resort-style pool. Set on nearly half an acre in a gated cul-de-sac in The Crossings, this single-story retreat offers room to unwind, entertain, and keep your next adventure close—with RV/boat parking on both sides and a 3-car garage. Gather around the kitchen island while dinner comes together, enjoy casual meals in the sunny breakfast nook, or settle in beside the great room’s stone fireplace. Granite countertops, high-end appliances, and double ovens make hosting easy. The primary suite opens to the backyard and offers a soaking tub, separate shower, dual vanities, and walk-in closet. Outside, lush landscaping, a raised spa, and a rock waterfall set the scene for relaxed afternoons and memorable evenings at home.
| Elementary School | Middle School | High School |
|---|---|---|
| Ward Elementary School | Saville Anthony Middle School | Shadow Ridge High School |
| Price History | |
|---|---|
| 10/24/2026 | Listed $799,900 |
General Features
| Interior Amenities | Bathroom on Main Level,Bedroom on Main Level,Ceiling Fan(s),Full Bath on Main Level,Primary Downstairs,Window Treatments |
|---|---|
| Sewer | Public Sewer |
| Heating | Gas,Multiple Heating Units |
| Cooling | Central Air,Electric,2 Units |
| Utilities | Underground Utilities |
| Possession | Close Of Escrow |
| Roof | Tile |
| Appliances | Dryer,Dishwasher,Gas Cooktop,Disposal,Microwave,Refrigerator,Water Softener Owned,Washer |
| Exterior Features | Courtyard,Patio,Private Yard,Awning(s) |
| HOA | 330 |
| Garage Spaces | 3 |
| Association Fee Includes | Association Management |
| Patio/Porch Features | Covered,Patio |
| Architectural Style | One Story |
| Pool Features | Heated,Waterfall |
| Private Pool | Yes |
| Security Features | Controlled Access,Gated Community |
| Construction Materials | Frame |
| Year Built | 2012 |
| Electric | Photovoltaics None |
| View | None |
| Stories | 1 |
| Property SubType | Single Family Residence |
| Additional Parcels Description | --- |
| Assoc Fee Paid Per | Quarterly |
| County | Clark |
| Property Type | Residential |
| Association Amenities | Gated |
| HOA / Comm Assn | Yes |
| Attached Garage | Yes |
| Energy Efficient | Windows |
| Subdivision Name | Stratton 35 Amd |
| Facing Direction | West |
| Garage Y/N | Yes |
| Total Rooms | 7 |
| Status | Active |
| Directions | From 215 and North Jones Blvd, follow these directions to 8604 Amber Autumn, Las Vegas, NV:Head north on N Jones Blvd for approximately 2.5 miles until you reach Jesse Hill Rd. Turn left onto Jesse Hill Rd and continue through the gated entrance. Turn left onto Purple Wisteria Ct. Turn right onto Steady Breeze Ave. Turn left onto Silent Willow Ave. Finally, turn left onto Amber Autumn Ave—your destination, 8604 Amber Autumn, will be on your left. |
| High School | Shadow Ridge |
| City | Las Vegas |
| Disclosures | Covenants/Restrictions Disclosure |
| Association Name | The Crossings |
| Zoning Description | Single Family |
| Lot Size Units | Acres |
| Lot Size Square Feet | 17860 |
| Spa Features | In Ground |
| Elementary School | Ward, Kitty McDonough,Ward, Kitty McDonough |
| Year Built Details | RESALE |
| Tax Annual Amount | 5225 |
| Middle/Junior High School | Saville Anthony |
| Property Condition | Resale |
| Virtual Tour | https://www.propertypanorama.com/instaview/las/2829423 |
| Days on Market | 1 |
| Standard Status | Active |
| Property Sub Type Additional | Single Family Residence |
| PostalCity | Las Vegas |
Interior Features
| Flooring | Carpet,Luxury Vinyl Plank |
|---|---|
| Furnished Y/N | Unfurnished |
| Total Fireplaces | 1 |
| Fireplace Features | Gas,Great Room |
| Air Conditioning Y/N | Yes |
| Heating Y/N | Yes |
| Window Features | Blinds,Double Pane Windows,Low-Emissivity Windows |
| Fireplace Y/N | Yes |
| Full Baths | 2 |
| Half Baths | 1 |
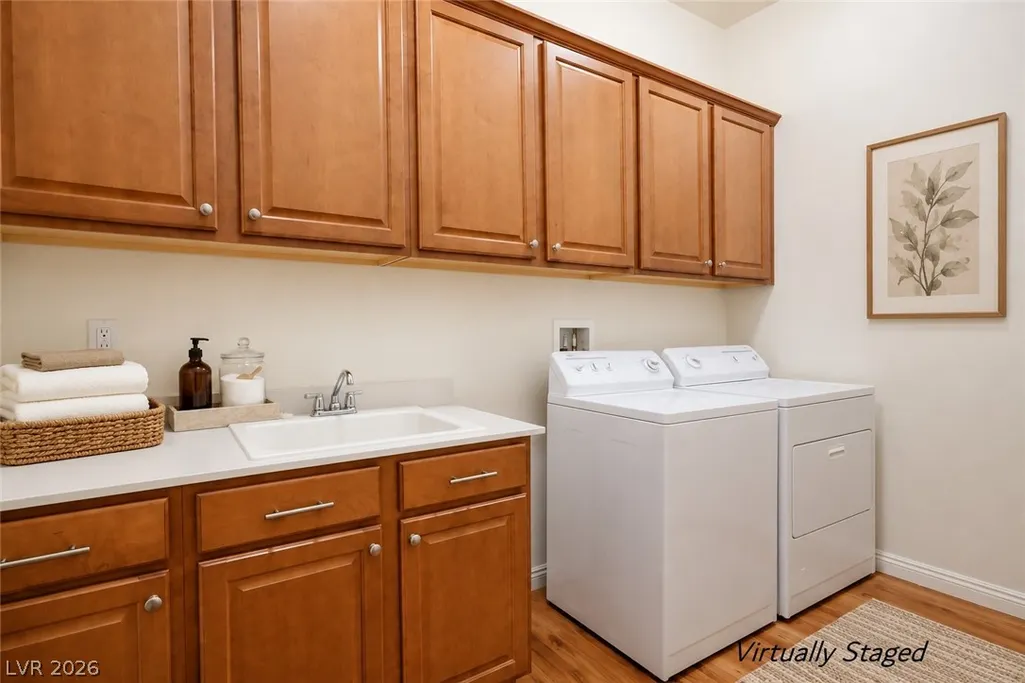
| Laundry Features | Gas Dryer Hookup,Main Level,Laundry Room |
| Total Bedrooms | 3 |
| Total Baths | 3 |
| Bedrooms Possible | 3 |
Exterior Features
| Fencing | Block,Back Yard |
|---|---|
| Parking Features | Attached,Garage,Garage Door Opener,Inside Entrance,Private,RV Gated,RV Access/Parking |
| Lot Features | 1/4 to 1 Acre Lot,Cul-De-Sac,Desert Landscaping,Landscaped |
| Water Source | Public |
| Lot Size Area | 0.41 |
| Spa | Yes |
| Building Area Total | 2654 |
| Lot Size Acres | 0.41 |
| Horse Amenities | None |
Amenities
- Foreclosure
- Views
- Short Sale
- New Construction
- Adult 55+
- Lease To Own
- No HOA Fees
- Furnished
- Primary On Main
- Air Conditioning
- Seller Finance
- Green
- Fixer Upper
- Horse
- Golf
- Fireplace
- Deck
- Garage
- Basement
- Pool
Property vs Single Family Average in 89131
Price
Taxes
Year Built

