
Address
1143 Grove Park Street, Henderson, NV
Price
$ 639,999
Property Attributes
- MLS#2822239
- TypeSingle Family
- Listing Status Active
- CountyClark
- CityHenderson
- NeighborhoodParadise Point
- Zip89002
- Style
- Year Built2006
- Taxes$ 3347
- Price$ 639,999
- Bedrooms4
- Full Bathrooms2
- Half Bathrooms1
- Sqr Footage2666
- Lot Size0.12 Acres
Data Source:
Greater Las Vegas MLS (GLVAR)
Property Description
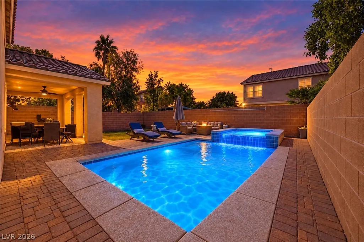
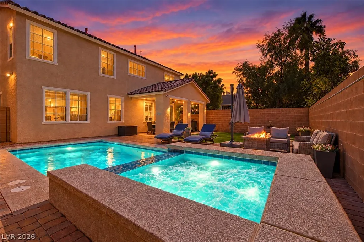
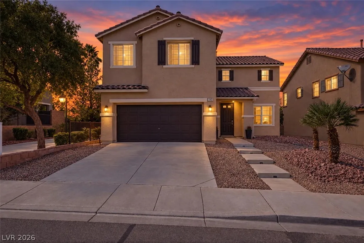
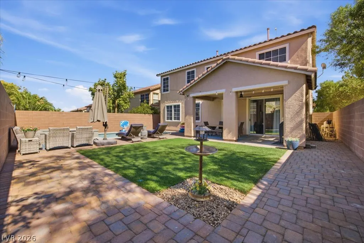
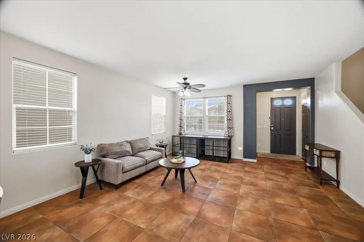
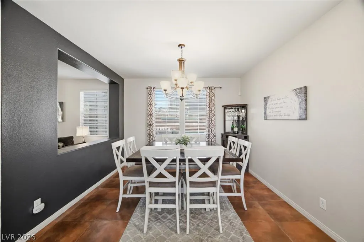
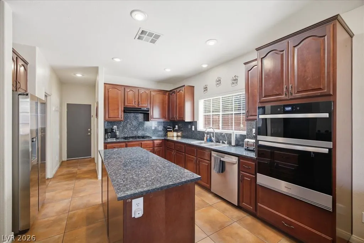
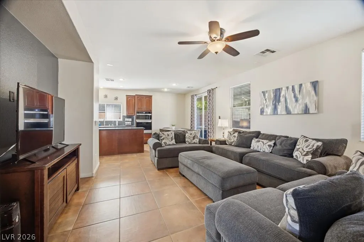
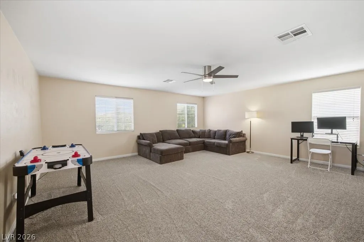
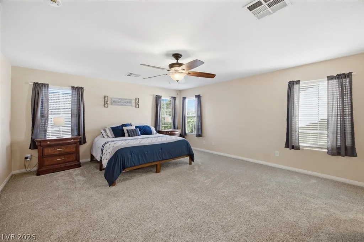
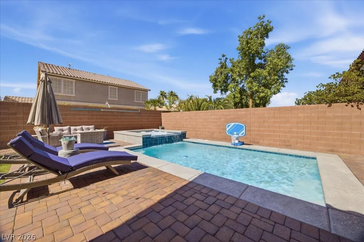
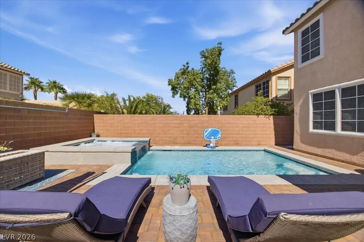
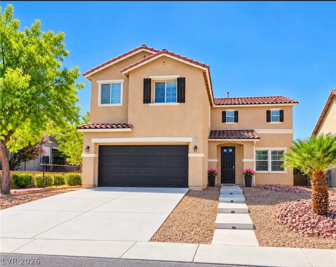
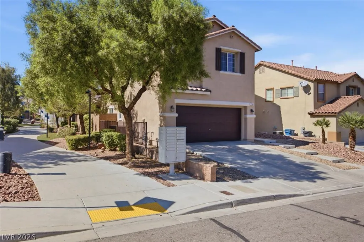
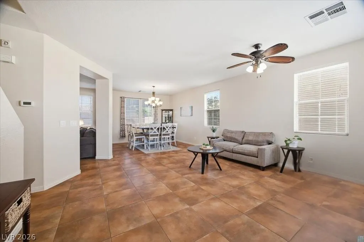
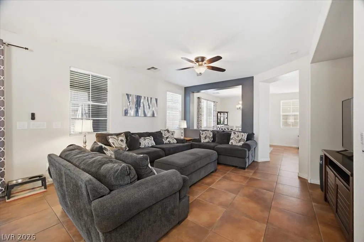
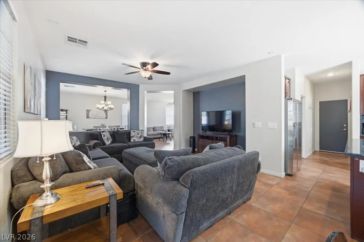
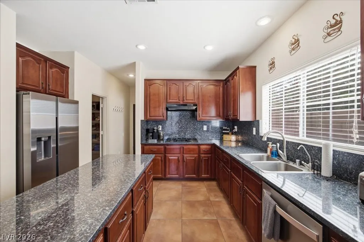
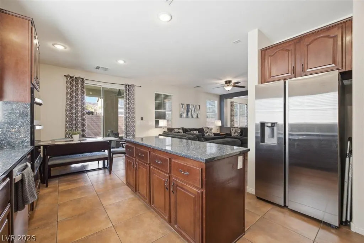
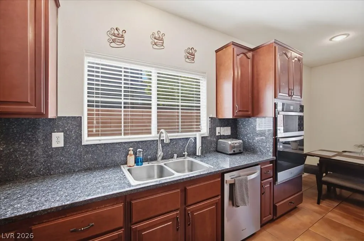
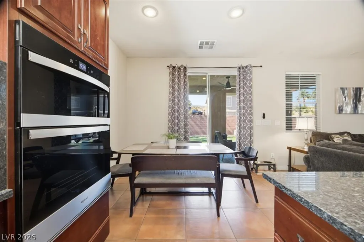
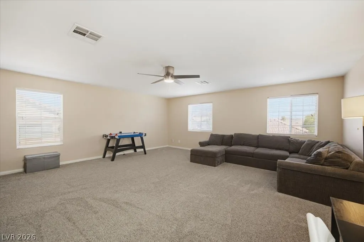
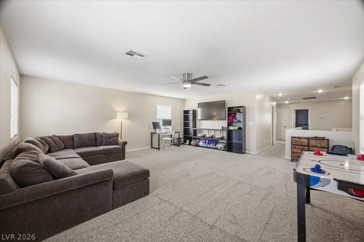
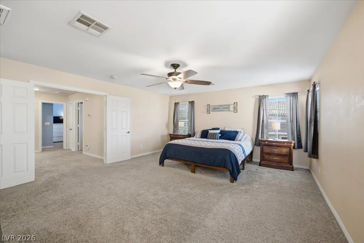
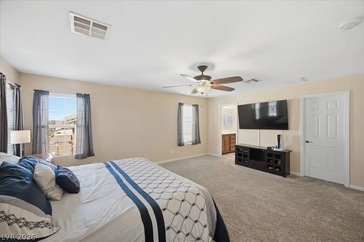
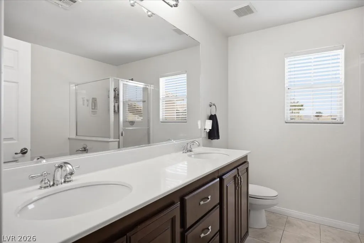
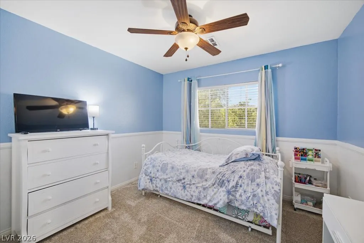
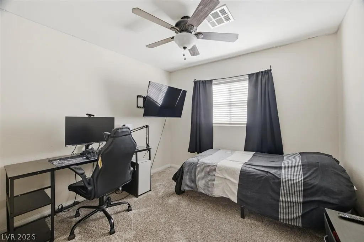
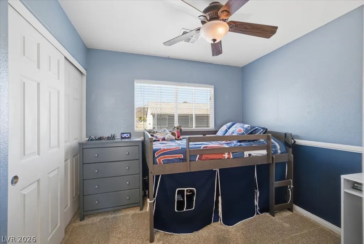
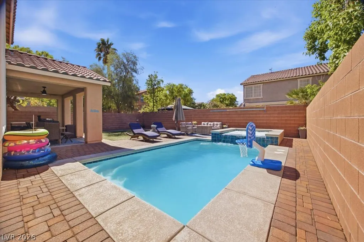
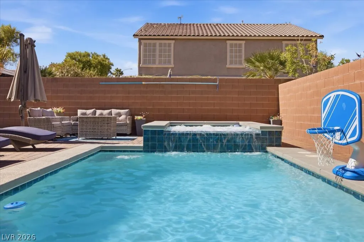
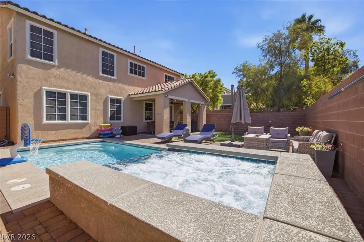
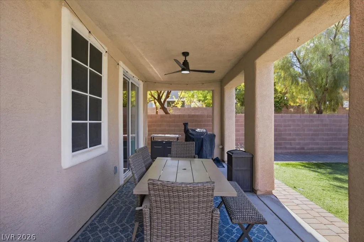
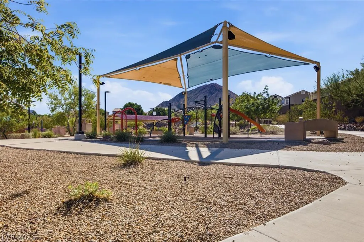
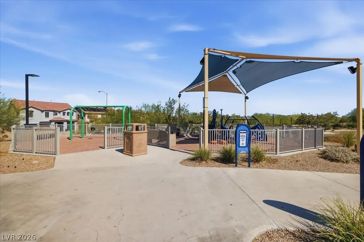
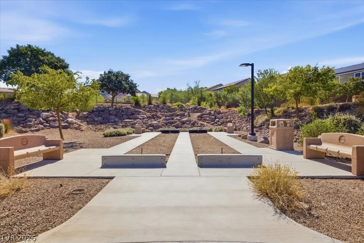
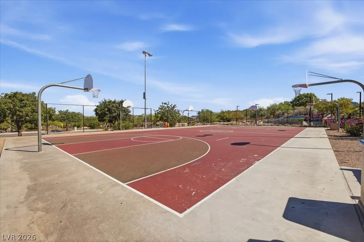
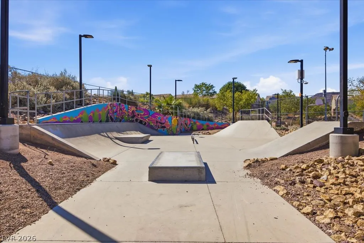
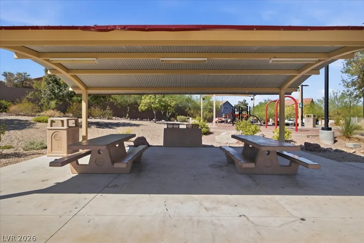
Set on a premium lot in Paradise Hills beside the walking trail to Paradise Pointe Park, this home opens to a backyard retreat remodeled in 2022 that you will want to enjoy year-round. A sparkling pool and relaxing spa glow at night with LED lighting, and both are heated so swim season never has to end. Paver stone decking, synthetic turf, and a covered patio create the perfect setting for weekend gatherings or quiet evenings outside. Out front, a covered entry, decorative shutters, and a palm tree add curb appeal. Inside, the feel is soft and warm, with stone pattern tile, a contemporary two-tone paint scheme with accent walls, newer carpet, and ceiling fans throughout. The open living and dining room flow together nicely and look out to the pool. The family room sits just off the kitchen, making it an easy place to unwind or entertain. The kitchen has an island, granite counters with a full granite backsplash, a smart oven, a walk-in pantry, and a dining nook with a slider to the patio. The primary suite has a double door entry, a walk-in closet, and plenty of windows with mountain views. Its bath includes double sinks, a soaking tub, and a walk-in shower. A mega loft gives you flexible space for a game room, home office, fitness area, second family room, or the room of your dreams. Nestled against the foothills of Black Mountain in Henderson, Paradise Hills is a hidden gem known for its many parks, nearby trails, and top-rated schools.
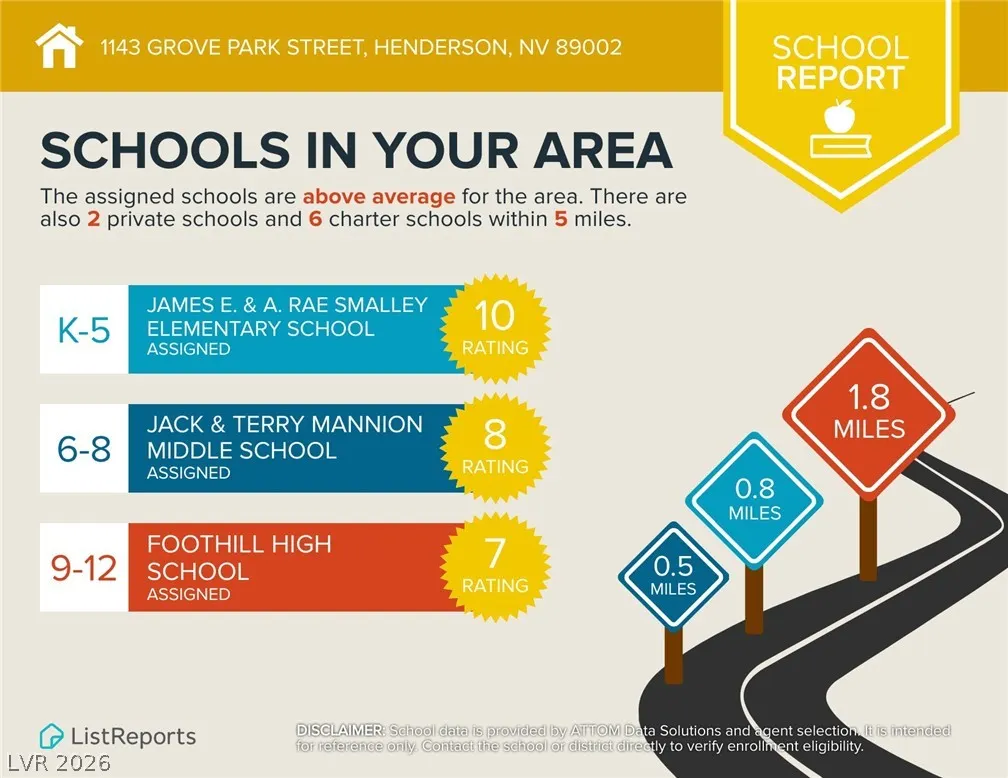
| Elementary School | Middle School | High School |
|---|---|---|
| Smalley Elementary School | Mannion Jack & Terry Middle School | Foothill High School |
| Price History | |
|---|---|
| 9/29/2026 | Listed $639,999 |
General Features
| Interior Amenities | Bathroom on Main Level,Ceiling Fan(s),Half Bath on Main Level,Window Treatments |
|---|---|
| Sewer | Public Sewer |
| Heating | Central,Gas |
| Cooling | Central Air,Electric |
| Utilities | Underground Utilities |
| Possession | Close Of Escrow |
| Roof | Tile |
| Appliances | Built-In Gas Oven,Dishwasher,Disposal,Gas Water Heater,Microwave,Water Heater |
| Exterior Features | Patio,Private Yard |
| HOA | 20 |
| Garage Spaces | 2 |
| Association Fee Includes | Maintenance Grounds |
| Patio/Porch Features | Covered,Patio |
| Architectural Style | Two Story |
| Pool Features | Heated,In Ground,Private,Pool/Spa Combo,Waterfall |
| Private Pool | Yes |
| Year Built | 2006 |
| Electric | Photovoltaics None |
| Stories | 2 |
| Property SubType | Single Family Residence |
| Percent Ownership | Single Family Residential |
| Additional Parcels Description | --- |
| Assoc Fee Paid Per | Monthly |
| County | Clark |
| Property Type | Residential |
| Association Amenities | Jogging Path,Playground,Park |
| HOA / Comm Assn | Yes |
| Attached Garage | Yes |
| Energy Efficient | Windows,Solar Screens |
| Subdivision Name | Paradise Point |
| Facing Direction | East |
| Garage Y/N | Yes |
| Total Rooms | 10 |
| Status | Active |
| Directions | West on Horizon Drive from 95. South on Horizon Ridge Parkway. West on Archer Glen at Paradise Pointe Park. South on Grove Park, home is next to the walking trail. |
| High School | Foothill |
| City | Henderson |
| Association Name | Paradise Point |
| Zoning Description | Single Family |
| Lot Size Units | Acres |
| Lot Size Square Feet | 5227 |
| Spa Features | In Ground |
| Elementary School | Smalley, James E. & A,Smalley, James E. & A |
| Year Built Details | RESALE |
| Tax Annual Amount | 3347 |
| Middle/Junior High School | Mannion Jack & Terry |
| Property Condition | Resale |
| Virtual Tour | https://www.propertypanorama.com/instaview/las/2822239 |
| Days on Market | 17 |
| Builder Name | KB Home |
| Standard Status | Active |
| Property Sub Type Additional | Single Family Residence |
| PostalCity | Henderson |
Interior Features
| Flooring | Carpet,Tile |
|---|---|
| Furnished Y/N | Unfurnished |
| Air Conditioning Y/N | Yes |
| Heating Y/N | Yes |
| Window Features | Double Pane Windows,Window Treatments |
| Full Baths | 2 |
| Half Baths | 1 |
| Laundry Features | Gas Dryer Hookup,Main Level,Laundry Room |
| Total Bedrooms | 4 |
| Total Baths | 3 |
| Bedrooms Possible | 5 |
Exterior Features
| Fencing | Block,Back Yard |
|---|---|
| Parking Features | Attached,Finished Garage,Garage,Garage Door Opener,Inside Entrance,Private |
| Lot Features | Landscaped,Rocks,< 1/4 Acre |
| Water Source | Public |
| Lot Size Area | 0.12 |
| Spa | Yes |
| Building Area Total | 2666 |
| Lot Size Acres | 0.12 |
| Builder Model | Deer Mtn |
| Horse Amenities | None |
Amenities
- Foreclosure
- Views
- Short Sale
- New Construction
- Adult 55+
- Lease To Own
- No HOA Fees
- Furnished
- Primary On Main
- Air Conditioning
- Seller Finance
- Green
- Fixer Upper
- Horse
- Golf
- Fireplace
- Deck
- Garage
- Basement
- Pool
Property vs Single Family Average in 89002
Price
Taxes
Year Built

