
Address
1148 Brent Park Court, Henderson, NV
Price
$ 669,000
Property Attributes
- MLS#2824473
- TypeSingle Family
- Listing Status Active
- CountyClark
- CityHenderson
- NeighborhoodParadise Point
- Zip89002
- Style
- Year Built2006
- Taxes$ 3138
- Price$ 669,000
- Bedrooms5
- Full Bathrooms3
- Half Bathrooms0
- Sqr Footage3747
- Lot Size0.14 Acres
Data Source:
Greater Las Vegas MLS (GLVAR)
Property Description
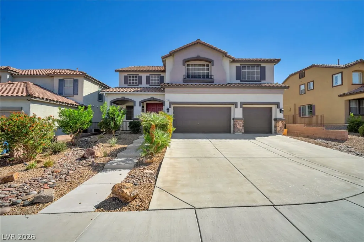
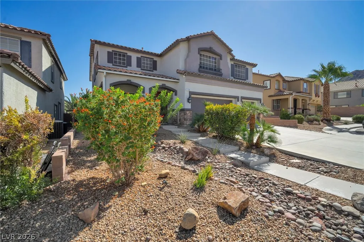
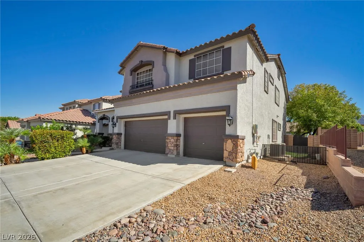
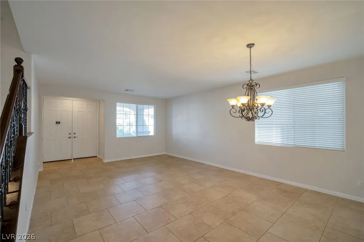
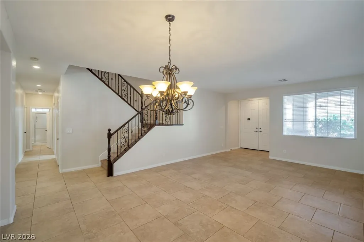
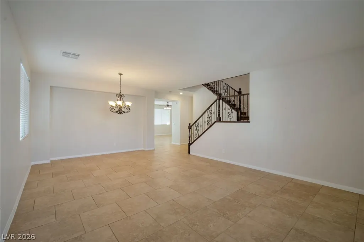
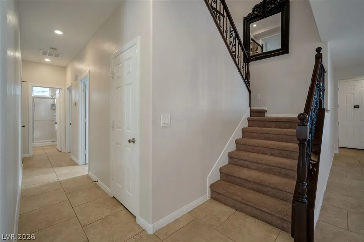
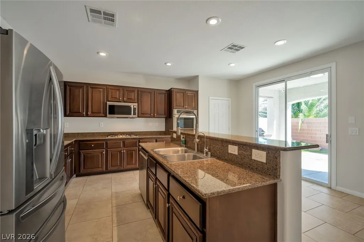
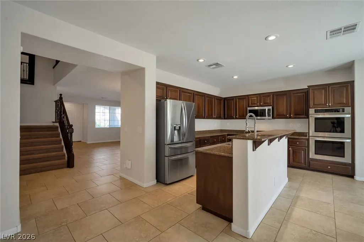
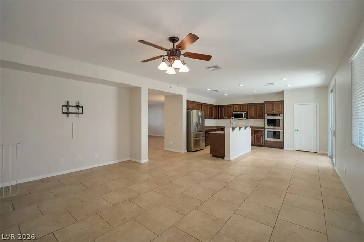
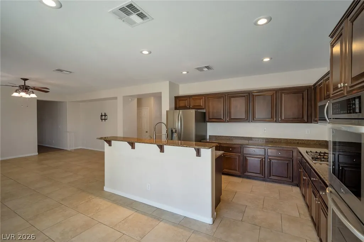
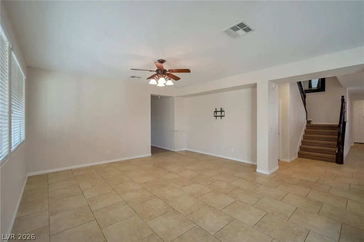
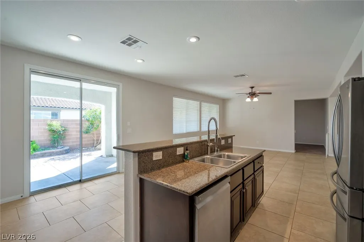
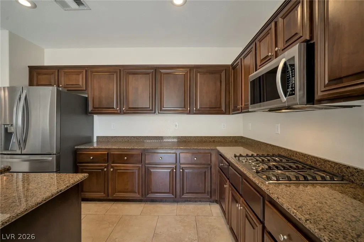
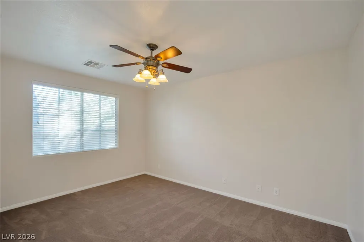
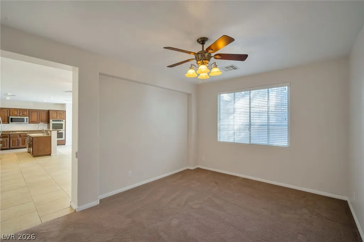
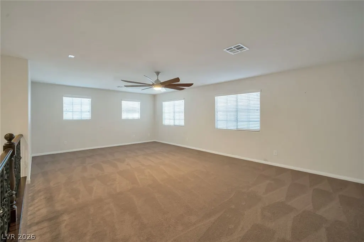
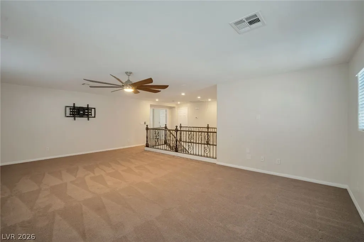
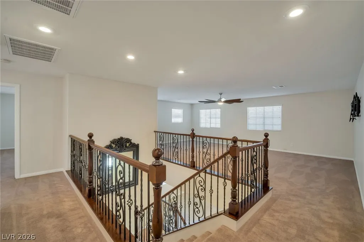
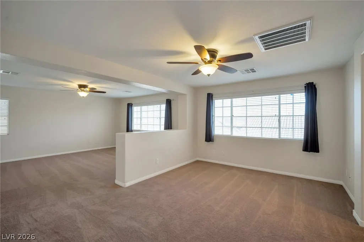
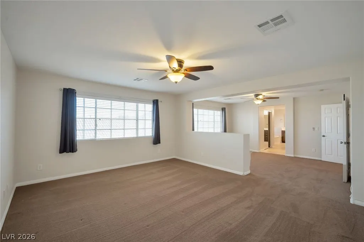
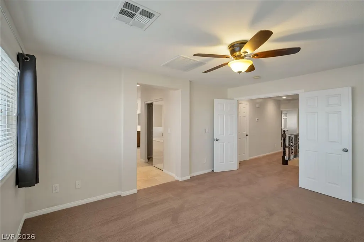
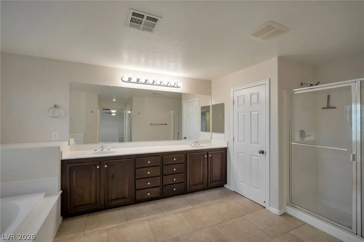
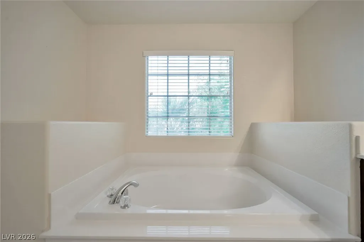
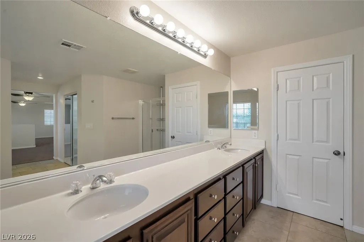
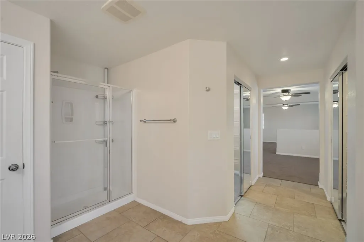
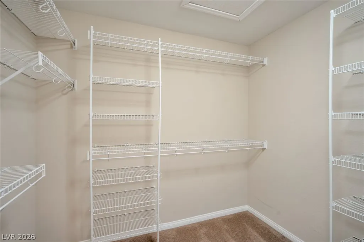
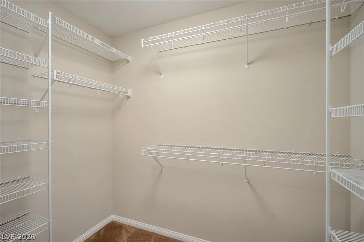
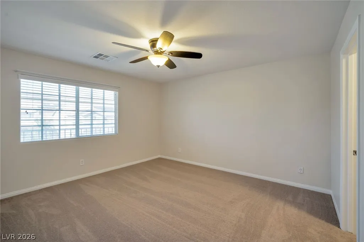
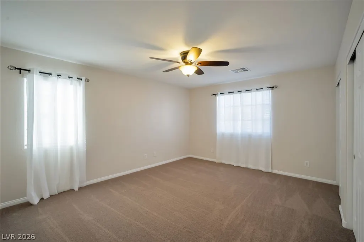
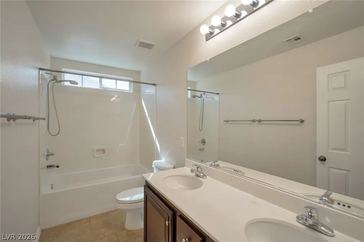
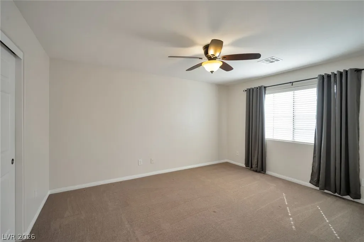
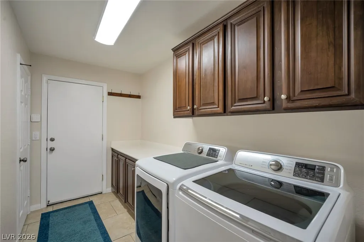
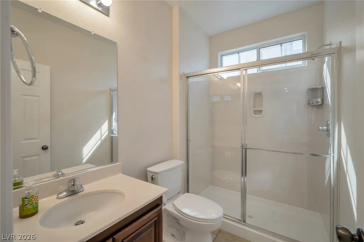
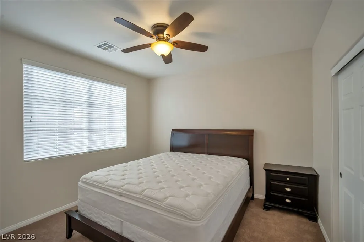
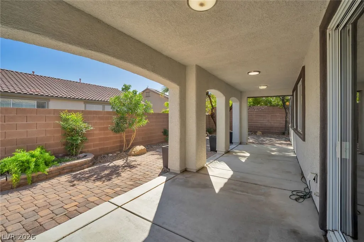
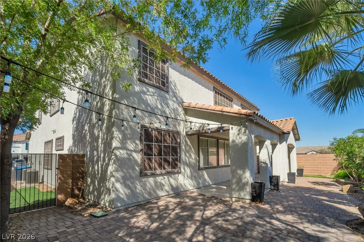
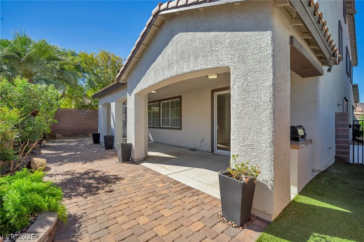
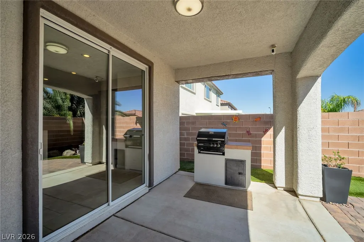
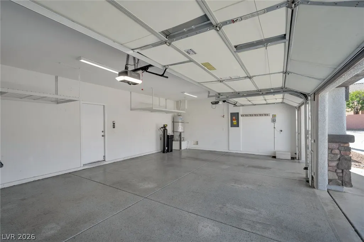
Welcome to 1148 Brent Park court in Henderson! This Beautiful Impressive 3747 sq foot home sets in the foothills of the Mountains in desirable Paradise Point, this home offers 5 Bedrooms with one down, Huge Primary Bedroom with Large Primary bath with double sinks, separate shower, Garden tub, 3 baths, with one down and a 3 Car Garage, Providing abundance of space for comfortable living and entertaining. This generous floor plan offers plenty of room for family, guests, a home office or flexible living arrangements. Has Formal living room with large separate family room and a huge Den down & Huge loft upstairs. Loft make for a great theater room or upstairs living room. Home has been Freshly painted outside less than 3 years ago, inside freshly painted 1 year ago. Kitchen is a Chef's Dream, with newer LG stainless steel appliances, Granite countertops with Island and breakfast bar, Custom cabinets with roll out drawers, Tile flooring throughout living room, family room, and kitchen, Newer Plush carpet throughout bedrooms, loft & Den. Seperate Laundry area with Cabinets, linen closet, washer and dryer included. All closets have organizers, Home has Solar and solar screens enjoy low electric bills all year long. 3 car Garage with epoxy floor, overhead storage racks, and a water softener. New Water heater, Beautifully landscaped front and back yard with Covered Patio, pavers and built in Barbecue. Move in ready!!! MUST SEE TO APPRECIATE!!!
| Elementary School | Middle School | High School |
|---|---|---|
| Smalley Elementary School | Mannion Jack & Terry Middle School | Foothill High School |
| Price History | |
|---|---|
| 10/8/2026 | Listed $669,000 |
General Features
| Interior Amenities | Bathroom on Main Level,Bedroom on Main Level,Ceiling Fan(s),Window Treatments |
|---|---|
| Sewer | Public Sewer |
| Heating | Central,Gas |
| Cooling | Central Air,Electric |
| Utilities | Cable Available,Underground Utilities |
| Possession | Close Of Escrow |
| Roof | Tile |
| Appliances | Built-In Electric Oven,Double Oven,Dryer,Dishwasher,Gas Cooktop,Disposal,Microwave,Refrigerator,Water Softener Owned,Washer |
| Exterior Features | Built-in Barbecue,Barbecue,Patio,Irrigation Sprinklers |
| HOA | 20 |
| Garage Spaces | 3 |
| Association Fee Includes | Association Management |
| Patio/Porch Features | Covered,Patio |
| Architectural Style | Two Story |
| Year Built | 2006 |
| Stories | 2 |
| Property SubType | Single Family Residence |
| Additional Parcels Description | --- |
| Assoc Fee Paid Per | Monthly |
| County | Clark |
| Property Type | Residential |
| HOA / Comm Assn | Yes |
| Attached Garage | Yes |
| Energy Efficient | Solar Panel(s),Windows |
| Subdivision Name | Paradise Point |
| Facing Direction | West |
| Garage Y/N | Yes |
| Total Rooms | 11 |
| Status | Active |
| Directions | EXIT Horizon from 95, W on Horizon, L on Horizon Ridge, R on Paradise Hills, L on Calvert, R on Cricklewood ave, L on Brent Park court, to Property on the Left. |
| High School | Foothill |
| City | Henderson |
| Disclosures | Covenants/Restrictions Disclosure |
| Association Name | Paradise Point |
| Zoning Description | Single Family |
| Lot Size Units | Acres |
| Lot Size Square Feet | 6098 |
| Elementary School | Smalley, James E. & A,Smalley, James E. & A |
| Year Built Details | RESALE |
| Tax Annual Amount | 3138 |
| Middle/Junior High School | Mannion Jack & Terry |
| Property Condition | Resale |
| Virtual Tour | https://www.propertypanorama.com/instaview/las/2824473 |
| Days on Market | 24 |
| Standard Status | Active |
| Property Sub Type Additional | Single Family Residence |
| PostalCity | Henderson |
Interior Features
| Flooring | Carpet,Tile |
|---|---|
| Furnished Y/N | Unfurnished |
| Total Fireplaces | 1 |
| Fireplace Features | Primary Bedroom,Multi-Sided |
| Air Conditioning Y/N | Yes |
| Heating Y/N | Yes |
| Window Features | Blinds,Double Pane Windows |
| Fireplace Y/N | Yes |
| Full Baths | 2 |
| 3/4 Baths | 1 |
| Laundry Features | Gas Dryer Hookup,Main Level,Laundry Room |
| Total Bedrooms | 5 |
| Total Baths | 3 |
| Bedrooms Possible | 7 |
Exterior Features
| Fencing | Block,Back Yard |
|---|---|
| Parking Features | Attached,Epoxy Flooring,Garage,Garage Door Opener,Private |
| Lot Features | Drip Irrigation/Bubblers,Landscaped,< 1/4 Acre |
| Water Source | Public |
| Lot Size Area | 0.14 |
| Building Area Total | 3747 |
| Lot Size Acres | 0.14 |
| Horse Amenities | None |
Amenities
- Foreclosure
- Views
- Short Sale
- New Construction
- Adult 55+
- Lease To Own
- No HOA Fees
- Furnished
- Primary On Main
- Air Conditioning
- Seller Finance
- Green
- Fixer Upper
- Horse
- Golf
- Fireplace
- Deck
- Garage
- Basement
- Pool
Property vs Single Family Average in 89002
Price
Taxes
Year Built

