
Price Reduction - Primary on Main
Address
10997 Tanner Crest Street, Las Vegas, NV
Price
$ 699,999
Property Attributes
- MLS#2823496
- TypeSingle Family
- Listing Status Active
- CountyClark
- CityLas Vegas
- NeighborhoodHighland Hills Phase 1
- Zip89141
- Style
- Year Built2018
- Taxes$ 5862
- Price$ 699,999
- Bedrooms3
- Full Bathrooms2
- Half Bathrooms1
- Sqr Footage2309
- Lot Size0.2 Acres
Data Source:
Greater Las Vegas MLS (GLVAR)
Property Description
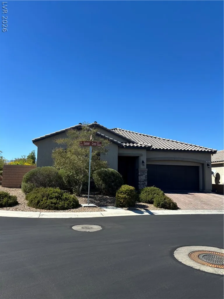
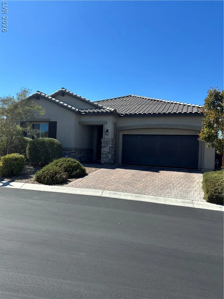
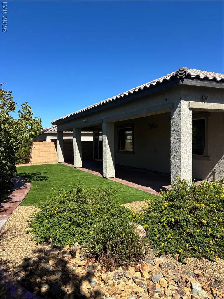
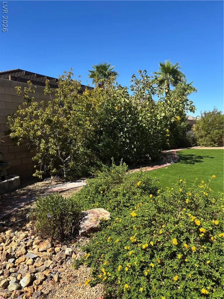
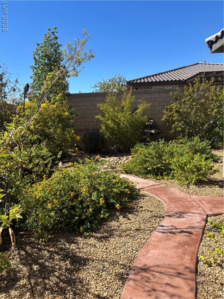
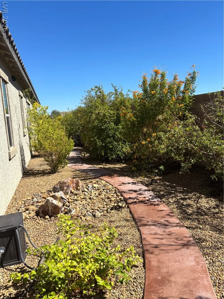
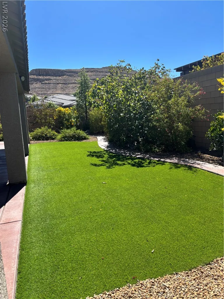
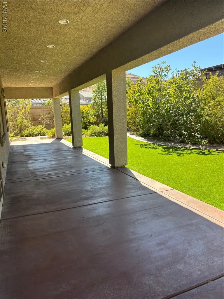
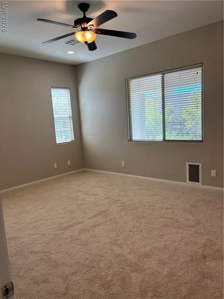
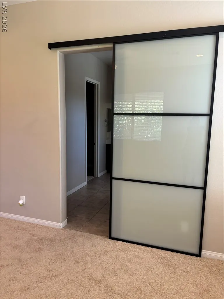
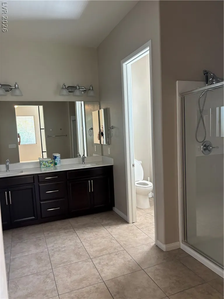
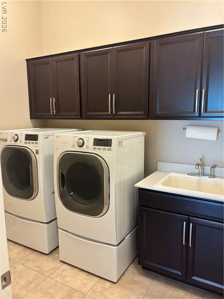
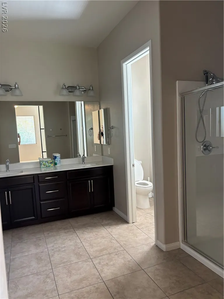
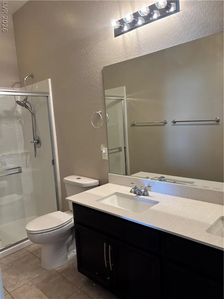
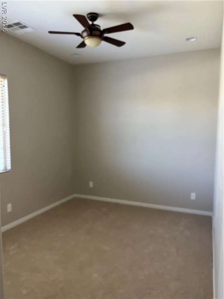
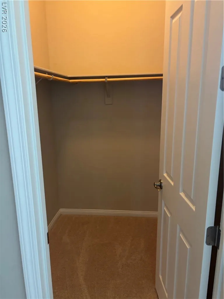
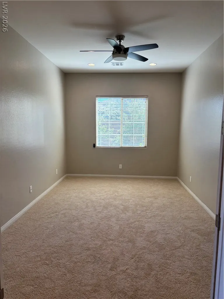
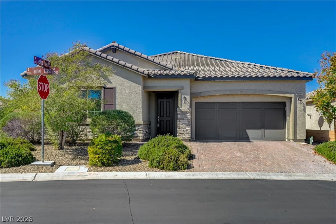
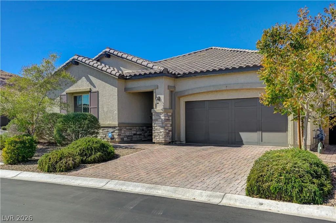
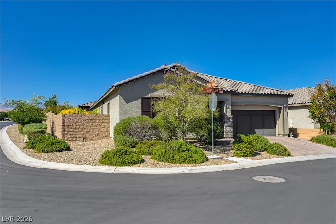
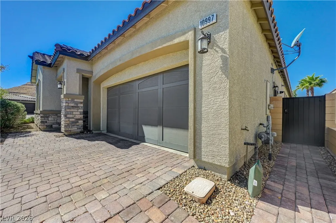
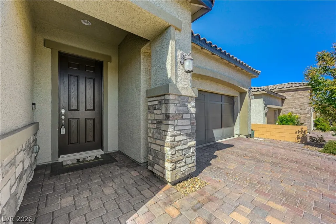
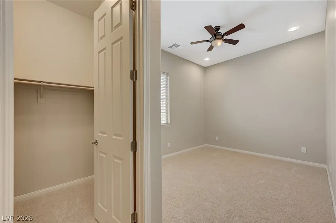
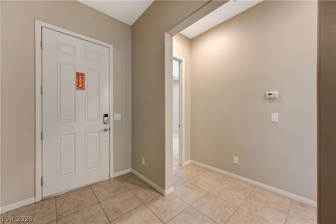
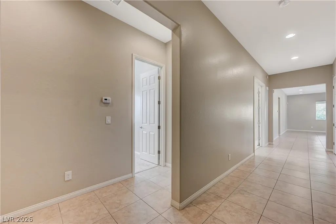
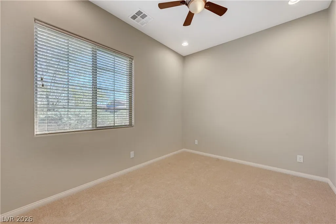
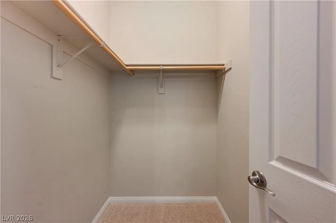
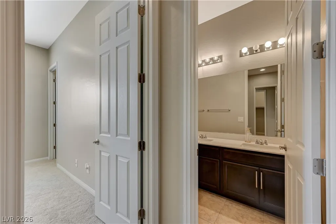
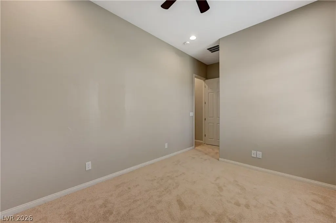
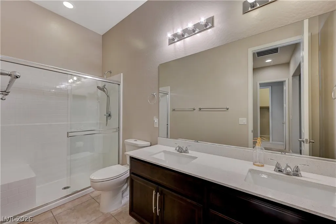
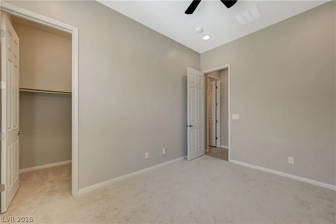
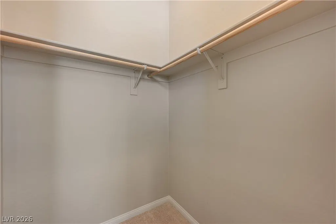
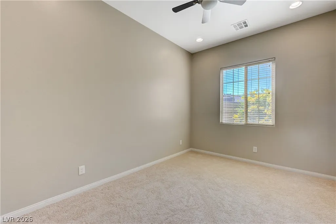
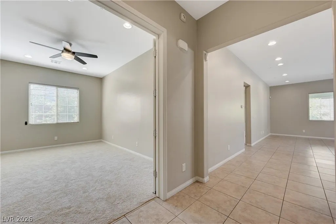
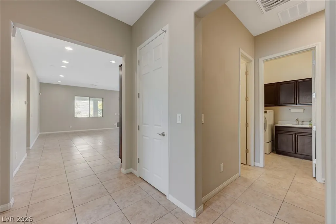
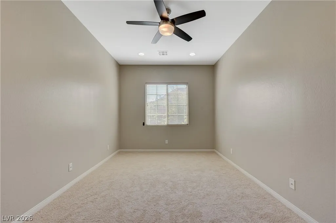
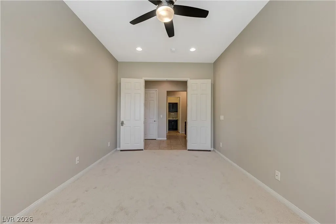
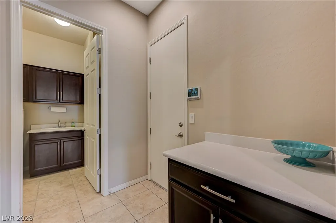
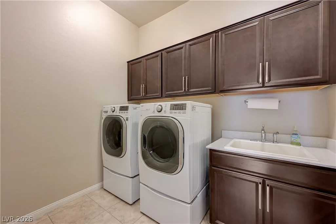
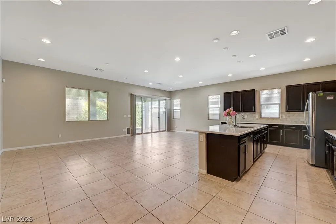
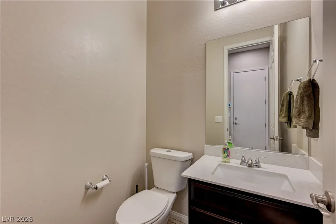
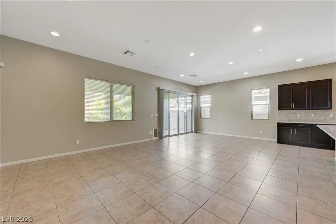
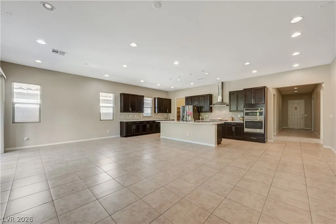
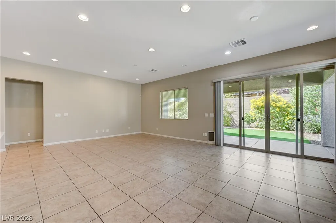
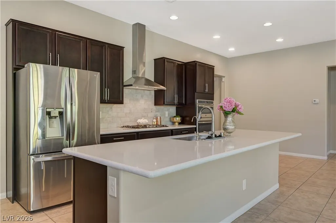
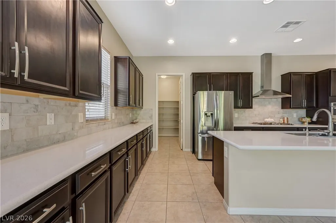
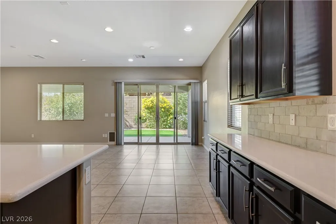
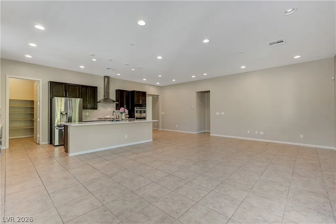
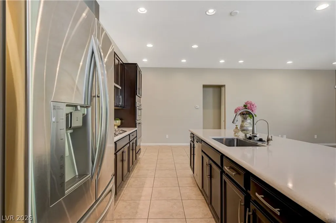
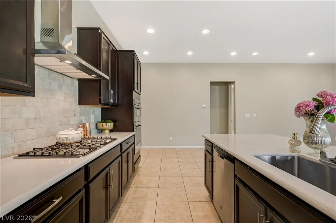
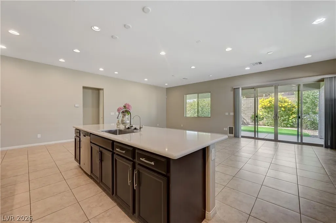
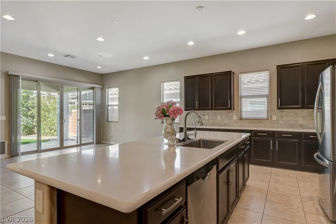
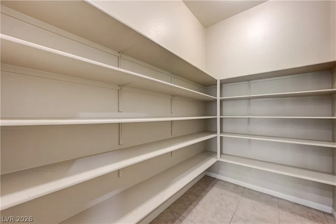
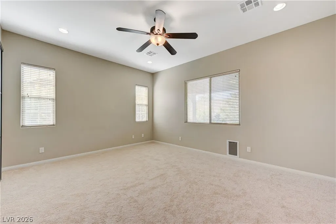
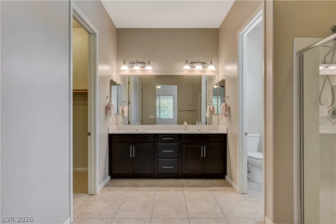
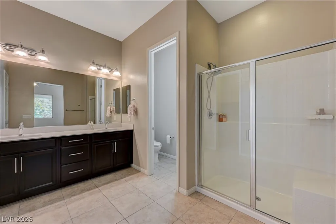
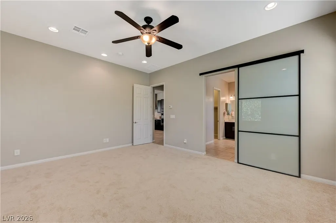
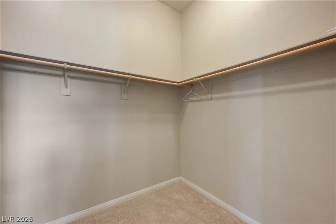
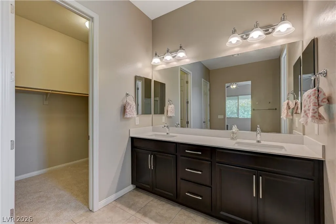
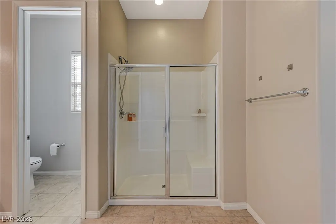
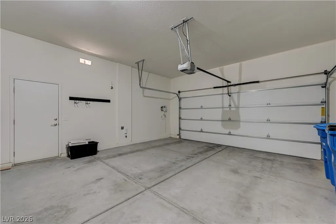
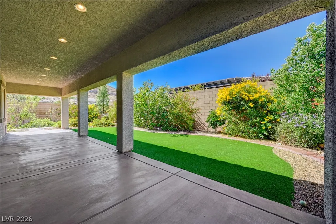
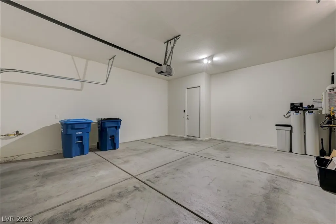
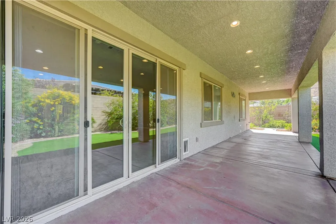
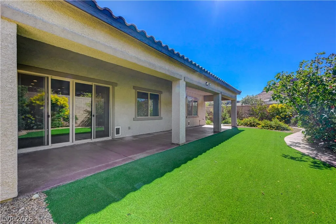
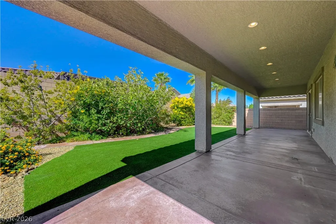
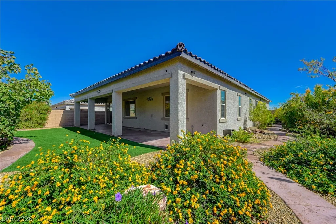
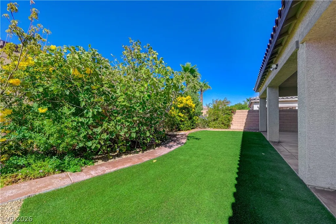
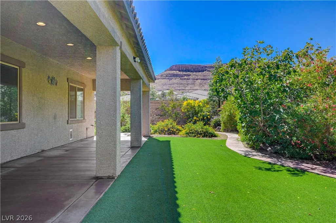
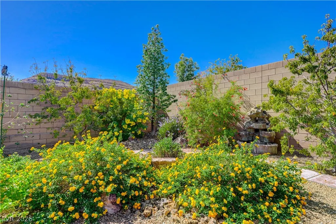
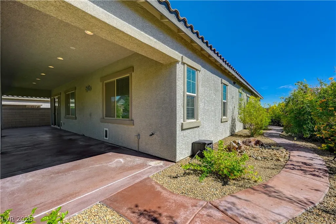
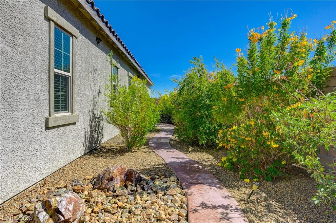
Gorgeous like new RARE find single story home situated on a beautiful corner lot! This immaculate 2309 square-foot home has been exceptionally well maintained and features 3 bedrooms a private den with doors, 2 1/2 bath and a two car attached garage. The open floor plan offers tile throughout the main area & brand new carpet in the secondary bedrooms, walk-in closets and window covering throughout the spacious kitchen features beautiful cabinetry, a large island with quartz countertops, built-in oven built-in microwave, and stainless steel hood. Great room is perfect for entertaining. Highly upgraded fridge and washer dryer included. One of the true highlights of this home is the gorgeous lush backyard! Enjoy a full length covered patio , artificial turf, relaxing, fountain, and beautifully maintained landscaping. The backyard is filled with an incredible variety of mature, fruit trees, including orange, fig, peach, honey, crisp, and Fuji, apple, plum, lime, lemon, pomegranate, and Asian pear, plus fragrant, Arabian Jasmine. The Primary suite is privately separated from the secondary bedrooms, creating an ideal layout. Exceptionally clean, move-in, ready, and beautifully cared for inside and out!
| Elementary School | Middle School | High School |
|---|---|---|
| Frias Elementary School | Tarkanian Middle School | Desert Oasis High School |
| Price History | |
|---|---|
| 10/2/2026 | Listed $725,000 |
| 11/1/2026 | 3$699,999 |
General Features
| Interior Amenities | Bedroom on Main Level,Ceiling Fan(s),Primary Downstairs,Window Treatments |
|---|---|
| Sewer | Public Sewer |
| Heating | Central,Gas |
| Cooling | Central Air,Electric |
| Utilities | Underground Utilities |
| Possession | Close Of Escrow |
| Roof | Pitched,Tile |
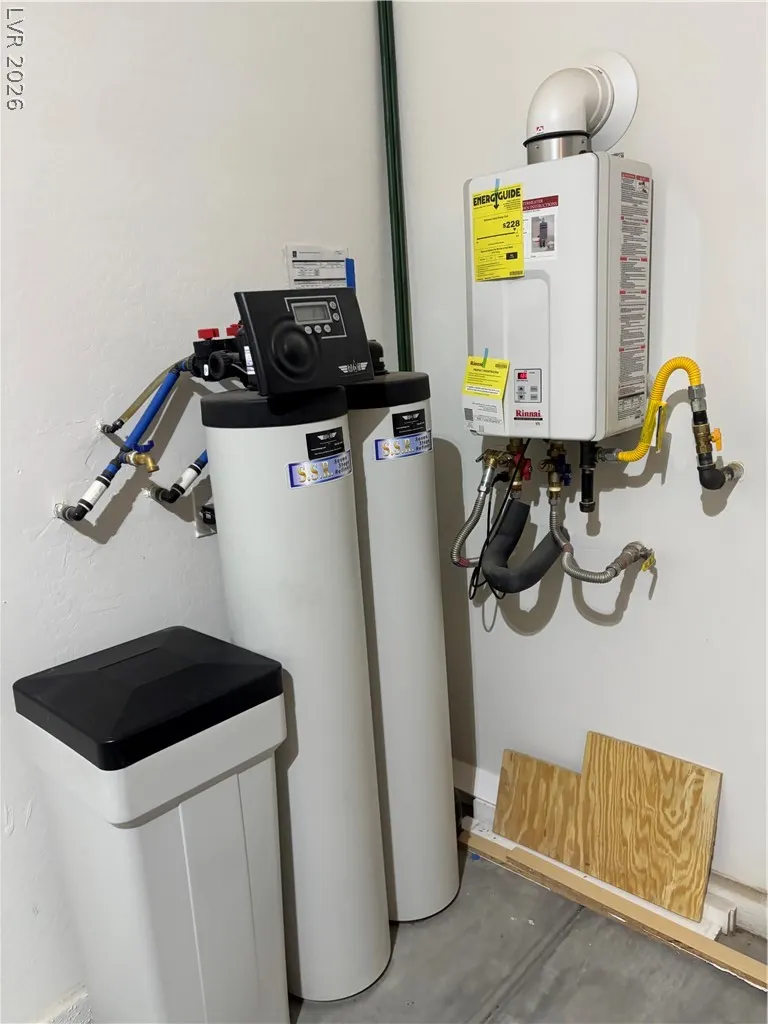
| Appliances | Built-In Electric Oven,Dryer,Dishwasher,Gas Cooktop,Disposal,Microwave,Refrigerator,Water Softener Owned,Water Purifier,Washer |
| Exterior Features | Dog Run,Patio,Private Yard,Irrigation Sprinklers,Water Feature |
| HOA | 100 |
| Garage Spaces | 2 |
| Association Fee Includes | Common Areas,Maintenance Grounds,Taxes |
| Patio/Porch Features | Covered,Patio |
| Architectural Style | One Story |
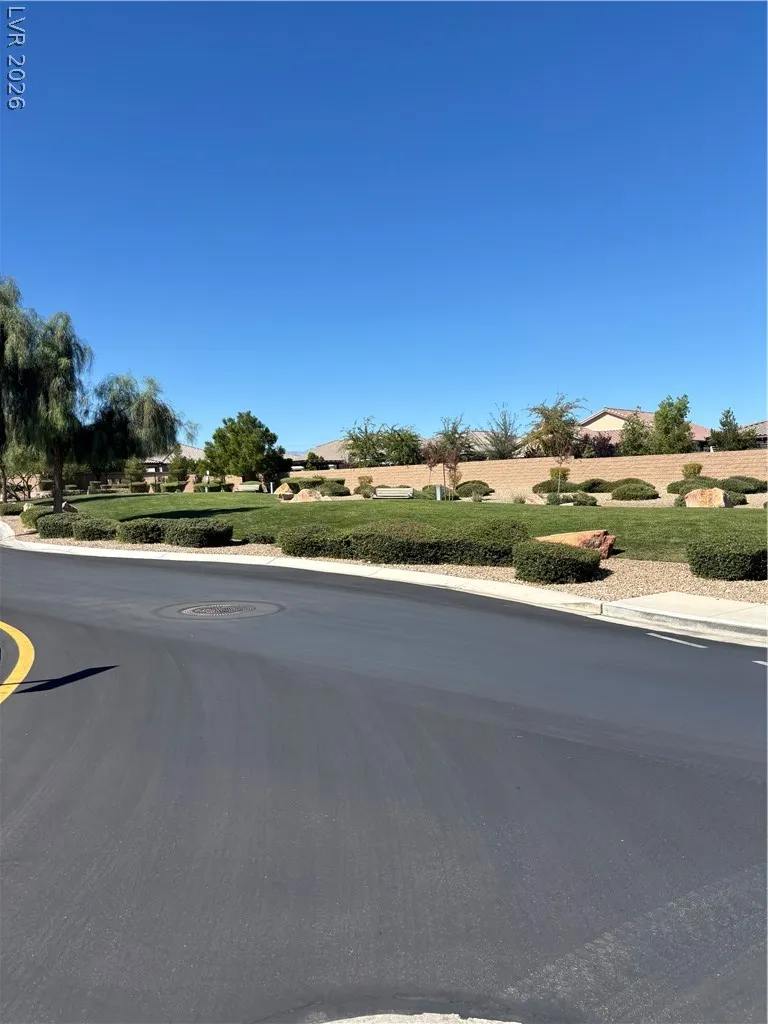
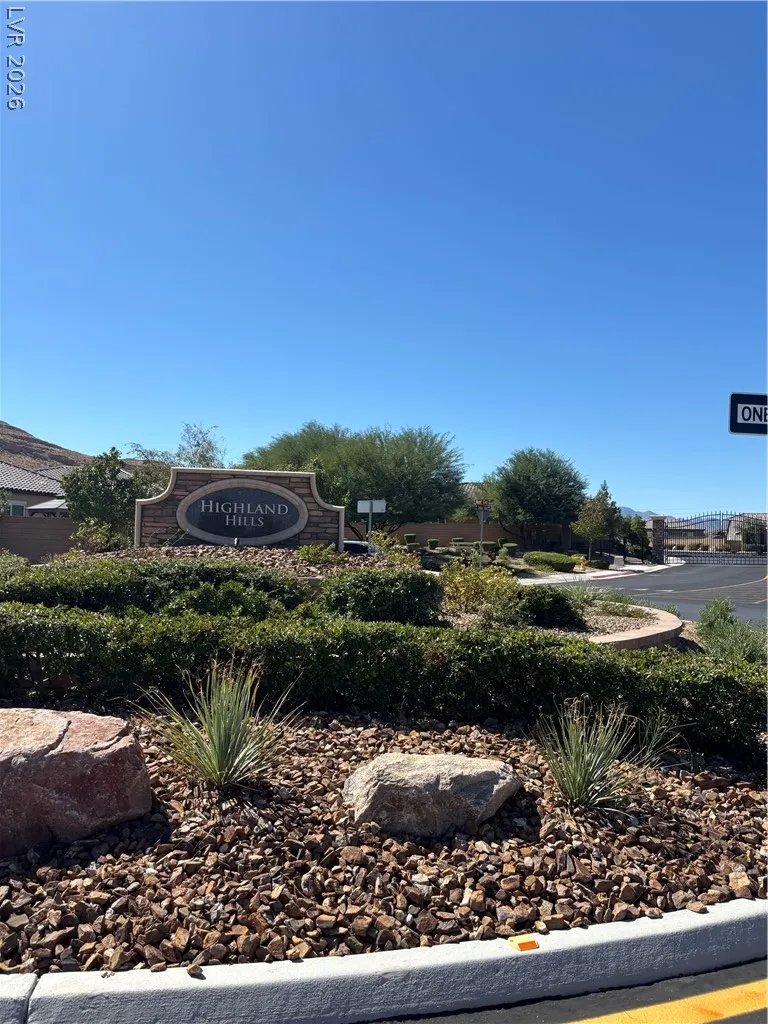
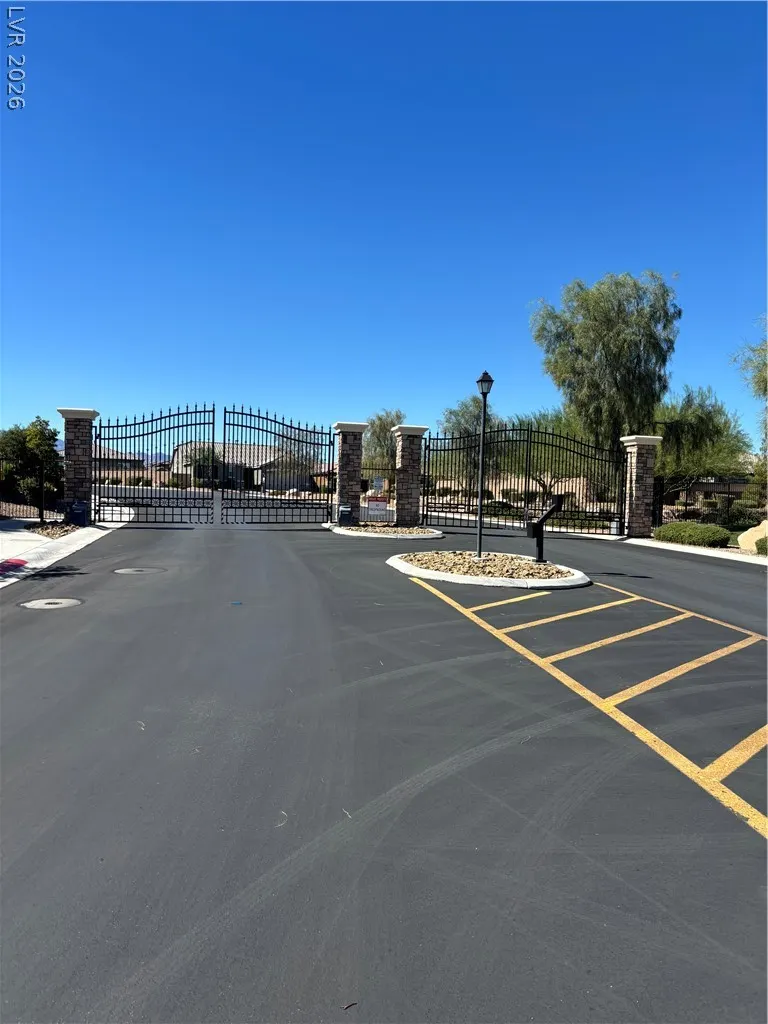
| Security Features | Gated Community |
| Year Built | 2018 |
| Electric | Photovoltaics None |
| Stories | 1 |
| Property SubType | Single Family Residence |
| Additional Parcels Description | --- |
| Assoc Fee Paid Per | Monthly |
| County | Clark |
| Property Type | Residential |
| Association Amenities | Gated |
| HOA / Comm Assn | Yes |
| Attached Garage | Yes |
| Energy Efficient | Windows |
| Subdivision Name | Highland Hills Phase 1 |
| Facing Direction | East |
| Garage Y/N | Yes |
| Total Rooms | 6 |
| Status | Active |
| Directions | I-15 & St Rose west to Southern Highlands** North to Shinnecock**West to Jones**West on Joshua Tree to Highland hills gate on right**Through gate to Tanner Crest* Home on corner |
| High School | Desert Oasis |
| City | Las Vegas |
| Disclosures | Covenants/Restrictions Disclosure |
| Association Name | Highland Hills |
| Zoning Description | Single Family |
| Lot Size Units | Acres |
| Lot Size Square Feet | 8712 |
| Elementary School | Frias, Charles & Phyllis,Frias, Charles & Phyllis |
| Year Built Details | RESALE |
| Tax Annual Amount | 5862 |
| Middle/Junior High School | Tarkanian |
| Property Condition | Resale |
| Virtual Tour | https://www.propertypanorama.com/instaview/las/2823496 |
| Days on Market | 30 |
| Standard Status | Active |
| Property Sub Type Additional | Single Family Residence |
| PostalCity | Las Vegas |
Interior Features
| Flooring | Carpet,Ceramic Tile |
|---|---|
| Furnished Y/N | Unfurnished |
| Air Conditioning Y/N | Yes |
| Heating Y/N | Yes |
| Window Features | Blinds,Double Pane Windows |
| Full Baths | 2 |
| Half Baths | 1 |
| Laundry Features | Cabinets,Gas Dryer Hookup,Main Level,Laundry Room,Sink |
| Total Bedrooms | 3 |
| Total Baths | 3 |
| Bedrooms Possible | 4 |
Exterior Features
| Fencing | Block,Back Yard |
|---|---|
| Parking Features | Attached,Garage,Garage Door Opener,Inside Entrance,Private |
| Lot Features | Fruit Trees,Sprinklers In Front,Landscaped,Rocks,Synthetic Grass,Sprinklers On Side,Trees,< 1/4 Acre |
| Water Source | Public |
| Lot Size Area | 0.2 |
| Building Area Total | 2309 |
| Lot Size Acres | 0.2 |
| Horse Amenities | None |
Amenities
- Foreclosure
- Views
- Short Sale
- New Construction
- Adult 55+
- Lease To Own
- No HOA Fees
- Furnished
- Primary On Main
- Air Conditioning
- Seller Finance
- Green
- Fixer Upper
- Horse
- Golf
- Fireplace
- Deck
- Garage
- Basement
- Pool
Property vs Single Family Average in 89141
Price
Taxes
Year Built

