
Views - Primary on Main

Address
11125 Mount Cass Street, Las Vegas, NV
Price
$ 1,950,000
Property Attributes
- MLS#2824031
- TypeSingle Family
- Listing Status Active
- CountyClark
- CityLas Vegas
- NeighborhoodHighland Hills Phase 1
- Zip89141
- Style
- Year Built2019
- Taxes$ 8416
- Price$ 1,950,000
- Bedrooms4
- Full Bathrooms3
- Half Bathrooms1
- Sqr Footage3376
- Lot Size0.25 Acres
Data Source:
Greater Las Vegas MLS (GLVAR)
Property Description
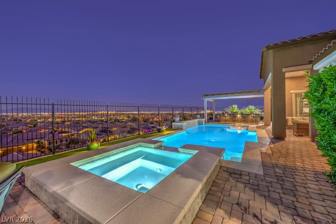
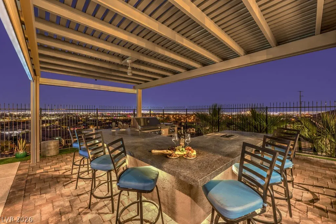
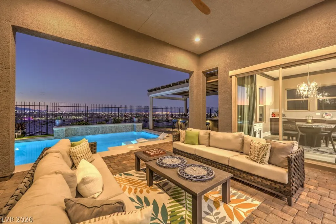
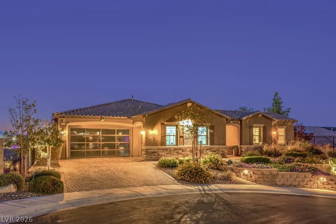
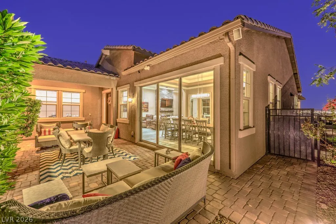
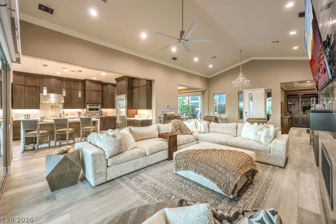
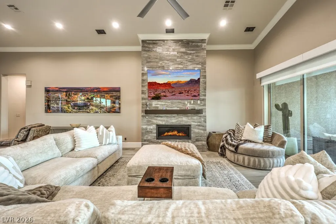
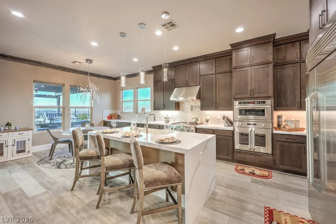
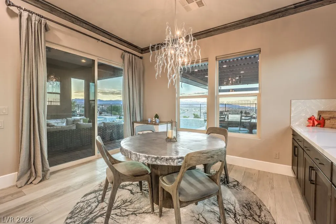
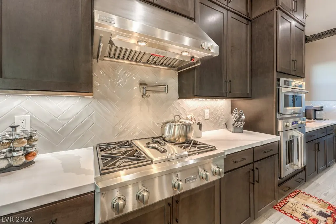
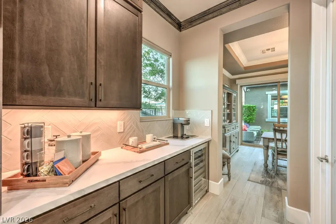
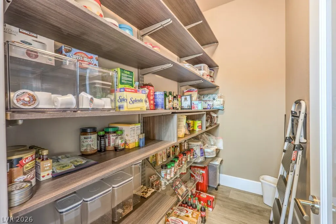
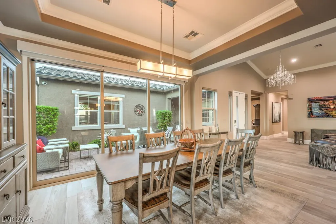
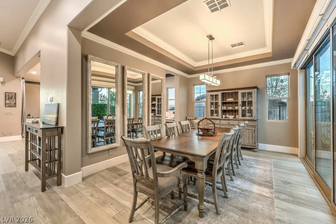
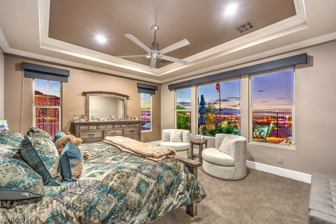
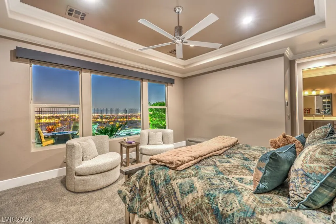
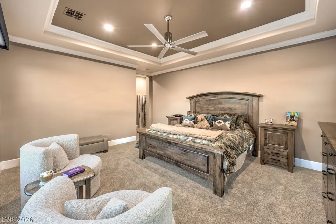
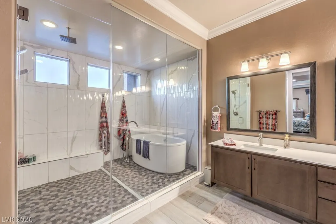
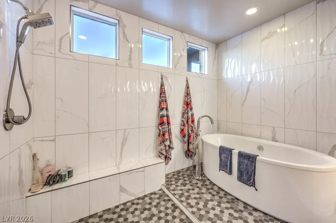
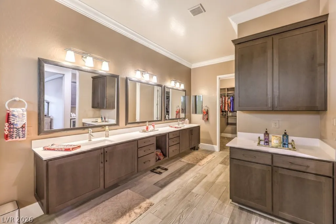
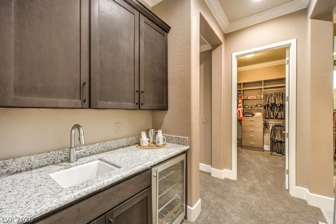
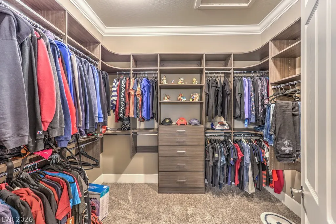
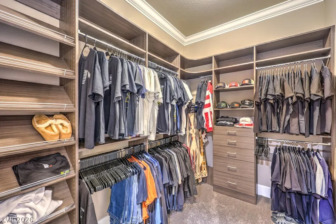
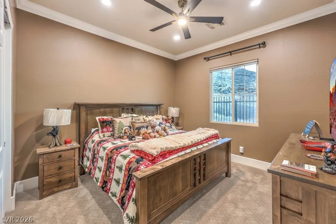
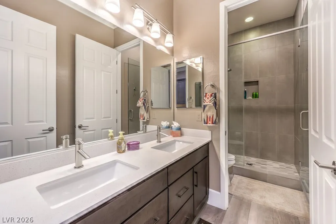
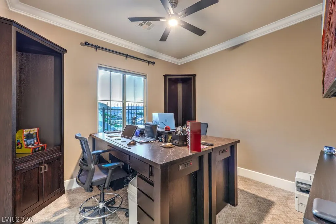
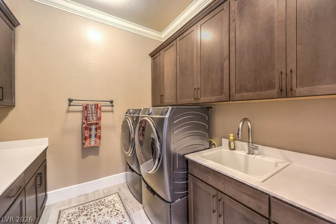
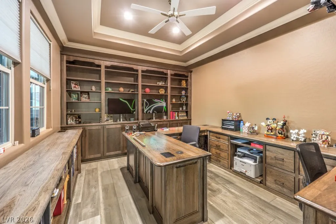
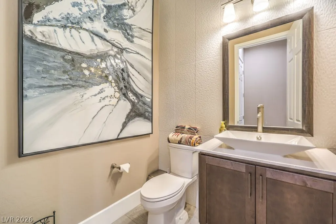
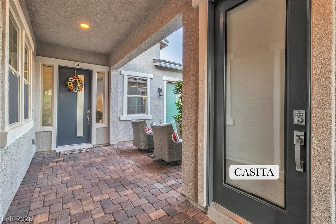
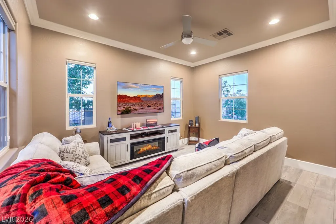
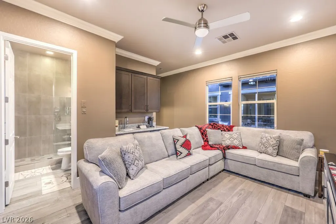
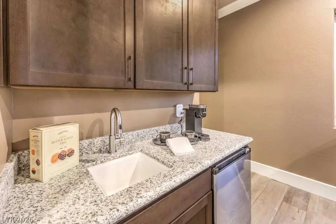
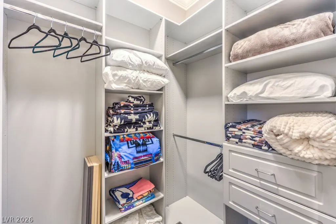
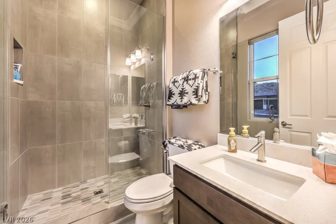
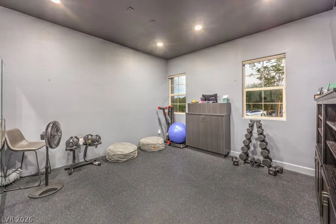
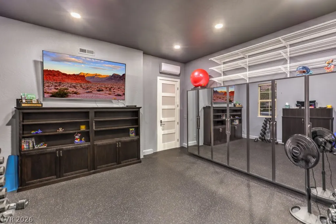
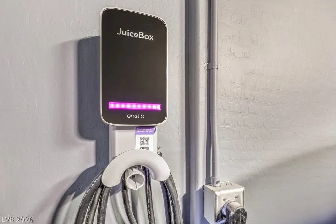
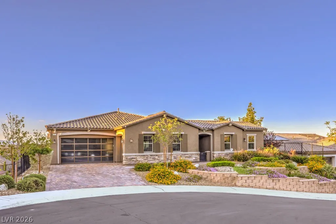
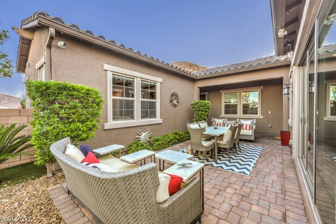
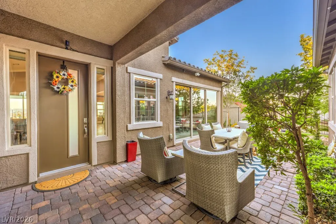
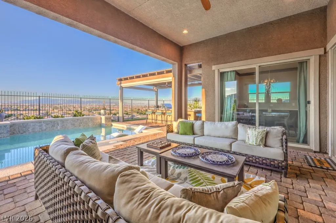
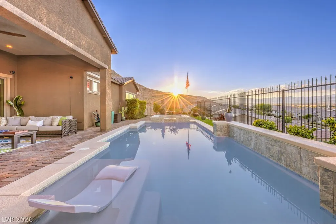
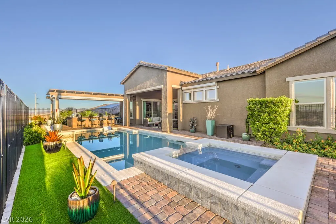
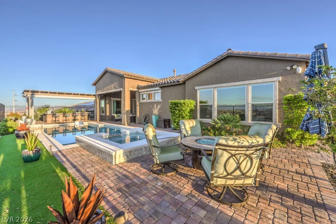
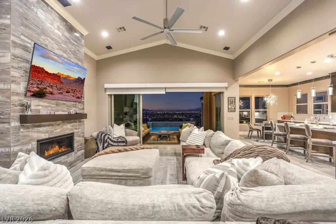
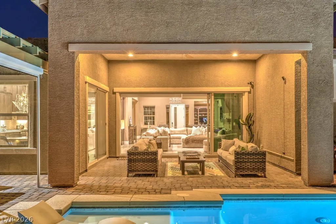
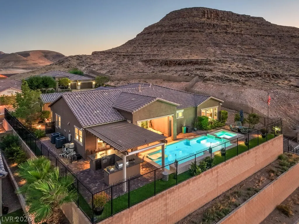
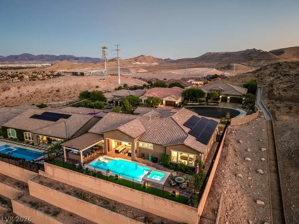
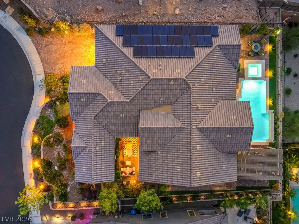
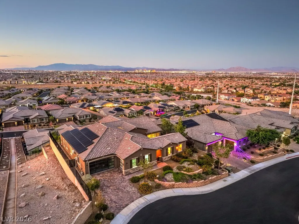
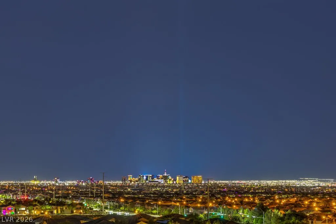
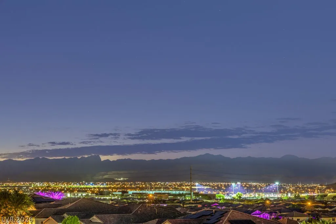
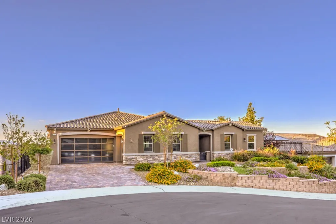
**PINNACLE LOCATION • PANORAMIC VIEWS • PRIVACY** Perched at highest point of cul-de-sac in the gated community of Highland Hills, this exceptional single-story home enjoys a premier location. With no property on one side and the adjacent home positioned at a lower elevation, residence offers an uncommon privacy with unobstructed views. The panorama spans the iconic Las Vegas Strip, and surrounding mountains and city skyline, creating a spectacular backdrop from serene sunrises to stunning sunsets. Designed for sophisticated living and effortless entertaining, home centers around a spacious great room with a welcoming fireplace, framed by expansive views. The beautifully appointed kitchen features custom cabinetry, double ovens, SS appliances, and both a butler's and walk-in pantry. Kitchen flows into the formal dining room and a charming breakfast area that captures scenic surroundings. Open the dramatic slider to seamlessly extend living space outdoors. Greeted by a covered patio, salt water pool, spa, and built-in BBQ that seats eight, the backyard creates an exceptional setting to entertain or relax with the views. Primary retreat is designed to begin and end the day beautifully, with sweeping views, a dedicated coffee and wine bar, two walk-in closets, and a luxurious bath featuring dual vanities, a custom shower with three waterfall showerheads, and a deep soaking tub. The den/office provides a versatile workspace with built-in bookshelves. Detached casita offers flexible accommodations for guests, a private office, music room, or what best suits your needs. Additional amenities include crown molding throughout, new carpet in bedrooms, owned solar, epoxy garage floor, two JuiceBox EV chargers, tankless water heater, Puronics water filtration system, central vacuum, and a gym/flex space located off the garage. Minutes from premier golf, dining, shopping, parks, and amenities of Southern Highlands. Experience the Views ~ Embrace the Luxury ~ Mount Cass is Home!
| Elementary School | Middle School | High School |
|---|---|---|
| Frias Elementary School | Tarkanian Middle School | Desert Oasis High School |
| Price History | |
|---|---|
| 10/16/2026 | Listed $1,950,000 |
General Features
| Interior Amenities | Bathroom on Main Level,Bedroom on Main Level,Ceiling Fan(s),Full Bath on Main Level,Primary Downstairs,Window Treatments,Central Vacuum,Programmable Thermostat |
|---|---|
| Sewer | Public Sewer |
| Heating | Central,Gas,Multiple Heating Units,Zoned |
| Cooling | Central Air,Electric,2 Units |
| Utilities | Underground Utilities |
| Possession | Close Of Escrow |
| Roof | Tile |
| Appliances | Built-In Electric Oven,Convection Oven,Double Oven,Dryer,Dishwasher,Gas Cooktop,Disposal,Microwave,Refrigerator,Water Softener Owned,Tankless Water Heater,Wine Refrigerator,Washer |
| Exterior Features | Built-in Barbecue,Barbecue,Burglar Bar,Courtyard,Patio,Private Yard,Storm/Security Shutters,Irrigation Sprinklers |
| HOA | 78 |
| Garage Spaces | 3 |
| Association Fee Includes | Association Management,Maintenance Grounds,Reserve Fund |
| Patio/Porch Features | Covered,Patio |
| Architectural Style | One Story |
| Pool Features | Gas Heat,Heated,In Ground,Private,Waterfall |
| Private Pool | Yes |
| Security Features | Security System Owned,Gated Community |
| Construction Materials | Frame,Stucco,Drywall |
| Year Built | 2019 |
| Electric | Photovoltaics Seller Owned,220 Volts in Garage |
| View | City,Mountain(s),Strip View |
| Stories | 1 |
| Property SubType | Single Family Residence |
| Current Use | Residential |
| Additional Parcels Description | --- |
| Assoc Fee Paid Per | Monthly |
| County | Clark |
| Property Type | Residential |
| Association Amenities | Dog Park,Gated |
| HOA / Comm Assn | Yes |
| Attached Garage | Yes |
| Energy Efficient | Windows,HVAC,Solar Panel(s) |
| Subdivision Name | Highland Hills Phase 1 |
| Facing Direction | East |
| Garage Y/N | Yes |
| Green Energy Generation | Solar |
| Other Structures | Guest House |
| Total Rooms | 9 |
| Status | Active |
| Directions | Blue Diamond or Cactus to Jones - South - R on Bobby Williamson to Round-a-bout - Second gate. Straight to top of cul-de-sac. Property on right. |
| High School | Desert Oasis |
| City | Las Vegas |
| Disclosures | Covenants/Restrictions Disclosure |
| Association Name | Highland Hills |
| View Y/N | Yes |
| Zoning Description | Single Family |
| Lot Size Units | Acres |
| Lot Size Square Feet | 10890 |
| Spa Features | In Ground,Outdoor Hot Tub |
| Elementary School | Frias, Charles & Phyllis,Frias, Charles & Phyllis |
| Year Built Details | RESALE |
| Tax Annual Amount | 8416 |
| Middle/Junior High School | Tarkanian |
| Property Condition | Resale |
| Virtual Tour | https://www.propertypanorama.com/instaview/las/2824031 |
| Builder Name | Richmond |
| Standard Status | Active |
| Property Sub Type Additional | Single Family Residence |
| PostalCity | Las Vegas |
Interior Features
| Flooring | Carpet,Luxury Vinyl Plank |
|---|---|
| Furnished Y/N | Unfurnished |
| Total Fireplaces | 1 |
| Fireplace Features | Gas,Great Room |
| Air Conditioning Y/N | Yes |
| Heating Y/N | Yes |
| Window Features | Blinds,Double Pane Windows,Low-Emissivity Windows,Window Treatments |
| Fireplace Y/N | Yes |
| Full Baths | 1 |
| Half Baths | 1 |
| 3/4 Baths | 2 |
| Laundry Features | Cabinets,Gas Dryer Hookup,Main Level,Laundry Room,Sink |
| Total Bedrooms | 4 |
| Total Baths | 4 |
| Bedrooms Possible | 5 |
Exterior Features
| Fencing | Full,Wrought Iron |
|---|---|
| Parking Features | Attached,Epoxy Flooring,Finished Garage,Garage,Garage Door Opener,Inside Entrance,Open,Private,Shelves,Storage |
| Lot Features | Cul-De-Sac,Drip Irrigation/Bubblers,Desert Landscaping,Landscaped,No Rear Neighbors,Rocks,Synthetic Grass,Sprinklers Timer,< 1/4 Acre |
| Water Source | Public |
| Lot Size Area | 0.25 |
| Spa | Yes |
| Building Area Total | 3043 |
| Lot Size Acres | 0.25 |
| Road Surface Type | Paved |
| Open Parking Y/N | Yes |
| Horse Amenities | None |
Amenities
- Foreclosure
- Views
- Short Sale
- New Construction
- Adult 55+
- Lease To Own
- No HOA Fees
- Furnished
- Primary On Main
- Air Conditioning
- Seller Finance
- Green
- Fixer Upper
- Horse
- Golf
- Fireplace
- Deck
- Garage
- Basement
- Pool
Property vs Single Family Average in 89141
Price
Taxes
Year Built

