
Price Reduction - Views
Address
7316 Heritage Harbor Drive, Las Vegas, NV
Price
$ 920,000
Property Attributes
- MLS#2824195
- TypeSingle Family
- Listing Status Active
- CountyClark
- CityLas Vegas
- NeighborhoodSilverstone Ranch-Parcel 8-Phase 1
- Zip89131
- Style
- Year Built2005
- Taxes$ 5545
- Price$ 920,000
- Bedrooms5
- Full Bathrooms4
- Half Bathrooms1
- Sqr Footage4162
- Lot Size0.26 Acres
Data Source:
Greater Las Vegas MLS (GLVAR)
Property Description
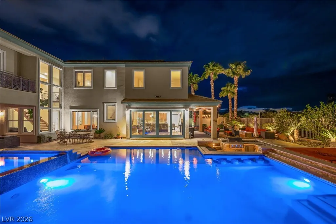
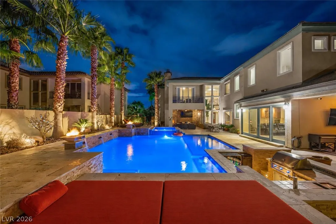
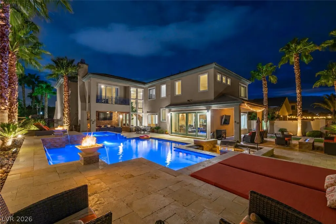
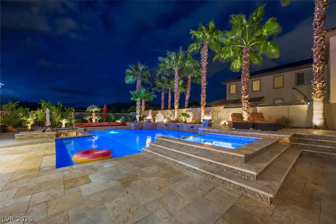
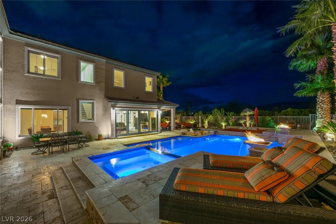
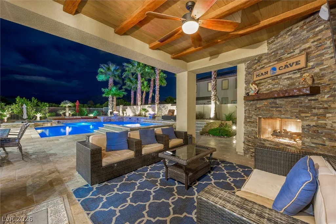
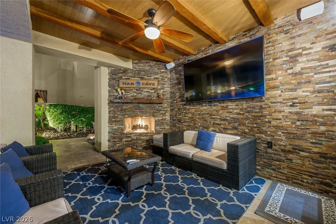
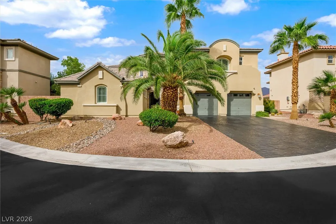
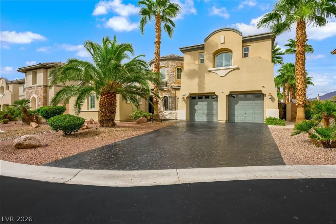
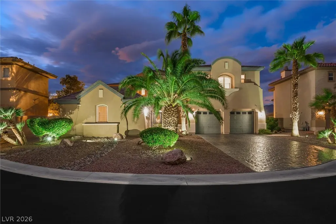
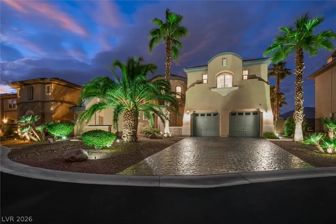
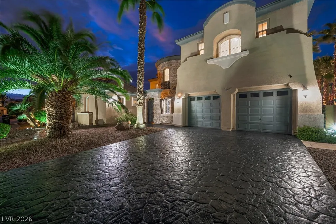
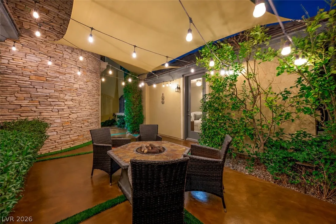
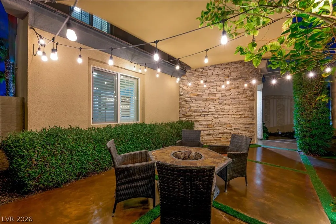
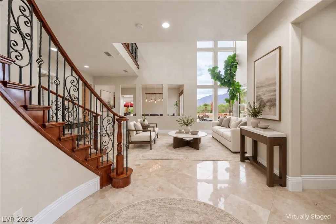
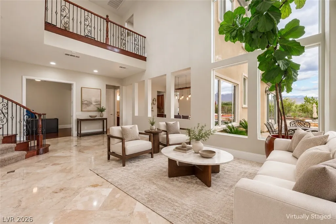
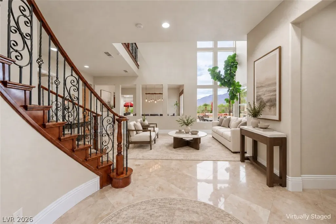
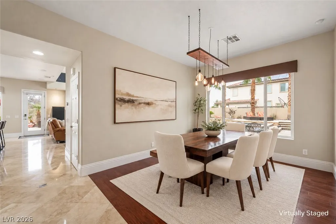
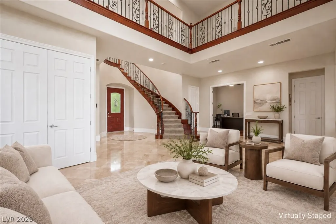
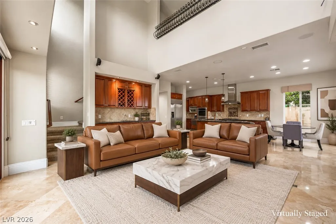
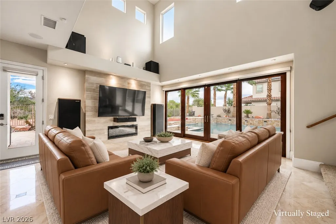
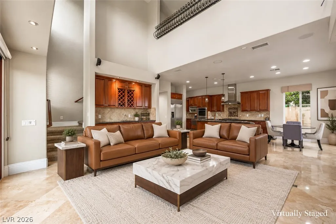
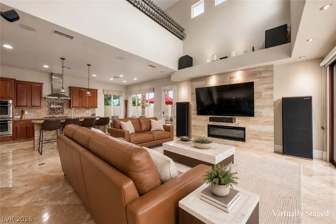
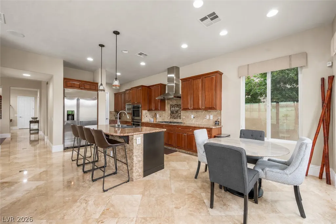
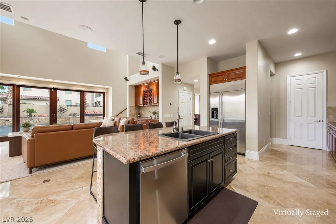
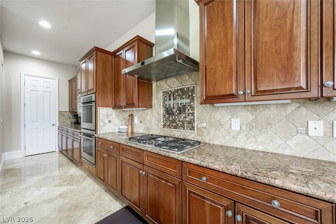
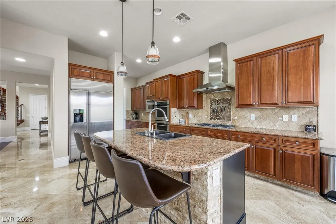
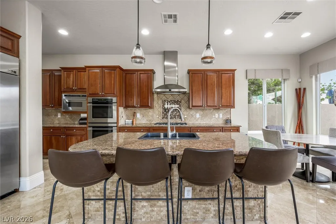
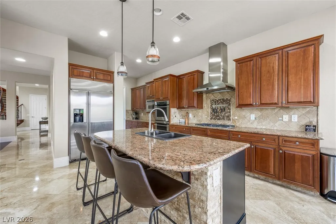
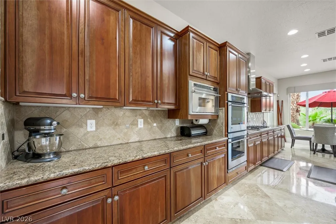
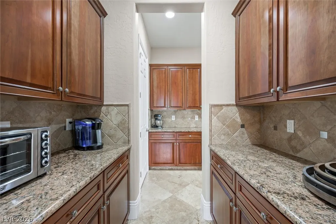
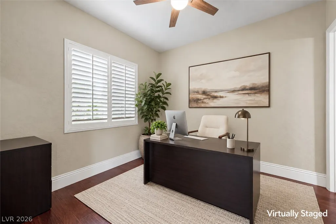
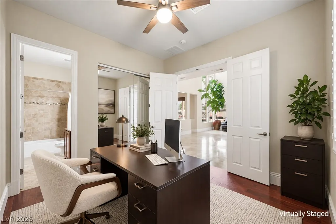
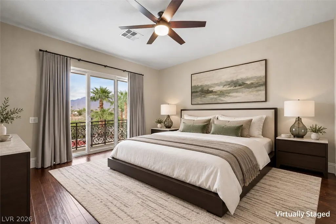
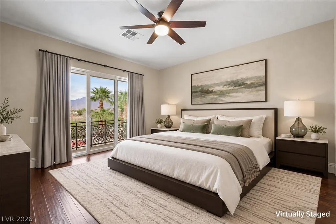
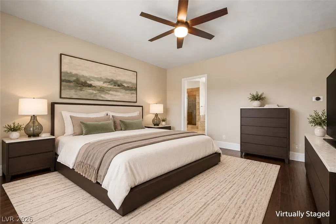
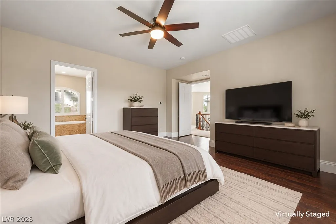
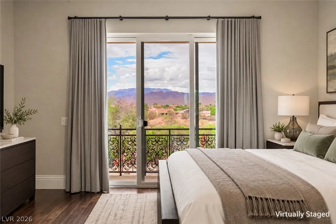
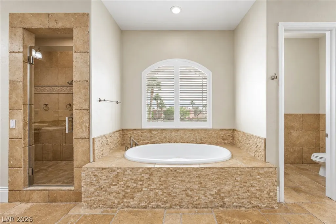
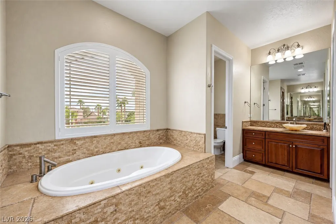
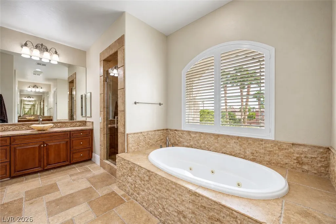
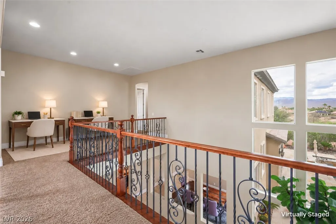
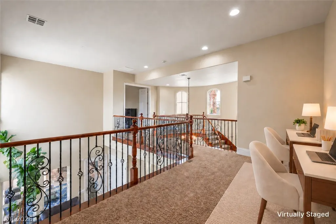
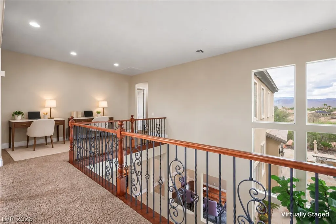
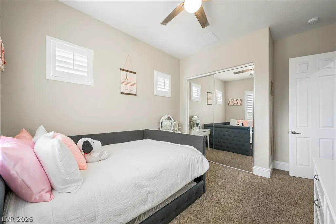
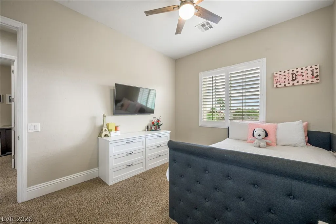
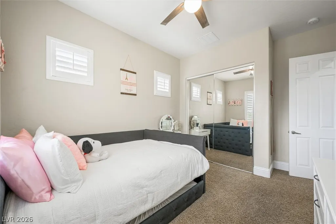
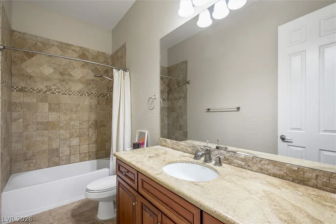
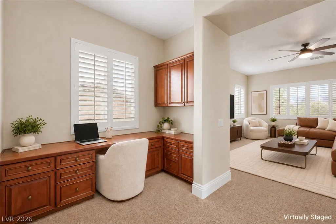
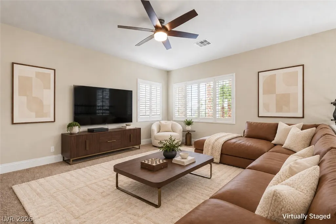
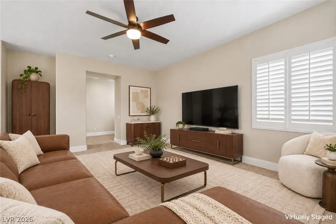
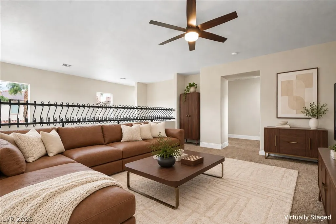
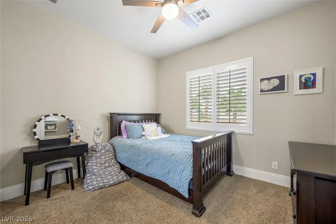
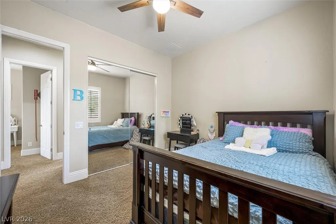
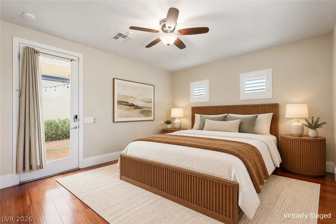
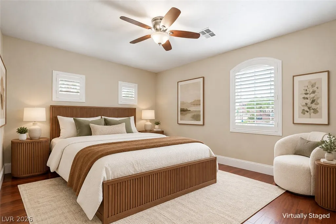
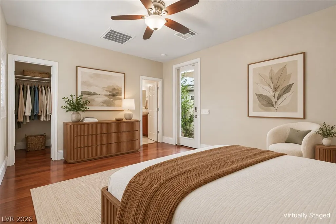
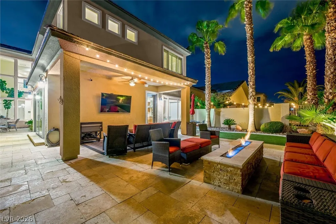
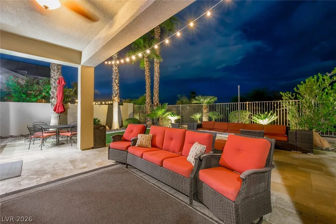
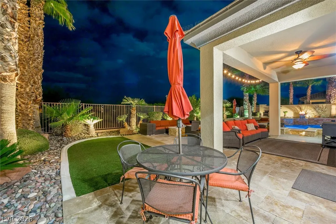
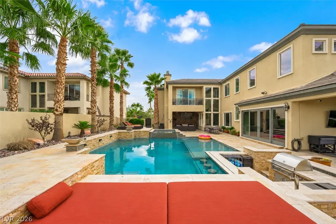
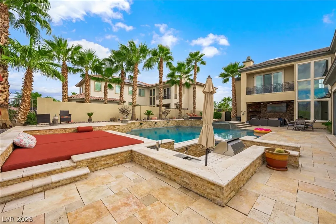
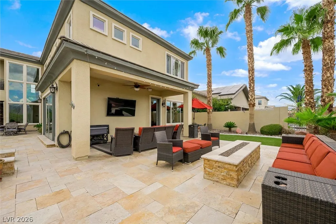
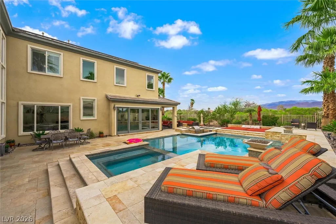
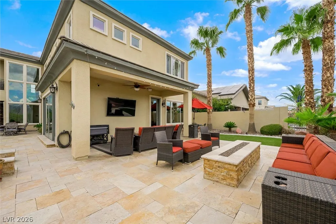
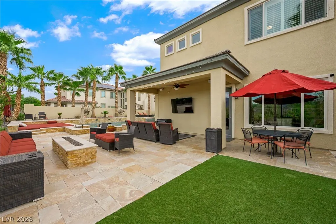
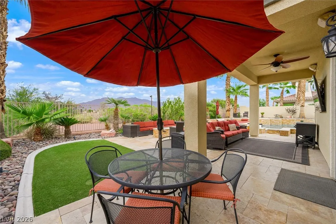
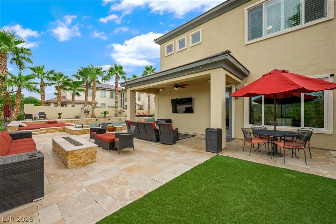
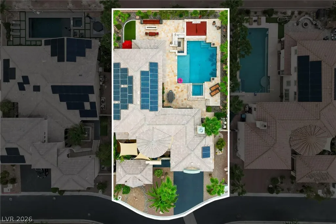
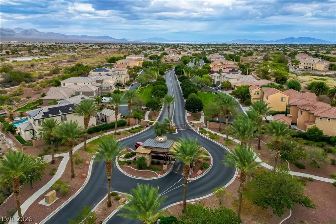
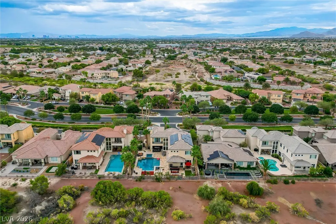
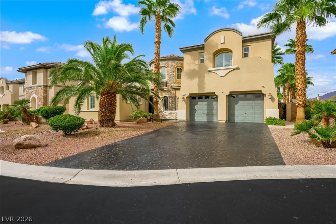
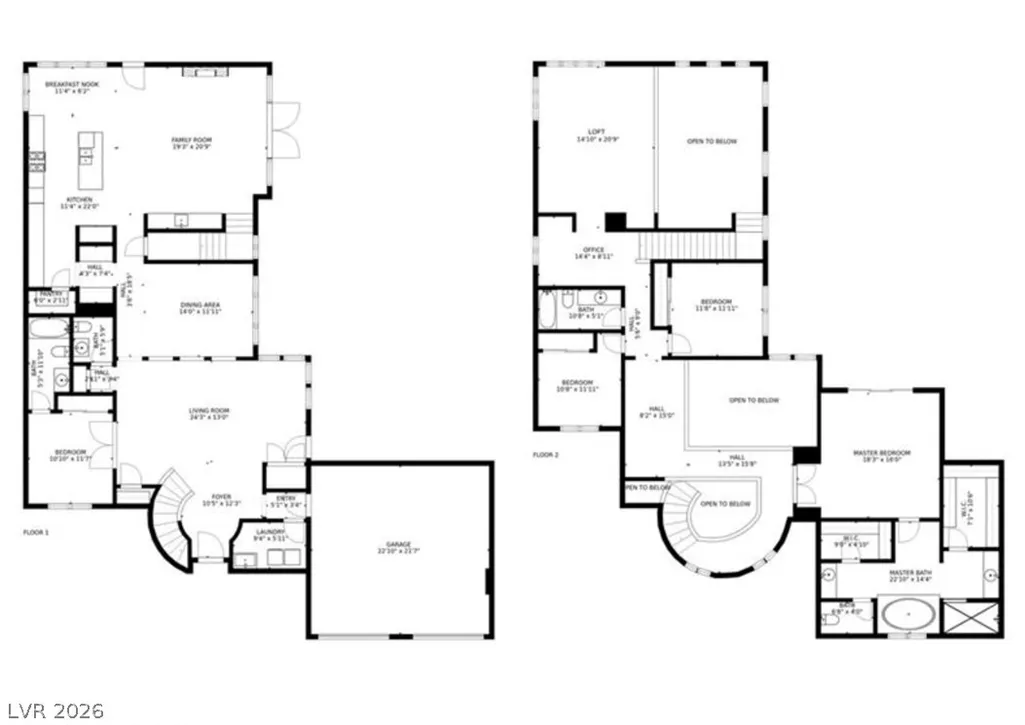
An entertainer’s paradise awaits in guard-gated Silverstone Ranch! Meticulously maintained landscaping and an extra-long driveway welcome you to this 5-bedroom, 5-bath home with a detached front casita, ideal for an office, fitness space, or guest retreat. A striking foyer with vaulted ceilings leads to spacious formal living and dining areas, complemented by travertine flooring, rich wood accents, and a separate family room. The kitchen features Monogram stainless steel appliances, a built-in refrigerator, double ovens, an island, and a breakfast nook. Dual staircases offer access from both the foyer and kitchen/family room area. Upstairs, a versatile loft with a built-in desk and office area provides additional space for work or relaxation. The primary suite boasts a shower with dual showerheads, a jetted tub, and a private balcony overlooking the backyard. Custom double sliding doors open to a resort-style retreat with a saltwater pool and spa, swim-up bar, sunken outdoor kitchen, dramatic fire and water features, and multiple dining and lounging areas. Owned solar helps offset electricity costs, while an upgraded, high-efficiency two-stage HVAC system provides added comfort. The garage features polyurea-coated flooring and storage.
| Elementary School | Middle School | High School |
|---|---|---|
| O' Roarke Elementary School | Cadwallader Ralph Middle School | Arbor View High School |
| Price History | |
|---|---|
| 10/9/2026 | Listed $950,000 |
| 10/28/2026 | 3$920,000 |
General Features
| Interior Amenities | Bathroom on Main Level,Bedroom on Main Level,Ceiling Fan(s),Full Bath on Main Level,Window Treatments,Programmable Thermostat |
|---|---|
| Sewer | Public Sewer |
| Heating | Central,Gas,High Efficiency,Multiple Heating Units |
| Cooling | Central Air,Electric,ENERGY STAR Qualified Equipment,2 Units |
| Utilities | Cable Available,Underground Utilities |
| Possession | Close Of Escrow |
| Roof | Pitched,Stone,Tile |
| Appliances | Built-In Gas Oven,Double Oven,Dishwasher,Disposal,Gas Water Heater,Hot Water Circulator,Microwave,Refrigerator,Water Softener Owned,Water Heater |
| Exterior Features | Built-in Barbecue,Balcony,Barbecue,Courtyard,Patio,Private Yard,Irrigation Sprinklers |
| HOA | 92 |
| Garage Spaces | 2 |
| Association Fee Includes | Association Management,Maintenance Grounds,Security |
| Patio/Porch Features | Balcony,Covered,Patio |
| Architectural Style | Two Story |
| Pool Features | Heated,In Ground,Private,Salt Water,Waterfall |
| Private Pool | Yes |
| Security Features | Prewired,Gated Community |
| Year Built | 2005 |
| Electric | Photovoltaics Seller Owned |
| View | Park/Greenbelt,Mountain(s) |
| Stories | 2 |
| Property SubType | Single Family Residence |
| Additional Parcels Description | --- |
| Assoc Fee Paid Per | Monthly |
| County | Clark |
| Property Type | Residential |
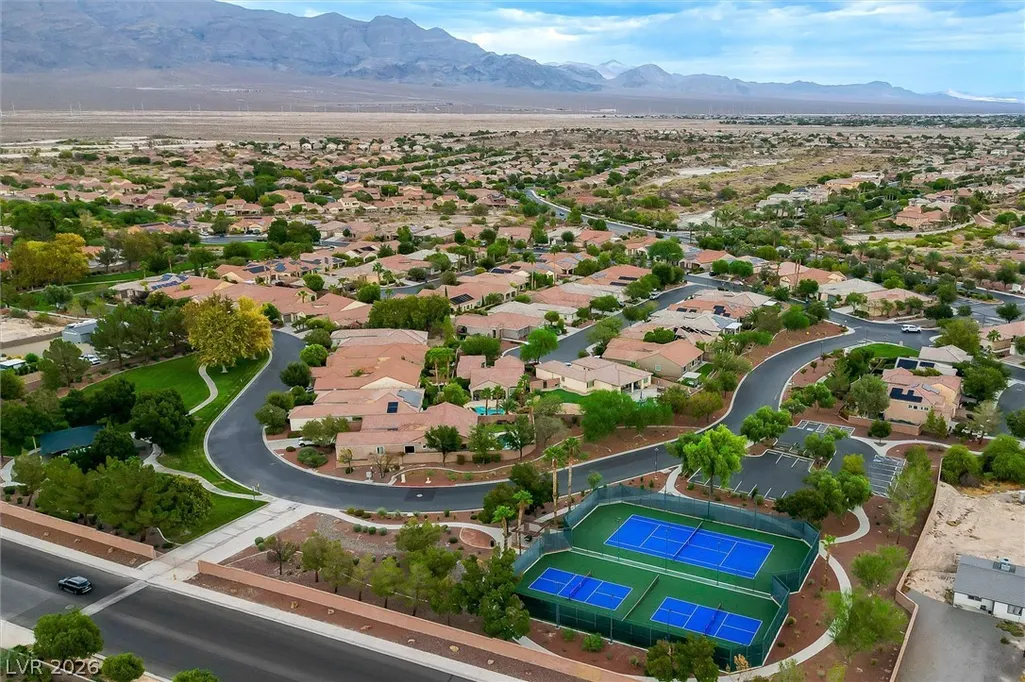
| Association Amenities | Basketball Court,Golf Course,Gated,Barbecue,Playground,Pickleball,Park,Guard,Security,Tennis Court(s) |
| HOA / Comm Assn | Yes |
| Attached Garage | Yes |
| Energy Efficient | Solar Panel(s),Windows,HVAC |
| Subdivision Name | Silverstone Ranch-Parcel 8-Phase 1 |
| Facing Direction | South |
| Garage Y/N | Yes |
| Other Structures | Guest House |
| Total Rooms | 11 |
| Status | Active |
| Directions | 215 BUFFALO, NORTH ON BUFFALO, TO SILVERSTONE RANCH, EAST ON MONTE VISTO, NORTH ON HERITAGE HARBOR. 5TH HOME ON LEFT AFTER GUARD GATE. |
| High School | Arbor View |
| City | Las Vegas |
| Disclosures | Principal is Real Estate Licensed,Covenants/Restrictions Disclosure,RV Restriction(s) |
| Association Name | Silverstone Ranch |
| View Y/N | Yes |
| Zoning Description | Single Family |
| Lot Size Units | Acres |
| Lot Size Square Feet | 11326 |
| Spa Features | In Ground |
| Elementary School | O' Roarke, Thomas,O' Roarke, Thomas |
| Year Built Details | RESALE |
| Tax Annual Amount | 5545 |
| Middle/Junior High School | Cadwallader Ralph |
| Property Condition | Resale |
| Virtual Tour | https://www.propertypanorama.com/instaview/las/2824195 |
| Days on Market | 27 |
| Builder Name | PULTE |
| Standard Status | Active |
| Property Sub Type Additional | Single Family Residence |
| PostalCity | Las Vegas |
Interior Features
| Flooring | Carpet,Laminate,Marble |
|---|---|
| Furnished Y/N | Unfurnished |
| Total Fireplaces | 2 |
| Fireplace Features | Electric,Family Room,Gas,Outside |
| Air Conditioning Y/N | Yes |
| Heating Y/N | Yes |
| Window Features | Low-Emissivity Windows,Plantation Shutters |
| Fireplace Y/N | Yes |
| Full Baths | 3 |
| Half Baths | 1 |
| 3/4 Baths | 1 |
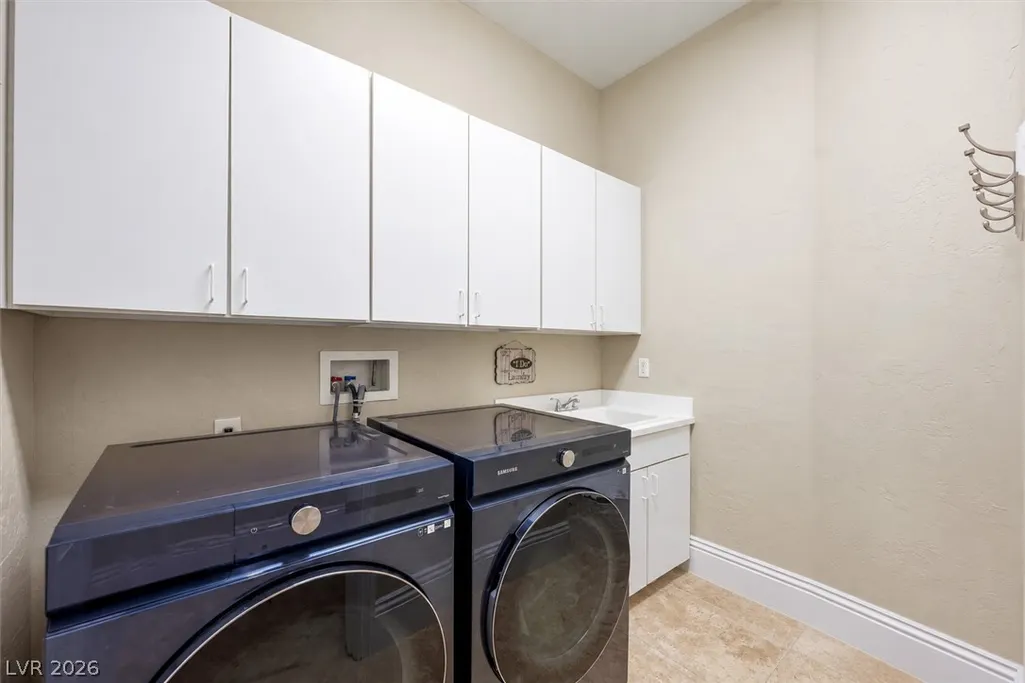
| Laundry Features | Cabinets,Gas Dryer Hookup,Main Level,Laundry Room,Sink |
| Total Bedrooms | 5 |
| Total Baths | 5 |
| Bedrooms Possible | 7 |
Exterior Features
| Fencing | Block,Back Yard,Stucco Wall,Wrought Iron |
|---|---|
| Parking Features | Attached,Epoxy Flooring,Garage,Garage Door Opener,Inside Entrance,Private,Storage |
| Lot Features | 1/4 to 1 Acre Lot,Drip Irrigation/Bubblers,Desert Landscaping,Landscaped,Rocks,Synthetic Grass |
| Water Source | Public |
| Lot Size Area | 0.26 |
| Spa | Yes |
| Building Area Total | 3854 |
| Lot Size Acres | 0.26 |
| Horse Amenities | None |
Amenities
- Foreclosure
- Views
- Short Sale
- New Construction
- Adult 55+
- Lease To Own
- No HOA Fees
- Furnished
- Primary On Main
- Air Conditioning
- Seller Finance
- Green
- Fixer Upper
- Horse
- Golf
- Fireplace
- Deck
- Garage
- Basement
- Pool
Property vs Single Family Average in 89131
Price
Taxes
Year Built

