
Primary on Main
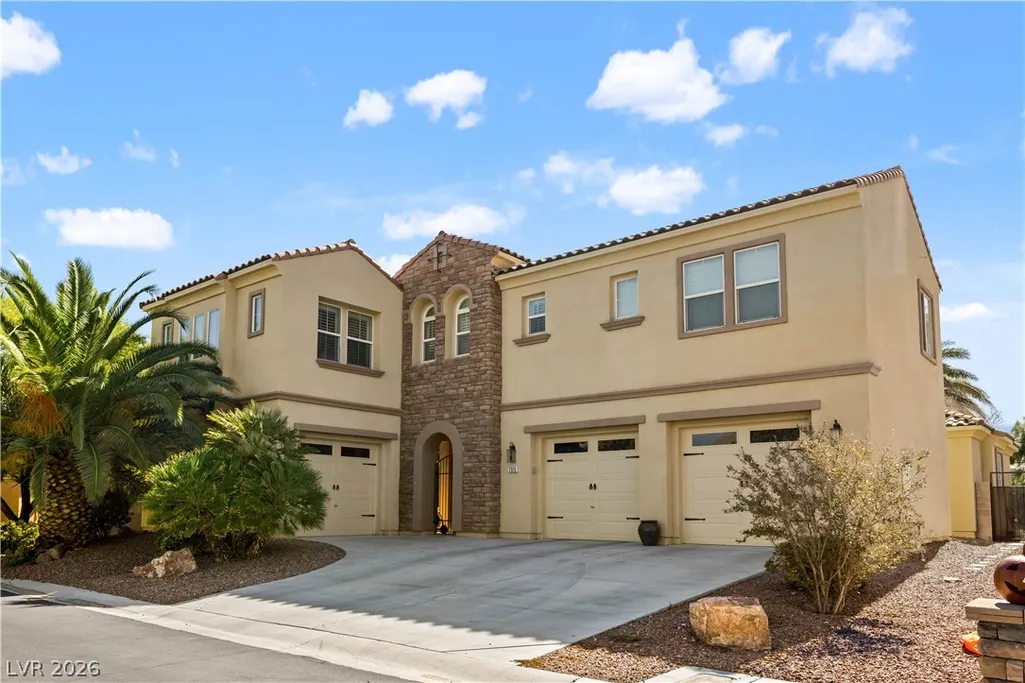
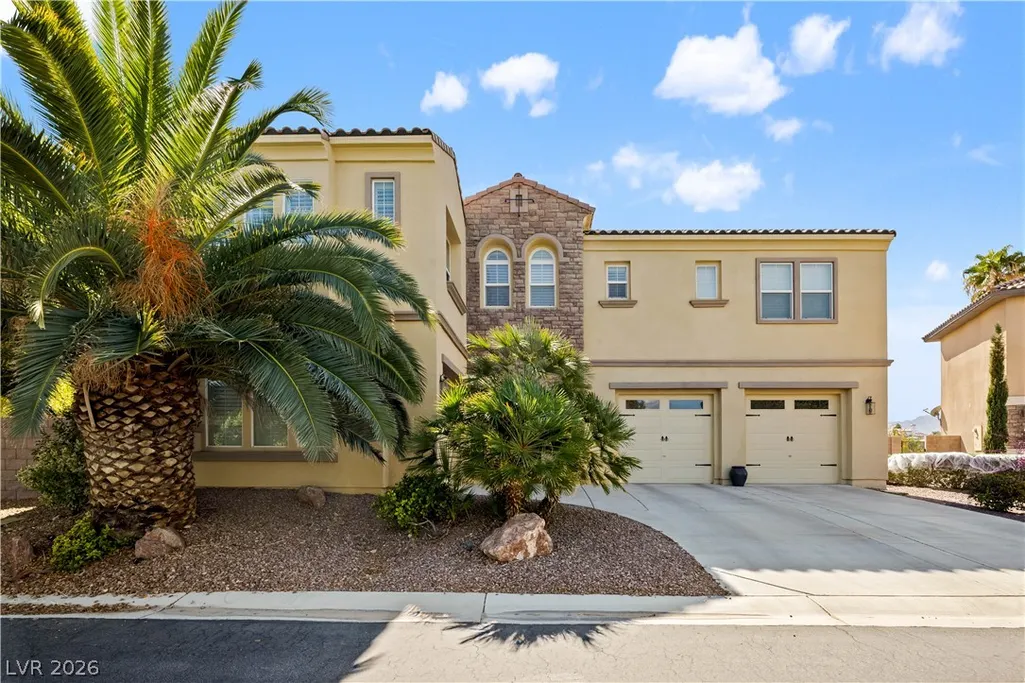
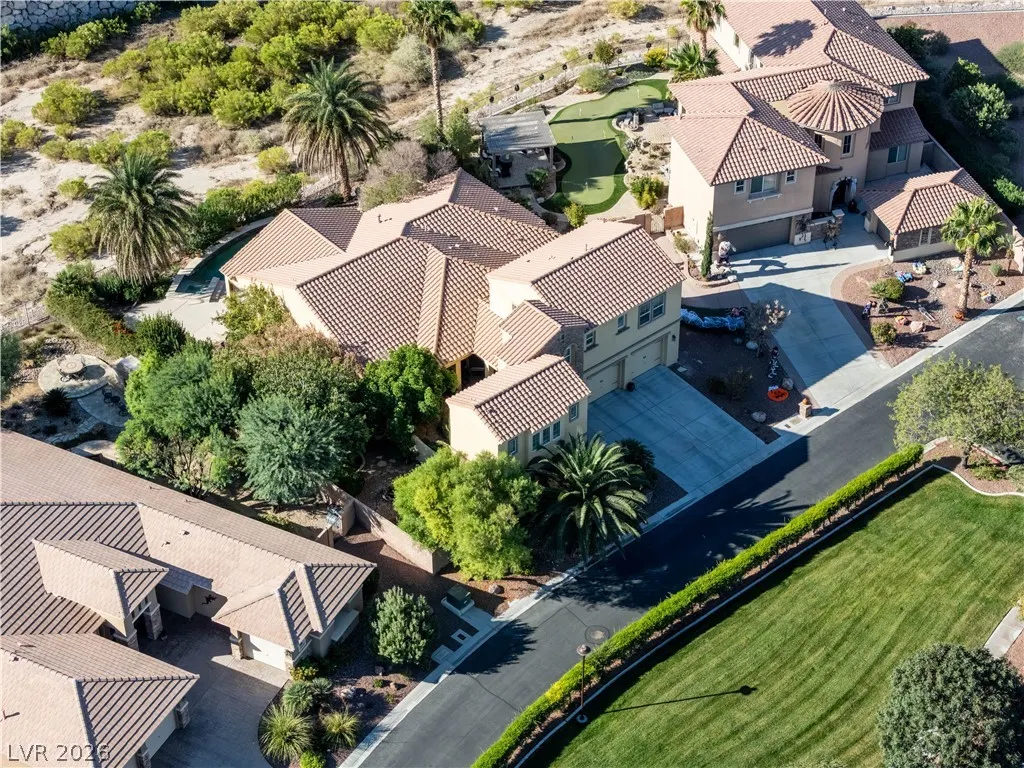
Address
7325 Cypress Run Drive, Las Vegas, NV
Price
$ 850,000
Property Attributes
- MLS#2829092
- TypeSingle Family
- Listing Status Active
- CountyClark
- CityLas Vegas
- NeighborhoodSilverstone Ranch-Parcel 8-Phase 1
- Zip89131
- Style
- Year Built2005
- Taxes$ 6378
- Price$ 850,000
- Bedrooms4
- Full Bathrooms3
- Half Bathrooms1
- Sqr Footage3417
- Lot Size0.26 Acres
Data Source:
Greater Las Vegas MLS (GLVAR)
Property Description
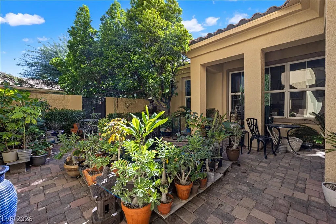
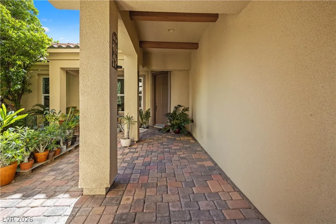
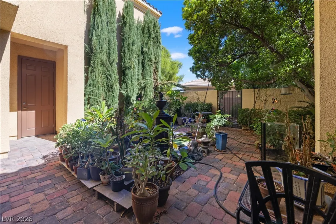
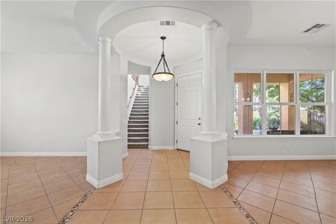
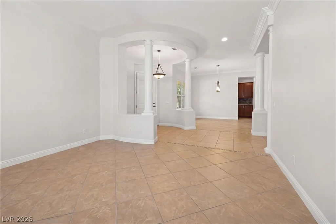
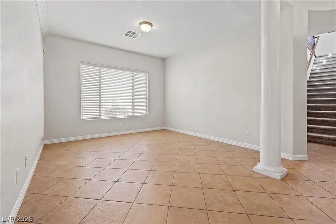
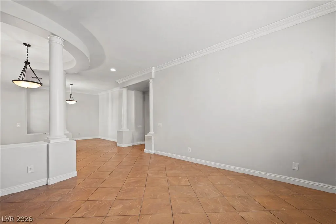
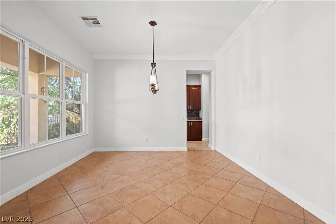
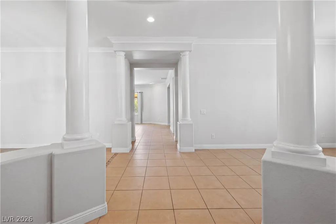
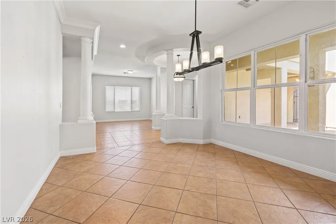
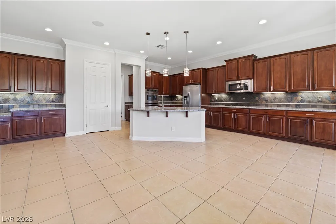
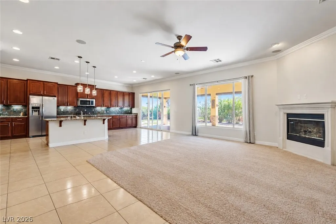
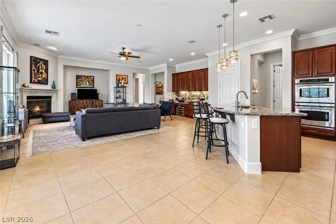
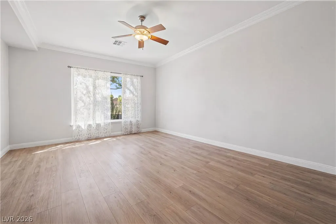
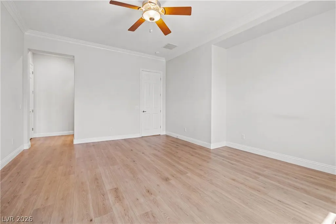
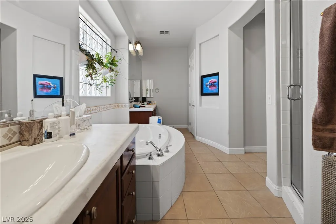
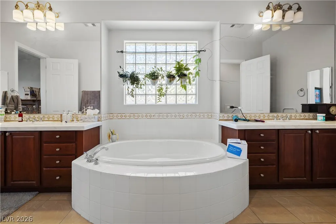
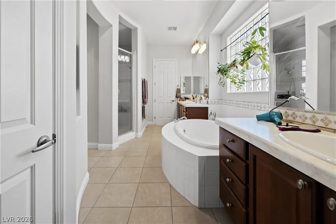
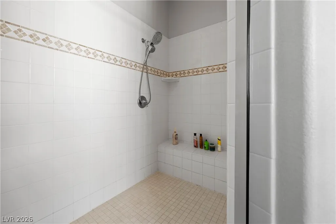
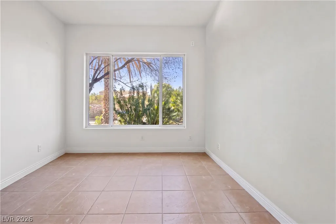
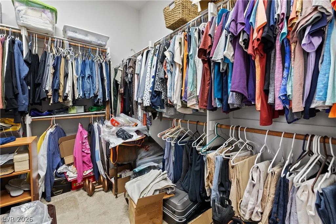
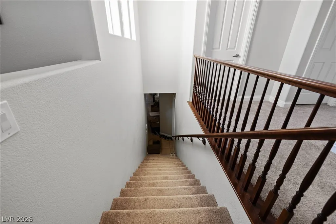
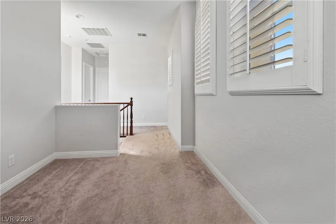
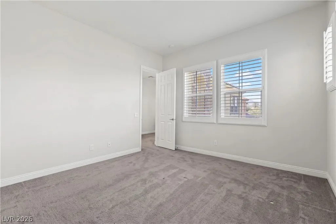
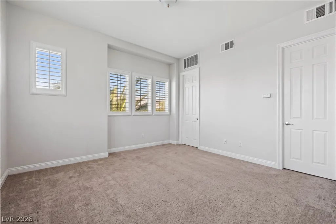
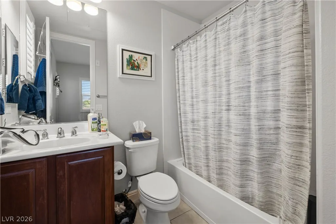
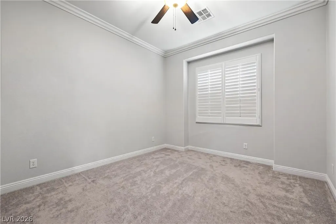
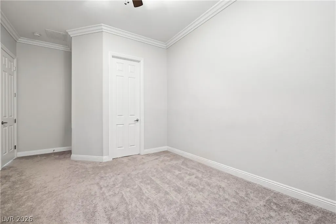
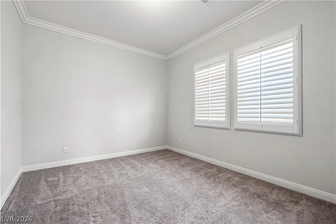
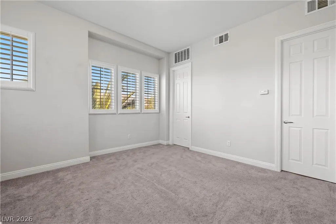
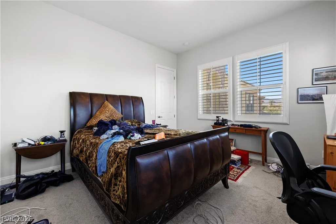
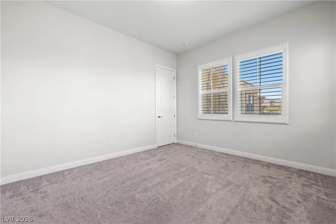
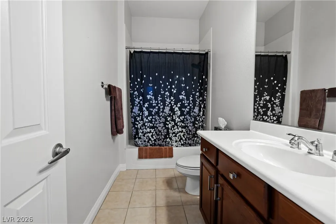
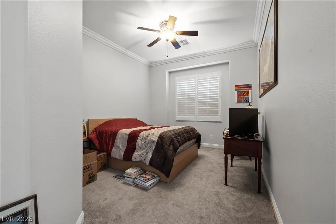
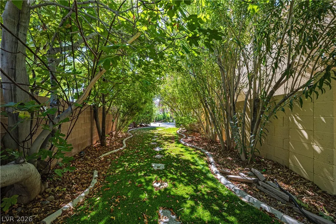
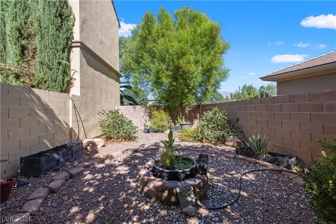
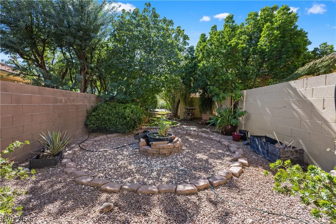
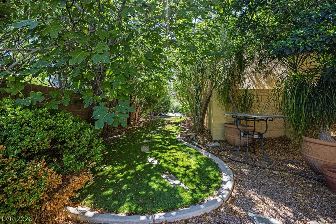
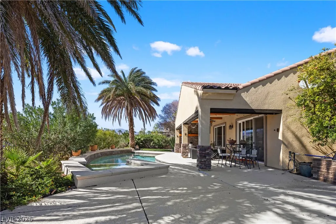
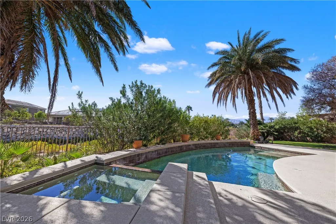
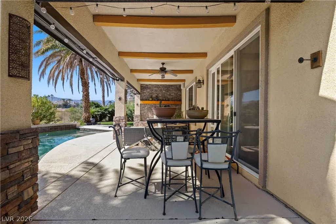
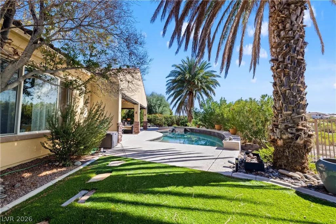
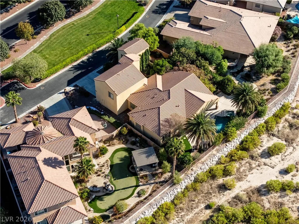
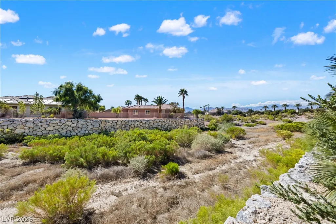
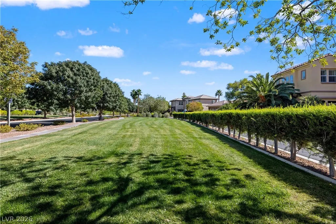
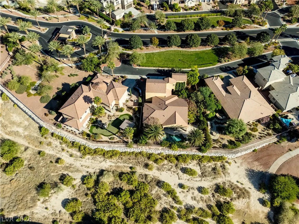
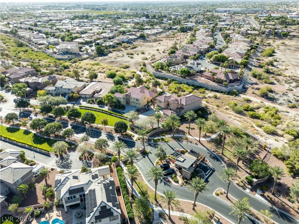
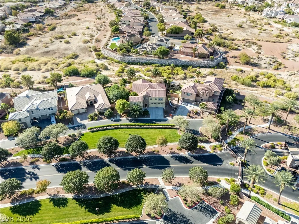
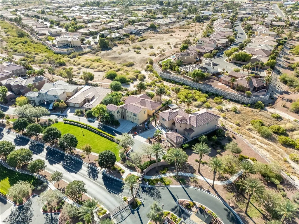
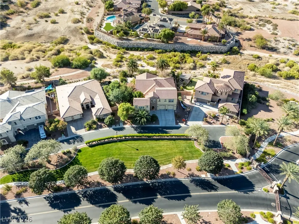
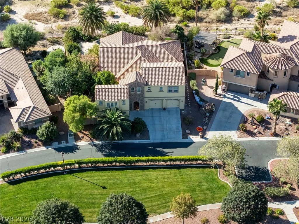
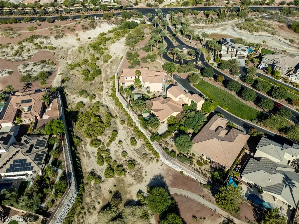
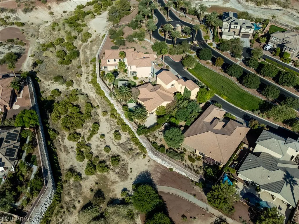
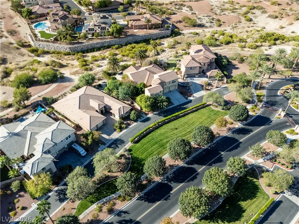
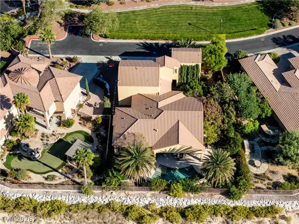
Privacy like this is hard to find. From the private courtyard to the backyard view, this move in ready luxury home was made for people who love to cook, entertain, and actually spend time outside. The chef’s kitchen is the heart of the house, with plenty of room to work and an easy flow into the living and dining areas so the cook is never left out of the conversation. The primary suite is on the main level, completely separate from the secondary bedrooms upstairs. It’s a true retreat with real quiet and privacy, and it includes an en suite room off the primary bath that works as a home office, private gym, dressing room, or whatever you need it to be. Out back is your own little oasis. There are no rear neighbors, just open sky and an amazing view you’ll want to start every morning with. The saltwater pool and spa are gentler on the skin and easier to maintain than chlorine, so weeknight swims and late night soaks become part of everyday life. Tons of green, mature plants, and established fruit trees surround the yard with shade, color, and fresh fruit right off the branch. That kind of setting takes years to grow and can’t be rushed. The courtyard adds another quiet outdoor space, perfect for morning coffee or a glass of wine at sunset, tucked away from the street. Inside and out, this home has been cared for and is ready for its next owner. No projects, no waiting. Just unpack and enjoy. Homes with this level of privacy, a view with nobody behind you, and a saltwater pool and spa don’t come up often. Schedule your private showing today.
| Elementary School | Middle School | High School |
|---|---|---|
| Eisenberg Elementary School | Cadwallader Ralph Middle School | Arbor View High School |
| Price History | |
|---|---|
| 10/23/2026 | Listed $850,000 |
General Features
| Interior Amenities | Bathroom on Main Level,Bedroom on Main Level,Ceiling Fan(s),Primary Downstairs |
|---|---|
| Sewer | Public Sewer |
| Heating | Central,Gas |
| Cooling | Central Air,Electric |
| Utilities | Underground Utilities |
| Possession | Close Of Escrow |
| Roof | Tile |
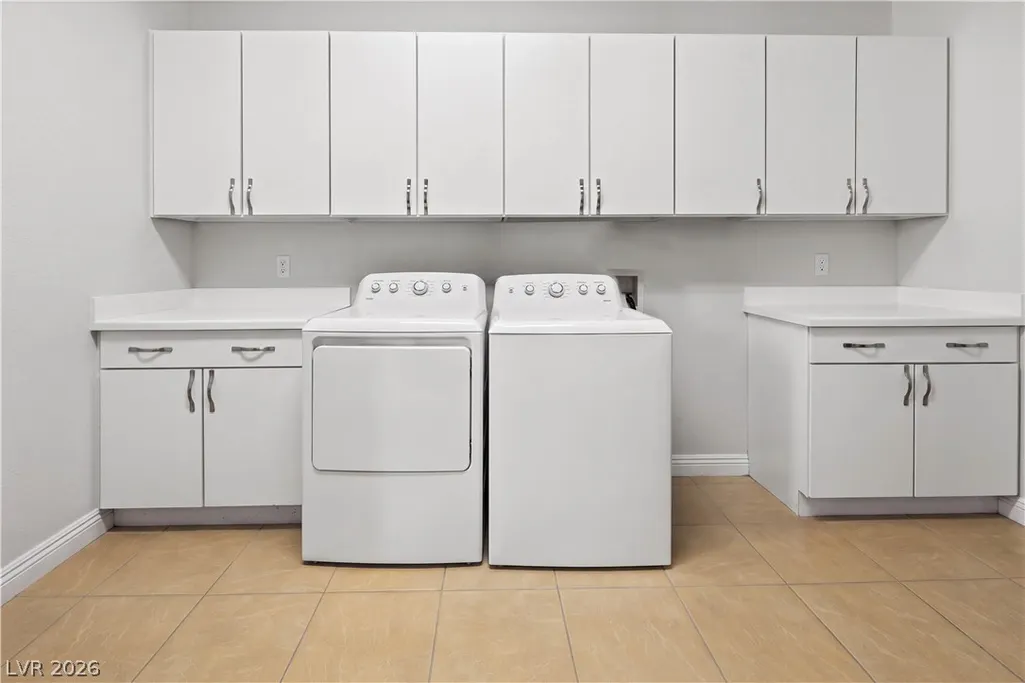
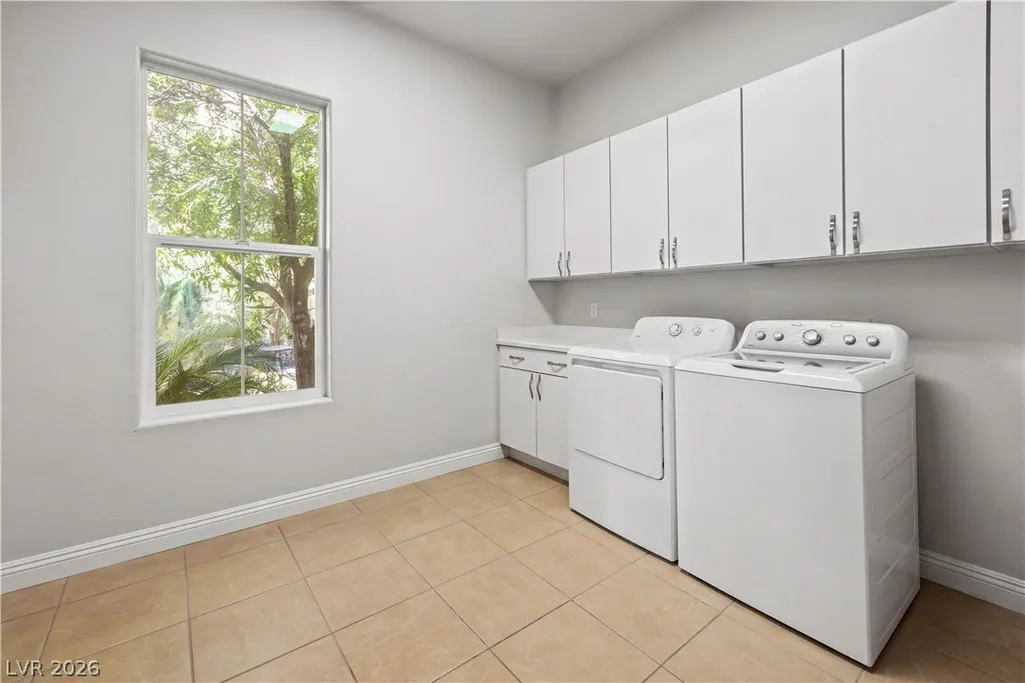
| Appliances | Built-In Gas Oven,Double Oven,Dryer,Gas Cooktop,Microwave,Refrigerator,Water Softener Owned,Washer |
| Exterior Features | Courtyard,Patio,Private Yard,Irrigation Sprinklers |
| HOA | 266 |
| Garage Spaces | 3 |
| Association Fee Includes | Maintenance Grounds,Security |
| Patio/Porch Features | Covered,Patio |
| Architectural Style | Two Story |
| Pool Features | Pool/Spa Combo,Salt Water |
| Private Pool | Yes |
| Security Features | Gated Community |
| Construction Materials | Drywall |
| Year Built | 2005 |
| Electric | Photovoltaics None |
| Stories | 2 |
| Property SubType | Single Family Residence |
| Percent Ownership | Single Family Residential |
| Additional Parcels Description | --- |
| Assoc Fee Paid Per | Monthly |
| County | Clark |
| Property Type | Residential |
| Association Amenities | Gated,Guard,Security |
| HOA / Comm Assn | Yes |
| Attached Garage | Yes |
| Energy Efficient | Windows |
| Subdivision Name | Silverstone Ranch-Parcel 8-Phase 1 |
| Facing Direction | North |
| Garage Y/N | Yes |
| Total Rooms | 8 |
| Status | Active |
| Directions | Exit 1215 North on Buffalo, head north/east Don Sufalo, Right in to Guard Gated Community of The Palms, on Monte Viso - Past the circle then Right on Cypress run |
| High School | Arbor View |
| City | Las Vegas |
| Association Name | First Service |
| Zoning Description | Single Family |
| Lot Size Units | Acres |
| Lot Size Square Feet | 11326 |
| Spa Features | In Ground |
| Elementary School | Eisenberg, Dorothy,Eisenberg, Dorothy |
| Year Built Details | RESALE |
| Tax Annual Amount | 6378 |
| Middle/Junior High School | Cadwallader Ralph |
| Property Condition | Resale |
| Virtual Tour | https://www.propertypanorama.com/instaview/las/2829092 |
| Days on Market | 2 |
| Builder Name | none |
| Standard Status | Active |
| Property Sub Type Additional | Single Family Residence |
| PostalCity | Las Vegas |
Interior Features
| Flooring | Carpet,Porcelain Tile,Tile |
|---|---|
| Furnished Y/N | Unfurnished |
| Total Fireplaces | 1 |
| Fireplace Features | Family Room,Gas |
| Air Conditioning Y/N | Yes |
| Heating Y/N | Yes |
| Window Features | Double Pane Windows |
| Fireplace Y/N | Yes |
| Full Baths | 3 |
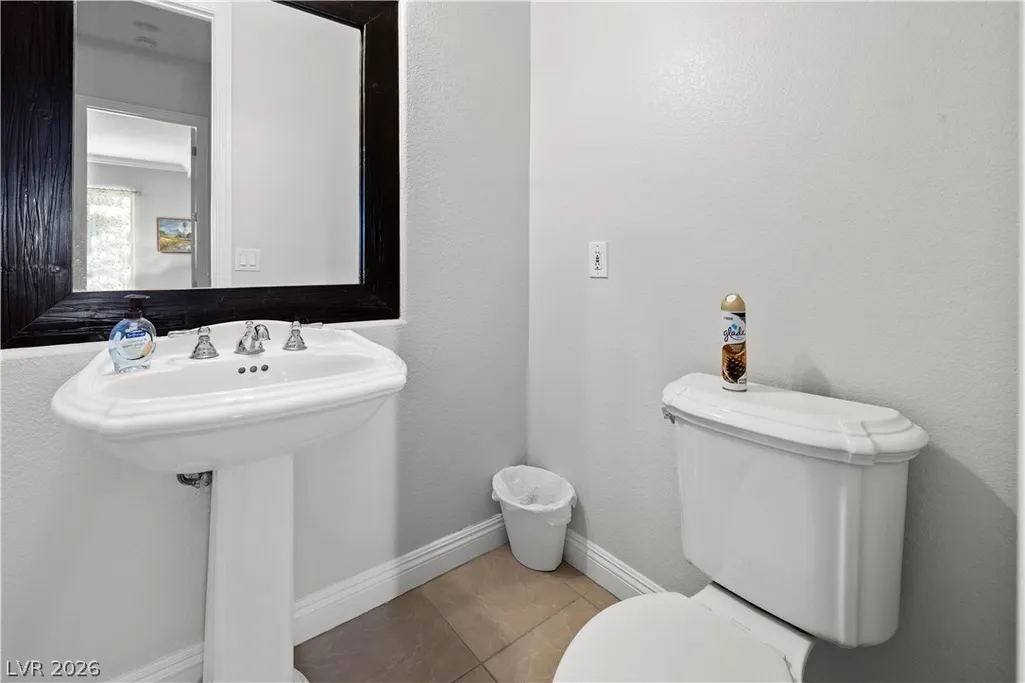
| Half Baths | 1 |
| Laundry Features | Cabinets,Gas Dryer Hookup,Main Level,Laundry Room,Sink |
| Total Bedrooms | 4 |
| Total Baths | 4 |
| Bedrooms Possible | 5 |
Exterior Features
| Fencing | Block,Full,Wrought Iron |
|---|---|
| Parking Features | Attached,Garage,Private |
| Lot Features | Cul-De-Sac,Drip Irrigation/Bubblers,Fruit Trees,Landscaped,No Rear Neighbors,Rocks,Synthetic Grass |
| Water Source | Public |
| Lot Size Area | 0.26 |
| Spa | Yes |
| Building Area Total | 3417 |
| Lot Size Acres | 0.26 |
| Horse Amenities | None |
Amenities
- Foreclosure
- Views
- Short Sale
- New Construction
- Adult 55+
- Lease To Own
- No HOA Fees
- Furnished
- Primary On Main
- Air Conditioning
- Seller Finance
- Green
- Fixer Upper
- Horse
- Golf
- Fireplace
- Deck
- Garage
- Basement
- Pool
Property vs Single Family Average in 89131
Price
Taxes
Year Built

