
Address
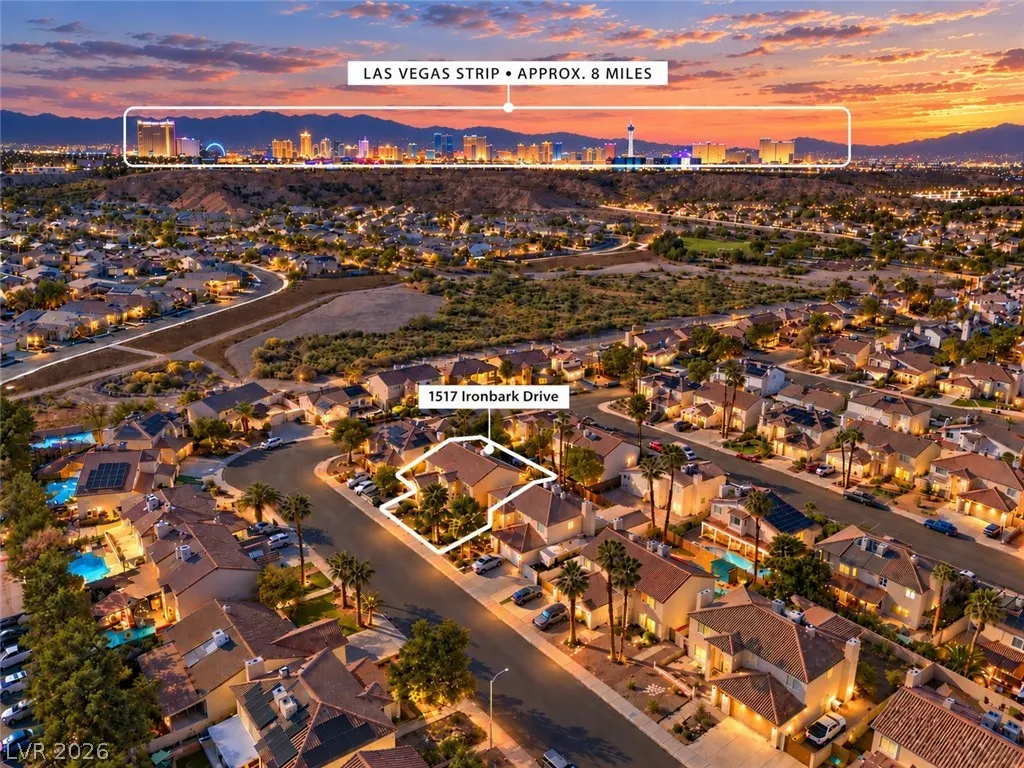
1517 Ironbark Drive, Henderson, NV
Price
$ 479,999
Property Attributes
- MLS#2824261
- TypeSingle Family
- Listing Status Pending
- CountyClark
- CityHenderson
- NeighborhoodCandle Creek
- Zip89014
- Style
- Year Built1989
- Taxes$ 2734
- Price$ 479,999
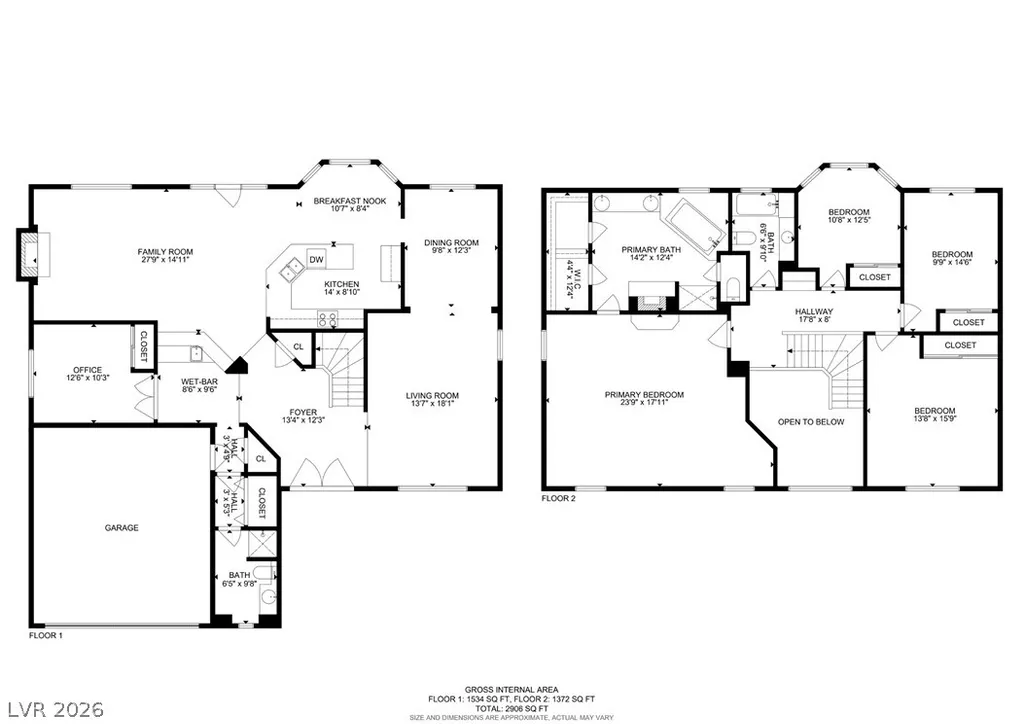
- Bedrooms5
- Full Bathrooms3
- Half Bathrooms0
- Sqr Footage2906
- Lot Size0.15 Acres
Data Source:
Greater Las Vegas MLS (GLVAR)
Property Description
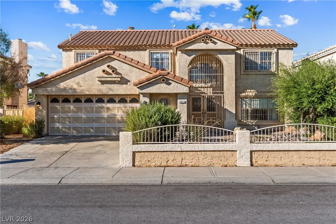
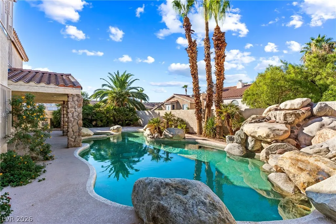
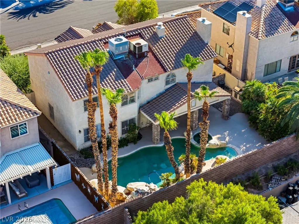
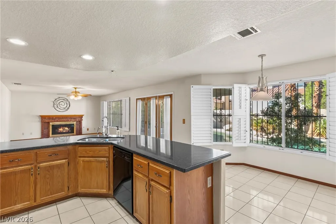
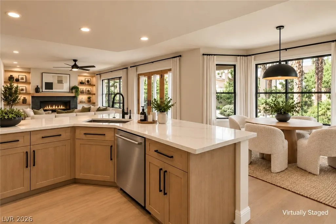
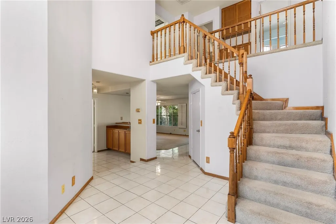
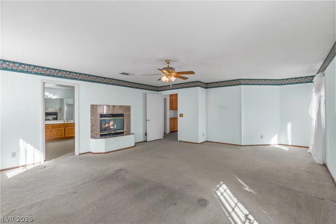
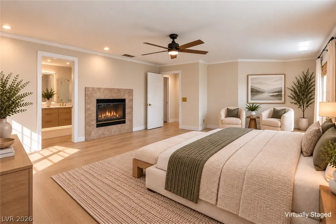
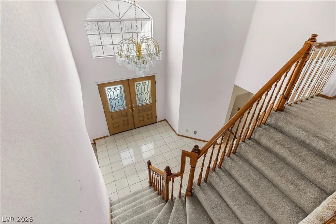
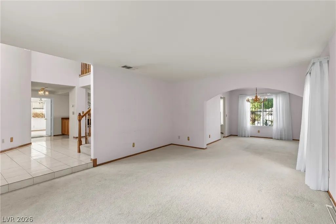
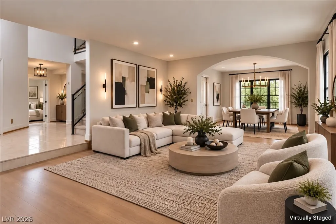
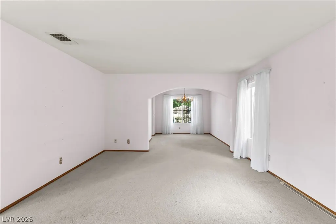
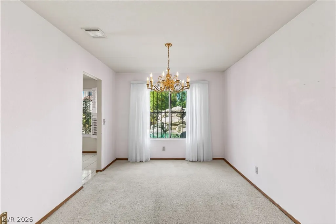
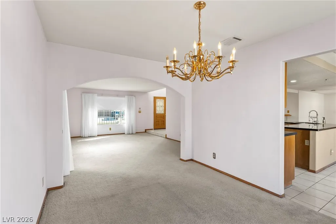
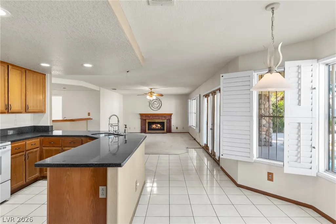
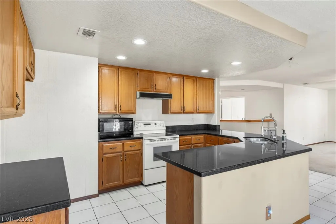
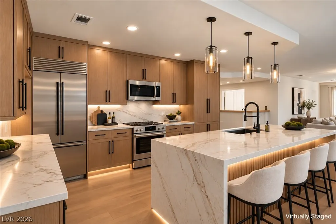
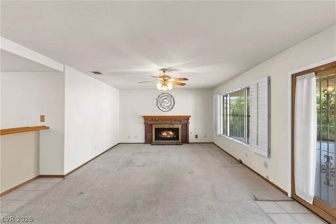
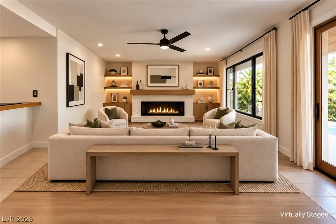
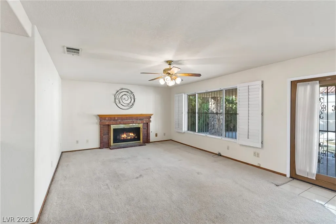
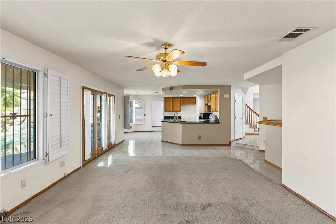
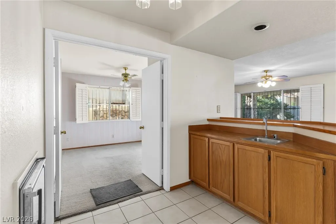
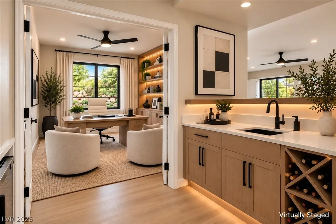
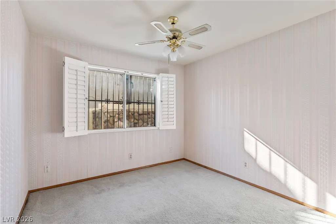
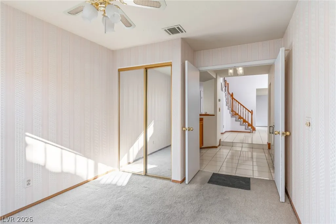
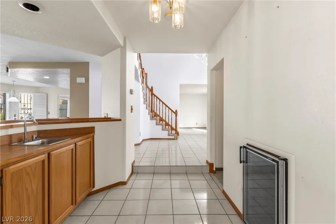
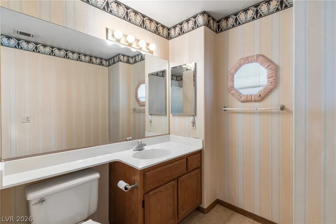
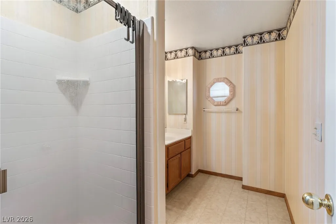
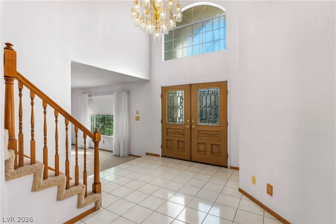
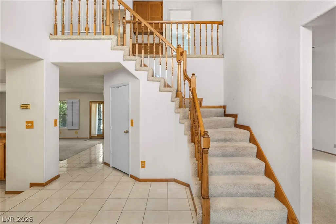
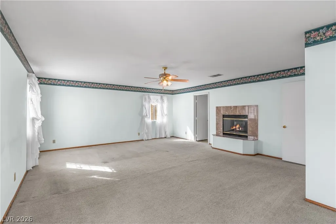
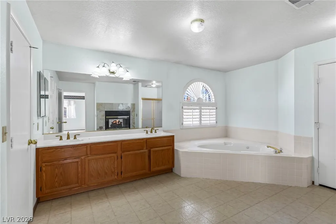
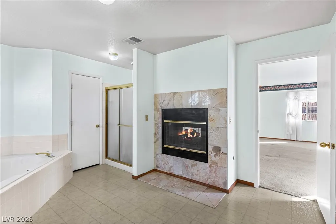
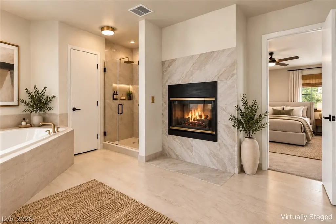
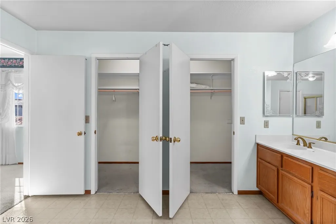
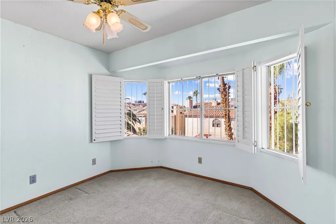
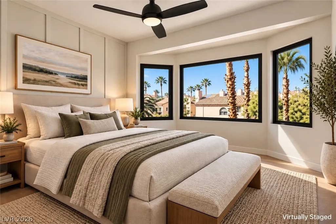
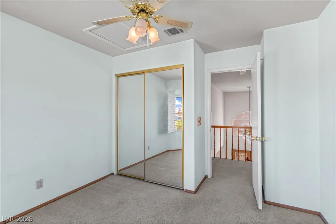
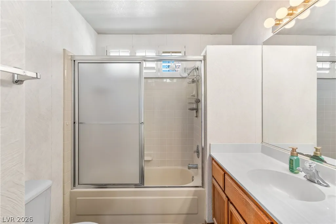
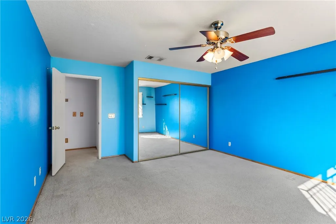
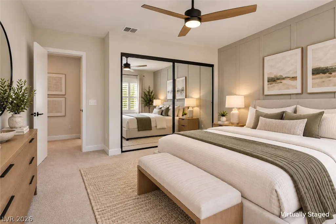
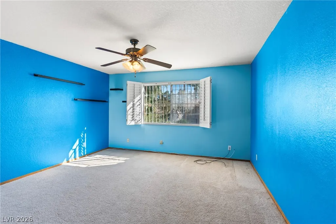
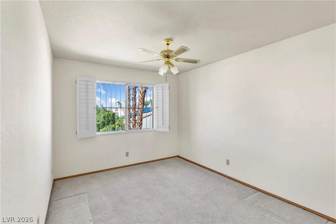
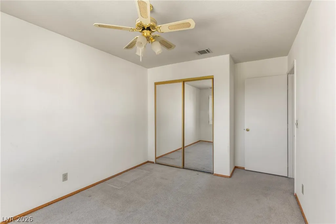
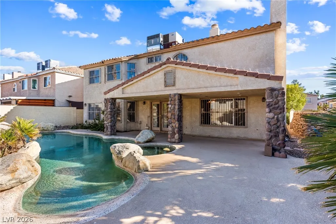
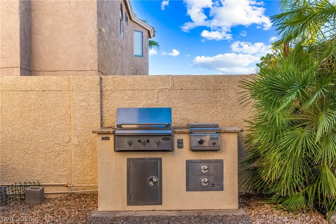
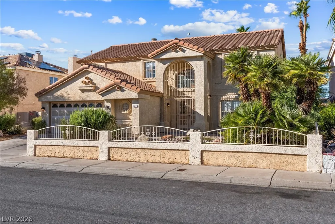
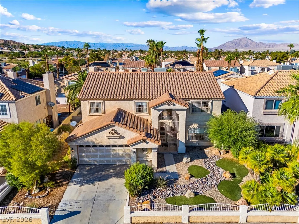
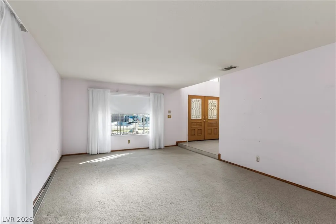
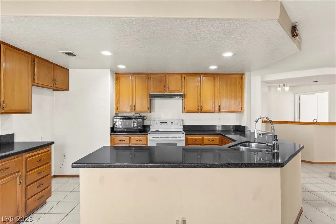
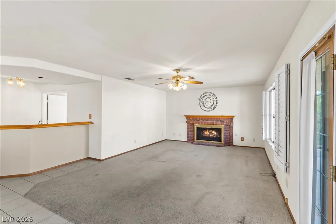
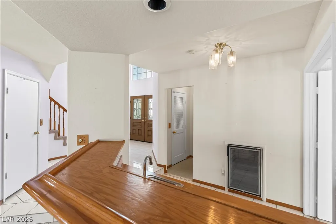
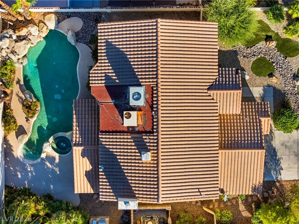
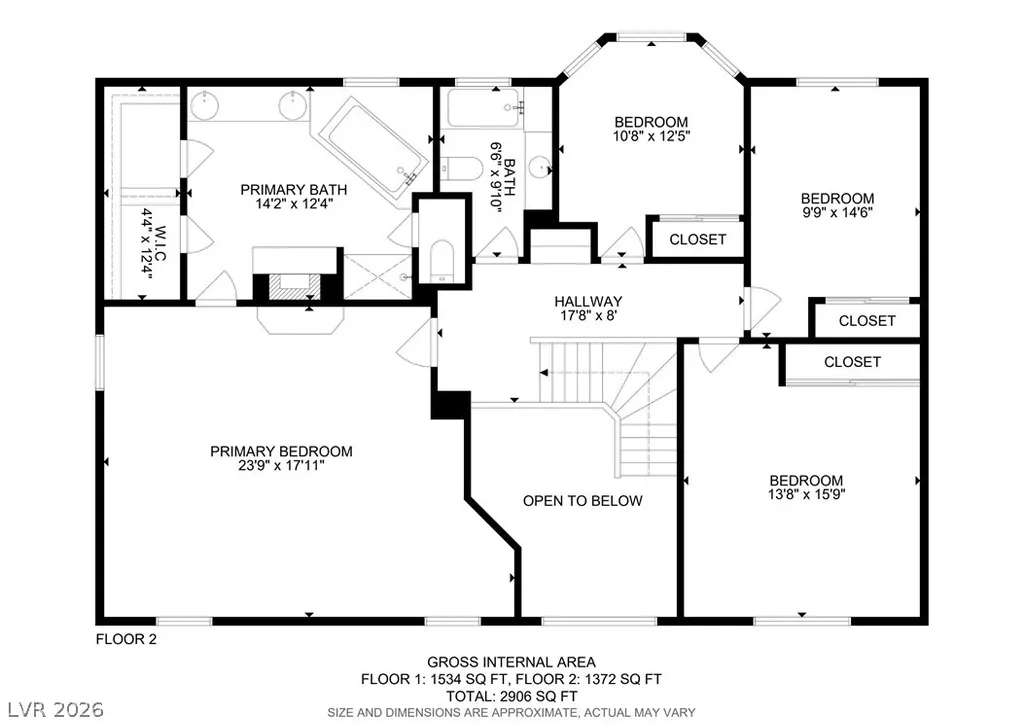
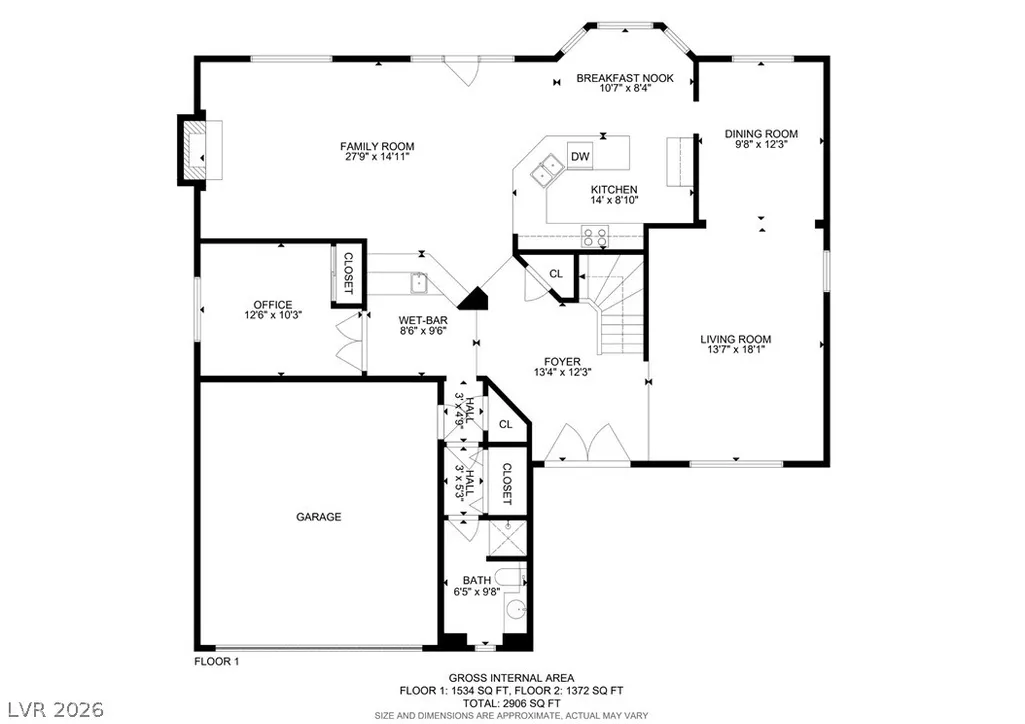
OPPORTUNITY KNOCKS IN HENDERSON! Bring your vision to this 2,906 sq. ft., 5 bedroom, 3 bathroom home in the heart of Whitney Ranch. Priced with renovation in mind, this property offers a blank canvas and layout to create something special, whether you're an investor, flipper or buyer looking to customize a home your way. The versatile floor plan includes a downstairs bedroom and full bath, ideal for multi-generational living, guests, or a private home office. Upstairs, the exceptionally spacious 24' x 18' primary bedroom offers an impressive 432 sq. ft. of space and features a distinctive two-way fireplace connecting the bedroom and primary bath, creating incredible opportunity for a showpiece primary retreat. A second fireplace anchors the family room, while a wet bar with wine fridge rounds out the entertaining spaces. Outside is where this property really stands apart. The backyard features a pebble tech pool with beach entry, spa, mini grotto and built-in BBQ. Rounded out by the the mature landscaping in both front and rear-all major improvements that would be costly to recreate today. A gated front entrance and security bars provide additional privacy and security. With many of the home's big ticket lifestyle features already in place, the excitement lies in the vision of transforming the interiors and unlocking the property's full potential. Renovate and resell, hold as a rental, or create a personalized home with over 2,900 square feet to work with. Bring your contractor, this combination of size, existing amenities, and value add potential is increasingly hard to find. Schedule your showing and see the potential for yourself!
| Elementary School | Middle School | High School |
|---|---|---|
| Treem Elementary School | Cortney Francis Middle School | Green Valley High School |
| Price History | |
|---|---|
| 10/9/2026 | Listed $479,999 |
General Features
| Interior Amenities | Bathroom on Main Level,Bedroom on Main Level,Window Treatments |
|---|---|
| Sewer | Public Sewer |
| Heating | Central,Gas,Multiple Heating Units |
| Cooling | Central Air,Electric,2 Units |
| Utilities | Cable Available,Underground Utilities |
| Possession | Close Of Escrow |
| Roof | Tile |
| Appliances | Built-In Gas Oven,Dishwasher,Disposal,Gas Range,Microwave,Water Softener Owned,Wine Refrigerator |
| Exterior Features | Built-in Barbecue,Barbecue,Burglar Bar,Porch,Patio,Private Yard,Storm/Security Shutters,Irrigation Sprinklers |
| HOA | 65 |
| Garage Spaces | 2 |
| Association Fee Includes | None |
| Patio/Porch Features | Covered,Patio,Porch |
| Architectural Style | Two Story |
| Pool Features | Gas Heat,Heated,Waterfall |
| Private Pool | Yes |
| Security Features | Controlled Access |
| Year Built | 1989 |
| Electric | Photovoltaics None |
| Stories | 2 |
| Property SubType | Single Family Residence |
| Additional Parcels Description | --- |
| Assoc Fee Paid Per | Quarterly |
| County | Clark |
| Property Type | Residential |
| Association Amenities | None |
| HOA / Comm Assn | Yes |
| Attached Garage | Yes |
| Contingency | None |
| Energy Efficient | Windows |
| Subdivision Name | Candle Creek |
| Facing Direction | East |
| Garage Y/N | Yes |
| Total Rooms | 10 |
| Status | Pending |
| Buyer Financing | FHA |
| Directions | Head East on 215 toward Henderson. Exit Sunset Rd, head east on Sunset Rd, turn left (north) on Whitney Ranch Dr, then left (west) on Ironbark Dr. Continue to 1517 Ironbark Dr. |
| High School | Green Valley |
| City | Henderson |
| Association Name | Whitney Ranch |
| Zoning Description | Single Family |
| Lot Size Units | Acres |
| Lot Size Square Feet | 6534 |
| Elementary School | Treem, Harriet A.,Treem, Harriet A. |
| Year Built Details | RESALE |
| Tax Annual Amount | 2734 |
| Middle/Junior High School | Cortney Francis |
| Property Condition | Resale |
| Virtual Tour | https://www.propertypanorama.com/instaview/las/2824261 |
| Days on Market | 7 |
| Standard Status | Pending |
| Property Sub Type Additional | Single Family Residence |
| PostalCity | Henderson |
Interior Features
| Flooring | Carpet,Laminate,Tile |
|---|---|
| Furnished Y/N | Unfurnished |
| Total Fireplaces | 2 |
| Fireplace Features | Gas,Glass Doors,Great Room,Primary Bedroom,Multi-Sided |
| Air Conditioning Y/N | Yes |
| Heating Y/N | Yes |
| Window Features | Double Pane Windows,Drapes |
| Fireplace Y/N | Yes |
| Full Baths | 3 |
| Laundry Features | Electric Dryer Hookup,Main Level,Laundry Room |
| Total Bedrooms | 5 |
| Total Baths | 3 |
| Bedrooms Possible | 5 |
Exterior Features
| Fencing | Block,Full,Wrought Iron |
|---|---|
| Parking Features | Attached,Finished Garage,Garage,Guest,Inside Entrance,Private,Storage |
| Lot Features | Drip Irrigation/Bubblers,Landscaped,Rocks,Synthetic Grass,< 1/4 Acre |
| Water Source | Public |
| Lot Size Area | 0.15 |
| Spa | Yes |
| Building Area Total | 2906 |
| Lot Size Acres | 0.15 |
| Horse Amenities | None |
Amenities
- Foreclosure
- Views
- Short Sale
- New Construction
- Adult 55+
- Lease To Own
- No HOA Fees
- Furnished
- Primary On Main
- Air Conditioning
- Seller Finance
- Green
- Fixer Upper
- Horse
- Golf
- Fireplace
- Deck
- Garage
- Basement
- Pool
Property vs Single Family Average in 89014
Price
Taxes
Year Built

