
Address
823 Rising Star Drive, Henderson, NV
Price
$ 595,000
Property Attributes
- MLS#2828404
- TypeSingle Family
- Listing Status Active
- CountyClark
- CityHenderson
- NeighborhoodCandle Creek
- Zip89014
- Style
- Year Built1989
- Taxes$ 2345
- Price$ 595,000
- Bedrooms4
- Full Bathrooms3
- Half Bathrooms0
- Sqr Footage2641
- Lot Size0.18 Acres
Data Source:
Greater Las Vegas MLS (GLVAR)
Property Description
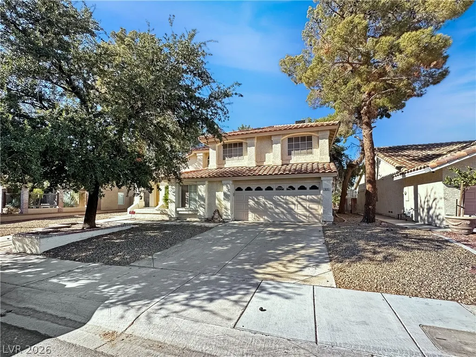
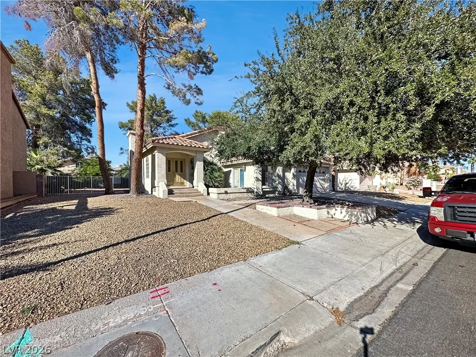
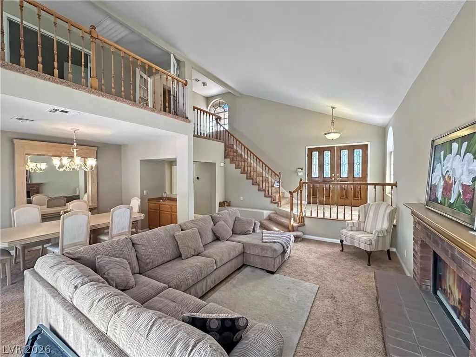
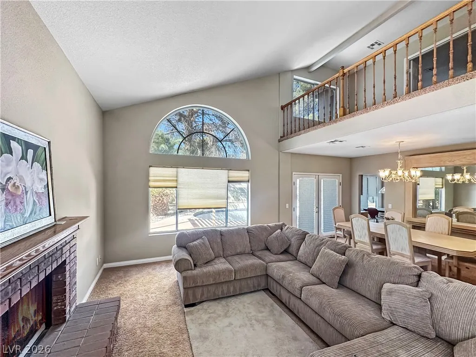
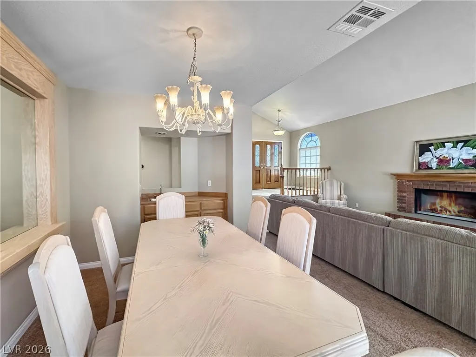
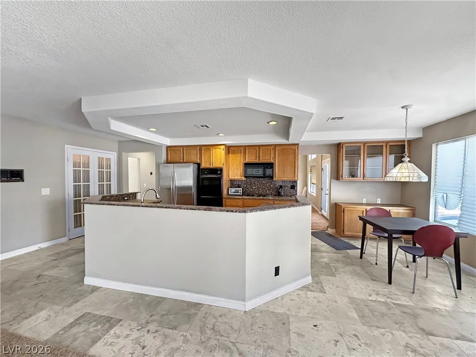
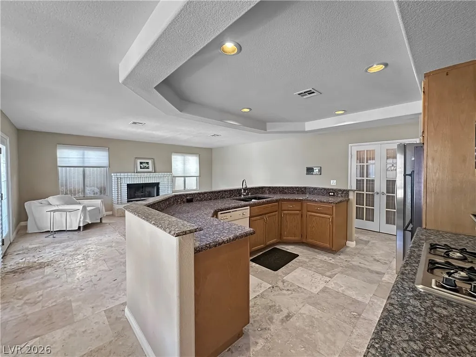
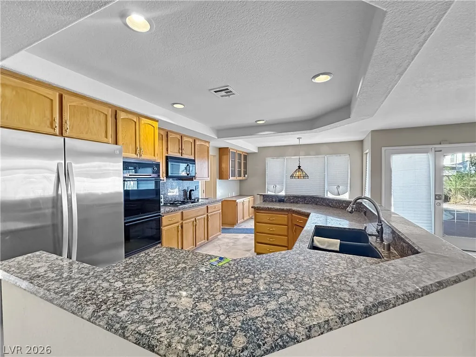
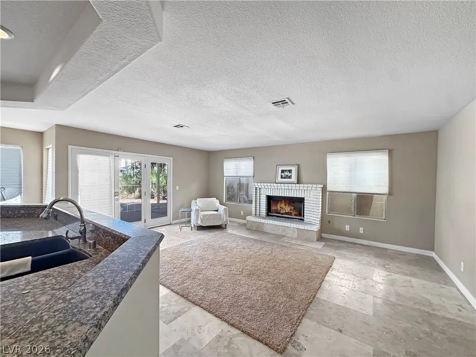
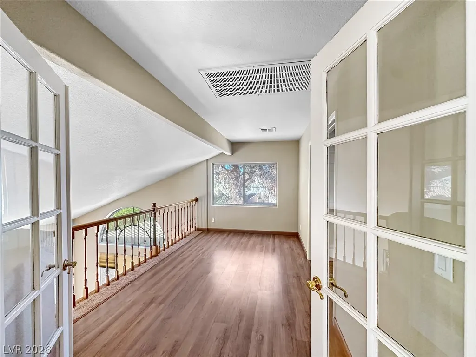
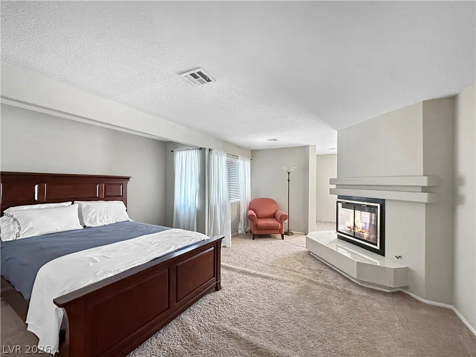
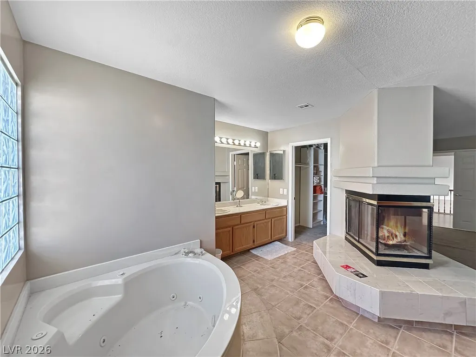
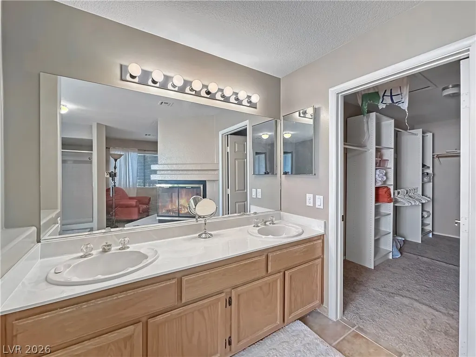
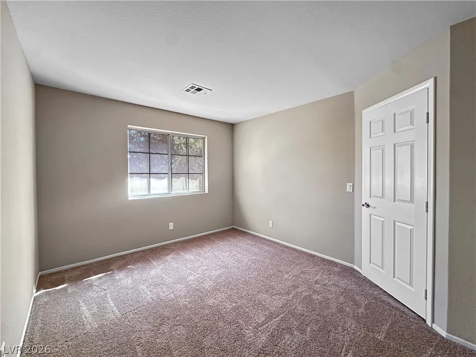
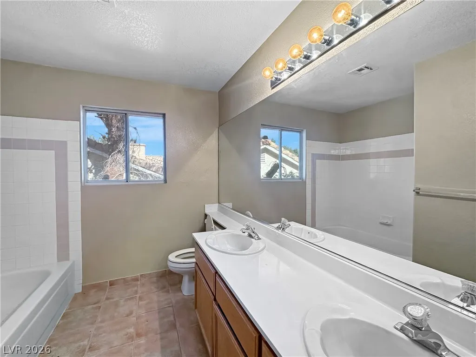
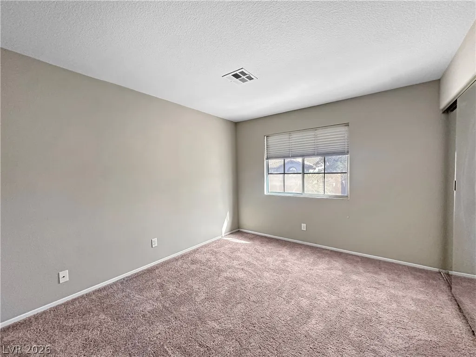
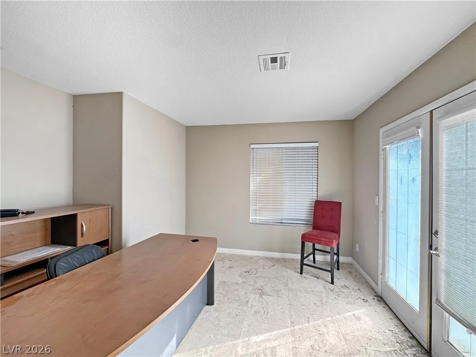
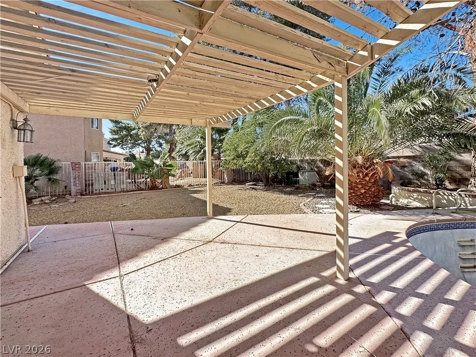
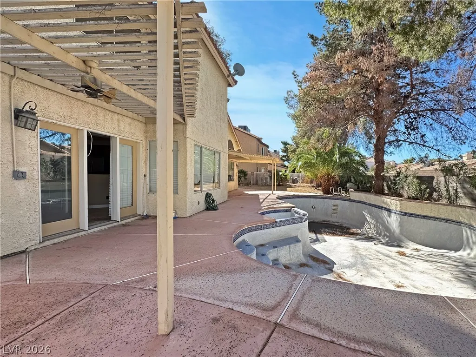
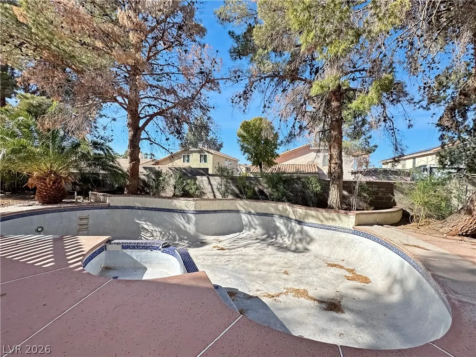
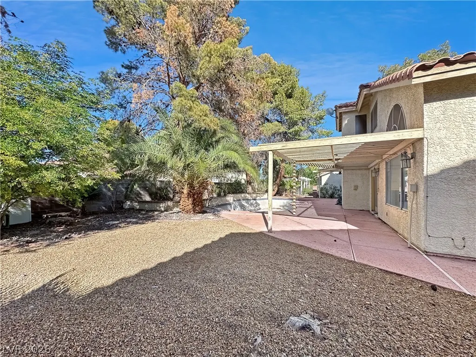
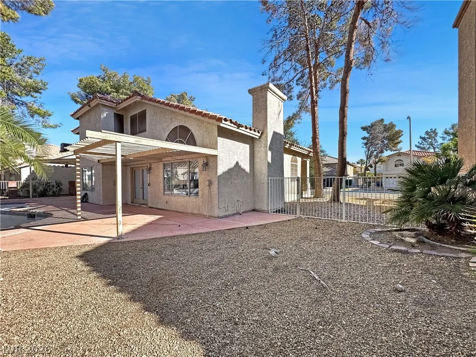
WELCOME TO BEAUTIFUL WHITNEY RANCH! Spacious 2-story home featuring 4 bedrooms, 3 baths, a loft, and 2-car garage on a generous 7,841 SF lot with an inground pool and spa! Approximately $25,000 invested in a new heating and A/C system just 4 years ago! Versatile downstairs bedroom features double French doors with separate exterior access and interior entry, conveniently located near a downstairs bathroom with walk-in shower. Perfect for guests, extended family, or a private home office! Dramatic living room with vaulted ceilings, separate family room, formal dining room, and THREE FIREPLACES! Spacious island kitchen features granite countertops, a pantry with double French doors, and abundant cabinet space, elegant Travertine flooring. Wet bar and Separate Laundry Room. Upstairs loft overlooks the living room and features French doors leading into the oversized primary suite. Luxurious primary retreat offers a romantic fireplace shared with the bathroom, spa tub, separate shower, dual sinks, and walk-in closet. Enjoy TWO covered patios, low-maintenance desert landscaping, and a spacious backyard with pool and spa. Home is equipped with an alarm and security monitoring system. POOL IS CURRENTLY EMPTY AND NEEDS A POOL FILTER. SELLER OFFERING $2,000 CREDIT TOWARD POOL REPAIRS! A wonderful opportunity to own a spacious home with exceptional features in established Whitney Ranch!
| Elementary School | Middle School | High School |
|---|---|---|
| Treem Elementary School | Cortney Francis Middle School | Green Valley High School |
| Price History | |
|---|---|
| 10/27/2026 | Listed $595,000 |
General Features
| Interior Amenities | Bathroom on Main Level,Bedroom on Main Level,Ceiling Fan(s),Pot Rack,Three Quarter Bath on Main Level,Programmable Thermostat |
|---|---|
| Sewer | Public Sewer |
| Heating | Central,Gas |
| Cooling | Central Air,Electric,Refrigerated |
| Utilities | Underground Utilities |
| Possession | Close Of Escrow |
| Roof | Pitched,Tile |
| Appliances | Built-In Electric Oven,Double Oven,Dryer,Dishwasher,Gas Cooktop,Disposal,Gas Water Heater,Microwave,Refrigerator,Washer |
| Exterior Features | Barbecue,Porch,Patio,Private Yard |
| HOA | 65 |
| Garage Spaces | 2 |
| Association Fee Includes | Association Management |
| Patio/Porch Features | Covered,Patio,Porch |
| Architectural Style | Two Story |
| Pool Features | Heated,In Ground,Private |
| Private Pool | Yes |
| Security Features | Prewired,Security System Owned |
| Year Built | 1989 |
| Electric | Photovoltaics None |
| View | None |
| Stories | 2 |
| Property SubType | Single Family Residence |
| Current Use | Residential |
| Percent Ownership | Single Family Residential |
| Additional Parcels Description | --- |
| Assoc Fee Paid Per | Quarterly |
| County | Clark |
| Property Type | Residential |
| HOA / Comm Assn | Yes |
| Attached Garage | Yes |
| Energy Efficient | Solar Screens,Windows |
| Subdivision Name | Candle Creek |
| Facing Direction | South |
| Garage Y/N | Yes |
| Total Rooms | 9 |
| Status | Active |
| Directions | N. on Stephanie. L. onto Patrick Lane, L. on to Whitney Ranch. R. on Rising Star. Property will be on the right side. |
| High School | Green Valley |
| City | Henderson |
| Disclosures | Covenants/Restrictions Disclosure |
| Association Name | Whitney Ranch |
| Zoning Description | Single Family |
| Lot Size Units | Acres |
| Lot Size Square Feet | 7841 |
| Spa Features | In Ground |
| Elementary School | Treem, Harriet A.,Thorpe, Jim |
| Year Built Details | RESALE |
| Tax Annual Amount | 2345 |
| Middle/Junior High School | Cortney Francis |
| Property Condition | Resale |
| Virtual Tour | https://www.propertypanorama.com/instaview/las/2828404 |
| Days on Market | 6 |
| Standard Status | Active |
| Property Sub Type Additional | Single Family Residence |
| PostalCity | Henderson |
Interior Features
| Flooring | Carpet,Ceramic Tile,Laminate,Tile |
|---|---|
| Furnished Y/N | Furnished Or Unfurnished |
| Total Fireplaces | 3 |
| Fireplace Features | Family Room,Gas,Glass Doors,Living Room,Primary Bedroom,Multi-Sided |
| Air Conditioning Y/N | Yes |
| Heating Y/N | Yes |
| Window Features | Double Pane Windows |
| Fireplace Y/N | Yes |
| Full Baths | 2 |
| 3/4 Baths | 1 |
| Laundry Features | Gas Dryer Hookup,Main Level |
| Total Bedrooms | 4 |
| Total Baths | 3 |
| Bedrooms Possible | 5 |
Exterior Features
| Fencing | Block,Back Yard |
|---|---|
| Parking Features | Attached,Garage,Garage Door Opener,Inside Entrance,Open,Private,Storage |
| Lot Features | Landscaped,Rocks,< 1/4 Acre |
| Water Source | Public |
| Lot Size Area | 0.18 |
| Spa | Yes |
| Building Area Total | 2641 |
| Lot Size Acres | 0.18 |
| Open Parking Y/N | Yes |
| Horse Amenities | None |
Amenities
- Foreclosure
- Views
- Short Sale
- New Construction
- Adult 55+
- Lease To Own
- No HOA Fees
- Furnished
- Primary On Main
- Air Conditioning
- Seller Finance
- Green
- Fixer Upper
- Horse
- Golf
- Fireplace
- Deck
- Garage
- Basement
- Pool
Property vs Single Family Average in 89014
Price
Taxes
Year Built

