
Views
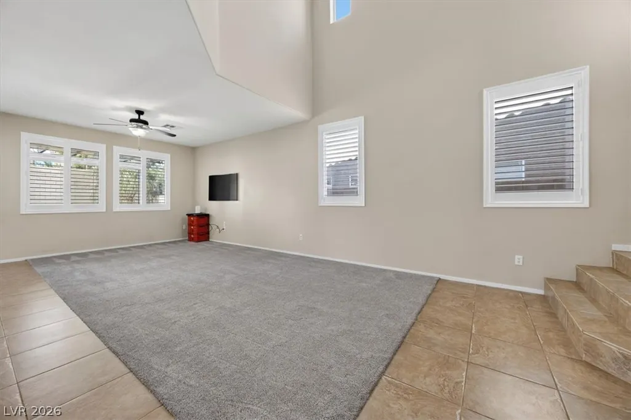
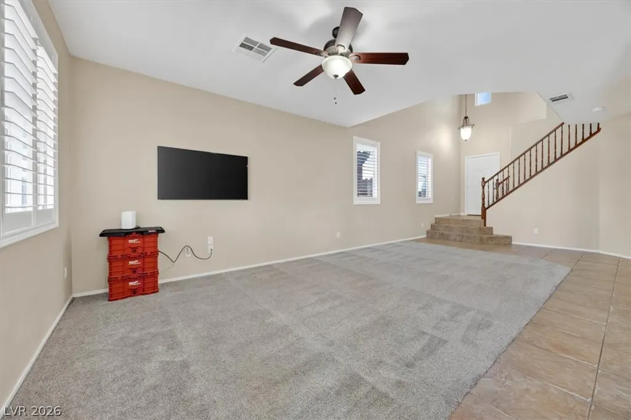
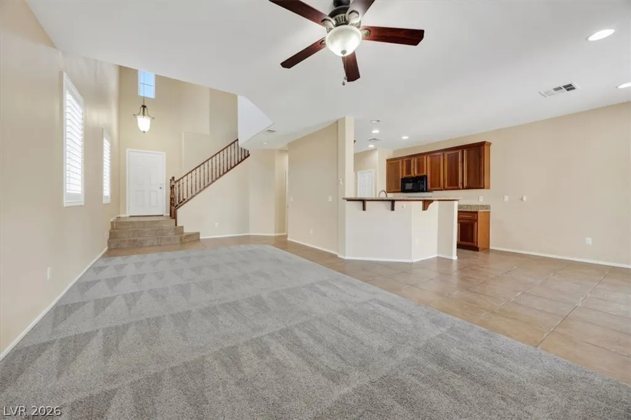
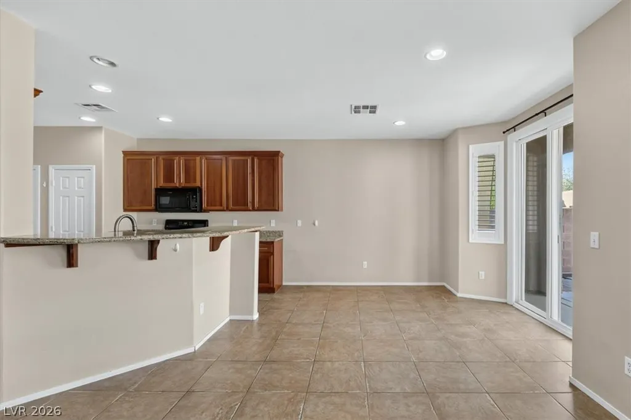
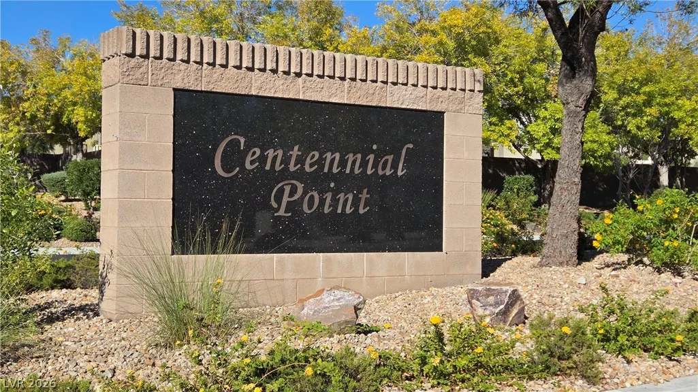
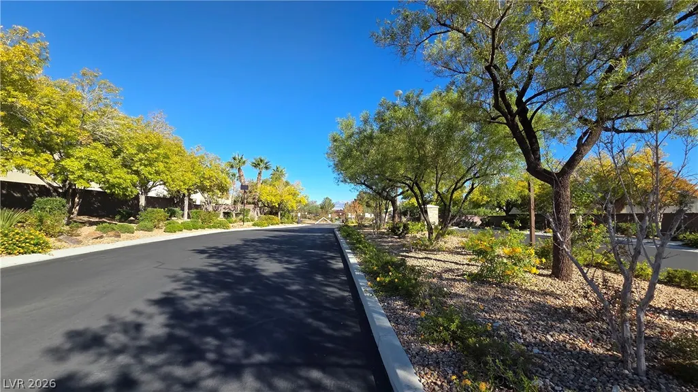
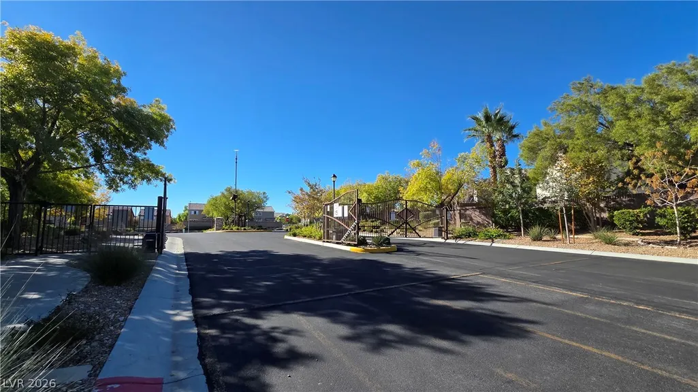
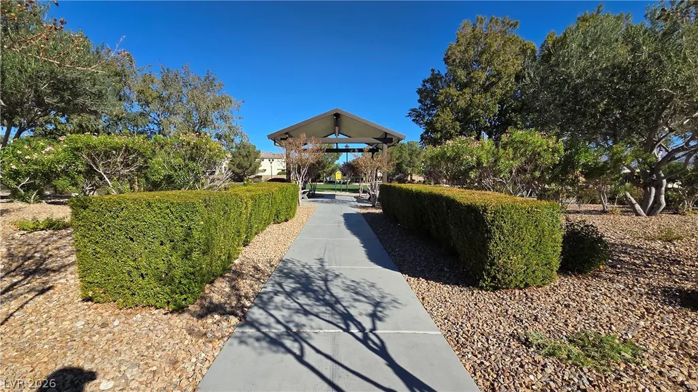
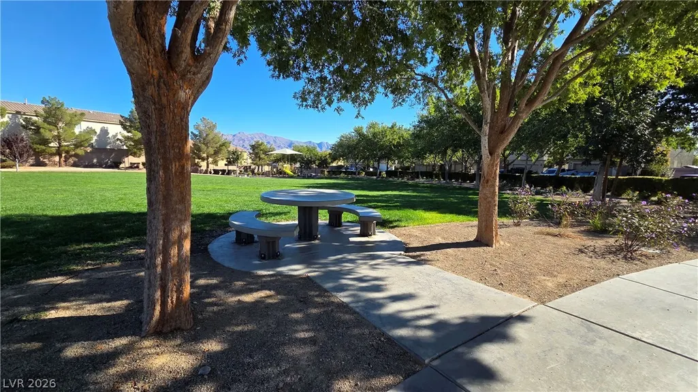
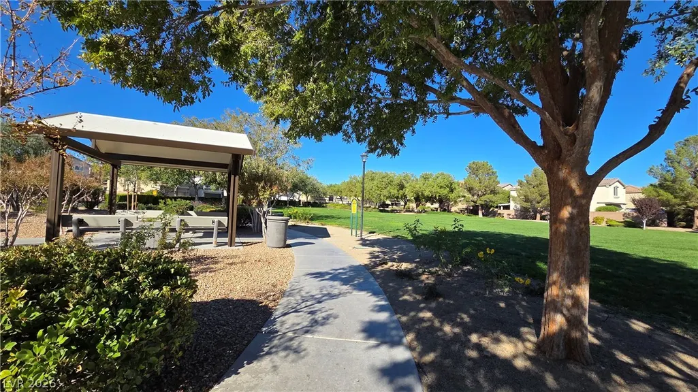
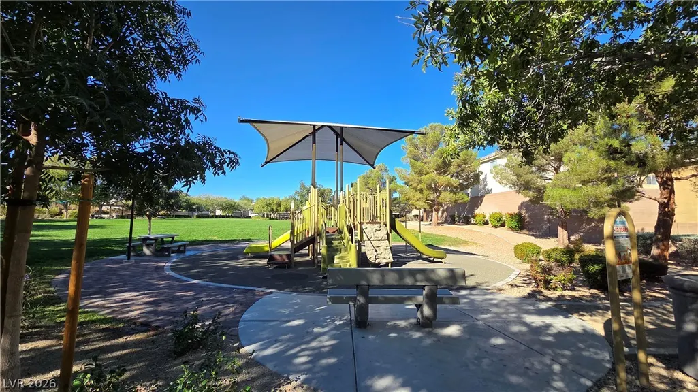
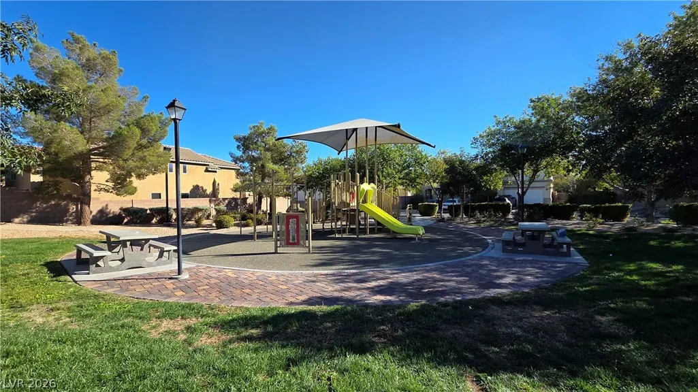
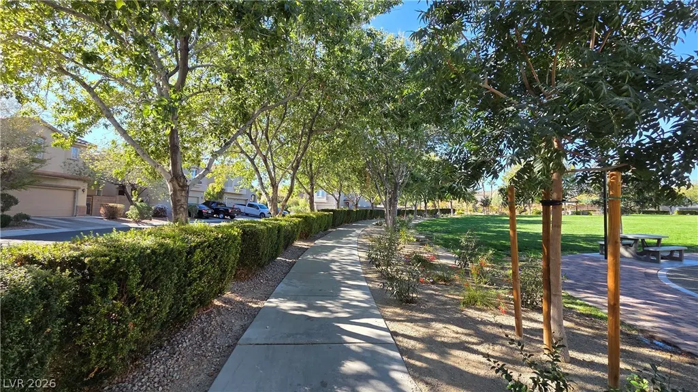
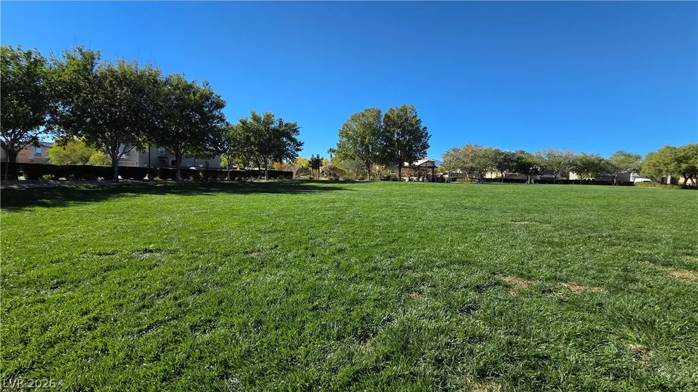
Address
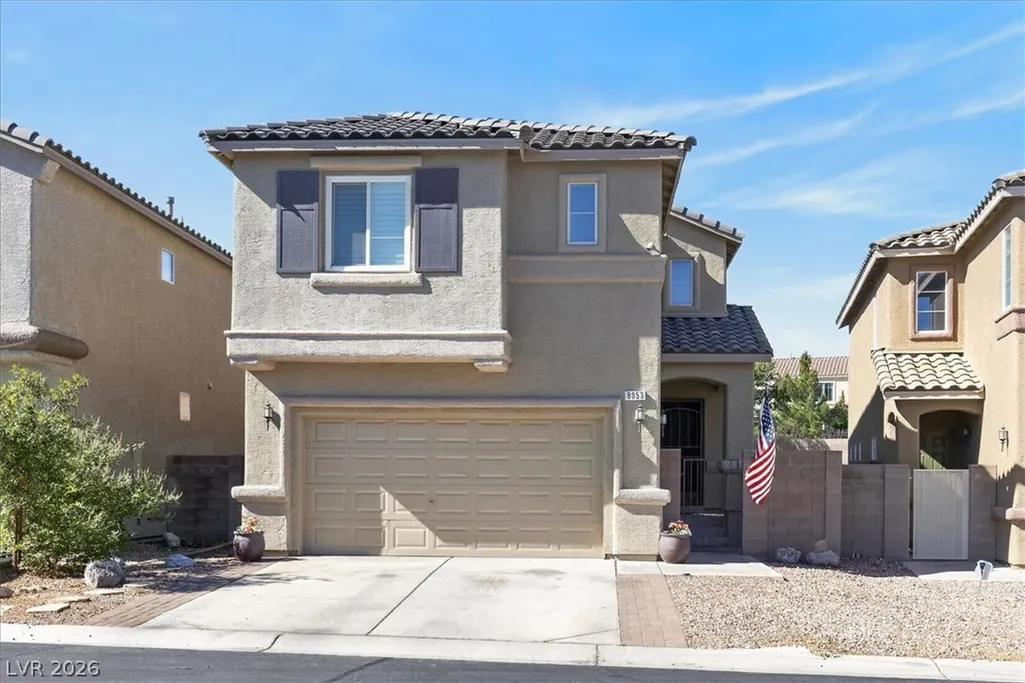
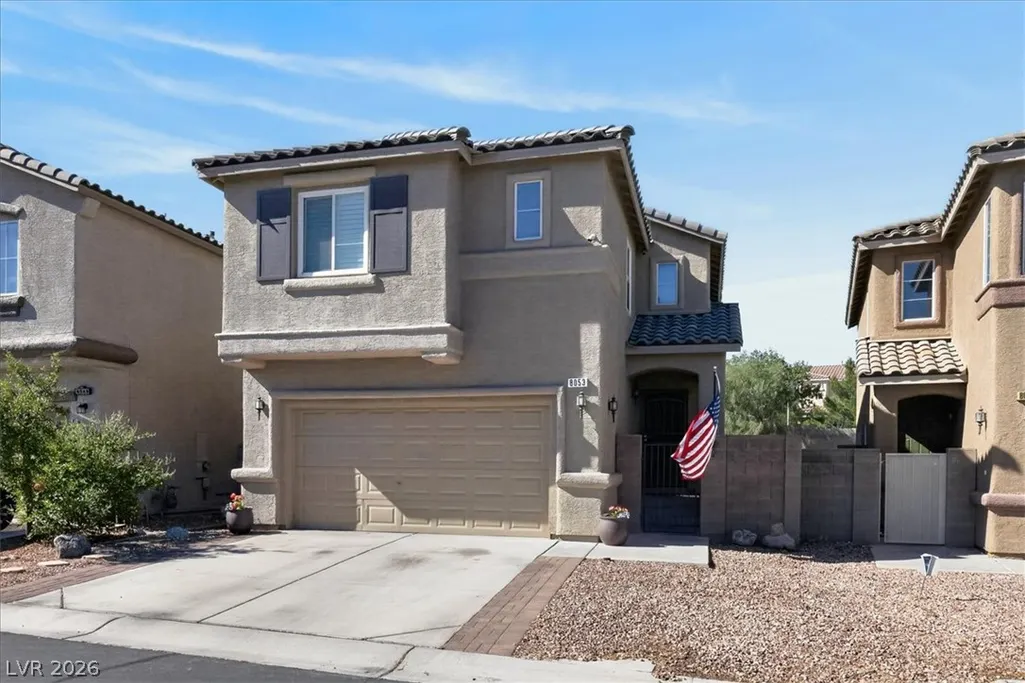
8053 Caspian Moon Drive, Las Vegas, NV
Price
$ 450,000
Property Attributes
- MLS#2824355
- TypeSingle Family
- Listing Status Active
- CountyClark
- CityLas Vegas
- NeighborhoodCentennial Point
- Zip89166
- Style
- Year Built2004
- Taxes$ 1814
- Price$ 450,000
- Bedrooms4
- Full Bathrooms2
- Half Bathrooms1
- Sqr Footage1854
- Lot Size0.1 Acres
Data Source:
Greater Las Vegas MLS (GLVAR)
Property Description
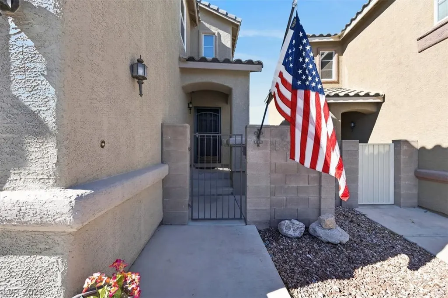
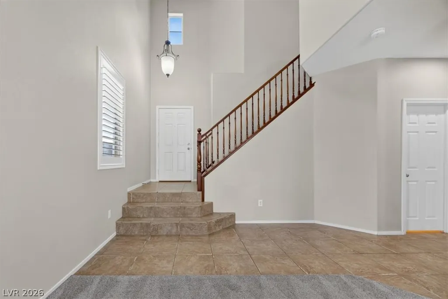
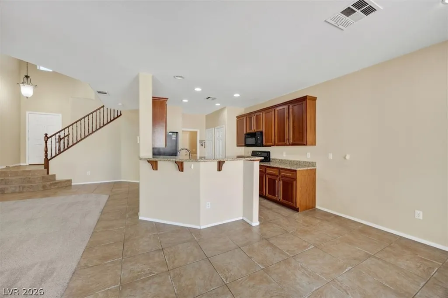
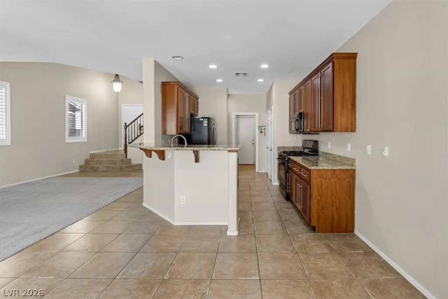
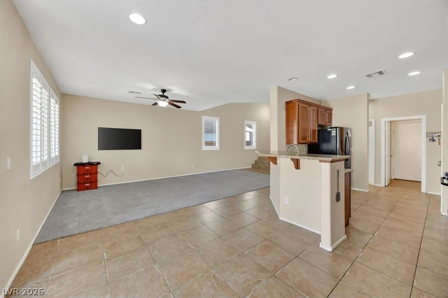
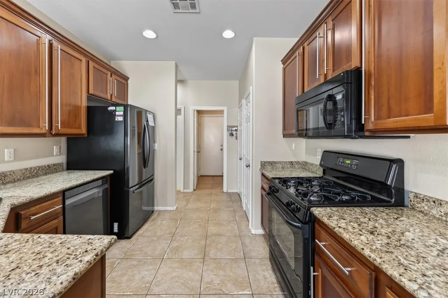
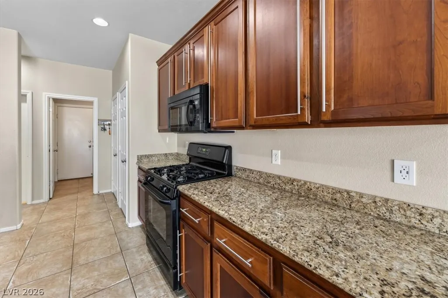
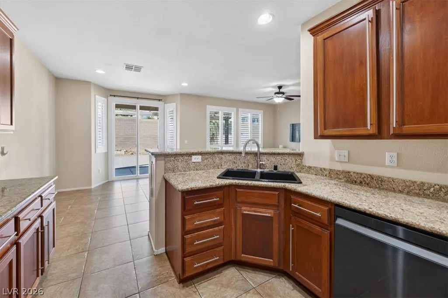
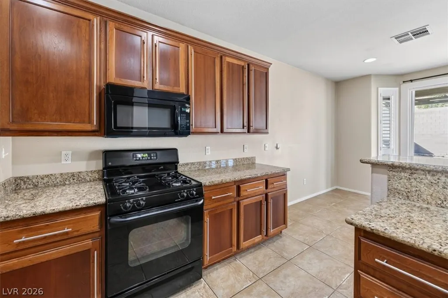
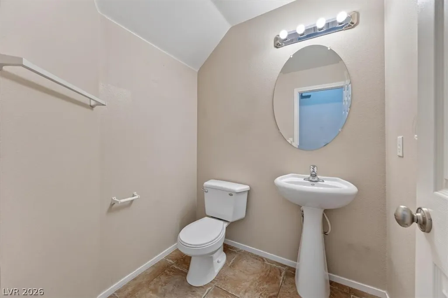
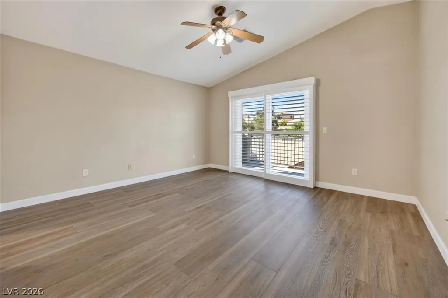
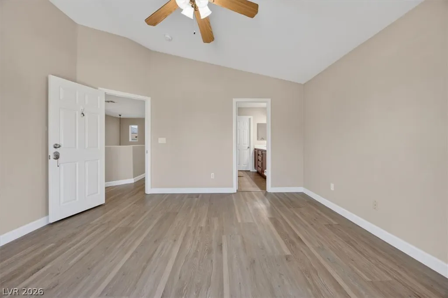
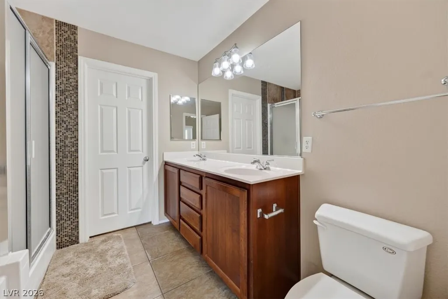
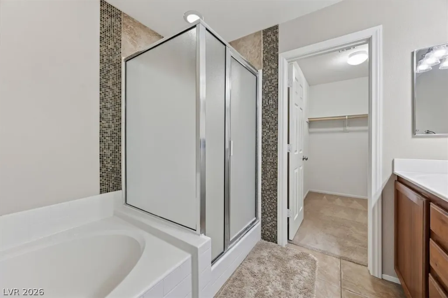
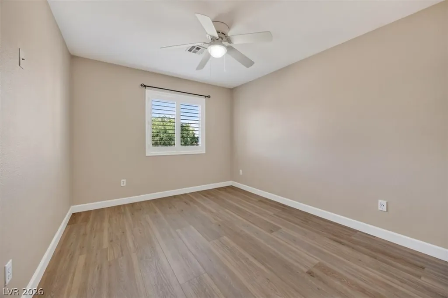
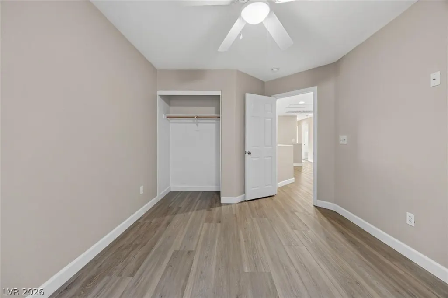
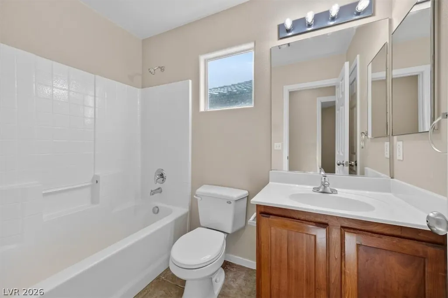
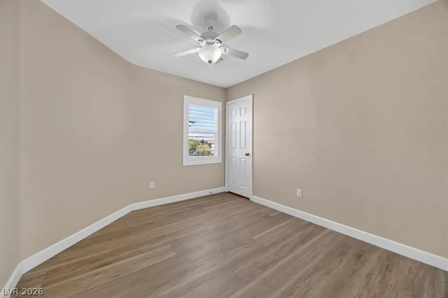
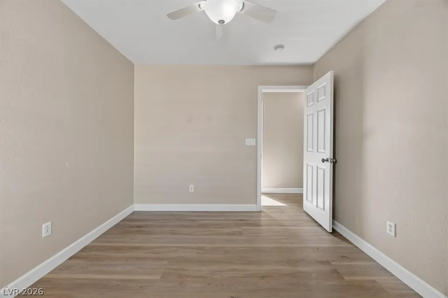
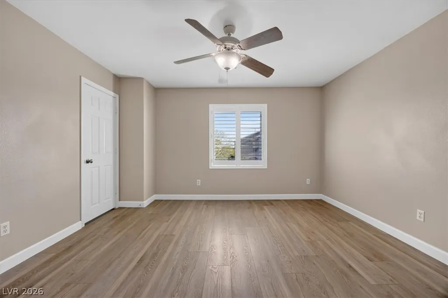
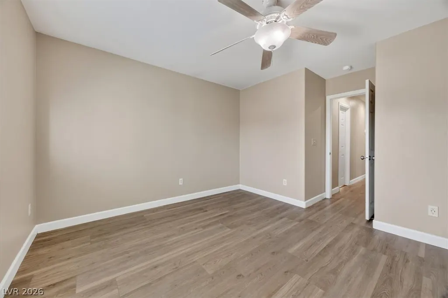
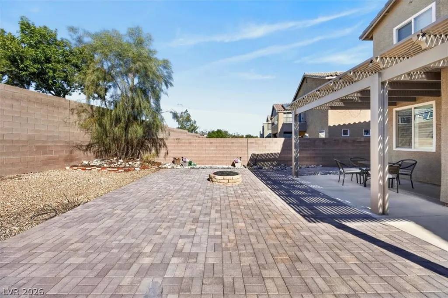
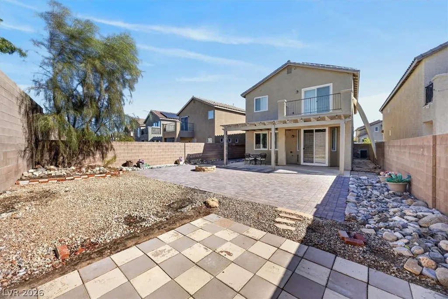
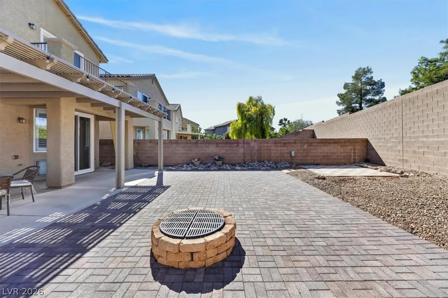
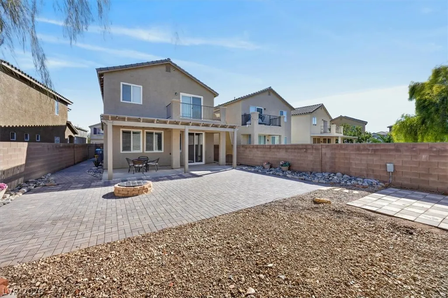
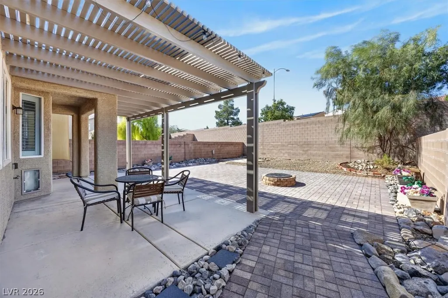
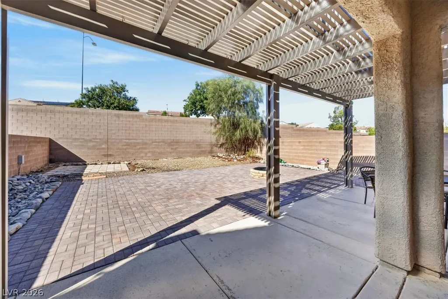
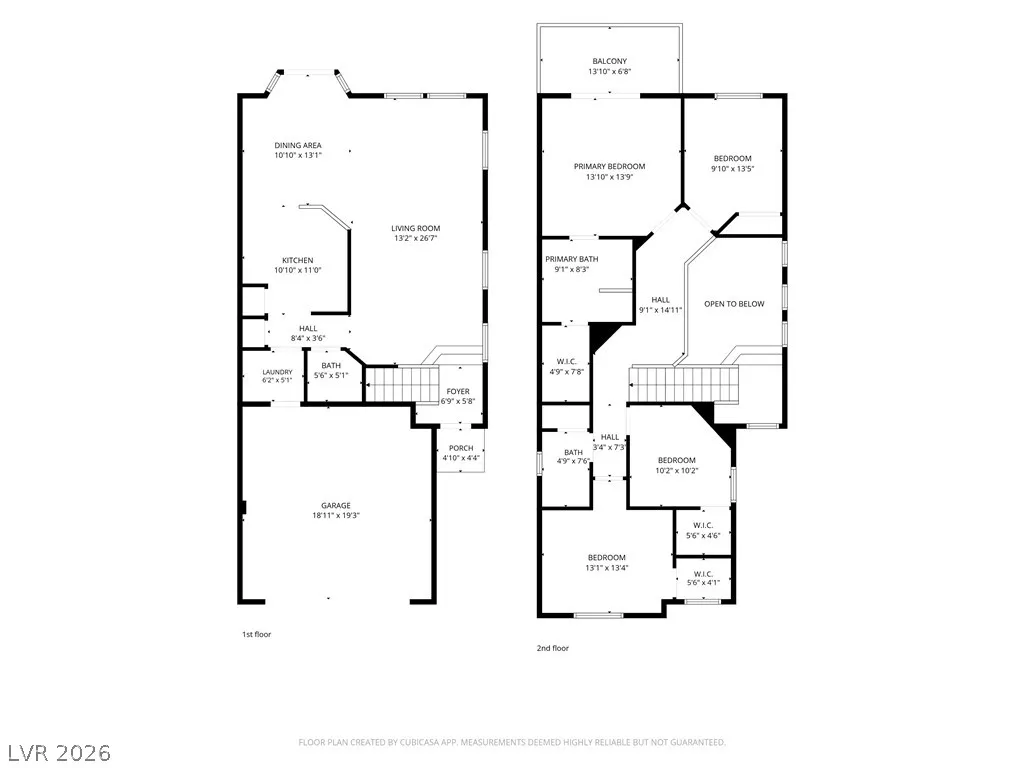
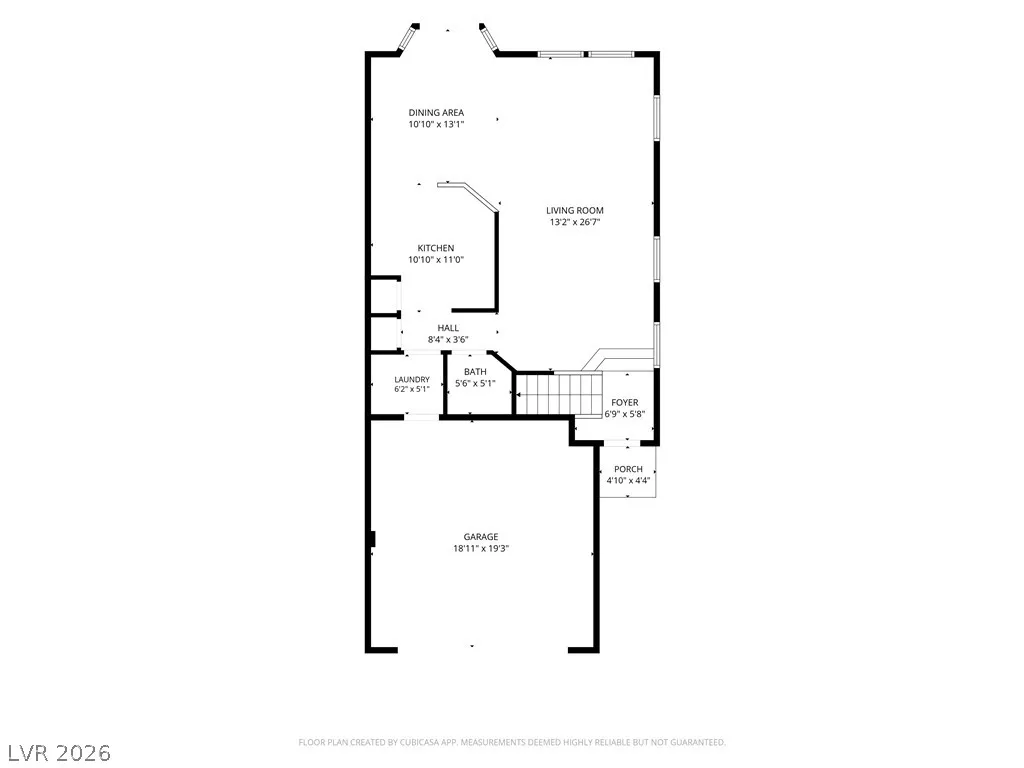
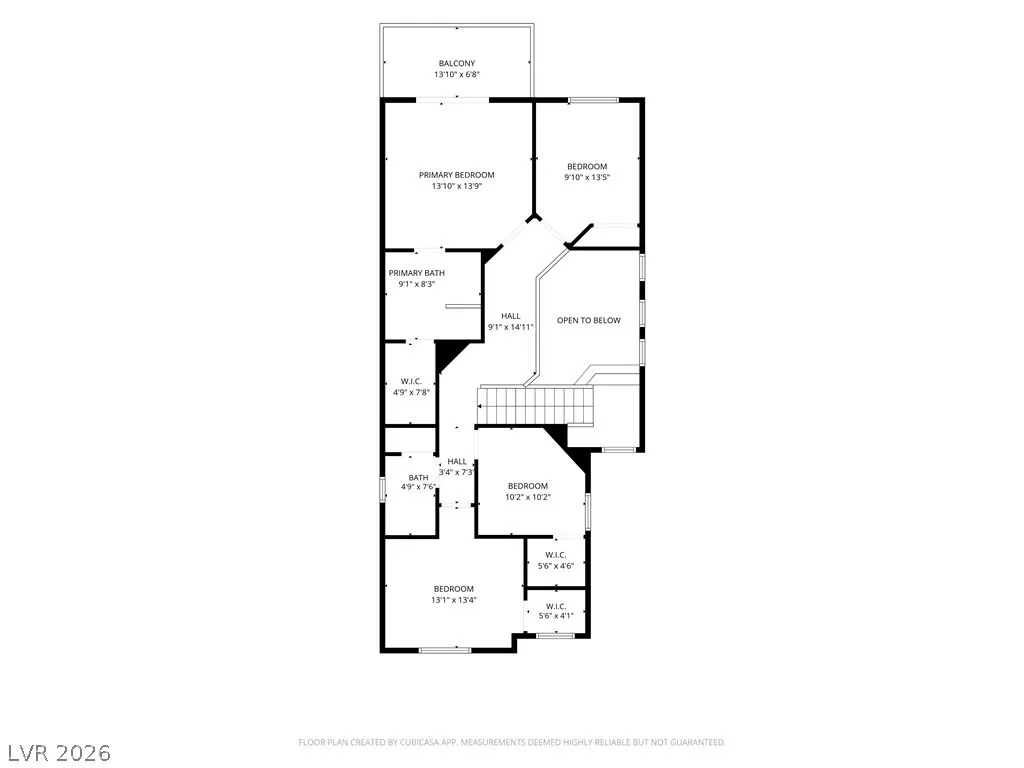
This beautifully updated 4-bedroom, 2.5-bath home offers exceptional value with modern finishes and a flexible, inviting floor plan. The formal sunken living room provides an ideal space for a media room, secondary family room, or home Office, while the main family room flows seamlessly into the kitchen and dining area. The kitchen features granite countertops and stainless-steel appliances, perfect for everyday living and entertaining. The home has undergone extensive improvements from 2021–2026, including laminate flooring installed in 2021, a water softener, and solar with a 10-year warranty. The exterior was professionally repainted in 2023, and major system upgrades followed in 2025, including a new AC and furnace, a new water heater, and the replacement of all movable windows and both sliding doors. Plantation shutters and refreshed living room carpet further enhance the interior comfort. Outdoor living is a highlight, featuring a new pergola added in 2026 and an expansive brick patio with fire pit, walkway, and driveway extension completed in 2025. Additional conveniences include a powered hot tub pad, an outdoor gas line for the grill, and a hard-wired camera security system. Solar System purchased and owned in 2022. With its thoughtful upgrades, modern systems, and turnkey condition, this home is ready for its next owner to enjoy immediately.
| Elementary School | Middle School | High School |
|---|---|---|
| Thompson Elementary School | Escobedo Edmundo Middle School | Arbor View High School |
| Price History | |
|---|---|
| 10/11/2026 | Listed $450,000 |
General Features
| Interior Amenities | Ceiling Fan(s),Pot Rack,Window Treatments |
|---|---|
| Sewer | Public Sewer |
| Heating | Central,Gas |
| Cooling | Central Air,Electric |
| Possession | Close Of Escrow |
| Roof | Tile |
| Appliances | Dryer,Dishwasher,Gas Cooktop,Disposal,Microwave,Refrigerator,Water Softener Owned,Water Purifier,Washer |
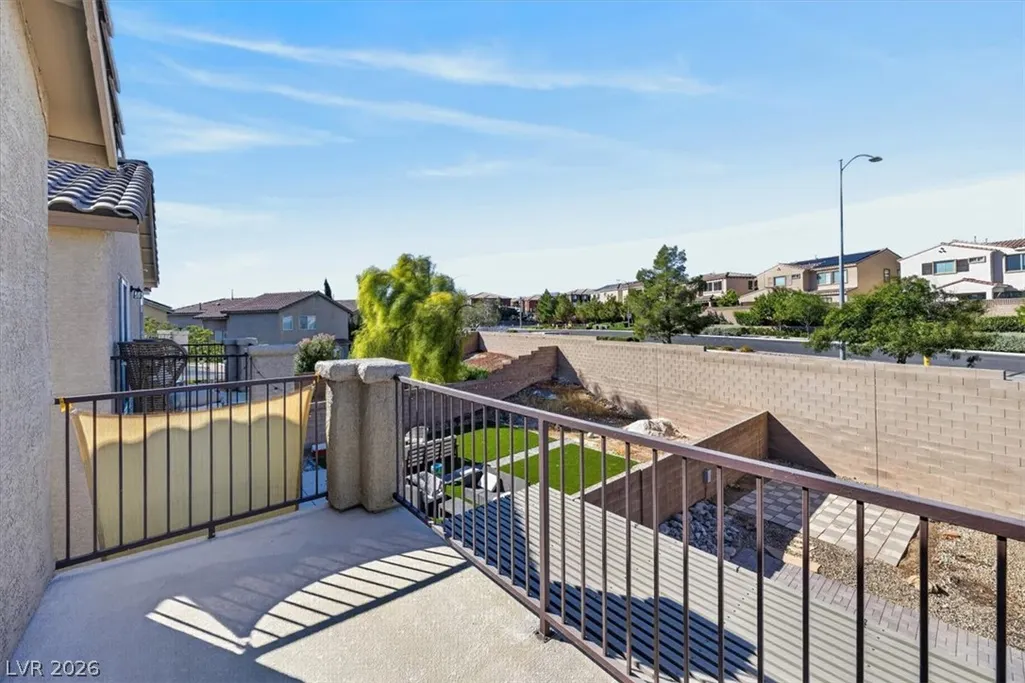
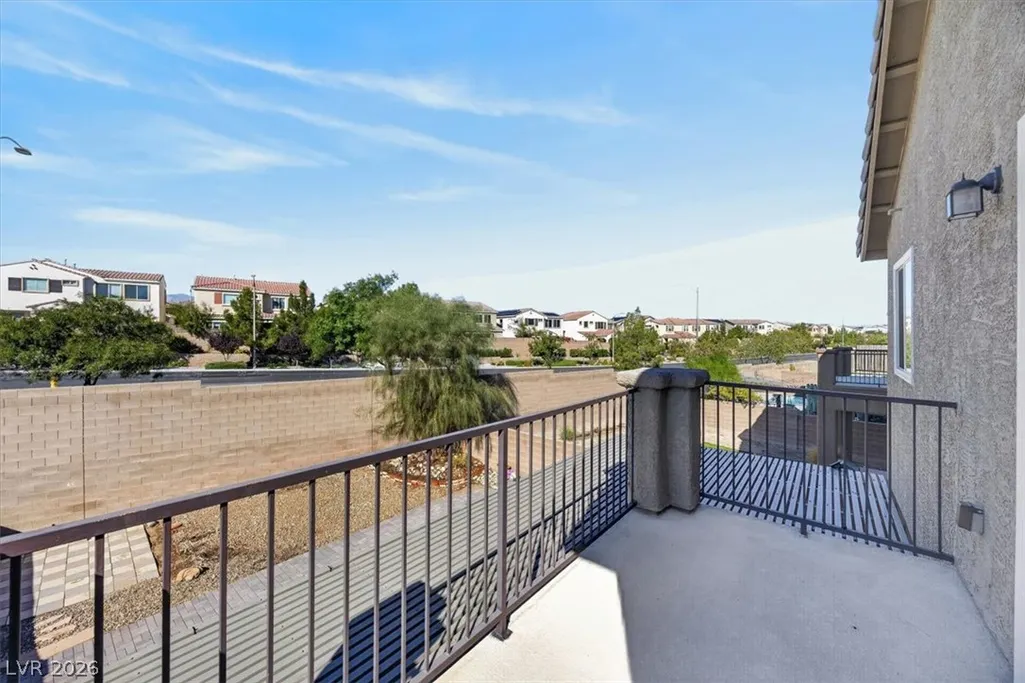
| Exterior Features | Balcony,Deck,Patio,Private Yard,Irrigation Sprinklers |
| HOA | 105 |
| Garage Spaces | 2 |
| Patio/Porch Features | Balcony,Deck,Patio |
| Architectural Style | Two Story |
| Security Features | Security System,Gated Community |
| Construction Materials | Frame,Stucco,Drywall |
| Year Built | 2004 |
| Electric | Photovoltaics Seller Owned |
| View | Mountain(s) |
| Stories | 2 |
| Property SubType | Single Family Residence |
| Percent Ownership | Single Family Residential |
| Additional Parcels Description | --- |
| Assoc Fee Paid Per | Monthly |
| County | Clark |
| Property Type | Residential |
| Association Amenities | Gated,Park |
| HOA / Comm Assn | Yes |
| Attached Garage | Yes |
| Energy Efficient | Windows,Solar Panel(s),Solar Screens |
| Subdivision Name | Centennial Point |
| Facing Direction | East |
| Garage Y/N | Yes |
| Total Rooms | 7 |
| Status | Active |
| Directions | 95 ande Durango west to Oso Blanco west to Grand Teton just past TeePee right into Centennial Point Complex, Through the gate, left around the park to Caspian Moon Dr, then left, and the house is on your Left. |
| High School | Arbor View |
| City | Las Vegas |
| Disclosures | Covenants/Restrictions Disclosure |
| Association Name | Centennial Point Ass |
| View Y/N | Yes |
| Zoning Description | Single Family |
| Lot Size Units | Acres |
| Lot Size Square Feet | 4356 |
| Elementary School | Thompson, Sandra Lee,Thompson, Sandra Lee |
| Tax Annual Amount | 1814 |
| Middle/Junior High School | Escobedo Edmundo |
| Virtual Tour | https://www.propertypanorama.com/instaview/las/2824355 |
| Days on Market | 10 |
| Standard Status | Active |
| Property Sub Type Additional | Single Family Residence |
| Expected Active Date | 2026-10-16 |
| PostalCity | Las Vegas |
Interior Features
| Flooring | Carpet,Hardwood,Tile |
|---|---|
| Furnished Y/N | Unfurnished |
| Air Conditioning Y/N | Yes |
| Heating Y/N | Yes |
| Window Features | Blinds,Double Pane Windows,Drapes,Low-Emissivity Windows,Plantation Shutters,Window Treatments |
| Full Baths | 2 |
| Half Baths | 1 |
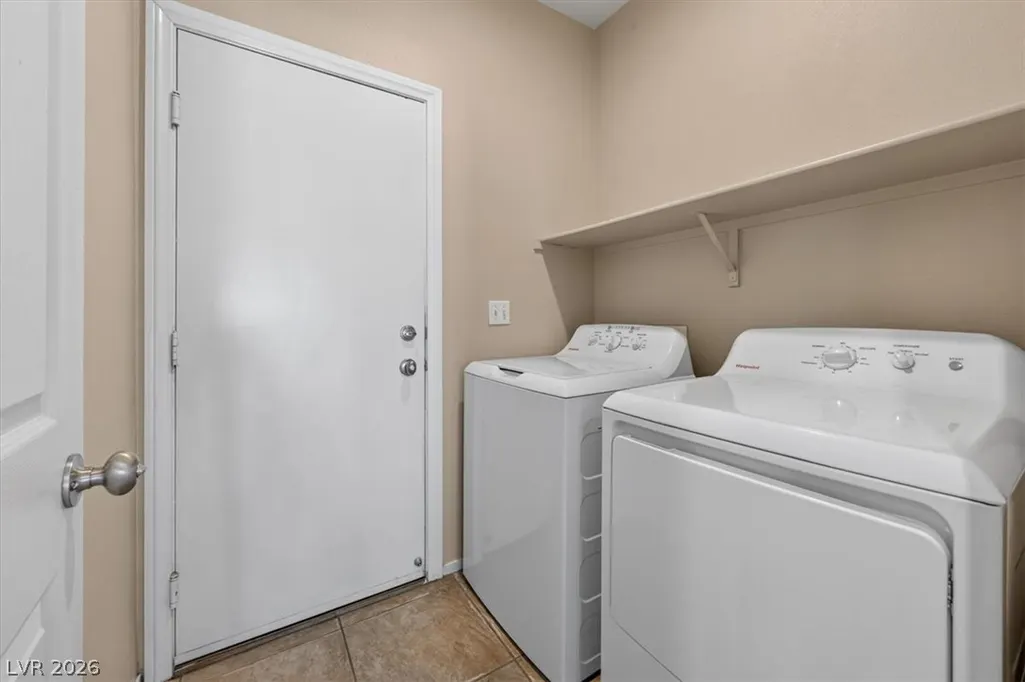
| Laundry Features | Gas Dryer Hookup,Main Level,Laundry Room |
| Total Bedrooms | 4 |
| Total Baths | 3 |
| Bedrooms Possible | 4 |
Exterior Features
| Fencing | Block,Full |
|---|---|
| Parking Features | Attached,Garage,Garage Door Opener,Inside Entrance,Private |
| Lot Features | Desert Landscaping,Sprinklers In Front,Landscaped,Trees,< 1/4 Acre |
| Water Source | Public |
| Lot Size Area | 0.1 |
| Building Area Total | 1854 |
| Lot Size Acres | 0.1 |
| Horse Amenities | None |
Amenities
- Foreclosure
- Views
- Short Sale
- New Construction
- Adult 55+
- Lease To Own
- No HOA Fees
- Furnished
- Primary On Main
- Air Conditioning
- Seller Finance
- Green
- Fixer Upper
- Horse
- Golf
- Fireplace
- Deck
- Garage
- Basement
- Pool
Property vs Single Family Average in 89166
Price
Taxes
Year Built

