
Address
9400 Melva Blue Court, Las Vegas, NV
Price
$ 475,000
Property Attributes
- MLS#2828865
- TypeSingle Family
- Listing Status Active
- CountyClark
- CityLas Vegas
- NeighborhoodCentennial Point
- Zip89166
- Style
- Year Built2004
- Taxes$ 1684
- Price$ 475,000
- Bedrooms3
- Full Bathrooms2
- Half Bathrooms1
- Sqr Footage1854
- Lot Size0.09 Acres
Data Source:
Greater Las Vegas MLS (GLVAR)
Property Description
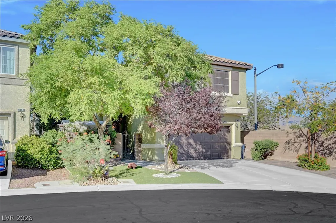
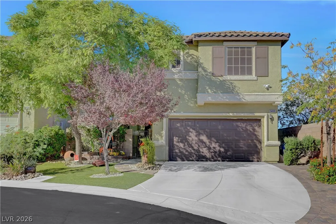
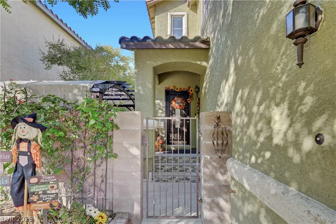
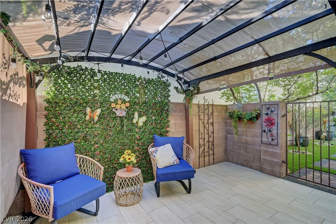
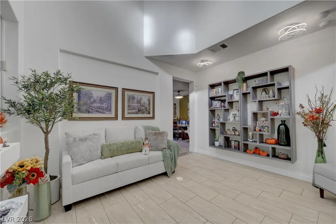
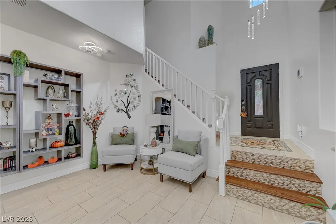
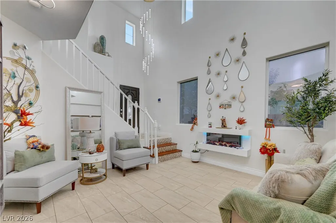
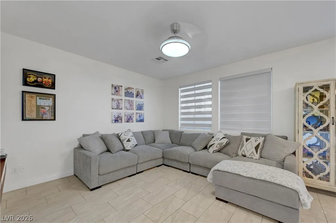
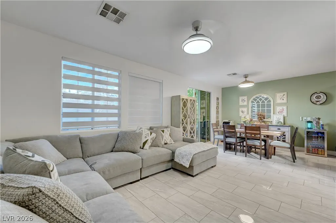
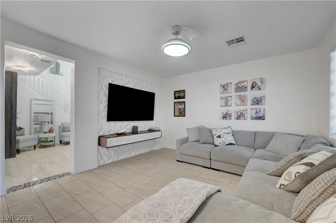
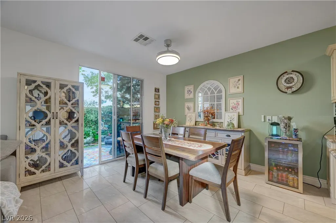
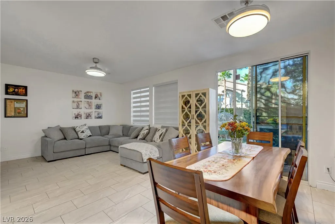
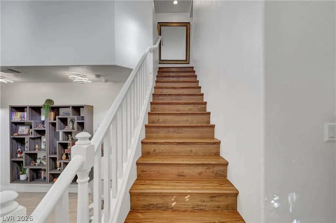
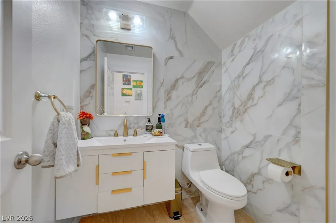
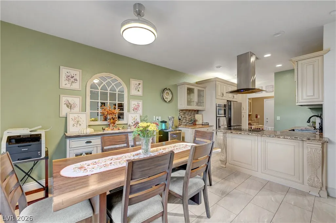
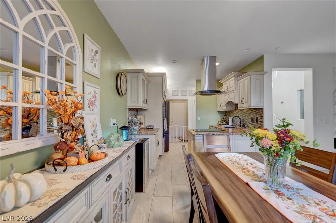
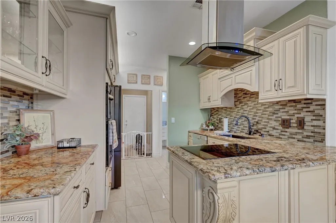
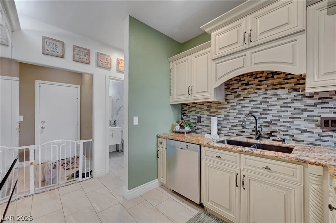
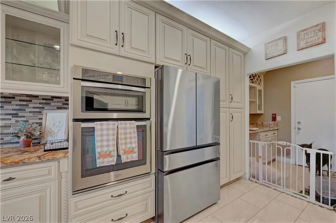
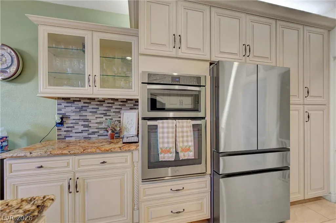
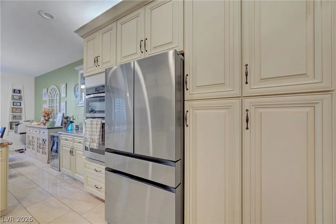
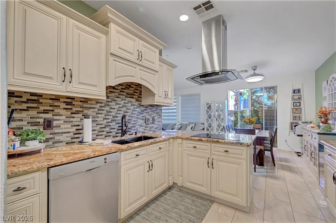
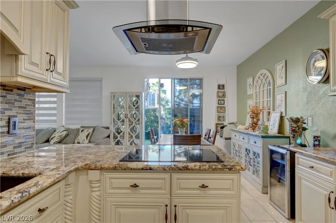
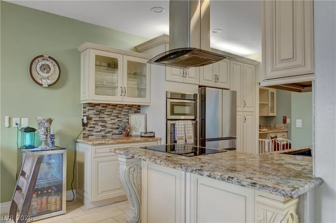
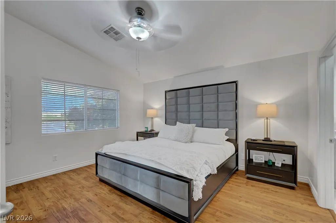
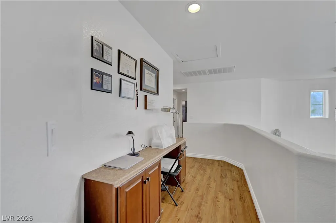
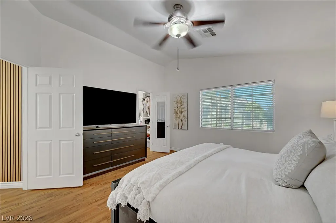
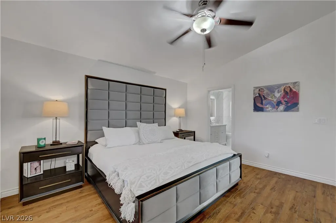
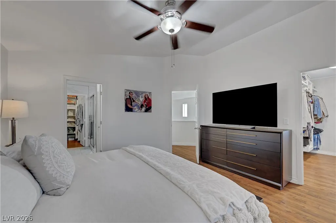
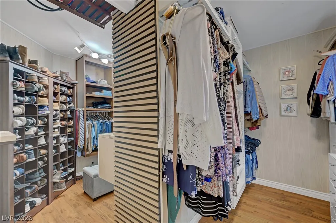
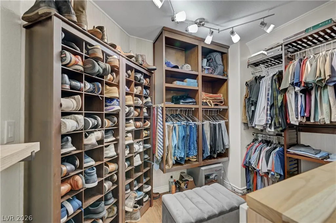
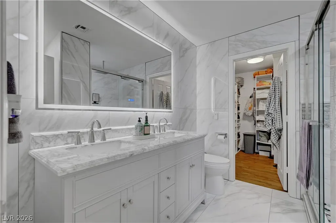
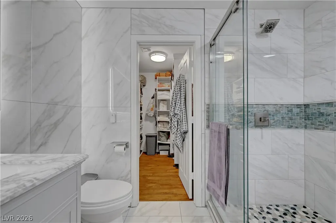
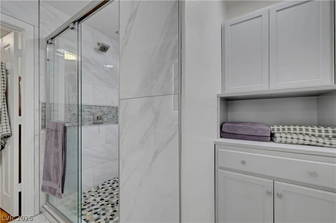
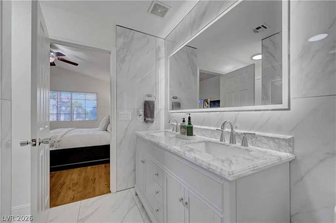
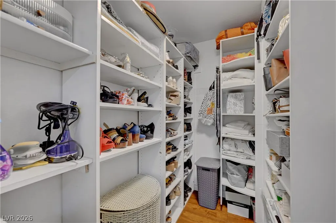
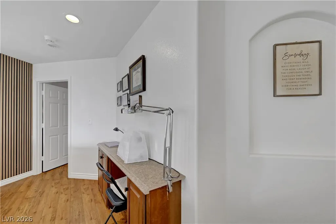
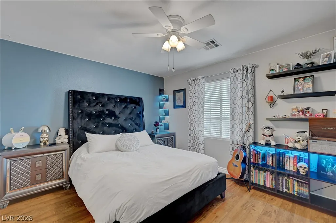
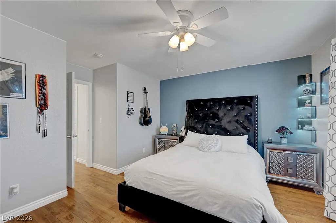
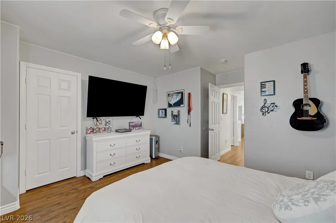
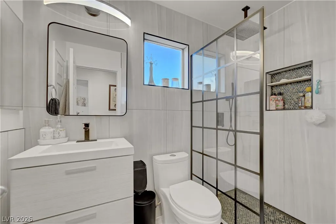
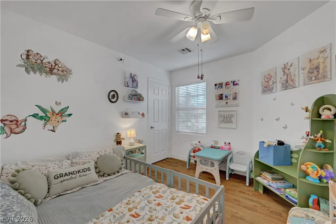
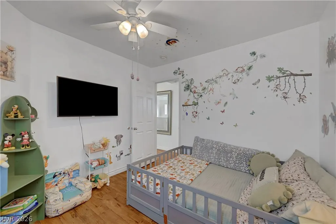
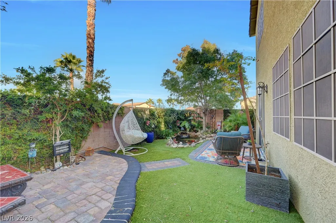
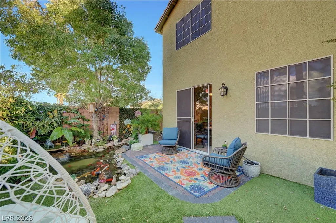
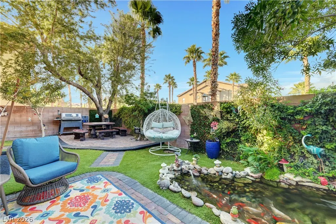
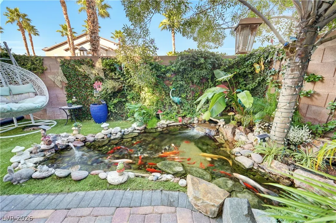
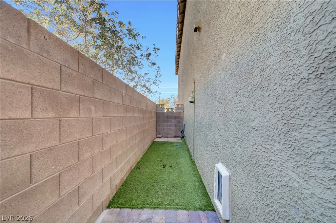
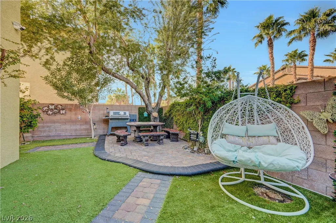
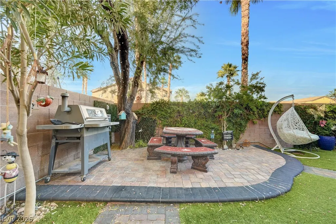
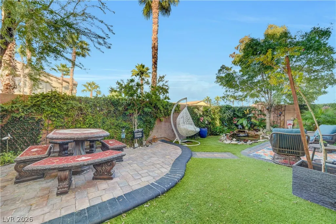
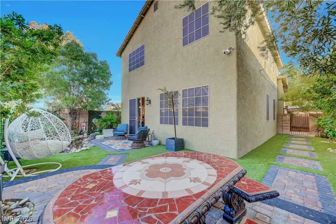
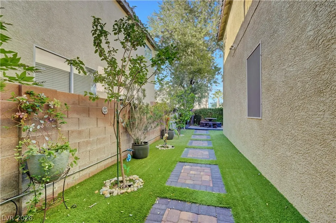
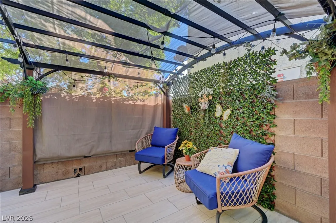
An inviting courtyard creates a serene entrance to this two-story single family residential home, displaying a stucco exterior with classic Spanish tile roofing and a paved driveway. Spanning 1854 square feet of living space, the elegant interior features three bedrooms, two full bathrooms, and one half bathroom. Built-in features, wood and tile flooring, ceiling fan(s), blinds, and partial window coverings are found throughout. The kitchen showcases granite countertops, built-in appliances, and custom cabinetry, while a built-in bar alcove contains glass-front cabinetry. The bedrooms offer custom built-in drawers and shelving within the walk-in closets. This property is complete renovated with about $100 K on custom upgrades. Fish pond will convey with property but fish will not part of this sale. A wine refrigerator is included with the home. Tranquil outdoor living is realized within the private yard on the 0.09-acre grounds, featuring back yard access, a wrought iron and block fence, and a secure metal gate. The outdoor spaces are highlighted by a private garden pond with a waterfall, a covered stone patio with a barbecue stub, and a paved brick patio shaded by mature trees. This Las Vegas property is situated with access to community sidewalks, a park, and a playground.
| Elementary School | Middle School | High School |
|---|---|---|
| Bilbray Elementary School | Escobedo Edmundo Middle School | Arbor View High School |
| Price History | |
|---|---|
| 10/22/2026 | Listed $475,000 |
General Features
| Interior Amenities | Bathroom on Main Level,Ceiling Fan(s),Half Bath on Main Level,Window Treatments |
|---|---|
| Sewer | Public Sewer |
| Heating | Central,Gas |
| Cooling | Central Air,Electric |
| Utilities | Underground Utilities |
| Possession | Close Of Escrow |
| Roof | Pitched,Tile |
| Appliances | Built-In Gas Oven,Dishwasher,Disposal,Gas Water Heater,Refrigerator,Water Softener Owned,Wine Refrigerator |
| Exterior Features | Courtyard,Private Yard |
| HOA | 105 |
| Garage Spaces | 2 |
| Association Fee Includes | Association Management,Maintenance Grounds,Recreation Facilities,Security |
| Architectural Style | Two Story |
| Construction Materials | Frame,Stucco |
| Year Built | 2004 |
| Electric | Photovoltaics Third-Party Owned |
| Stories | 2 |
| Property SubType | Single Family Residence |
| Percent Ownership | Single Family Residential |
| Additional Parcels Description | --- |
| Assoc Fee Paid Per | Monthly |
| County | Clark |
| Property Type | Residential |
| Association Amenities | Gated,Playground |
| HOA / Comm Assn | Yes |
| Attached Garage | Yes |
| Energy Efficient | Windows,Solar Panel(s),Solar Screens |
| Subdivision Name | Centennial Point |
| Facing Direction | South |
| Garage Y/N | Yes |
| Total Rooms | 6 |
| Status | Active |
| Directions | From 95 and N Durango, S on Durango, make a right on frontage rod, and turn left on Grand Teton, right on Center Crest, right on Marshal Canyon Dr, and right on Melva Bluse, home is at end of cul-de-sack on left. |
| High School | Arbor View |
| City | Las Vegas |
| Disclosures | Covenants/Restrictions Disclosure |
| Association Name | Centennial Point |
| Zoning Description | Single Family |
| Lot Size Units | Acres |
| Lot Size Square Feet | 3920 |
| Elementary School | Bilbray, James H.,Bilbray, James H. |
| Year Built Details | RESALE |
| Tax Annual Amount | 1684 |
| Middle/Junior High School | Escobedo Edmundo |
| Property Condition | Resale |
| Virtual Tour | https://www.propertypanorama.com/instaview/las/2828865 |
| Days on Market | 6 |
| Standard Status | Active |
| Property Sub Type Additional | Single Family Residence |
| PostalCity | Las Vegas |
Interior Features
| Flooring | Laminate,Tile |
|---|---|
| Furnished Y/N | Furnished Or Unfurnished |
| Total Fireplaces | 1 |
| Fireplace Features | Electric,Living Room |
| Air Conditioning Y/N | Yes |
| Heating Y/N | Yes |
| Window Features | Blinds,Double Pane Windows |
| Fireplace Y/N | Yes |
| Half Baths | 1 |
| 3/4 Baths | 2 |
| Laundry Features | Gas Dryer Hookup,In Garage |
| Total Bedrooms | 3 |
| Total Baths | 3 |
| Bedrooms Possible | 3 |
Exterior Features
| Fencing | Block,Back Yard |
|---|---|
| Parking Features | Attached,Garage,Garage Door Opener,Inside Entrance,Private,Shelves |
| Lot Features | Desert Landscaping,Landscaped,< 1/4 Acre |
| Water Source | Public |
| Lot Size Area | 0.09 |
| Building Area Total | 1854 |
| Lot Size Acres | 0.09 |
| Horse Amenities | None |
Amenities
- Foreclosure
- Views
- Short Sale
- New Construction
- Adult 55+
- Lease To Own
- No HOA Fees
- Furnished
- Primary On Main
- Air Conditioning
- Seller Finance
- Green
- Fixer Upper
- Horse
- Golf
- Fireplace
- Deck
- Garage
- Basement
- Pool
Property vs Single Family Average in 89166
Price
Taxes
Year Built

