
Primary on Main - Adult 55+
Address
2365 Fayetteville Avenue, Henderson, NV
Price
$ 929,900
Property Attributes
- MLS#2824570
- TypeSingle Family
- Listing Status Active
- CountyClark
- CityHenderson
- NeighborhoodSun City Anthem Phase 1
- Zip89052
- Style
- Year Built2004
- Taxes$ 4857
- Price$ 929,900
- Bedrooms2
- Full Bathrooms2
- Half Bathrooms1
- Sqr Footage3172
- Lot Size0.26 Acres
Data Source:
Greater Las Vegas MLS (GLVAR)
Property Description
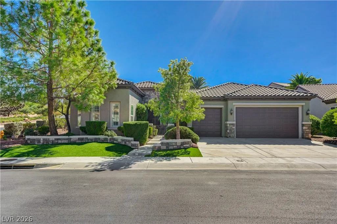
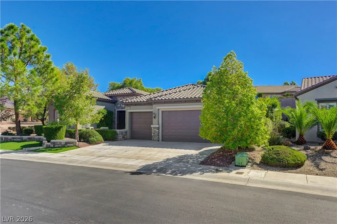
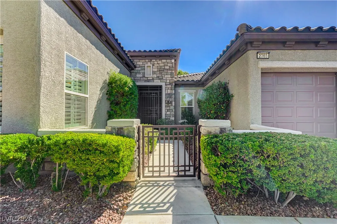
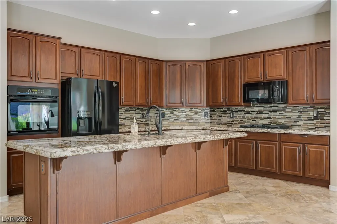
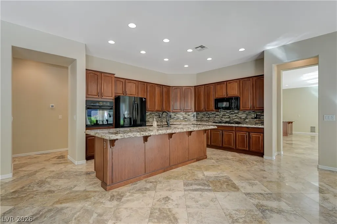
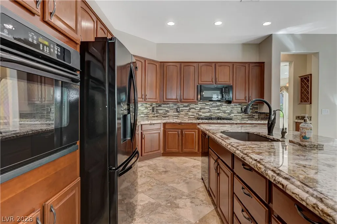
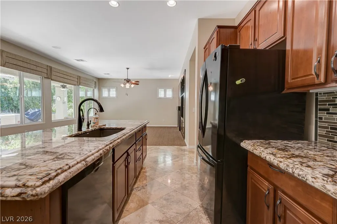
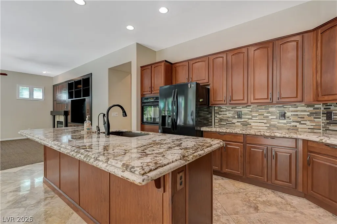
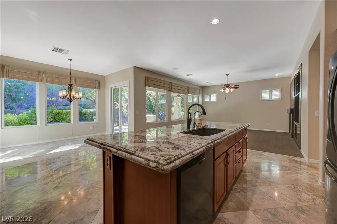
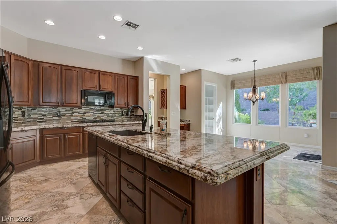
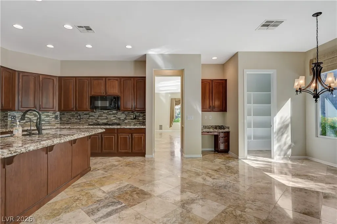
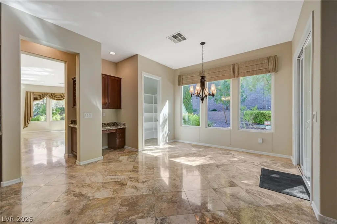
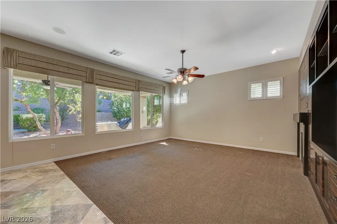
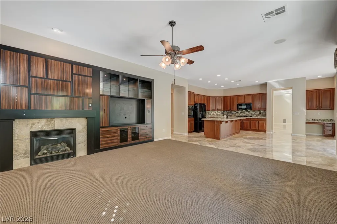
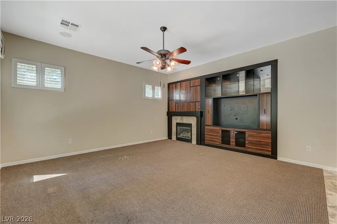
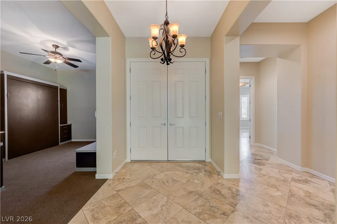
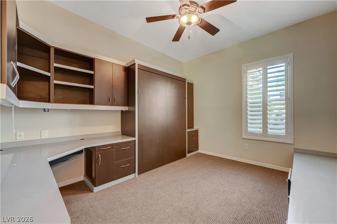
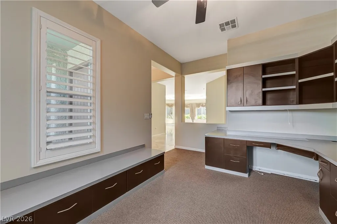
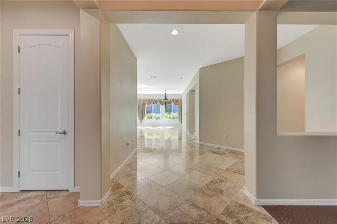
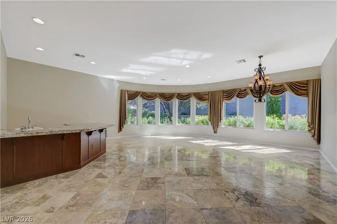
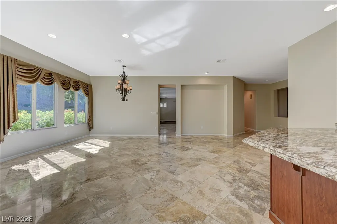
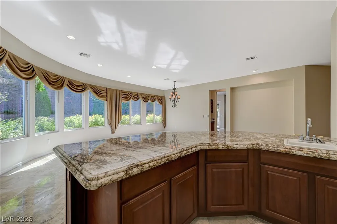
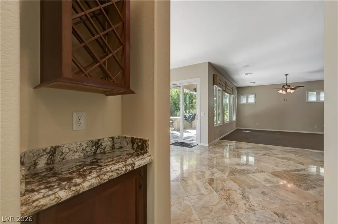
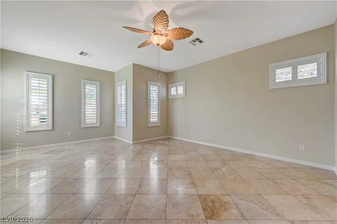
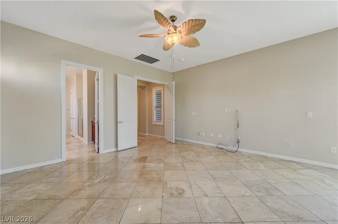
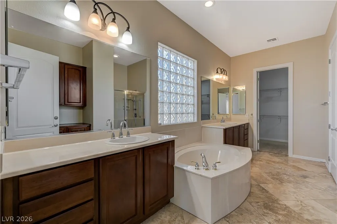
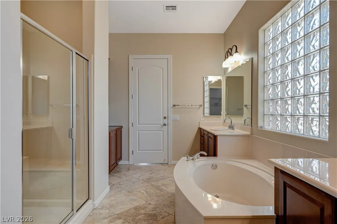
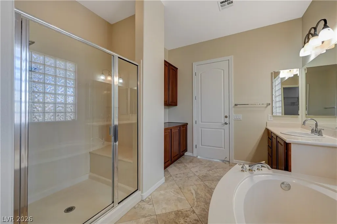
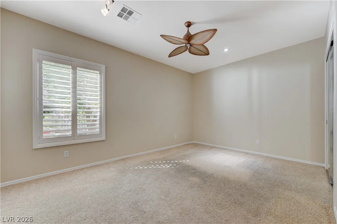
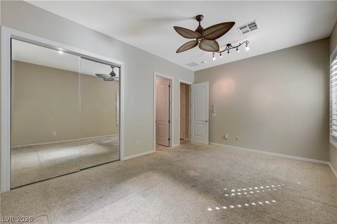
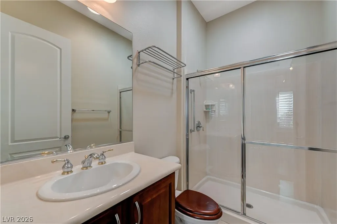
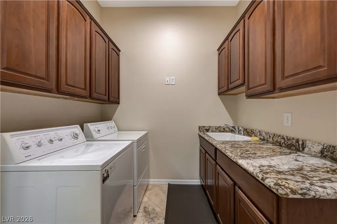
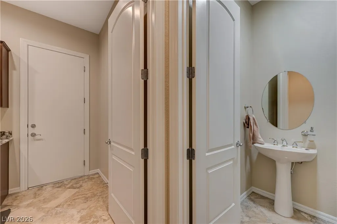
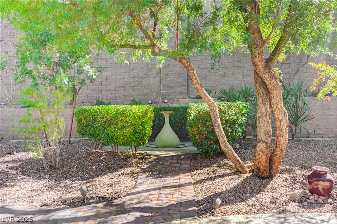
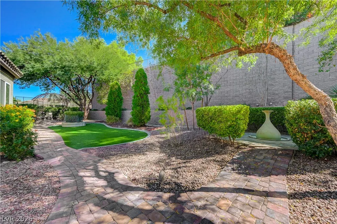
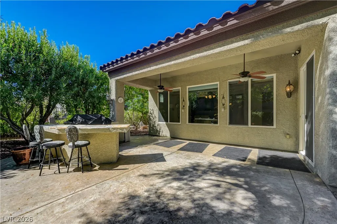
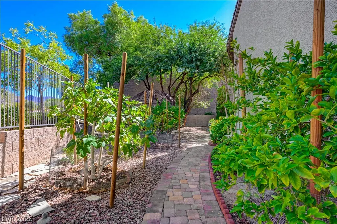
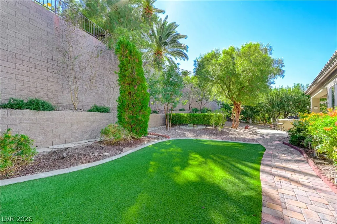
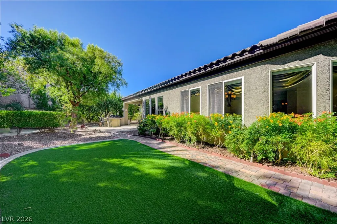
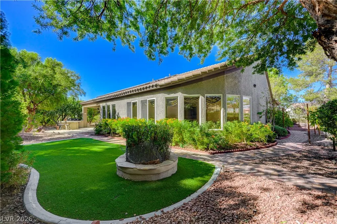
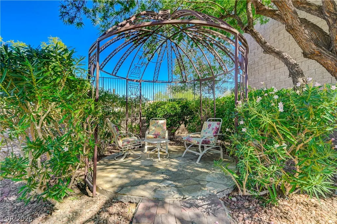
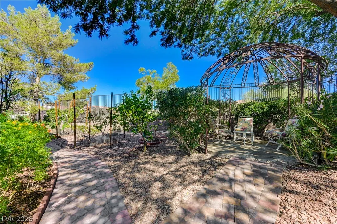
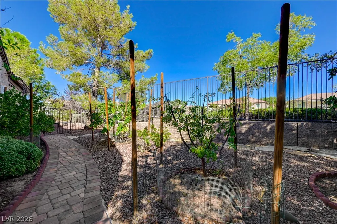
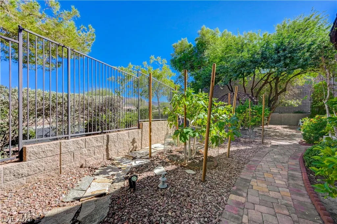
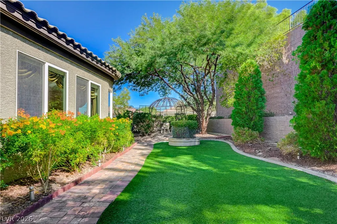
Discover exceptional living in the exclusive gated section of Sun City Anthem, Henderson’s award-winning 55+ active community. This impressive single-story residence offers over 3,000 sq. ft. of thoughtfully designed living space and is ideally positioned on an oversized corner lot with lush, mature landscaping, privacy gates, abundant trees, and fruit trees complemented by low-maintenance synthetic grass. Highlights include a rare three-car garage, newer air-conditioning units, and FULLY PAID-OFF SOLAR designed to help keep energy costs low. Outside, enjoy your private, beautifully landscaped corner-lot retreat with mature greenery and plenty of room to relax. Inside, travertine tile flows throughout much of the home, creating an elegant and timeless feel. The expansive open-concept kitchen features upgraded quartz countertops, generous cabinetry, and an oversized island, opening seamlessly to the spacious living areas—perfect for entertaining. A separate large living room with a wet bar provides even more space for gatherings and relaxation. The home offers two generously sized bedrooms, each with its own en-suite bathroom, plus a large office complete with built-in desks and a Murphy bed, creating a flexible space that can easily accommodate overnight guests. The luxurious primary suite features a spa-inspired bath with dual vanities, a soaking tub, walk-in shower, and oversized walk-in closet. The enormous laundry room offers abundant built-in cabinetry and a convenient sink. A rare combination of space, privacy, upgrades, and energy efficiency in one of Sun City Anthem’s most desirable settings.
| Elementary School | Middle School | High School |
|---|---|---|
| Wallin Elementary School | Webb Middle School | Liberty High School |
| Price History | |
|---|---|
| 10/8/2026 | Listed $929,900 |
General Features
| Interior Amenities | Bathroom on Main Level,Bedroom on Main Level,Ceiling Fan(s),Primary Downstairs,Window Treatments |
|---|---|
| Sewer | Public Sewer |
| Heating | Central,Electric,Multiple Heating Units |
| Cooling | Central Air,Electric,2 Units |
| Utilities | Underground Utilities |
| Possession | Close Of Escrow |
| Roof | Tile |
| Appliances | Built-In Gas Oven,Dryer,Dishwasher,Disposal,Microwave,Refrigerator,Washer |
| Exterior Features | Private Yard,Irrigation Sprinklers |
| HOA | 435 |
| Garage Spaces | 3 |
| Association Fee Includes | Association Management |
| Architectural Style | One Story |
| Pool Features | Association,Community |
| Construction Materials | Drywall |
| Year Built | 2004 |
| Electric | Photovoltaics Seller Owned |
| Stories | 1 |
| Property SubType | Single Family Residence |
| Community Features | Pool |
| Additional Parcels Description | --- |
| Assoc Fee Paid Per | Quarterly |
| County | Clark |
| Property Type | Residential |
| Association Amenities | Clubhouse,Fitness Center,Golf Course,Pickleball,Pool,Spa/Hot Tub |
| HOA / Comm Assn | Yes |
| Attached Garage | Yes |
| Energy Efficient | Solar Panel(s) |
| Subdivision Name | Sun City Anthem Phase 1 |
| Facing Direction | North |
| Garage Y/N | Yes |
| Total Rooms | 6 |
| Status | Active |
| Directions | South on Eastern from 215. Veer Left on Anthem Pkwy. Left on Tony Curtis Lane. Left on Chippewa Falls Ct. Left on Fayetteville, on the corner |
| High School | Liberty |
| City | Henderson |
| Disclosures | Covenants/Restrictions Disclosure |
| Association Name | Sun City Anthem |
| Senior Community Y/N | Yes |
| Zoning Description | Single Family |
| Lot Size Units | Acres |
| Lot Size Square Feet | 11326 |
| Elementary School | Wallin, Shirley & Bill,Wallin, Shirley & Bill |
| Year Built Details | RESALE |
| Tax Annual Amount | 4857 |
| Middle/Junior High School | Webb, Del E. |
| Property Condition | Resale |
| Virtual Tour | https://www.propertypanorama.com/instaview/las/2824570 |
| Days on Market | 9 |
| Standard Status | Active |
| Property Sub Type Additional | Single Family Residence |
| PostalCity | Henderson |
Interior Features
| Flooring | Ceramic Tile,Porcelain Tile,Tile |
|---|---|
| Furnished Y/N | Unfurnished |
| Total Fireplaces | 1 |
| Fireplace Features | Family Room,Gas |
| Air Conditioning Y/N | Yes |
| Heating Y/N | Yes |
| Window Features | Plantation Shutters |
| Fireplace Y/N | Yes |
| Full Baths | 2 |
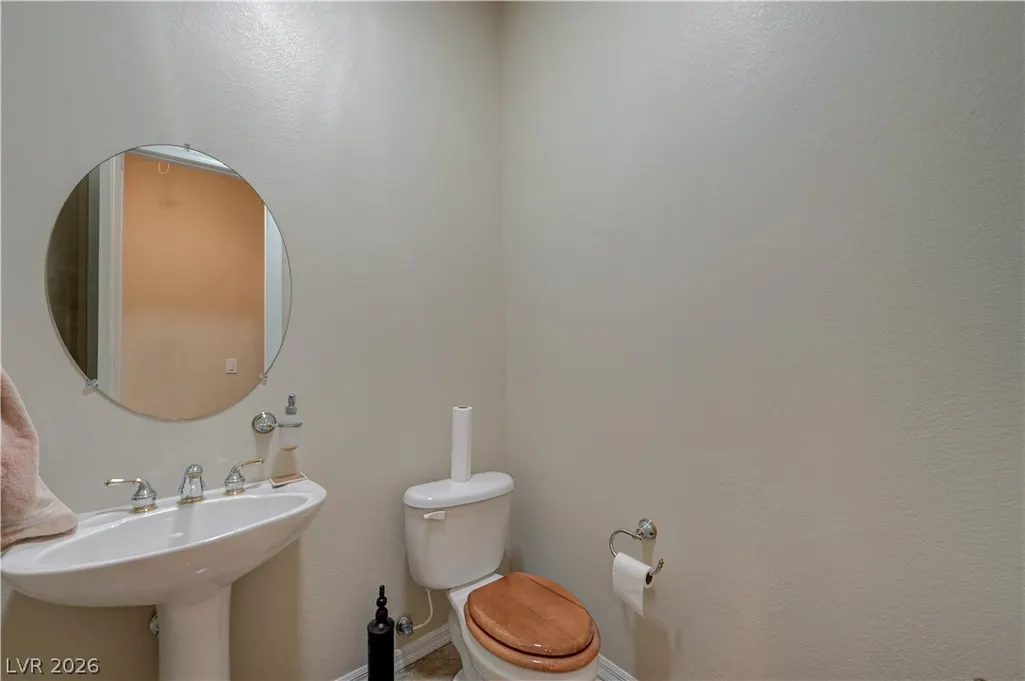
| Half Baths | 1 |
| Laundry Features | Gas Dryer Hookup,Main Level |
| Total Bedrooms | 2 |
| Total Baths | 3 |
| Bedrooms Possible | 3 |
Exterior Features
| Fencing | Back Yard,Wrought Iron |
|---|---|
| Parking Features | Attached,Garage,Inside Entrance,Private |
| Lot Features | Drip Irrigation/Bubblers,Desert Landscaping,Landscaped,< 1/4 Acre |
| Water Source | Public |
| Lot Size Area | 0.26 |
| Building Area Total | 3172 |
| Lot Size Acres | 0.26 |
| Horse Amenities | None |
Amenities
- Foreclosure
- Views
- Short Sale
- New Construction
- Adult 55+
- Lease To Own
- No HOA Fees
- Furnished
- Primary On Main
- Air Conditioning
- Seller Finance
- Green
- Fixer Upper
- Horse
- Golf
- Fireplace
- Deck
- Garage
- Basement
- Pool
Property vs Single Family Average in 89052
Price
Taxes
Year Built

