
Primary on Main - Adult 55+
Address
2337 Shorewood Hills Avenue, Henderson, NV
Price
$ 700,000
Property Attributes
- MLS#2827539
- TypeSingle Family
- Listing Status Active
- CountyClark
- CityHenderson
- NeighborhoodSun City Anthem Phase 1
- Zip89052
- Style
- Year Built2004
- Taxes$ 3341
- Price$ 700,000
- Bedrooms3
- Full Bathrooms2
- Half Bathrooms0
- Sqr Footage2190
- Lot Size0.2 Acres
Data Source:
Greater Las Vegas MLS (GLVAR)
Property Description
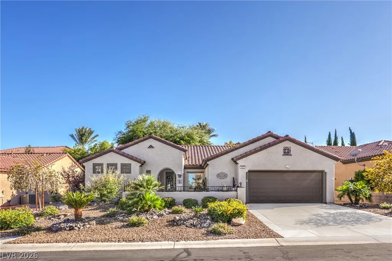
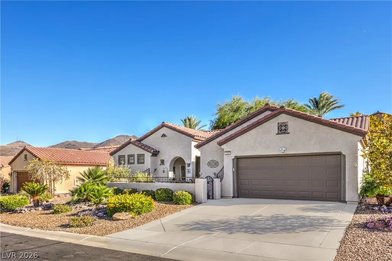
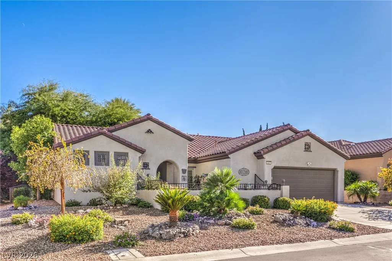
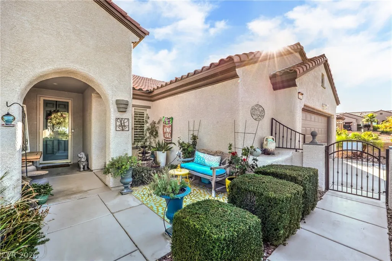
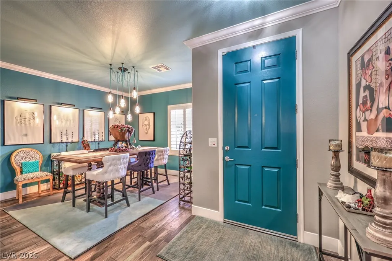
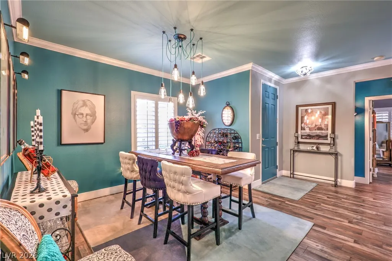
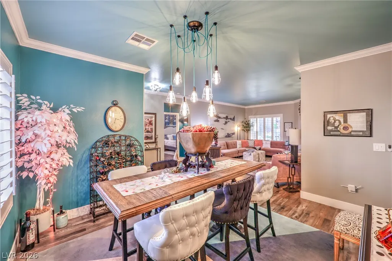
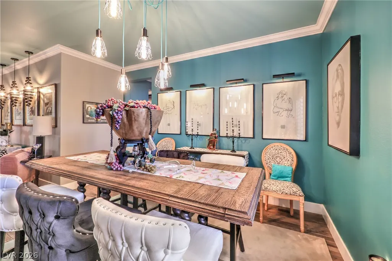
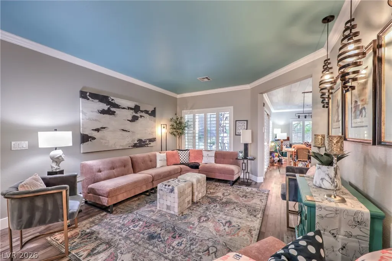
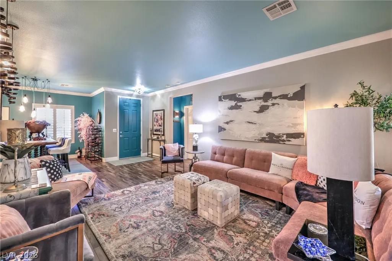
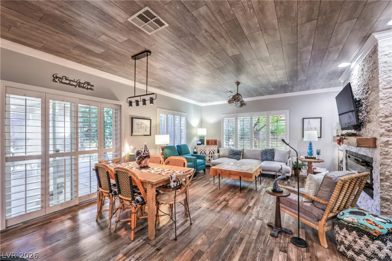
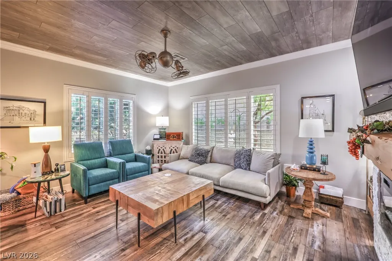
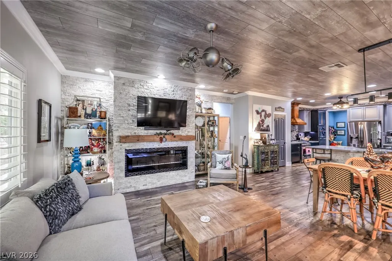
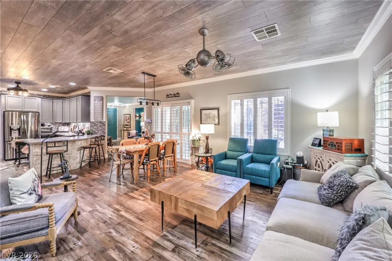
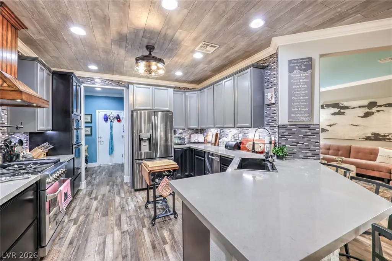
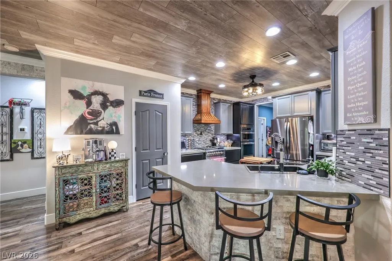
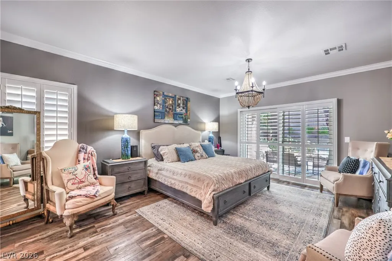
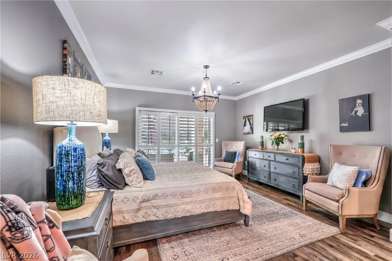
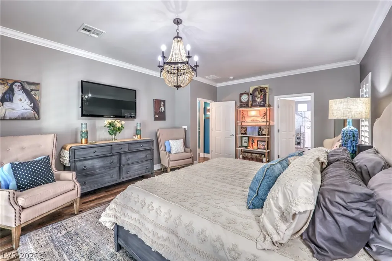
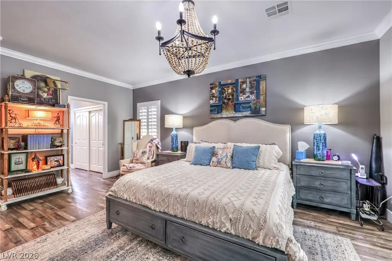
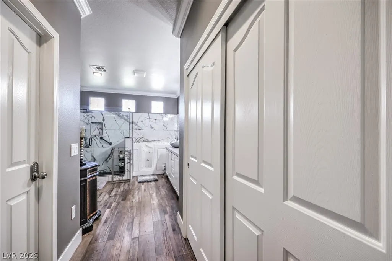
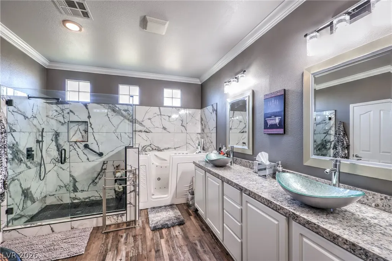
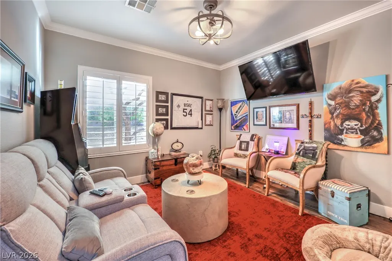
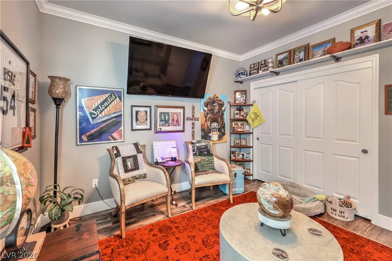
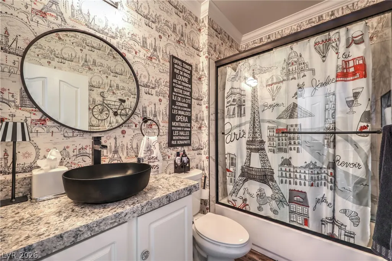
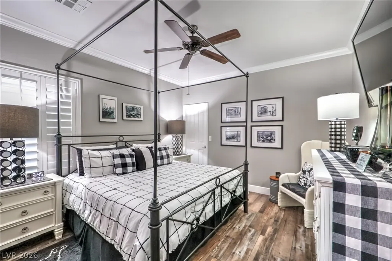
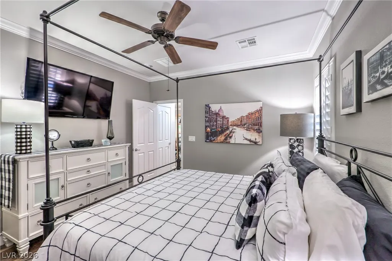
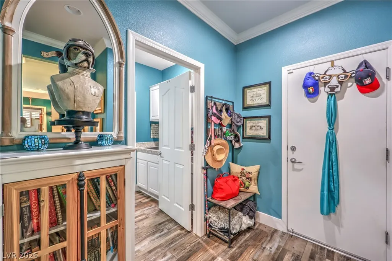
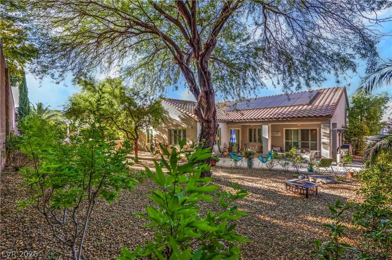
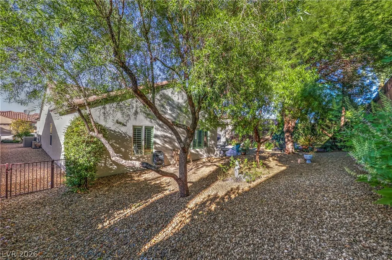
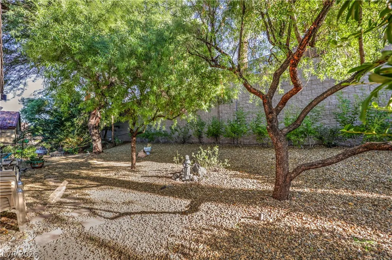
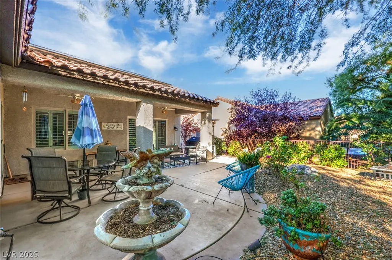
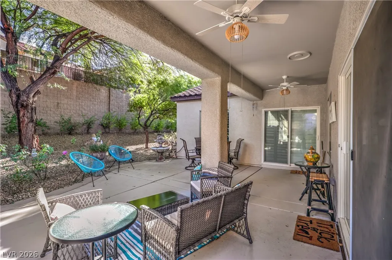
Incredible opportunity in gated Pinnacle at Sun City Anthem! This extraordinary property is an interior designer's own home and has too many custom features to list. Completely and lovingly renovated with the finest finishes, this Montgomery floorplan features 3 bedrooms and two full baths, an oversized 2 car garage, and plenty of space for entertaining in its 2190sf. Enter through the gated courtyard with functioning fountain, and you are immediately transported. When you enter , you are treated to luxury vinyl plank flooring throughout, plantation shutters, custom light fixtures and fans, a linear electric fireplace with stacked stone surround, and crown molding, which are just a few of the recent updates. The chef's kitchen is a dream, with custom wooden hood, high end appliances, soft close cabinets and drawers, and an enormous single basin sink. The primary retreat is on its own side of the home, and features a sliding glass door to the rear yard, dual closets, and a spa-like bath. Speaking of the rear yard, sellers have expanded the patio, added lush landscaping, and fully fenced the property. Truly no details missed. Solar is a PPA with Sunstrong and payments are only $190/mo! Welcome home!
| Elementary School | Middle School | High School |
|---|---|---|
| Lamping Elementary School | Webb Middle School | Coronado High High School |
| Price History | |
|---|---|
| 10/19/2026 | Listed $700,000 |
General Features
| Interior Amenities | Ceiling Fan(s),Primary Downstairs,Window Treatments,Programmable Thermostat |
|---|---|
| Sewer | Public Sewer |
| Heating | Central,Gas |
| Cooling | Central Air,Electric |
| Utilities | Cable Available,Underground Utilities |
| Possession | Close Of Escrow |
| Roof | Pitched,Tile |
| Appliances | Built-In Electric Oven,Dryer,Dishwasher,Disposal,Gas Range,Microwave,Refrigerator,Washer |
| Exterior Features | Barbecue,Courtyard,Patio,Private Yard,Irrigation Sprinklers |
| HOA | 435 |
| Garage Spaces | 2 |
| Association Fee Includes | Recreation Facilities,Reserve Fund,Security |
| Patio/Porch Features | Covered,Patio |
| Architectural Style | One Story |
| Pool Features | Association,Community |
| Security Features | Security System Owned |
| Year Built | 2004 |
| Stories | 1 |
| Property SubType | Single Family Residence |
| Percent Ownership | Single Family Residential |
| Community Features | Pool |
| Accessibility | Grab Bars |
| Additional Parcels Description | --- |
| Assoc Fee Paid Per | Quarterly |
| County | Clark |
| Property Type | Residential |
| Association Amenities | Business Center,Clubhouse,Fitness Center,Golf Course,Gated,Indoor Pool,Barbecue,Pickleball,Park,Pool,Racquetball,Spa/Hot Tub,Security |
| HOA / Comm Assn | Yes |
| Energy Efficient | Windows,Solar Panel(s) |
| Subdivision Name | Sun City Anthem Phase 1 |
| Facing Direction | North |
| Garage Y/N | Yes |
| Total Rooms | 7 |
| Status | Active |
| Directions | South on Eastern, veer left onto Anthem Parkway, Turn left at light onto Tony Curtis drive, go through gate, right on Chippewa Falls, left on Rosendale Village, left on Cambridge Springs, right on Shorewood Hills to 2337 Shorewood Hills on the right. |
| High School | Coronado High |
| City | Henderson |
| Disclosures | Covenants/Restrictions Disclosure |
| Association Name | Sun City Anthem |
| Senior Community Y/N | Yes |
| Zoning Description | Single Family |
| Lot Size Units | Acres |
| Lot Size Square Feet | 8712 |
| Elementary School | Lamping, Frank,Lamping, Frank |
| Year Built Details | RESALE |
| Tax Annual Amount | 3341 |
| Middle/Junior High School | Webb, Del E. |
| Property Condition | Resale |
| Virtual Tour | https://www.propertypanorama.com/instaview/las/2827539 |
| Builder Name | Pulte |
| Standard Status | Active |
| Property Sub Type Additional | Single Family Residence |
| PostalCity | Henderson |
Interior Features
| Flooring | Luxury Vinyl Plank |
|---|---|
| Furnished Y/N | Furnished Or Unfurnished |
| Total Fireplaces | 1 |
| Fireplace Features | Electric,Family Room |
| Air Conditioning Y/N | Yes |
| Heating Y/N | Yes |
| Window Features | Double Pane Windows,Low-Emissivity Windows,Plantation Shutters |
| Fireplace Y/N | Yes |
| Full Baths | 2 |
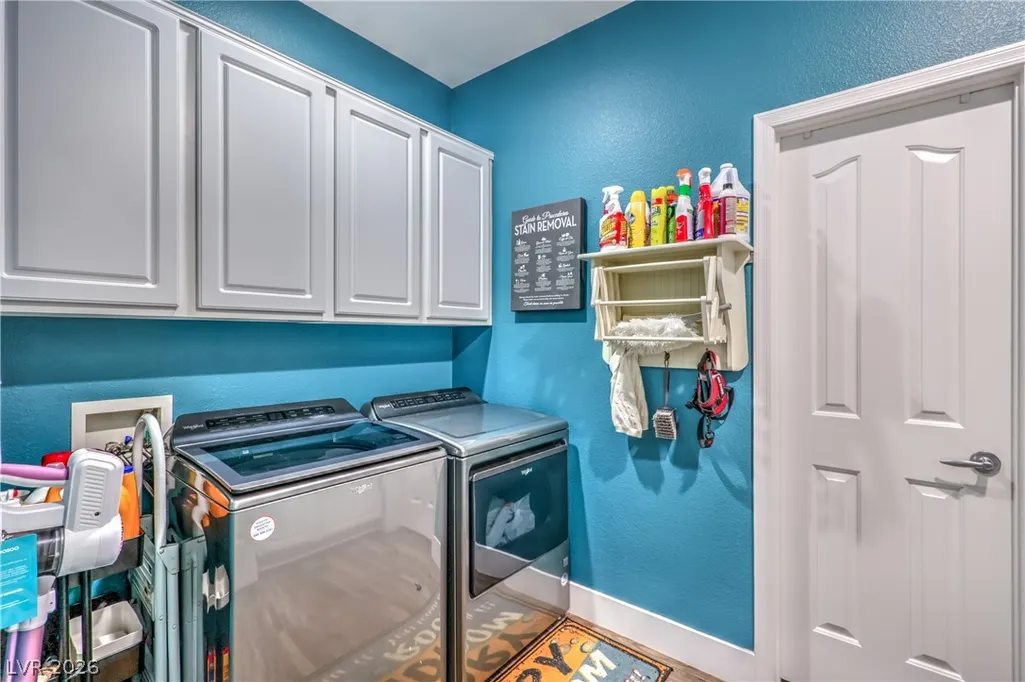
| Laundry Features | Cabinets,Gas Dryer Hookup,Laundry Room,Sink |
| Total Bedrooms | 3 |
| Total Baths | 2 |
| Bedrooms Possible | 3 |
Exterior Features
| Fencing | Block,Back Yard,Wrought Iron |
|---|---|
| Parking Features | Garage,Golf Cart Garage,Inside Entrance,Private,Shelves,Storage |
| Lot Features | Drip Irrigation/Bubblers,Desert Landscaping,Landscaped,< 1/4 Acre |
| Water Source | Public |
| Lot Size Area | 0.2 |
| Building Area Total | 2190 |
| Lot Size Acres | 0.2 |
| Other Equipment | Water Softener Loop |
| Builder Model | Montgomery |
| Horse Amenities | None |
Amenities
- Foreclosure
- Views
- Short Sale
- New Construction
- Adult 55+
- Lease To Own
- No HOA Fees
- Furnished
- Primary On Main
- Air Conditioning
- Seller Finance
- Green
- Fixer Upper
- Horse
- Golf
- Fireplace
- Deck
- Garage
- Basement
- Pool
Property vs Single Family Average in 89052
Price
Taxes
Year Built

