
Views - Primary on Main
Address
2984 Via Della Amore, Henderson, NV
Price
$ 799,900
Property Attributes
- MLS#2824695
- TypeSingle Family
- Listing Status Active
- CountyClark
- CityHenderson
- NeighborhoodSeven Hills
- Zip89052
- Style
- Year Built1999
- Taxes$ 3758
- Price$ 799,900
- Bedrooms4
- Full Bathrooms3
- Half Bathrooms0
- Sqr Footage2543
- Lot Size0.14 Acres
Data Source:
Greater Las Vegas MLS (GLVAR)
Property Description
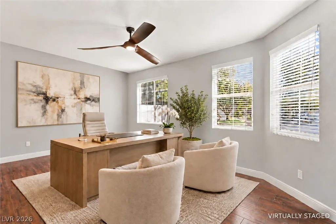
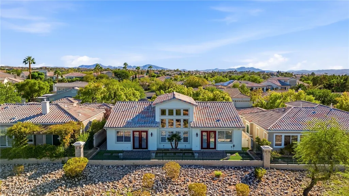
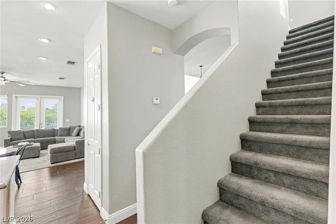
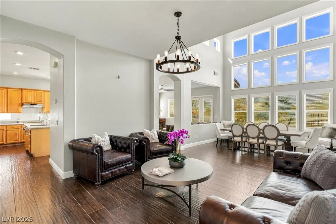
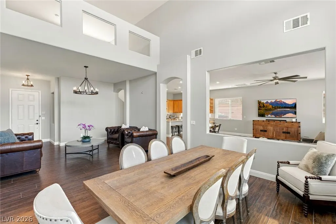
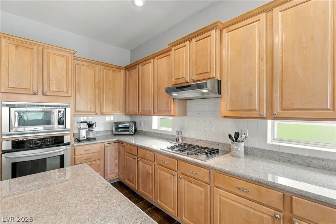
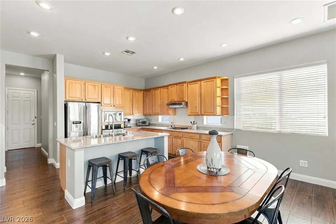
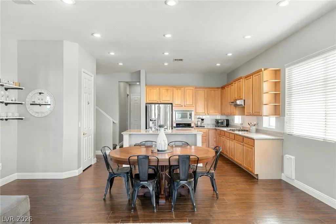
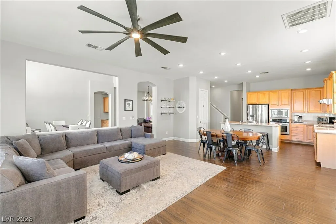
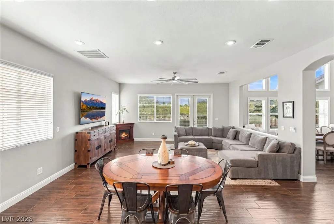
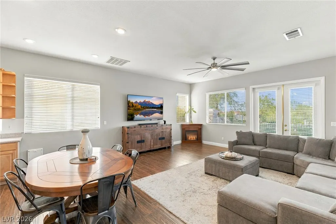
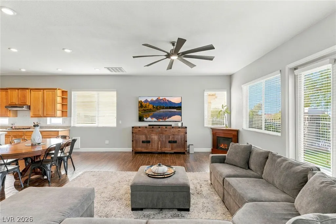
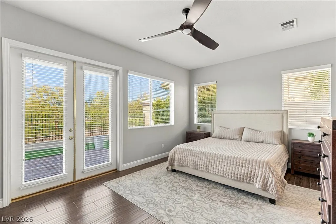
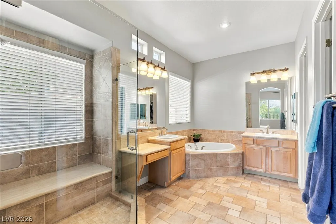
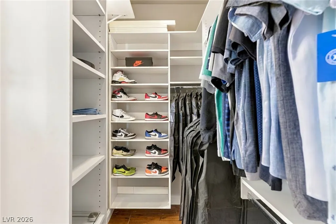
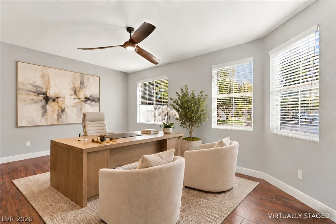
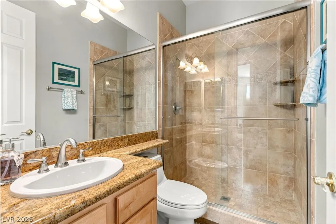
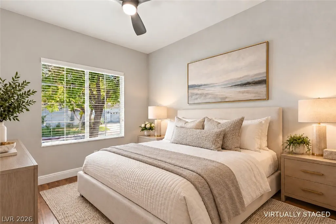
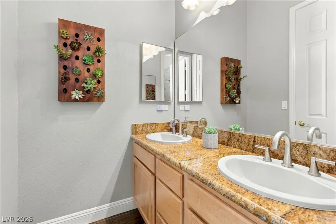
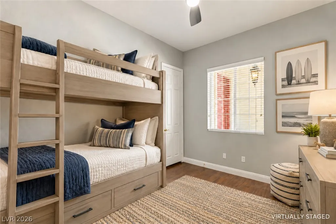
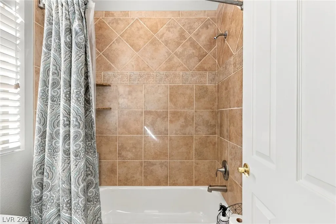
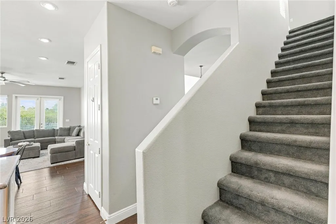
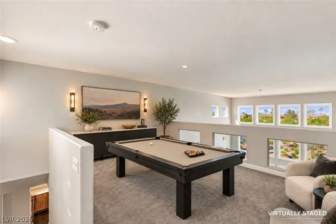
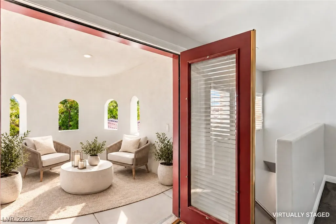
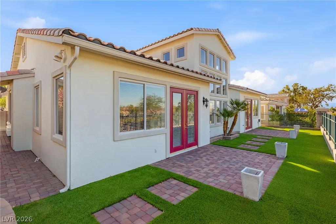
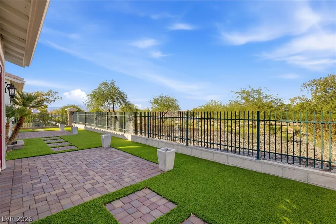
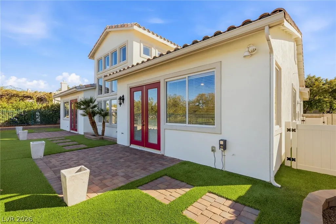
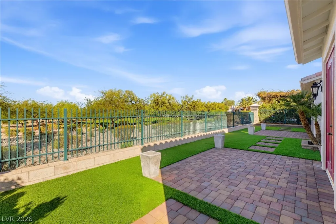
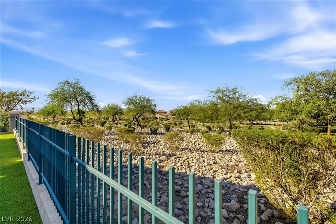
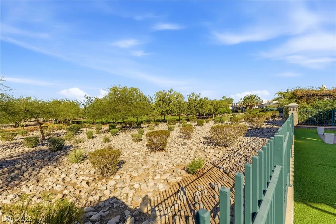
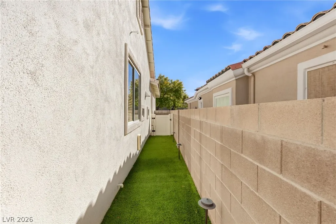
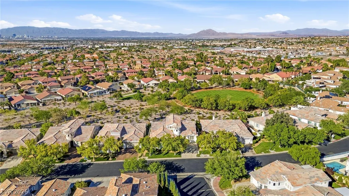
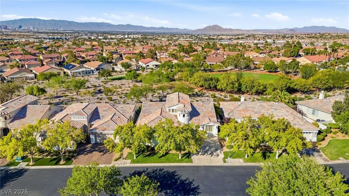
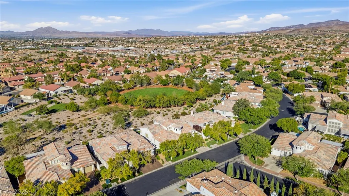
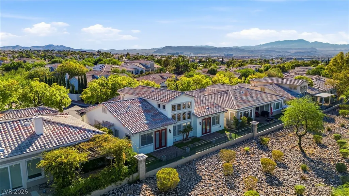
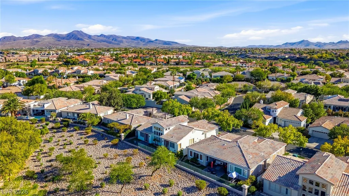
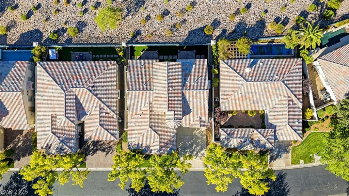
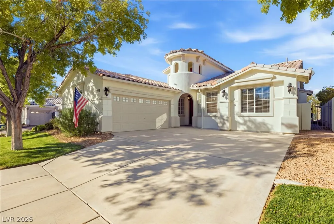
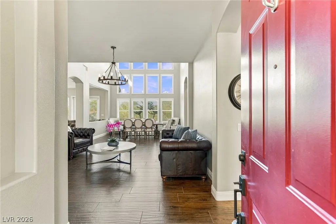
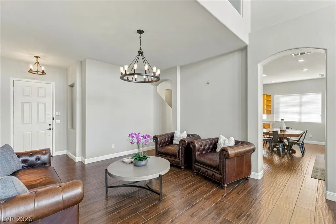
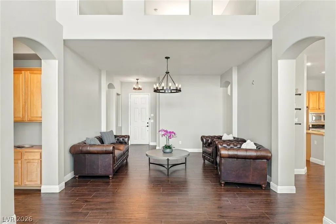
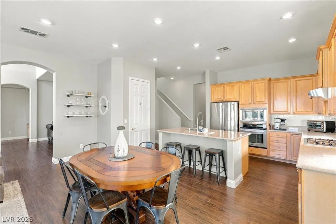
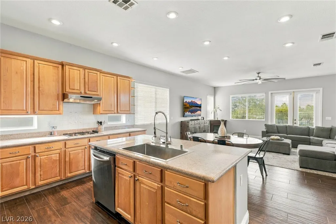
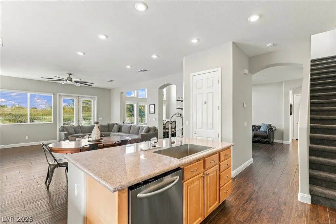
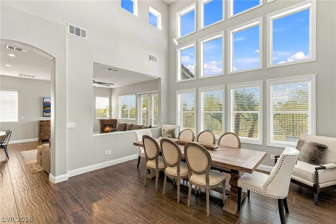
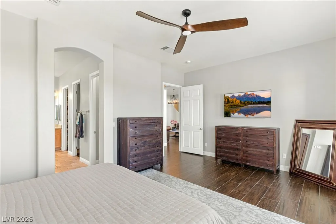
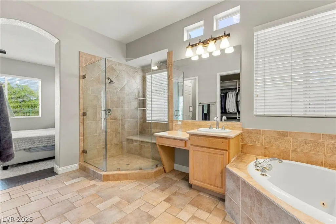
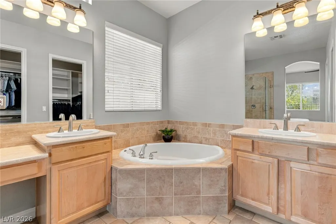
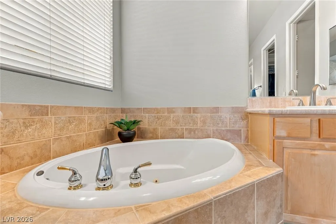
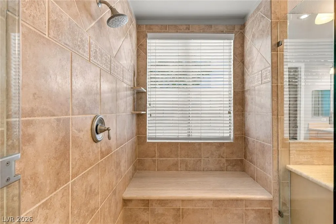
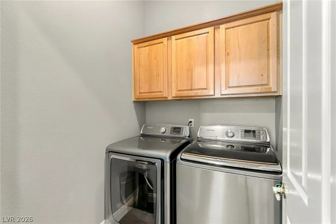
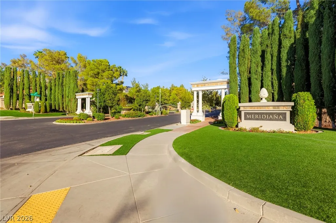
Set within the gated Meridiana community of Seven Hills, this thoughtfully updated 4-bedroom, 3-bath residence offers exceptional privacy, flexible living and a rare park-side setting with no rear neighbor. Fresh paint, updated landscaping and hand-scraped wood-look porcelain tile create a polished, move-in-ready feel. A dramatic dining room showcases approximately 18-foot ceilings and floor-to-ceiling windows, filling the interior with natural light. The well-appointed kitchen features maple cabinetry, granite countertops, recessed lighting, stainless-steel appliances, a center island with breakfast bar, walk-in pantry and adjoining breakfast nook. Three downstairs rooms provide outstanding versatility for guest accommodations, multigenerational living, a private office or fitness space. Upstairs, a spacious loft opens to a balcony with partial Strip views. The primary suite overlooks the park and includes a customized walk-in closet and spa-inspired bath with marble and travertine shower, jetted Roman tub, dual vanities and makeup counter. Enjoy an easy-care backyard with pavers, synthetic grass, gated dog run and an open park backdrop offering privacy and tranquility. Additional features include wood blinds, ceiling fans, central vacuum, built-in garage cabinetry, a soft-water loop, two-car garage, and included washer, dryer and kitchen appliances. An exceptional opportunity to enjoy space, privacy and a premier Seven Hills location near parks, dining, shopping and major commuter routes.
| Elementary School | Middle School | High School |
|---|---|---|
| Wolff Elementary School | Webb Middle School | Coronado High High School |
| Price History | |
|---|---|
| 10/7/2026 | Listed $799,900 |
General Features
| Interior Amenities | Bathroom on Main Level,Bedroom on Main Level,Ceiling Fan(s),Full Bath on Main Level,Primary Downstairs,Window Treatments,Central Vacuum |
|---|---|
| Sewer | Public Sewer |
| Heating | Central,Gas,Multiple Heating Units |
| Cooling | Central Air,Electric,2 Units |
| Utilities | Cable Available,Underground Utilities |
| Possession | Close Of Escrow |
| Roof | Pitched,Tile |
| Appliances | Built-In Electric Oven,Convection Oven,Dryer,Dishwasher,Gas Cooktop,Disposal,Gas Water Heater,Microwave,Refrigerator,Water Heater,Washer |
| Exterior Features | Private Yard,Irrigation Sprinklers |
| HOA | 73 |
| Garage Spaces | 2 |
| Association Fee Includes | Association Management,Common Areas,Recreation Facilities,Reserve Fund,Security,Taxes |
| Architectural Style | One Story,Two Story |
| Security Features | Gated Community |
| Construction Materials | Frame,Stucco |
| Year Built | 1999 |
| Electric | Photovoltaics None,220 Volts in Garage |
| View | Park/Greenbelt,Mountain(s) |
| Stories | 1 |
| Property SubType | Single Family Residence |
| Current Use | Residential |
| Percent Ownership | Single Family Residential |
| Additional Parcels Description | --- |
| Assoc Fee Paid Per | Monthly |
| County | Clark |
| Property Type | Residential |
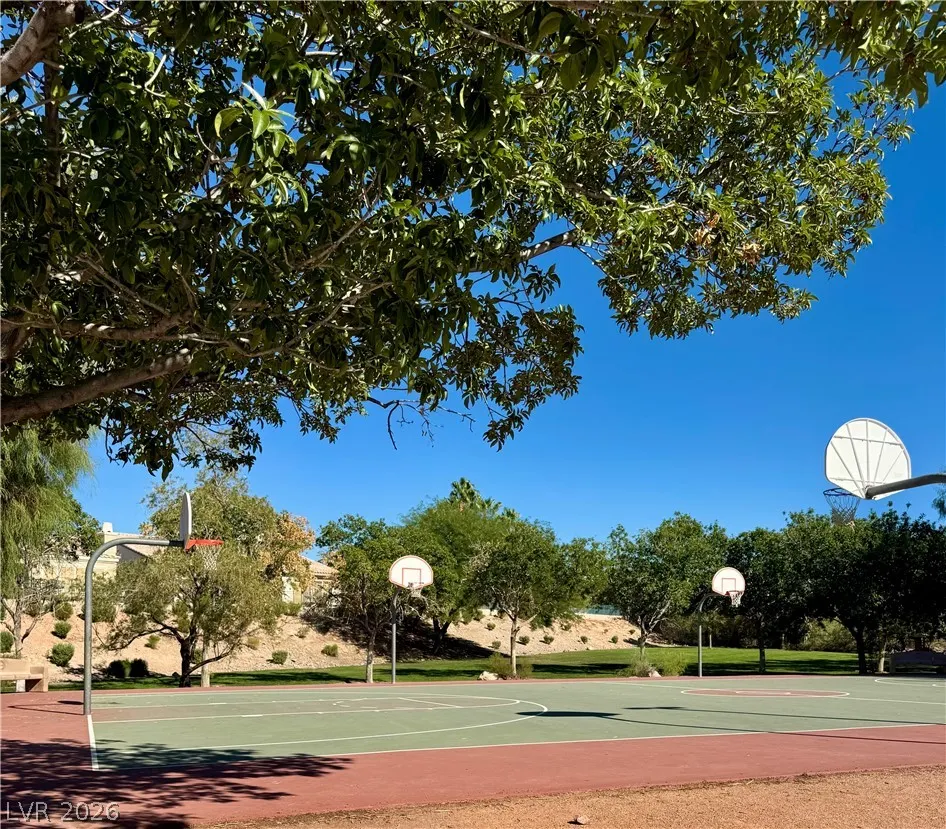
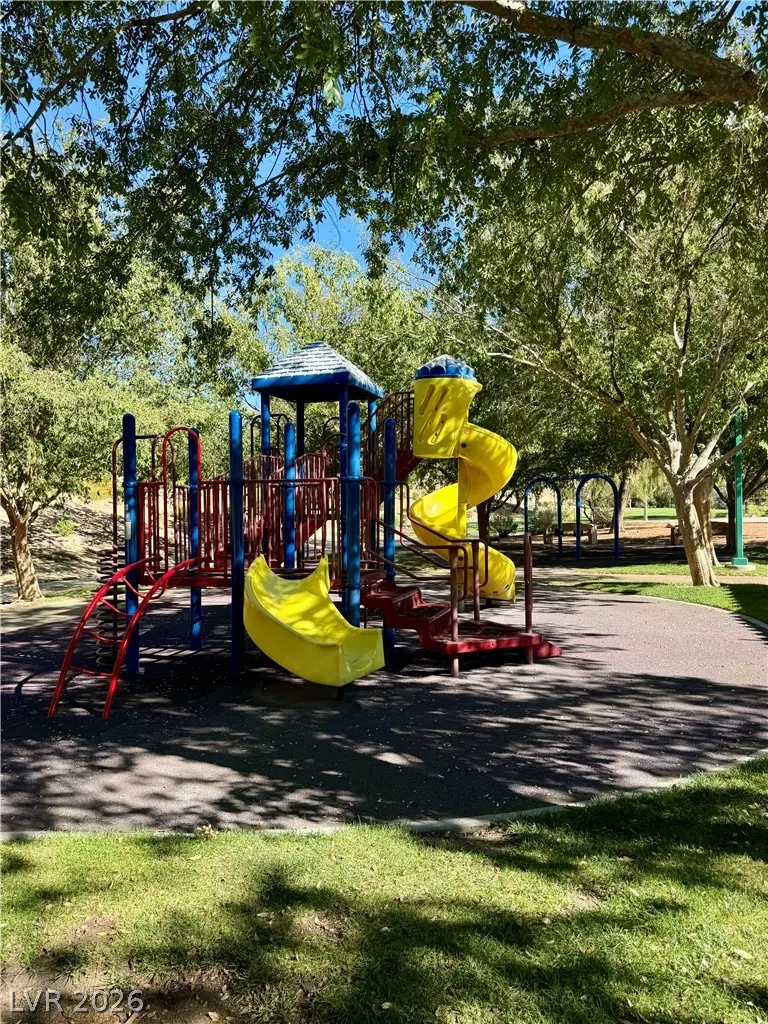
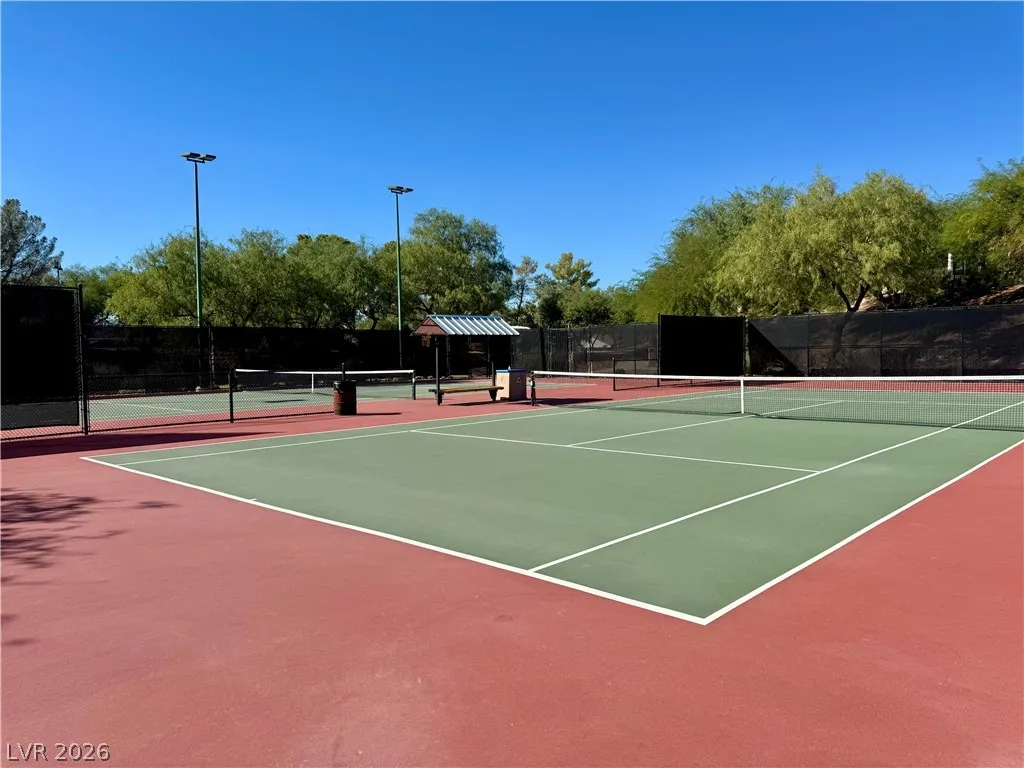
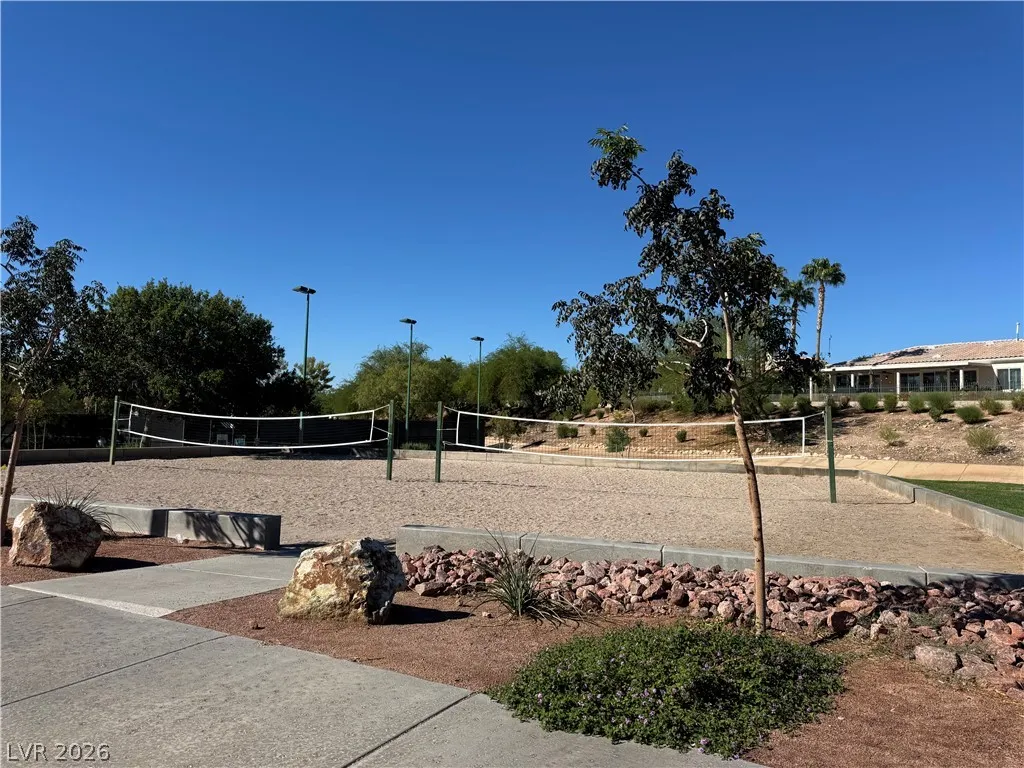
| Association Amenities | Basketball Court,Gated,Barbecue,Playground,Park,Tennis Court(s) |
| HOA / Comm Assn | Yes |
| Attached Garage | Yes |
| Energy Efficient | Windows |
| Subdivision Name | Seven Hills |
| Facing Direction | West |
| Garage Y/N | Yes |
| Total Rooms | 10 |
| Status | Active |
| Directions | From St.Rose Pkwy and Seven Hills Pkwy-South on Seven Hills Pkwy to Gated( Meridiana) on your left-through gate-Left in Via Suzan-Right on Via Della Amore to prop on left |
| High School | Coronado High |
| City | Henderson |
| Disclosures | Covenants/Restrictions Disclosure |
| Association Name | Seven Hills |
| View Y/N | Yes |
| Zoning Description | Single Family |
| Lot Size Units | Acres |
| Lot Size Square Feet | 6098 |
| Elementary School | Wolff, Elise L.,Wolff, Elise L. |
| Year Built Details | RESALE |
| Tax Annual Amount | 3758 |
| Middle/Junior High School | Webb, Del E. |
| Property Condition | Resale |
| Virtual Tour | https://www.propertypanorama.com/instaview/las/2824695 |
| Days on Market | 17 |
| Standard Status | Active |
| Property Sub Type Additional | Single Family Residence |
| PostalCity | Henderson |
Interior Features
| Flooring | Carpet,Porcelain Tile,Tile |
|---|---|
| Furnished Y/N | Unfurnished |
| Air Conditioning Y/N | Yes |
| Heating Y/N | Yes |
| Window Features | Blinds,Double Pane Windows,Window Treatments |
| Full Baths | 3 |
| Laundry Features | Gas Dryer Hookup,Main Level,Laundry Room |
| Total Bedrooms | 4 |
| Total Baths | 3 |
| Bedrooms Possible | 5 |
Exterior Features
| Fencing | Back Yard,Slump Stone,Wrought Iron |
|---|---|
| Parking Features | Attached,Garage,Garage Door Opener,Inside Entrance,Private,Shelves |
| Lot Features | Drip Irrigation/Bubblers,Front Yard,Greenbelt,Sprinklers In Front,Landscaped,No Rear Neighbors,Synthetic Grass,< 1/4 Acre |
| Water Source | Public |
| Lot Size Area | 0.14 |
| Building Area Total | 2543 |
| Lot Size Acres | 0.14 |
| Road Surface Type | Paved |
| Other Equipment | Water Softener Loop |
| Horse Amenities | None |
Amenities
- Foreclosure
- Views
- Short Sale
- New Construction
- Adult 55+
- Lease To Own
- No HOA Fees
- Furnished
- Primary On Main
- Air Conditioning
- Seller Finance
- Green
- Fixer Upper
- Horse
- Golf
- Fireplace
- Deck
- Garage
- Basement
- Pool
Property vs Single Family Average in 89052
Price
Taxes
Year Built

