
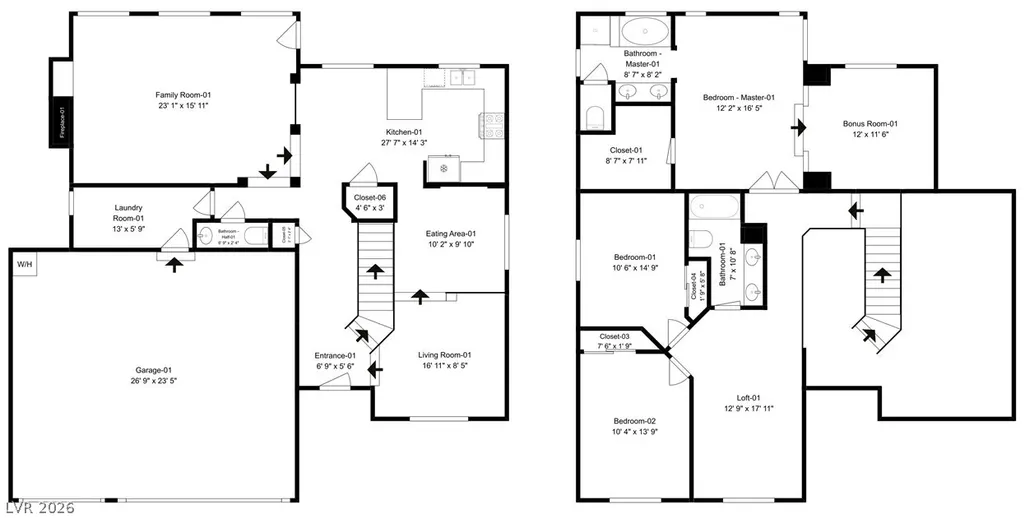
Address
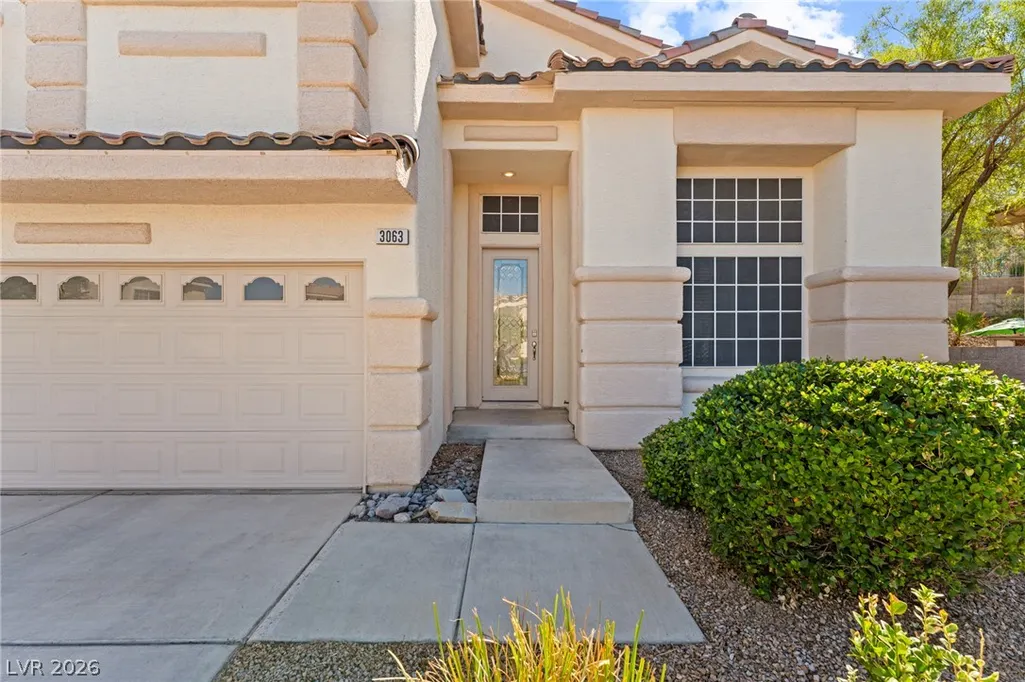
3063 Jumping Moon Court, Henderson, NV
Price
$ 679,900
Property Attributes
- MLS#2825695
- TypeSingle Family
- Listing Status Active Under Contract
- CountyClark
- CityHenderson
- NeighborhoodSeven Hills
- Zip89052
- Style
- Year Built1998
- Taxes$ 4343
- Price$ 679,900
- Bedrooms3
- Full Bathrooms2
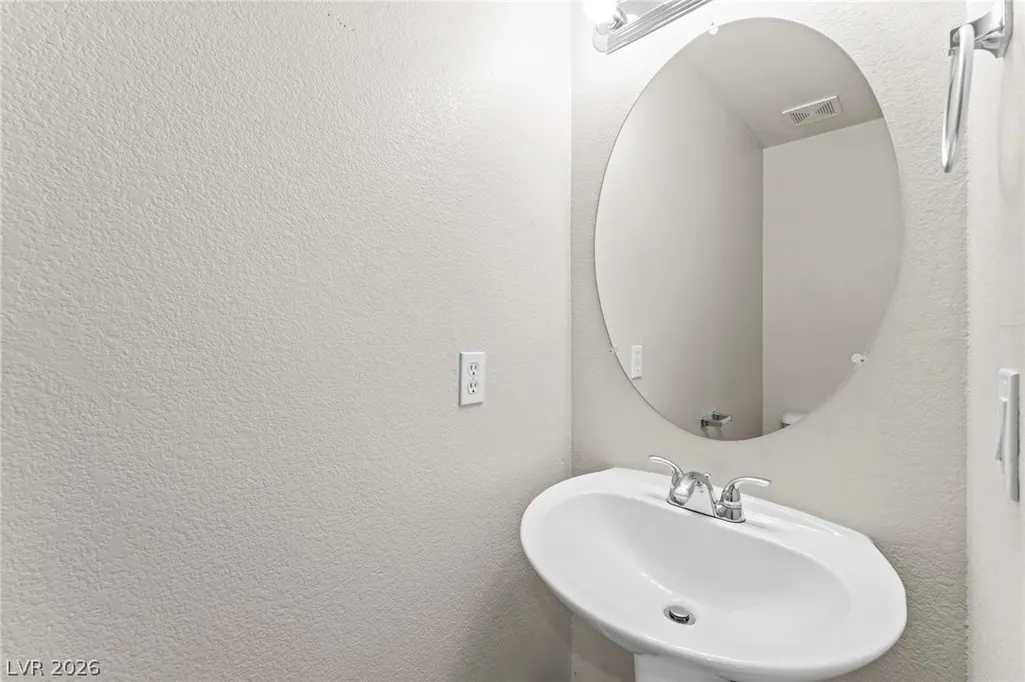
- Half Bathrooms1
- Sqr Footage2344
- Lot Size0.2 Acres
Data Source:
Greater Las Vegas MLS (GLVAR)
Property Description
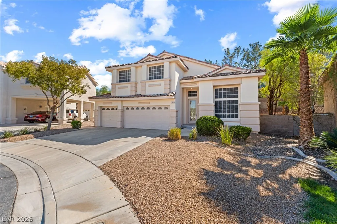
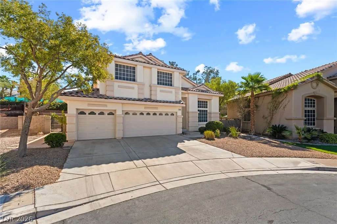
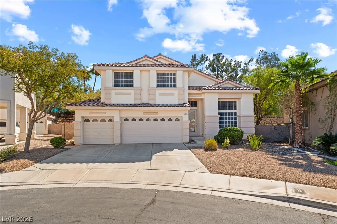
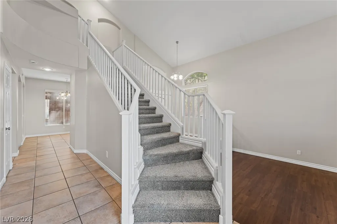
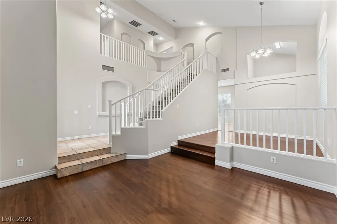
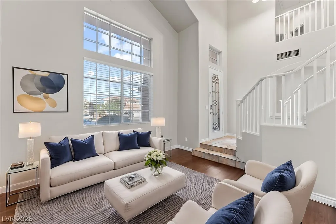
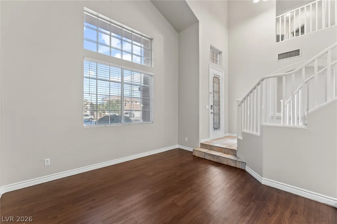
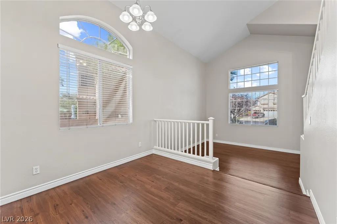
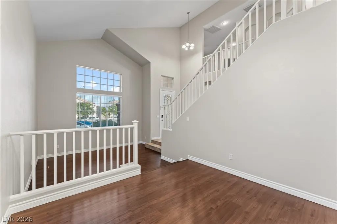
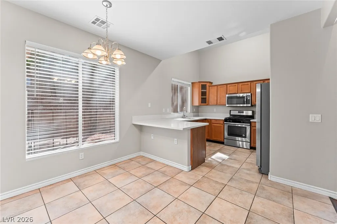
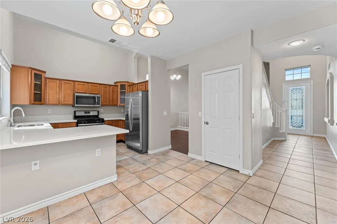
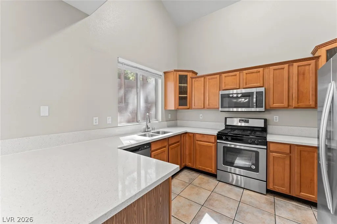
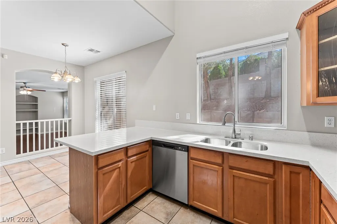
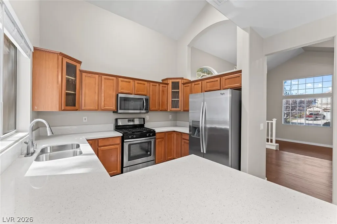
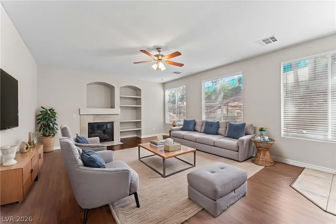
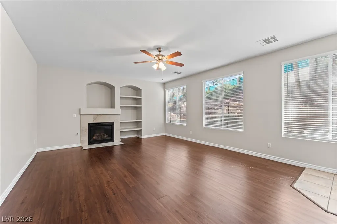
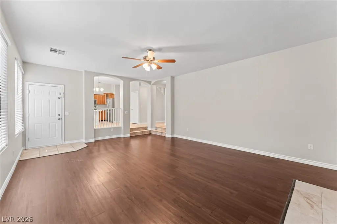
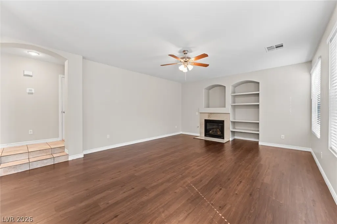
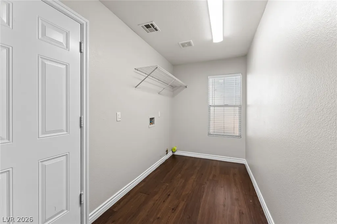
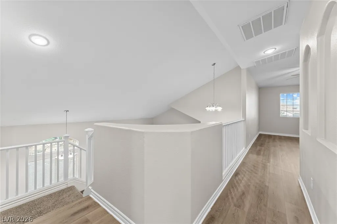
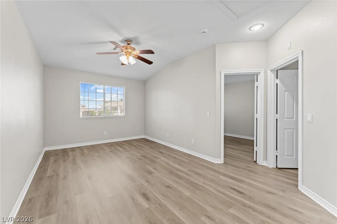
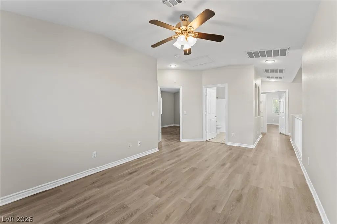
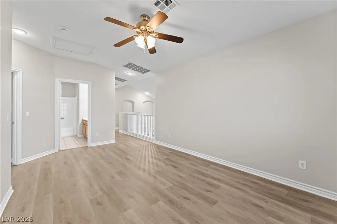
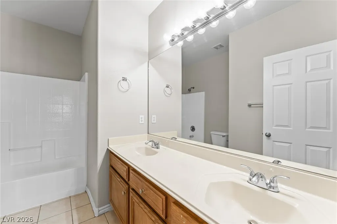
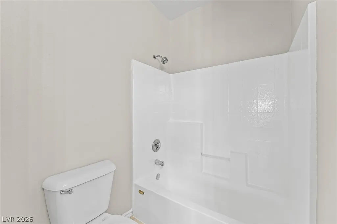
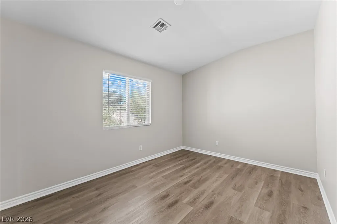
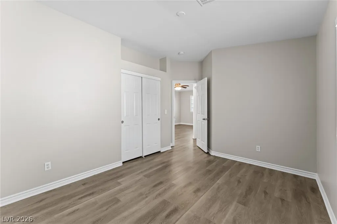
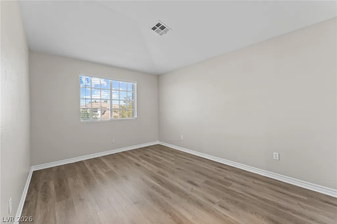
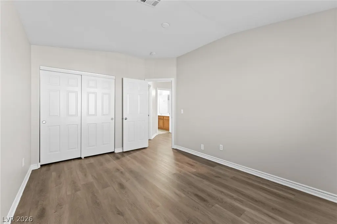
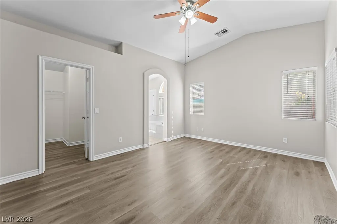
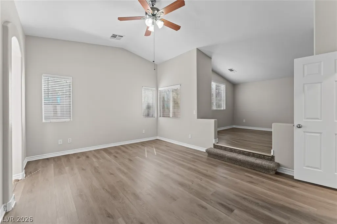
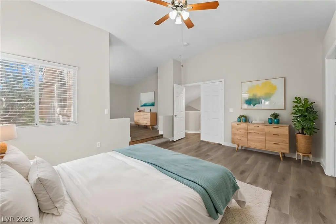
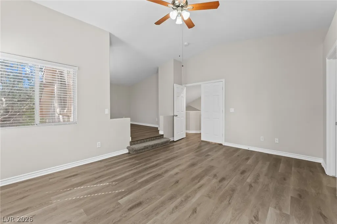
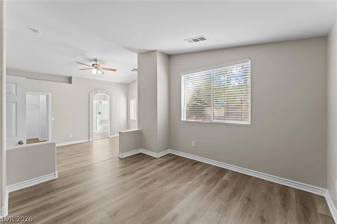
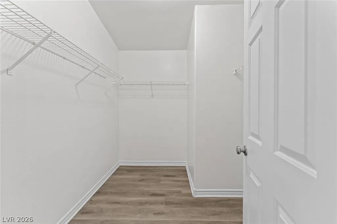
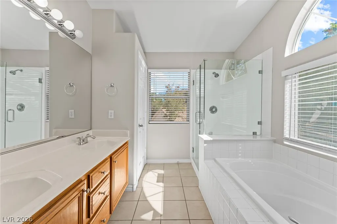
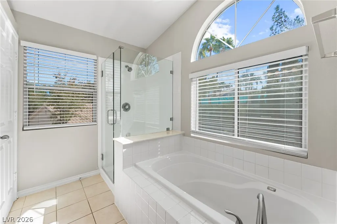
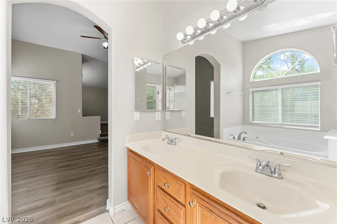
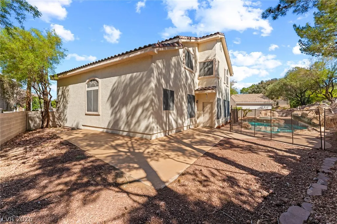
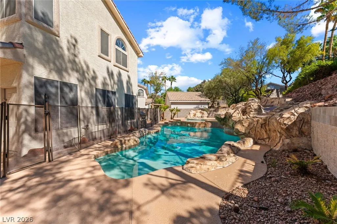
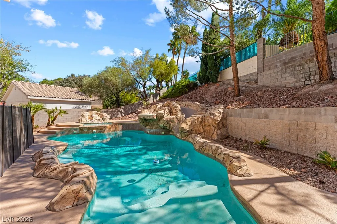
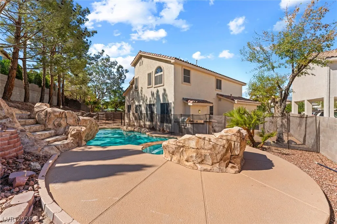
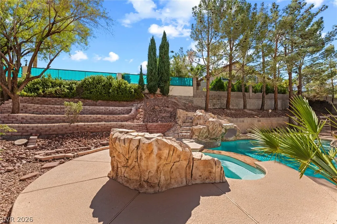
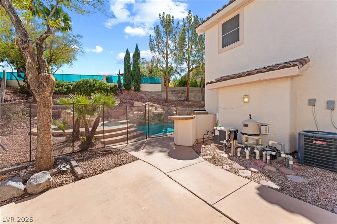
Welcome to this stunning Seven Hills home located on an oversized cul-de-sac lot, featuring an incredible backyard oasis! Located near shopping, dining and the 215 Beltway, highly desirable Seven Hills community offers four, large amenity-packed community parks equipped with playgrounds, sports courts, and green spaces, plus over three miles of connected walking and jogging trails. Not in the mood to leave home? Enjoy the HUGE backyard with a sparkling pool and spa, separately fenced for added peace of mind, exciting rock slide, and gorgeous layered landscaping, perfect for entertaining or relaxing in your own private retreat. Inside, discover a spacious layout with plenty of additional rooms and flex spaces, including a spacious family room, separate living room and dining areas, upstairs loft and an oversized primary ensuite that includes a large additional room providing endless possibilities such as a home office, exercise room or relaxing retreat. A well-appointed kitchen showcases upgraded maple cabinets with glass inserts, sleek stainless steel appliances and quartz countertops. The primary suite offers a large walk-in closet and ensuite bath with dual vanities and a separate soaking tub and shower. Modern and low maintenance luxury vinyl plank and tile flooring runs through the majority of this beautiful home, ceiling fans in select rooms, a separate laundry room, and a 3-car garage complete this exceptional home.
| Elementary School | Middle School | High School |
|---|---|---|
| Wolff Elementary School | Webb Middle School | Coronado High High School |
| Price History | |
|---|---|
| 10/16/2026 | Listed $679,900 |
General Features
| Interior Amenities | Bathroom on Main Level,Ceiling Fan(s),Half Bath on Main Level,Window Treatments |
|---|---|
| Sewer | Public Sewer |
| Heating | Central,Gas |
| Cooling | Central Air,Electric |
| Utilities | Underground Utilities |
| Possession | Close Of Escrow |
| Roof | Tile |
| Appliances | Dishwasher,Disposal,Gas Range,Microwave,Refrigerator |
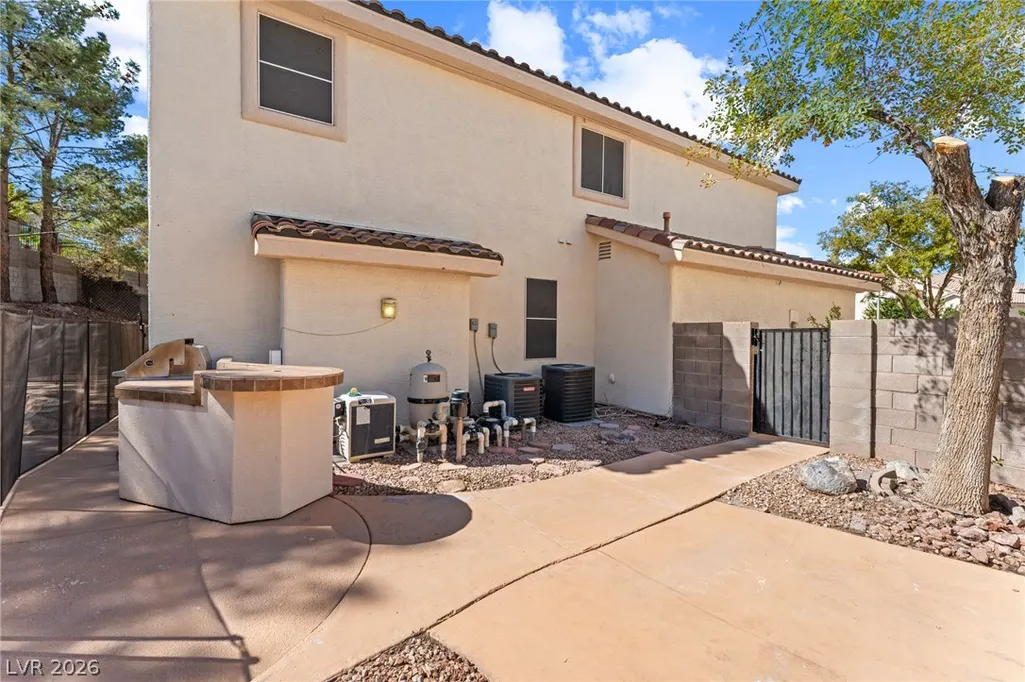
| Exterior Features | Built-in Barbecue,Barbecue,Porch,Private Yard |
| HOA | 73 |
| Garage Spaces | 3 |
| Association Fee Includes | Association Management |
| Patio/Porch Features | Porch |
| Architectural Style | Two Story |
| Pool Features | Fenced,In Ground,Private |
| Private Pool | Yes |
| Security Features | Gated Community |
| Construction Materials | Frame,Stucco |
| Year Built | 1998 |
| Electric | Photovoltaics None |
| Stories | 2 |
| Property SubType | Single Family Residence |
| Percent Ownership | Single Family Residential |
| Additional Parcels Description | --- |
| Assoc Fee Paid Per | Monthly |
| County | Clark |
| Property Type | Residential |
| Association Amenities | Gated |
| HOA / Comm Assn | Yes |
| Attached Garage | Yes |
| Contingency | Other |
| Subdivision Name | Seven Hills |
| Facing Direction | North |
| Garage Y/N | Yes |
| Total Rooms | 8 |
| Status | Active Under Contract |
| Buyer Financing | Conventional |
| Directions | From I-215, take the Eastern Ave exit and head south. Turn onto St. Rose Pkwy, then follow local roads to Jumping Moon Ct and continue to 3063 Jumping Moon Ct. |
| High School | Coronado High |
| City | Henderson |
| Association Name | Seven Hills Master |
| Zoning Description | Single Family |
| Lot Size Units | Acres |
| Lot Size Square Feet | 8712 |
| Spa Features | In Ground |
| Elementary School | Wolff, Elise L.,Wolff, Elise L. |
| Year Built Details | RESALE |
| Tax Annual Amount | 4343 |
| Middle/Junior High School | Webb, Del E. |
| Property Condition | Resale |
| Virtual Tour | https://www.zillow.com/view-imx/6af6861b-bc8e-40fd-adab-c903caf49417?setAttribution=mls&wl=true&initialViewType=pano&utm_source=dashboard |
| Days on Market | 5 |
| Standard Status | Active Under Contract |
| Property Sub Type Additional | Single Family Residence |
| PostalCity | Henderson |
Interior Features
| Flooring | Carpet,Luxury Vinyl Plank,Tile |
|---|---|
| Furnished Y/N | Unfurnished |
| Total Fireplaces | 1 |
| Fireplace Features | Family Room,Other |
| Air Conditioning Y/N | Yes |
| Heating Y/N | Yes |
| Window Features | Blinds |
| Fireplace Y/N | Yes |
| Full Baths | 2 |
| Half Baths | 1 |
| Laundry Features | Gas Dryer Hookup,Main Level,Laundry Room |
| Total Bedrooms | 3 |
| Total Baths | 3 |
| Bedrooms Possible | 5 |
Exterior Features
| Fencing | Block,Back Yard |
|---|---|
| Parking Features | Attached,Garage,Inside Entrance,Private |
| Lot Features | Landscaped,Rocks,Trees,< 1/4 Acre |
| Water Source | Public |
| Lot Size Area | 0.2 |
| Spa | Yes |
| Building Area Total | 2344 |
| Lot Size Acres | 0.2 |
| Horse Amenities | None |
Amenities
- Foreclosure
- Views
- Short Sale
- New Construction
- Adult 55+
- Lease To Own
- No HOA Fees
- Furnished
- Primary On Main
- Air Conditioning
- Seller Finance
- Green
- Fixer Upper
- Horse
- Golf
- Fireplace
- Deck
- Garage
- Basement
- Pool
Property vs Single Family Average in 89052
Price
Taxes
Year Built

