
New Construction
Address
7529 Bay Leaf Avenue, Las Vegas, NV
Price
$ 530,000
Property Attributes
- MLS#2825262
- TypeSingle Family
- Listing Status Pending
- CountyClark
- CityLas Vegas
- NeighborhoodPioneer Oquendo 4B
- Zip89113
- Style
- Year Built2026
- Taxes$ 5300
- Price$ 530,000
- Bedrooms3
- Full Bathrooms2
- Half Bathrooms1
- Sqr Footage2043
- Lot Size0.09 Acres
Data Source:
Greater Las Vegas MLS (GLVAR)
Property Description
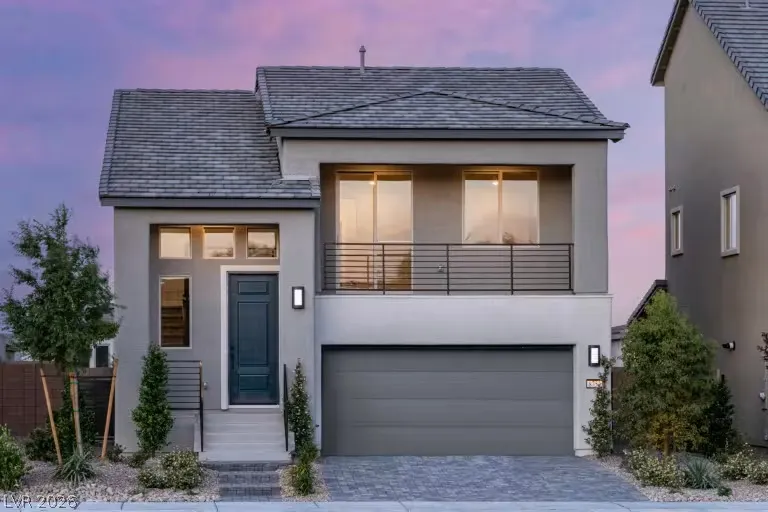
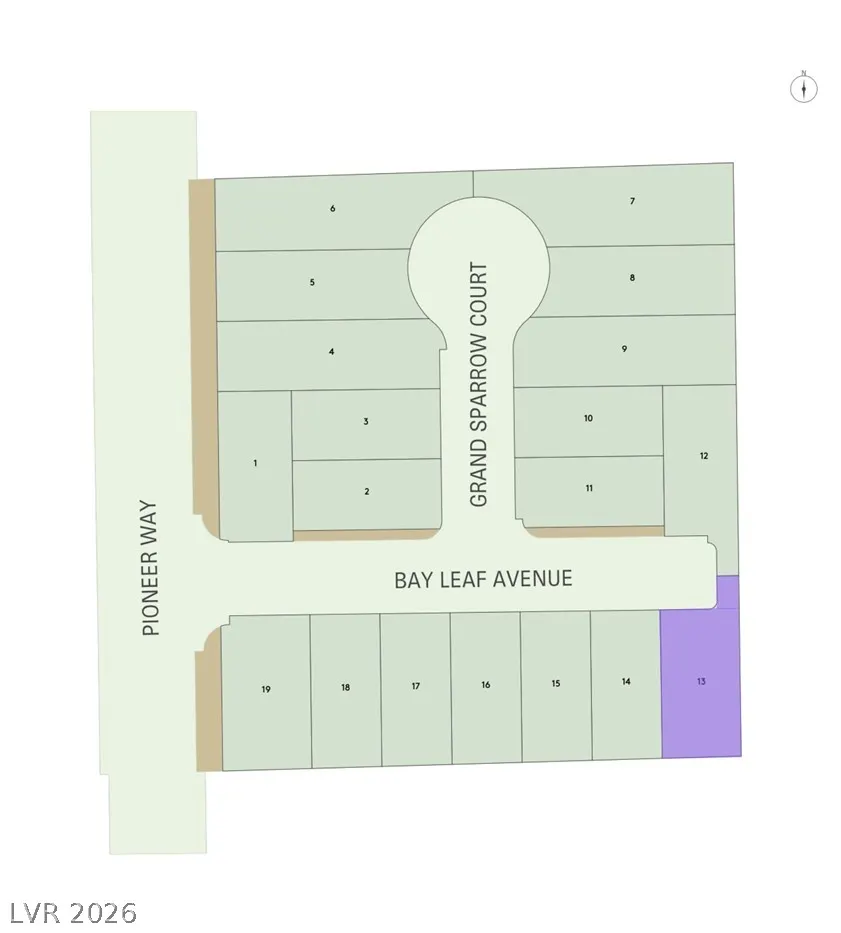
PULTE NEW CONSTRUCTION _ OCTOBER MOVE-IN, PALDONA AT PIONEER IN SOUTHWEST (BARNET - LOT 13)***Ask the sales team for Incentives, Currently Offering $31,000 FINANCING INCENTIVES with PMC*** Discover the popular Barnet floor plan, featuring 3 bedrooms and a distinctive two-story split-level design that combines style, functionality, and flexibility. The second floor serves as the heart of the home, offering a spacious kitchen that seamlessly flows into the main living and entertaining areas, creating an open-concept space perfect for gathering with family and friends. The private primary suite is also located on the second floor, thoughtfully separated from the secondary bedrooms to provide added privacy and comfort. This unique layout offers the perfect balance of everyday living, entertaining, and personal retreat. Ideal for buyers seeking a modern, low-maintenance home with flexible living spaces and contemporary design. Conveniently located in the heart of Southwest Las Vegas, just minutes from IKEA, The Bend, Durango Casino & Resort, premier shopping, dining, and entertainment, with easy access to the 215 Beltway.
| Elementary School | Middle School | High School |
|---|---|---|
| Rogers Elementary School | Sawyer Grant Middle School | Durango High School |
| Price History | |
|---|---|
| 10/8/2026 | Listed $530,000 |
General Features
| Interior Amenities | Bathroom on Main Level,Bedroom on Main Level,Full Bath on Main Level,None,Programmable Thermostat |
|---|---|
| Sewer | Public Sewer |
| Heating | Central,Gas,Zoned |
| Cooling | Electric,ENERGY STAR Qualified Equipment,High Efficiency |
| Utilities | Cable Available,Underground Utilities |
| Possession | Close Of Escrow |
| Roof | Pitched,Tile |
| Appliances | Dishwasher,ENERGY STAR Qualified Appliances,Disposal,Gas Range,Gas Water Heater,Microwave,Tankless Water Heater |
| Exterior Features | Private Yard,Irrigation Sprinklers |
| HOA | 55 |
| Garage Spaces | 2 |
| Association Fee Includes | Association Management,Maintenance Grounds |
| Architectural Style | Two Story |
| Year Built | 2026 |
| Electric | Photovoltaics None |
| Stories | 2 |
| Property SubType | Single Family Residence |
| Additional Parcels Description | --- |
| Assoc Fee Paid Per | Monthly |
| County | Clark |
| New Construction | Yes |
| Property Type | Residential |
| HOA / Comm Assn | Yes |
| Attached Garage | Yes |
| Contingency | None |
| Energy Efficient | Windows,HVAC |
| Subdivision Name | Pioneer Oquendo 4B |
| Facing Direction | North |
| Garage Y/N | Yes |
| Total Rooms | 8 |
| Status | Pending |
| Buyer Financing | Conventional |
| Directions | DIRECTIONS TO SALES OFFICE: From I-15 S, take the exit for Blue Diamond. Turn Right onto S Torrey Pines Dr, then Left onto W Pebble Rd. Turn Right on S Rainbow Blvd. Turn Right onto W Ford Ave. Turn Right on Indigo Springs Rd. Sales office will be on the Left. 8744 Indigo Springs Rd., Las Vegas, Nevada 89139 |
| High School | Durango |
| City | Las Vegas |
| Disclosures | Covenants/Restrictions Disclosure |
| Association Name | Paldona at Pioneer |
| Zoning Description | Single Family |
| Lot Size Units | Acres |
| Lot Size Square Feet | 3920 |
| Green Building Verification Type | ENERGY STAR Certified Homes |
| Elementary School | Rogers, Lucille S.,Rogers, Lucille S. |
| Year Built Details | NEW |
| Tax Annual Amount | 5300 |
| Middle/Junior High School | Sawyer Grant |
| Property Condition | New Construction |
| Days on Market | 24 |
| Builder Name | PULTE |
| Standard Status | Pending |
| Property Sub Type Additional | Single Family Residence |
| PostalCity | Las Vegas |
Interior Features
| Flooring | Carpet,Tile |
|---|---|
| Furnished Y/N | Unfurnished |
| Air Conditioning Y/N | Yes |
| Heating Y/N | Yes |
| Window Features | Double Pane Windows,Low-Emissivity Windows |
| Full Baths | 2 |
| Half Baths | 1 |
| Laundry Features | Gas Dryer Hookup,Main Level,Laundry Room |
| Total Bedrooms | 3 |
| Total Baths | 3 |
| Bedrooms Possible | 4 |
Exterior Features
| Fencing | Block,Back Yard |
|---|---|
| Parking Features | Attached,Finished Garage,Garage,Garage Door Opener,Inside Entrance,Private |
| Lot Features | Cul-De-Sac,Drip Irrigation/Bubblers,Desert Landscaping,Landscaped,Sprinklers Timer,< 1/4 Acre |
| Water Source | Public |
| Lot Size Area | 0.09 |
| Building Area Total | 2043 |
| Lot Size Acres | 0.09 |
| Builder Model | BARNET |
| Horse Amenities | None |
Amenities
- Foreclosure
- Views
- Short Sale
- New Construction
- Adult 55+
- Lease To Own
- No HOA Fees
- Furnished
- Primary On Main
- Air Conditioning
- Seller Finance
- Green
- Fixer Upper
- Horse
- Golf
- Fireplace
- Deck
- Garage
- Basement
- Pool
Property vs Single Family Average in 89113
Price
Taxes
Year Built

