
New Construction
Address
7535 Bay Leaf Avenue, Las Vegas, NV
Price
$ 540,000
Property Attributes
- MLS#2827240
- TypeSingle Family
- Listing Status Active
- CountyClark
- CityLas Vegas
- NeighborhoodPioneer Oquendo 4B
- Zip89113
- Style
- Year Built2026
- Taxes$ 5400
- Price$ 540,000
- Bedrooms3
- Full Bathrooms2
- Half Bathrooms1
- Sqr Footage2034
Data Source:
Greater Las Vegas MLS (GLVAR)
Property Description
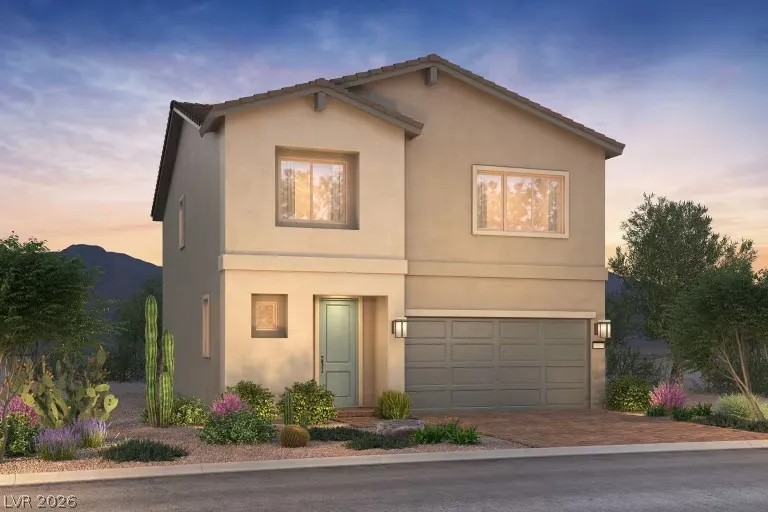
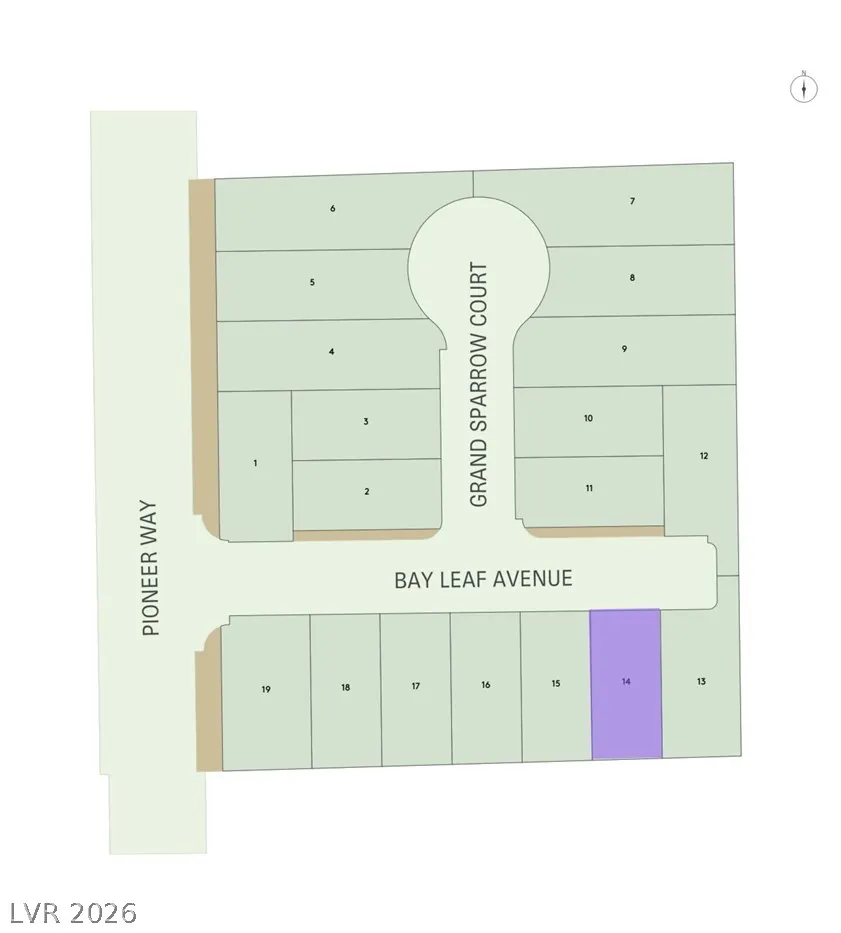
PULTE NEW CONSTRUCTION - MOVE-IN READY, PALDONA AT PIONEER IN SOUTHWEST (HALTON - LOT 14)***Ask the sales team for Incentives, Currently Offering $31,000 FINANCING INCENTIVES with PMC*** PMC offering fixed interest rates as low as 4.99% for qualified buyers.*** Builders Incentives may change without notice and are not guaranteed until under contract. Discover the popular Halton floorplan, featuring 3 bedrooms and a distinctive two-story design that blends style, functionality, and flexibility. The spacious kitchen flows seamlessly into the main living and entertaining areas, creating an open-concept layout that's perfect for gathering with family and friends. Designed for buyers seeking a modern, low-maintenance lifestyle, the Halton offers flexible living spaces and contemporary finishes to fit a variety of needs. Ideally located in the heart of Southwest Las Vegas, residents enjoy convenient access to IKEA, The Bend, Durango Casino & Resort, premier shopping, dining, and entertainment destinations, as well as quick connectivity to the 215 Beltway.
| Elementary School | Middle School | High School |
|---|---|---|
| Rogers Elementary School | Sawyer Grant Middle School | Durango High School |
| Price History | |
|---|---|
| 10/16/2026 | Listed $540,000 |
General Features
| Interior Amenities | Bathroom on Main Level,Half Bath on Main Level,None,Programmable Thermostat |
|---|---|
| Sewer | Public Sewer |
| Heating | Central,Gas,Zoned |
| Cooling | Central Air,Electric,ENERGY STAR Qualified Equipment |
| Utilities | Cable Available,Underground Utilities |
| Possession | Close Of Escrow |
| Roof | Pitched,Tile |
| Appliances | Dishwasher,ENERGY STAR Qualified Appliances,Disposal,Gas Range,Gas Water Heater,Microwave,Tankless Water Heater |
| Exterior Features | Private Yard,Irrigation Sprinklers |
| HOA | 55 |
| Garage Spaces | 2 |
| Association Fee Includes | Association Management,Maintenance Grounds |
| Architectural Style | Two Story |
| Year Built | 2026 |
| Electric | Photovoltaics None |
| Stories | 2 |
| Property SubType | Single Family Residence |
| Additional Parcels Description | --- |
| Assoc Fee Paid Per | Monthly |
| County | Clark |
| New Construction | Yes |
| Property Type | Residential |
| HOA / Comm Assn | Yes |
| Attached Garage | Yes |
| Energy Efficient | Windows,HVAC |
| Subdivision Name | Pioneer Oquendo 4B |
| Facing Direction | North |
| Garage Y/N | Yes |
| Total Rooms | 8 |
| Status | Active |
| Directions | DIRECTIONS TO SALES OFFICE: From I-15 S, take the exit for Blue Diamond. Turn Right onto S Torrey Pines Dr, then Left onto W Pebble Rd. Turn Right on S Rainbow Blvd. Turn Right onto W Ford Ave. Turn Right on Indigo Springs Rd. Sales office will be on the Left. 8744 Indigo Springs Rd., Las Vegas, Nevada 89139 |
| High School | Durango |
| City | Las Vegas |
| Disclosures | Covenants/Restrictions Disclosure |
| Association Name | Tioga Canyon |
| Zoning Description | Single Family |
| Lot Size Units | Acres |
| Lot Size Square Feet | 3450 |
| Green Building Verification Type | ENERGY STAR Certified Homes |
| Elementary School | Rogers, Lucille S.,Rogers, Lucille S. |
| Year Built Details | NEW |
| Tax Annual Amount | 5400 |
| Middle/Junior High School | Sawyer Grant |
| Property Condition | New Construction |
| Days on Market | 22 |
| Builder Name | Pulte |
| Standard Status | Active |
| Property Sub Type Additional | Single Family Residence |
| PostalCity | Las Vegas |
Interior Features
| Flooring | Carpet,Tile |
|---|---|
| Furnished Y/N | Unfurnished |
| Air Conditioning Y/N | Yes |
| Heating Y/N | Yes |
| Window Features | Double Pane Windows,Low-Emissivity Windows |
| Full Baths | 1 |
| Half Baths | 1 |
| 3/4 Baths | 1 |
| Laundry Features | Gas Dryer Hookup,Laundry Room,Upper Level |
| Total Bedrooms | 3 |
| Total Baths | 3 |
| Bedrooms Possible | 4 |
Exterior Features
| Fencing | Block,Back Yard |
|---|---|
| Parking Features | Attached,Finished Garage,Garage,Garage Door Opener,Inside Entrance,Private |
| Lot Features | Cul-De-Sac,Drip Irrigation/Bubblers,Desert Landscaping,Landscaped,Sprinklers Timer,< 1/4 Acre |
| Water Source | Public |
| Building Area Total | 2034 |
| Builder Model | Halton |
| Horse Amenities | None |
Amenities
- Foreclosure
- Views
- Short Sale
- New Construction
- Adult 55+
- Lease To Own
- No HOA Fees
- Furnished
- Primary On Main
- Air Conditioning
- Seller Finance
- Green
- Fixer Upper
- Horse
- Golf
- Fireplace
- Deck
- Garage
- Basement
- Pool
Property vs Single Family Average in 89113
Price
Taxes
Year Built

