
Primary on Main - Adult 55+
Address
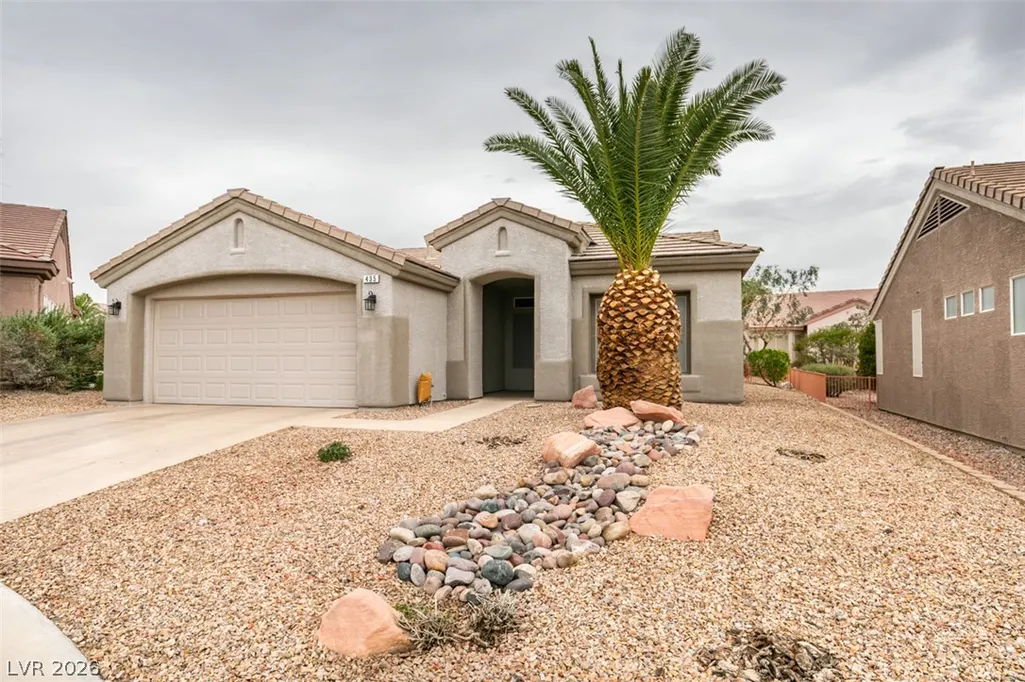
435 Piute Valley Court, Henderson, NV
Price
$ 489,000
Property Attributes
- MLS#2826091
- TypeSingle Family
- Listing Status Active
- CountyClark
- CityHenderson
- NeighborhoodDel Webb Communities
- Zip89012
- Style
- Year Built1996
- Taxes$ 2553
- Price$ 489,000
- Bedrooms3
- Full Bathrooms2
- Half Bathrooms0
- Sqr Footage1649
- Lot Size0.18 Acres
Data Source:
Greater Las Vegas MLS (GLVAR)
Property Description
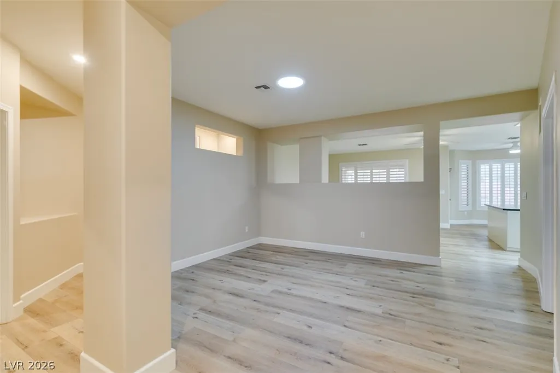
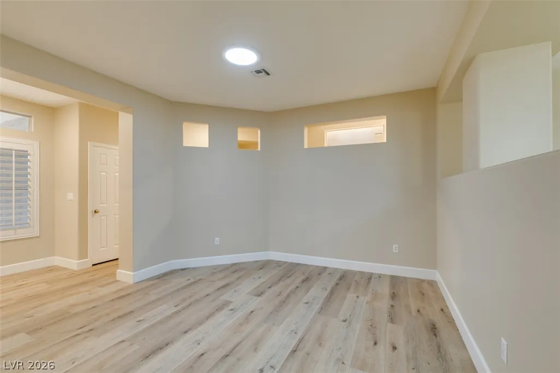
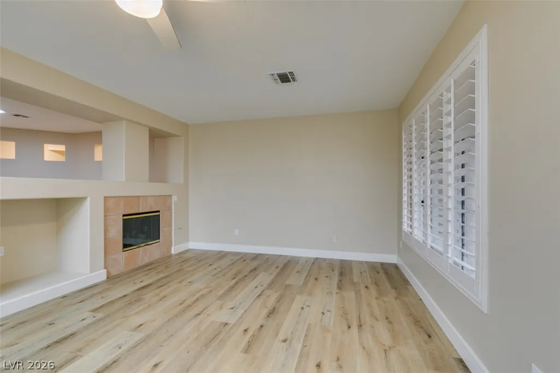
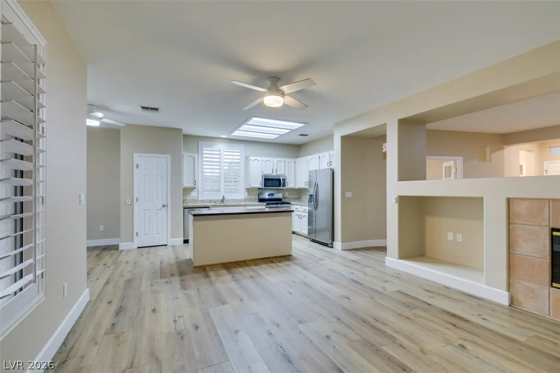
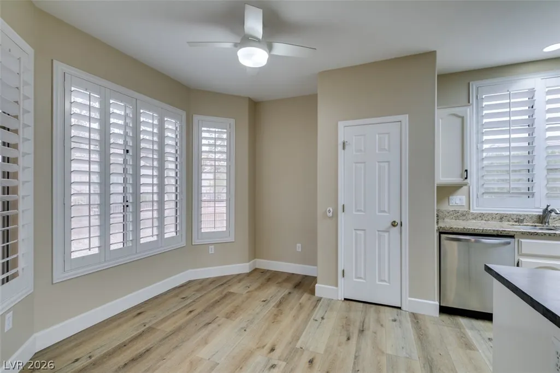
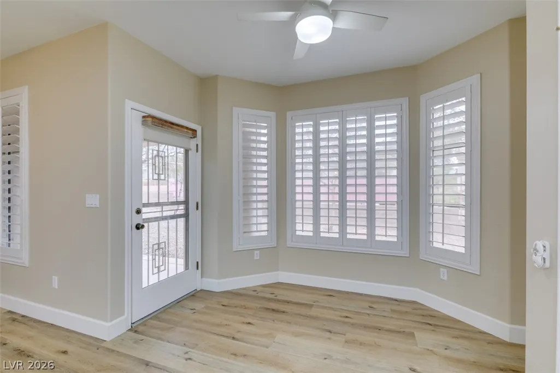
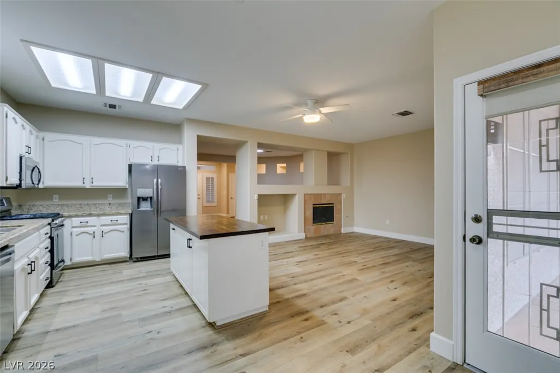
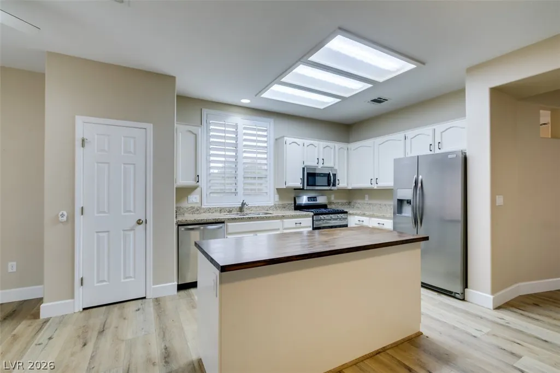
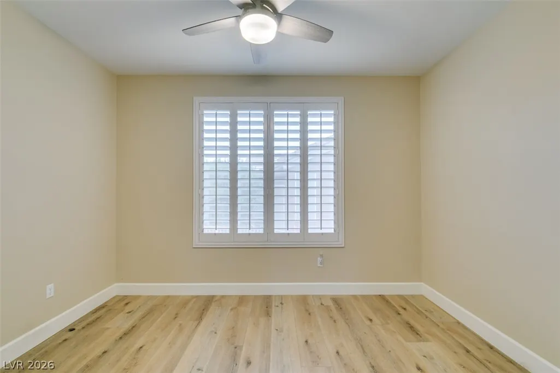
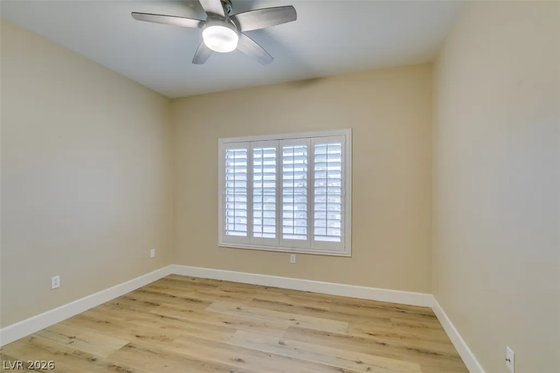
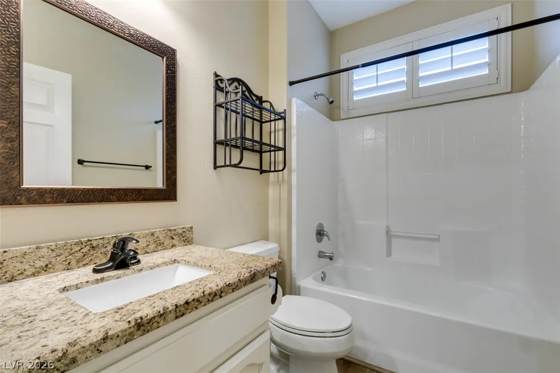
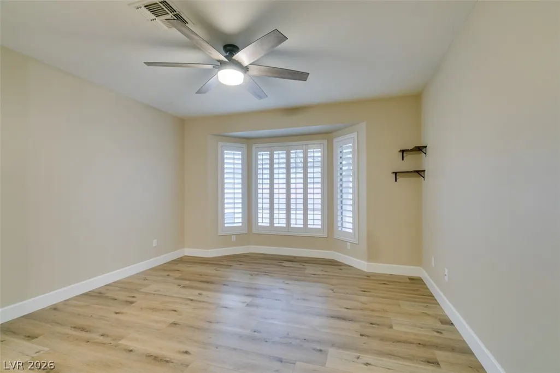
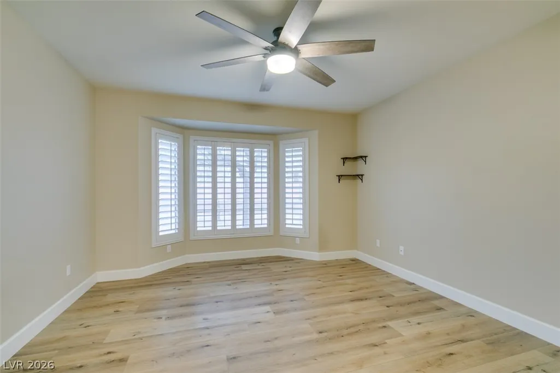
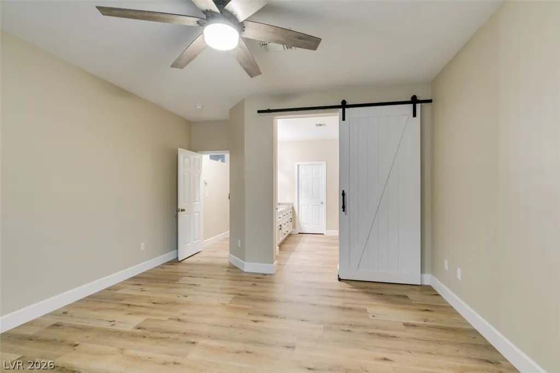
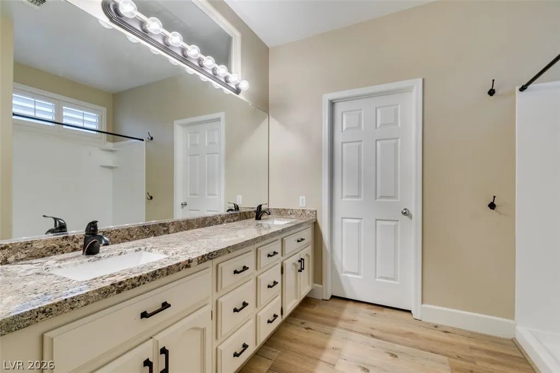
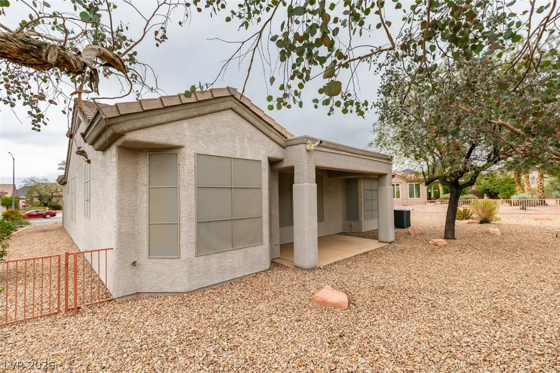
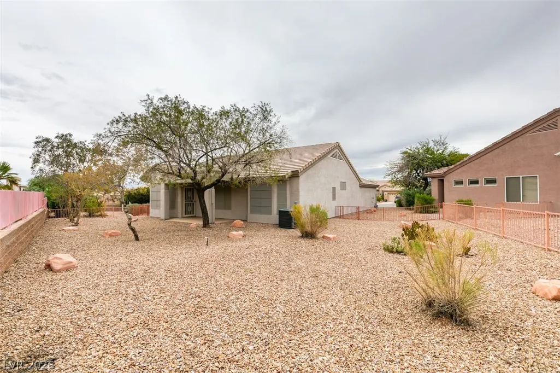
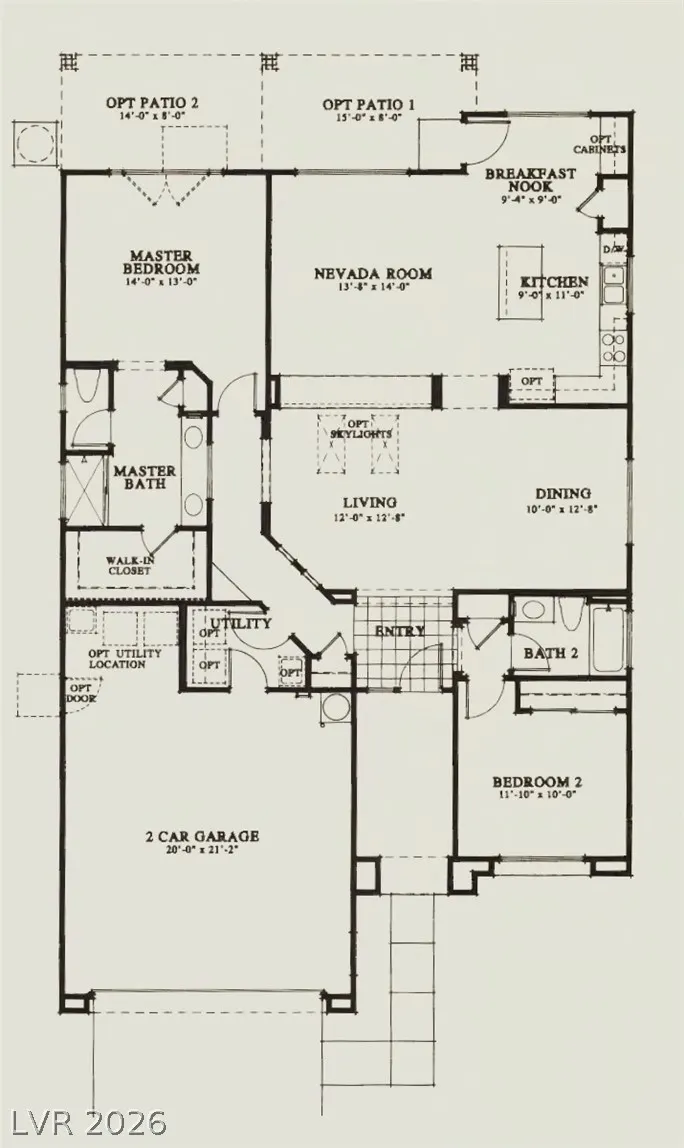
Welcome home to this beautifully upgraded "Alabaster" model situated on a spacious, desirable cul-de-sac lot. Featuring a bright and open split-bedroom floorplan, the home boasts sleek luxury vinyl plank flooring, modern lighting, updated fixtures, and elegant plantation shutters throughout. At the center of the home, a cozy living room with a fireplace seamlessly connects to the remodeled island kitchen, which comes equipped with stainless steel appliances, a generous pantry, and a sunny breakfast nook. A private den behind classic French doors provides the ideal space for a home office, study, or library. Designed for privacy, the guest bedroom and full bath are located opposite the primary suite. The expanded primary bedroom serves as a peaceful retreat, complete with bayed windows, a ceiling fan, and a walk-in closet. The renovated primary bathroom highlights a updated vanity with granite countertops and dual sinks. Outside, enjoy improved energy efficiency with solar screens and relax under the covered back patio. Truly a must-see home!
| Elementary School | Middle School | High School |
|---|---|---|
| Vanderburg Elementary School | Miller Bob Middle School | Coronado High High School |
| Price History | |
|---|---|
| 10/12/2026 | Listed $489,000 |
General Features
| Interior Amenities | Bedroom on Main Level,Ceiling Fan(s),Full Bath on Main Level,Primary Downstairs,Window Treatments |
|---|---|
| Sewer | Public Sewer |
| Heating | Central,Gas |
| Cooling | Central Air,Electric,Refrigerated |
| Utilities | Cable Available,Underground Utilities |
| Possession | Close Of Escrow |
| Roof | Pitched,Tile |
| Appliances | Dryer,Dishwasher,Gas Cooktop,Disposal,Microwave,Refrigerator,Washer |
| Exterior Features | Patio |
| HOA | 1260 |
| Garage Spaces | 2 |
| Association Fee Includes | Association Management,Recreation Facilities,Reserve Fund |
| Patio/Porch Features | Covered,Patio |
| Architectural Style | One Story |
| Pool Features | Community |
| Year Built | 1996 |
| Electric | Photovoltaics None |
| Stories | 1 |
| Property SubType | Single Family Residence |
| Community Features | Pool |
| Additional Parcels Description | --- |
| Assoc Fee Paid Per | Annually |
| County | Clark |
| Property Type | Residential |
| Association Amenities | Clubhouse,Fitness Center,Golf Course,Pickleball,Pool,Recreation Room,Spa/Hot Tub,Tennis Court(s) |
| HOA / Comm Assn | Yes |
| Attached Garage | Yes |
| Energy Efficient | Windows |
| Subdivision Name | Del Webb Communities |
| Facing Direction | East |
| Garage Y/N | Yes |
| Total Rooms | 6 |
| Status | Active |
| Directions | I215/ South on Green Valley Parkway to Horizon Ridge* (L) East on Horizon Ridge to High Mesa 1st Left* (L) North on High Mesa to Fountain Grove* (L) North on Fountain Grove to Eagle Sticks* (R) East on Eagle Sticks to Piute Valley* 435 on the right |
| High School | Coronado High |
| City | Henderson |
| Disclosures | Covenants/Restrictions Disclosure,RV Restriction(s) |
| Association Name | SunCityMacRanch |
| Senior Community Y/N | Yes |
| Zoning Description | Single Family |
| Lot Size Units | Acres |
| Lot Size Square Feet | 7841 |
| Elementary School | Vanderburg, John C.,Twitchell, Neil C. |
| Year Built Details | RESALE |
| Tax Annual Amount | 2553 |
| Middle/Junior High School | Miller Bob |
| Property Condition | Resale |
| Virtual Tour | https://www.propertypanorama.com/instaview/las/2826091 |
| Builder Name | DEL WEBB |
| Standard Status | Active |
| Property Sub Type Additional | Single Family Residence |
| PostalCity | Henderson |
Interior Features
| Flooring | Luxury Vinyl Plank |
|---|---|
| Furnished Y/N | Unfurnished |
| Total Fireplaces | 1 |
| Fireplace Features | Gas,Living Room |
| Air Conditioning Y/N | Yes |
| Heating Y/N | Yes |
| Window Features | Double Pane Windows,Plantation Shutters,Window Treatments |
| Fireplace Y/N | Yes |
| Full Baths | 1 |
| 3/4 Baths | 1 |
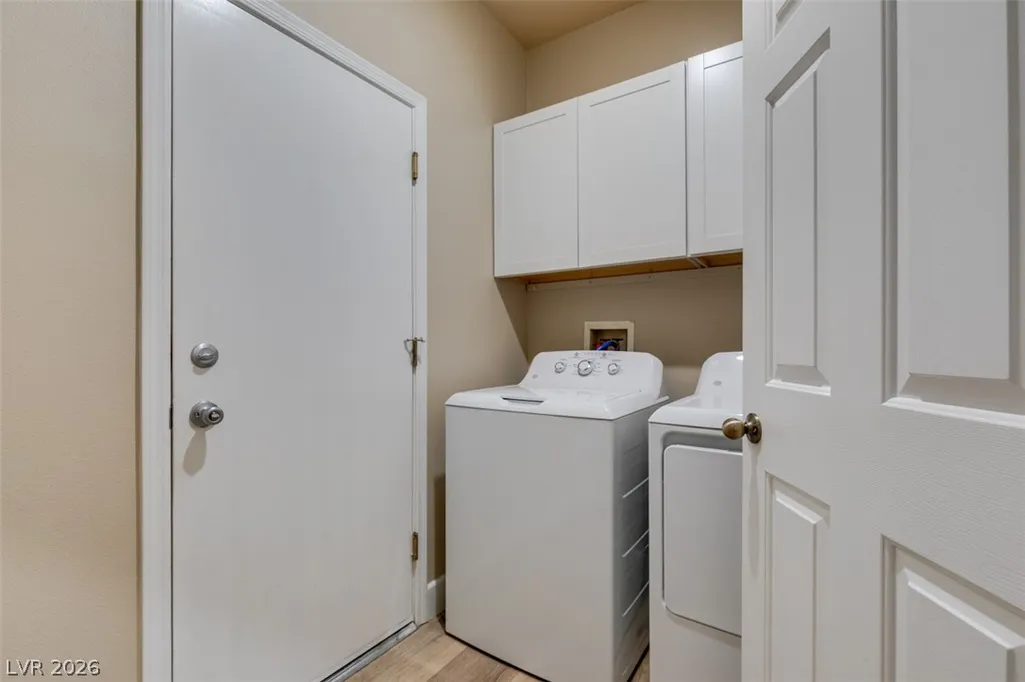
| Laundry Features | Gas Dryer Hookup,Laundry Room |
| Total Bedrooms | 3 |
| Total Baths | 2 |
| Bedrooms Possible | 4 |
Exterior Features
| Fencing | Back Yard,Wrought Iron |
|---|---|
| Parking Features | Attached,Finished Garage,Garage,Garage Door Opener,Inside Entrance,Open |
| Lot Features | Drip Irrigation/Bubblers,Desert Landscaping,Landscaped,< 1/4 Acre |
| Water Source | Public |
| Lot Size Area | 0.18 |
| Building Area Total | 1649 |
| Lot Size Acres | 0.18 |
| Builder Model | ALABASTER |
| Open Parking Y/N | Yes |
| Horse Amenities | None |
Amenities
- Foreclosure
- Views
- Short Sale
- New Construction
- Adult 55+
- Lease To Own
- No HOA Fees
- Furnished
- Primary On Main
- Air Conditioning
- Seller Finance
- Green
- Fixer Upper
- Horse
- Golf
- Fireplace
- Deck
- Garage
- Basement
- Pool
Property vs Single Family Average in 89012
Price
Taxes
Year Built

