
Price Reduction - Primary on Main - Adult 55+
Address
2022 Poppywood Avenue, Henderson, NV
Price
$ 424,900
Property Attributes
- MLS#2829946
- TypeSingle Family
- Listing Status Active
- CountyClark
- CityHenderson
- NeighborhoodDel Webb Communities
- Zip89012
- Style
- Year Built1998
- Taxes$ 1993
- Price$ 424,900
- Bedrooms2
- Full Bathrooms2
- Half Bathrooms0
- Sqr Footage1446
- Lot Size0.14 Acres
Data Source:
Greater Las Vegas MLS (GLVAR)
Property Description
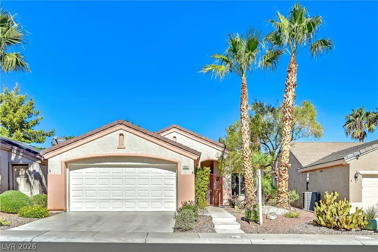
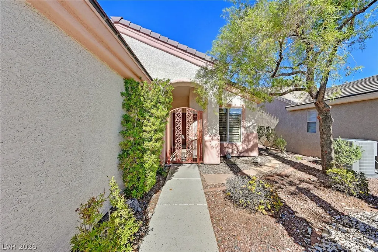
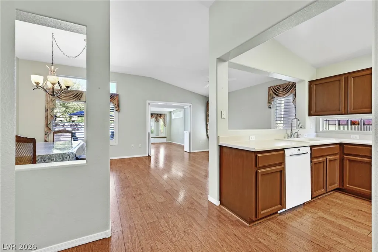
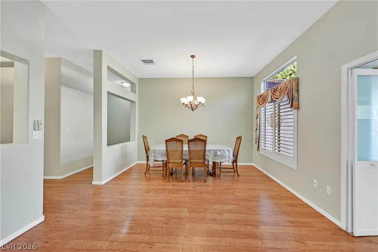
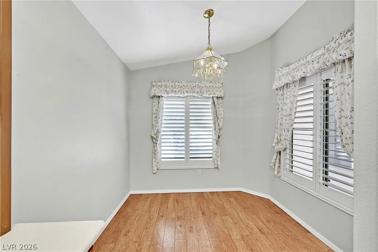
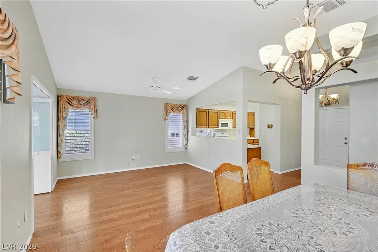
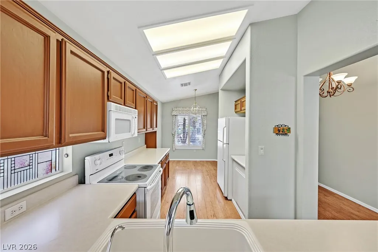
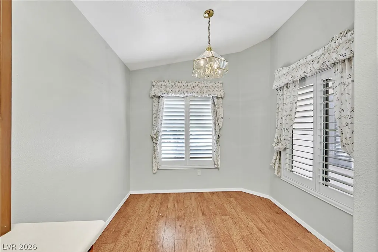
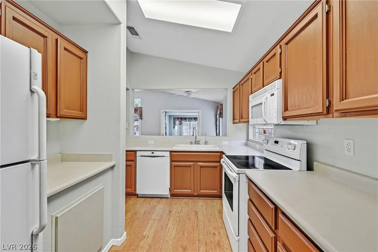
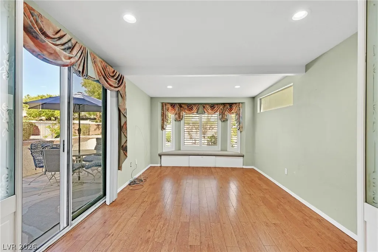
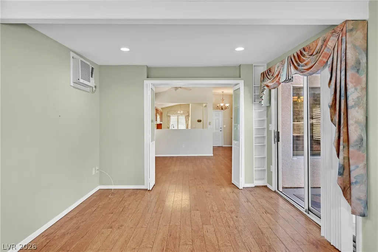
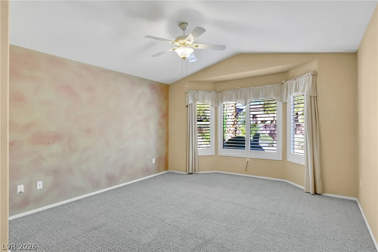
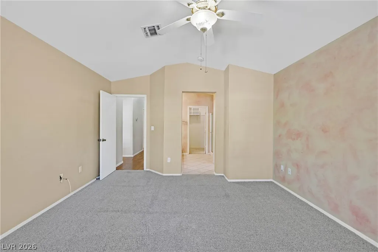
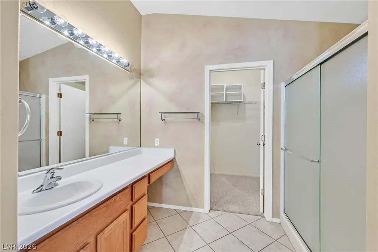
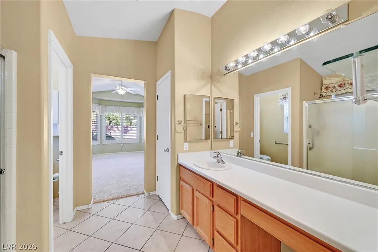
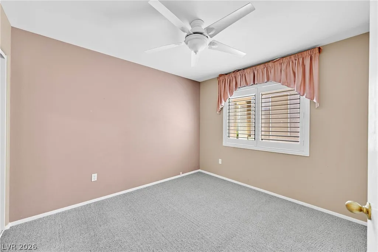
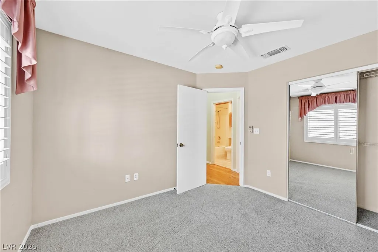
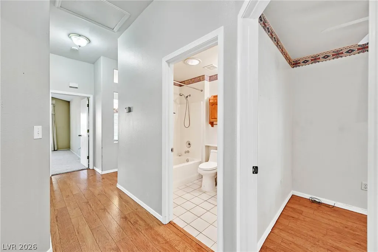
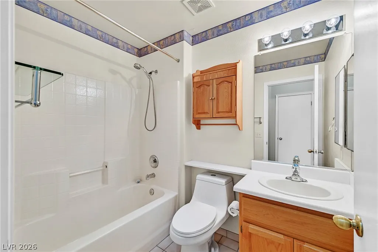
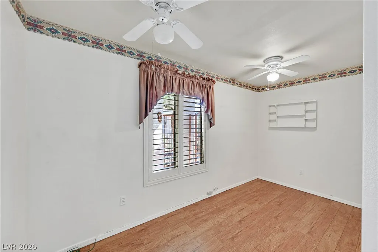
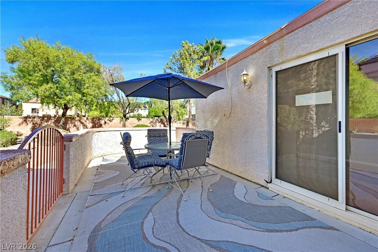
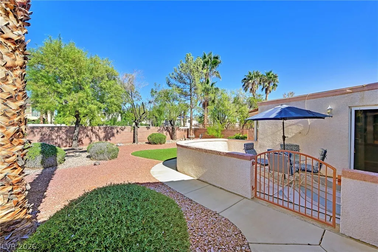
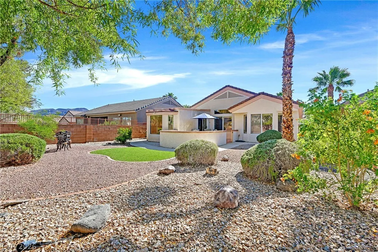
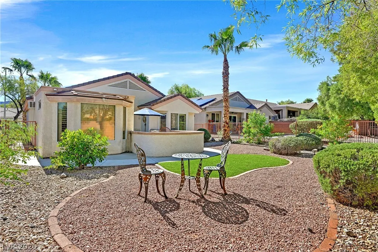
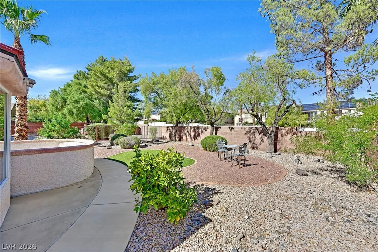
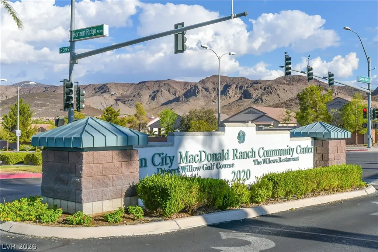
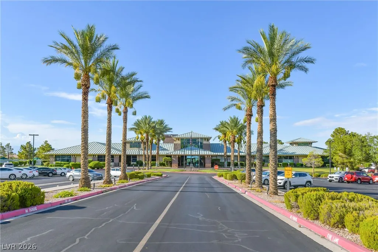
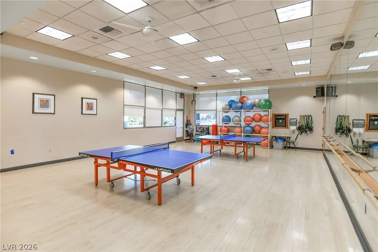
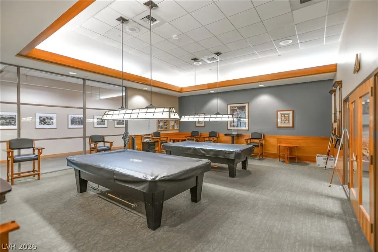
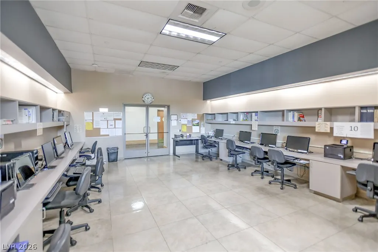
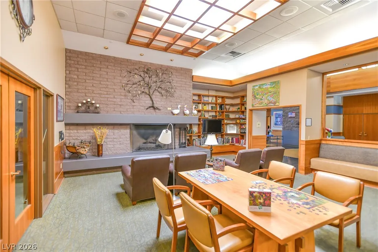
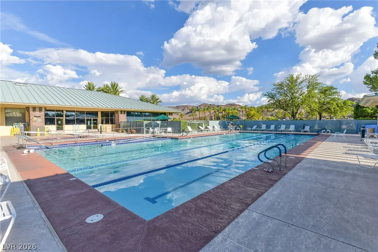
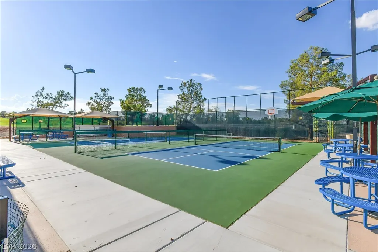
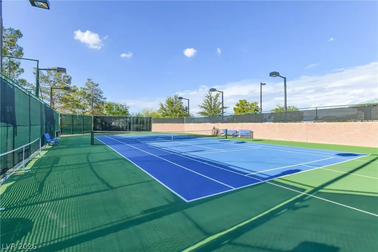
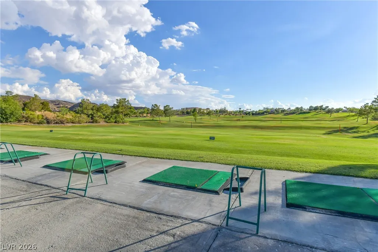
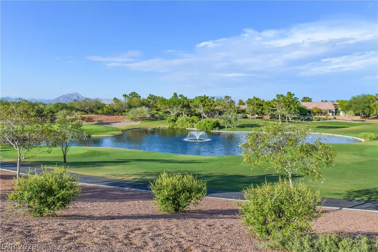
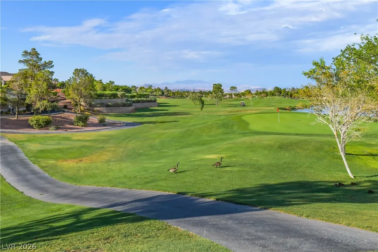
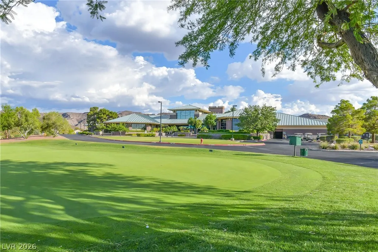
Sun City MacDonald Ranch is truly the most centrally located Sun City Development in the entire Las Vegas Valley. This classic stucco home with a tile roof and attached 2 car garage features the popular single-story Turquoise Model floor plan, offering approximately 1,446 square feet of comfortable living space. An inviting concrete walkway winds past desert landscaping to a gated entry creating a serene and welcoming first impression. Inside, the home offers two bedrooms, two bathrooms, a dedicated office/den, and an added family room with bay window. Hardwood flooring enhances the kitchen and living areas, while vaulted ceilings create an open, airy feel. Plantation shutters and ceiling fans throughout much of the home add comfort and timeless appeal. The eat-in kitchen features wood cabinetry and built-in conveniences, providing a practical space for everyday living and casual dining at the front of the kitchen with street views. The primary bedroom includes carpeting and an adjoining walk-in closet. Sliding glass doors open to a private rear patio, creating a wonderful setting for outdoor relaxation. The fully fenced backyard, with its courtyard-like patio and easy-care desert landscaping, offers a peaceful retreat on an approximately 6,000-square-foot lot. Enjoy the active 55+ lifestyle of Sun City MacDonald Ranch Golf Course Community, with amenities that include a resort-style clubhouse, Desert Willow restaurant, fitness center, pool and spa, golf course, tennis courts, pickleball, recreation room, and a variety of social clubs and activities. Conveniently located near I-215, the airport, Green Valley Ranch, The District, Whole Foods, shopping, dining, and the many attractions of Henderson and Las Vegas. This home combines comfortable single-story living, a private outdoor setting, and an engaging community lifestyle.
| Elementary School | Middle School | High School |
|---|---|---|
| Vanderburg Elementary School | Miller Bob Middle School | Coronado High High School |
| Price History | |
|---|---|
| 10/29/2026 | Listed $449,900 |
| 11/6/2026 | 6$424,900 |
General Features
| Interior Amenities | Bathroom on Main Level,Bedroom on Main Level,Ceiling Fan(s),Full Bath on Main Level,Primary Downstairs,Solar Tube(s),Window Treatments |
|---|---|
| Sewer | Public Sewer |
| Heating | Central,Gas |
| Cooling | Central Air,Electric |
| Utilities | Underground Utilities |
| Possession | Close Of Escrow |
| Roof | Tile |
| Appliances | Dryer,Electric Range,Disposal,Microwave,Refrigerator,Washer |
| Exterior Features | Porch,Patio,Irrigation Sprinklers |
| HOA | 1260 |
| Garage Spaces | 2 |
| Association Fee Includes | Association Management,Common Areas,Recreation Facilities,Reserve Fund,Taxes |
| Patio/Porch Features | Patio,Porch |
| Architectural Style | One Story |
| Pool Features | Community |
| Construction Materials | Drywall |
| Year Built | 1998 |
| Electric | Photovoltaics None |
| Stories | 1 |
| Property SubType | Single Family Residence |
| Percent Ownership | Single Family Residential |
| Community Features | Pool |
| Additional Parcels Description | --- |
| Assoc Fee Paid Per | Annually |
| County | Clark |
| Property Type | Residential |
| Association Amenities | Clubhouse,Fitness Center,Golf Course,Pickleball,Pool,Recreation Room,Spa/Hot Tub,Tennis Court(s) |
| HOA / Comm Assn | Yes |
| Attached Garage | Yes |
| Energy Efficient | Windows |
| Subdivision Name | Del Webb Communities |
| Facing Direction | South |
| Garage Y/N | Yes |
| Total Rooms | 5 |
| Status | Active |
| Directions | From the I-215 go South on Green Valley Pkwy. East on Horizon Ridge. North on High Mesa at signal. East on Poppywood to property. |
| High School | Coronado High |
| City | Henderson |
| Disclosures | Covenants/Restrictions Disclosure |
| Association Name | Sun City Macdonald |
| Senior Community Y/N | Yes |
| Zoning Description | Single Family |
| Lot Size Units | Acres |
| Lot Size Square Feet | 6098 |
| Elementary School | Vanderburg, John C.,Vanderburg, John C. |
| Year Built Details | RESALE |
| Tax Annual Amount | 1993 |
| Middle/Junior High School | Miller Bob |
| Property Condition | Resale |
| Virtual Tour | https://sites.empirehometours.com/2022-Poppywood-Ave/idx |
| Days on Market | 8 |
| Builder Name | Del Webb |
| Standard Status | Active |
| Virtual Tour | https://sites.empirehometours.com/2022-Poppywood-Ave |
| Property Sub Type Additional | Single Family Residence |
| PostalCity | Henderson |
Interior Features
| Flooring | Ceramic Tile,Hardwood,Tile |
|---|---|
| Furnished Y/N | Partially |
| Air Conditioning Y/N | Yes |
| Heating Y/N | Yes |
| Window Features | Blinds,Double Pane Windows,Low-Emissivity Windows,Plantation Shutters,Window Treatments |
| Full Baths | 2 |
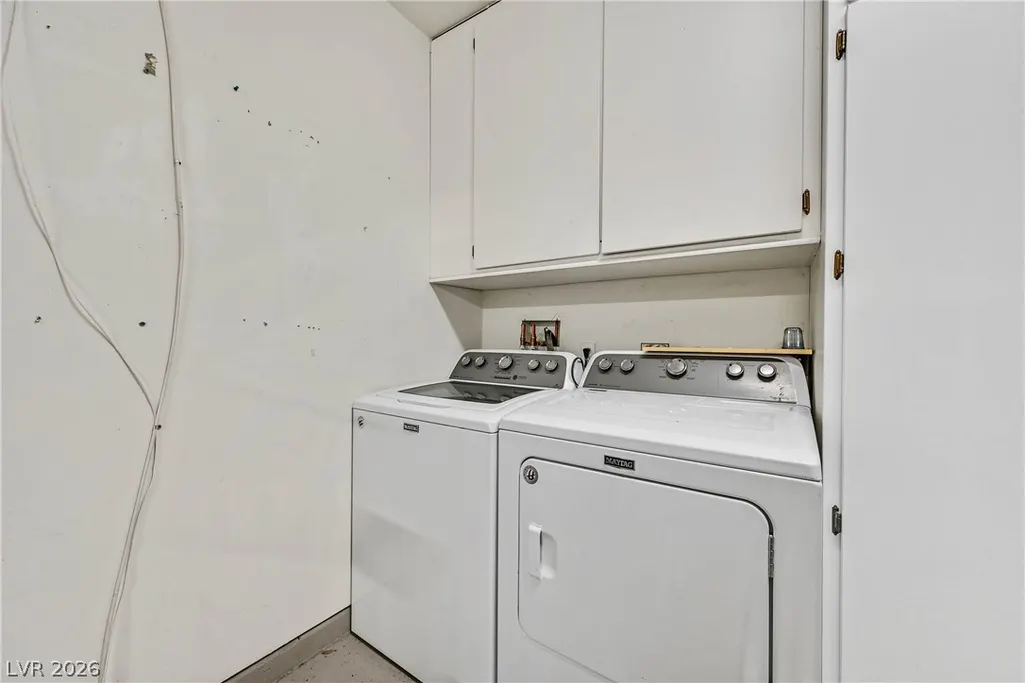
| Laundry Features | Gas Dryer Hookup,In Garage |
| Total Bedrooms | 2 |
| Total Baths | 2 |
| Bedrooms Possible | 2 |
Exterior Features
| Fencing | Back Yard,Wrought Iron |
|---|---|
| Parking Features | Attached,Garage,Garage Door Opener,Private |
| Lot Features | Desert Landscaping,Landscaped,Rocks,Sprinklers Timer,< 1/4 Acre |
| Water Source | Public |
| Lot Size Area | 0.14 |
| Building Area Total | 1446 |
| Lot Size Acres | 0.14 |
| Builder Model | Turquoise |
| Horse Amenities | None |
Amenities
- Foreclosure
- Views
- Short Sale
- New Construction
- Adult 55+
- Lease To Own
- No HOA Fees
- Furnished
- Primary On Main
- Air Conditioning
- Seller Finance
- Green
- Fixer Upper
- Horse
- Golf
- Fireplace
- Deck
- Garage
- Basement
- Pool
Property vs Single Family Average in 89012
Price
Taxes
Year Built

