
Price Reduction
Address
8724 Country Pines Avenue, Las Vegas, NV
Price
$ 419,900
Property Attributes
- MLS#2826374
- TypeSingle Family
- Listing Status Active
- CountyClark
- CityLas Vegas
- NeighborhoodEl Capitan Ranch
- Zip89129
- Style
- Year Built1997
- Taxes$ 1828
- Price$ 419,900
- Bedrooms3
- Full Bathrooms2
- Half Bathrooms1
- Sqr Footage1524
- Lot Size0.09 Acres
Data Source:
Greater Las Vegas MLS (GLVAR)
Property Description
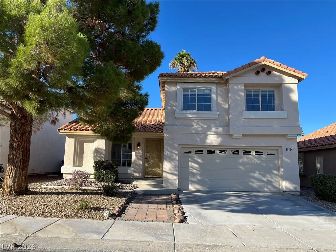
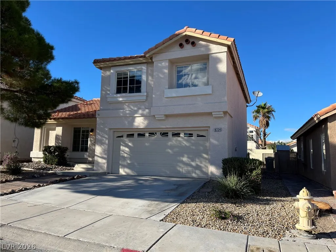
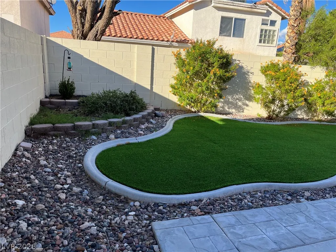
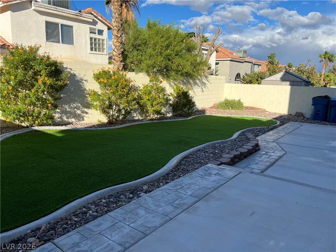
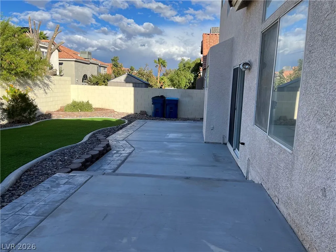
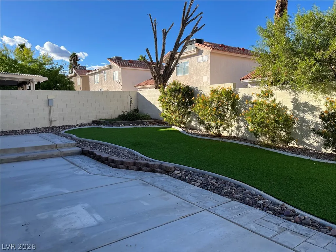
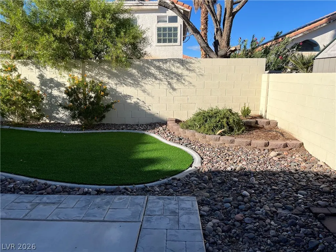
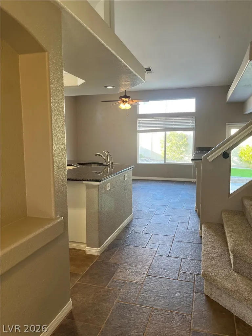
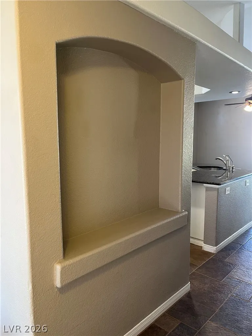
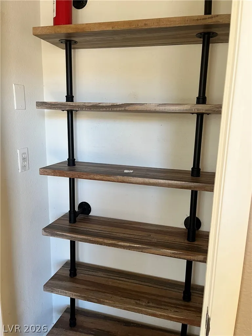
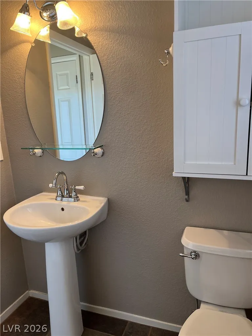
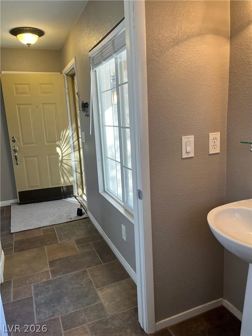
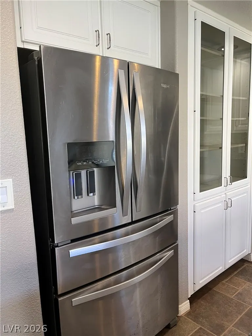
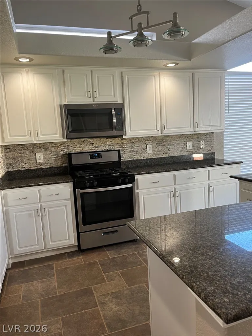
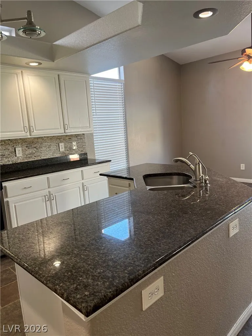
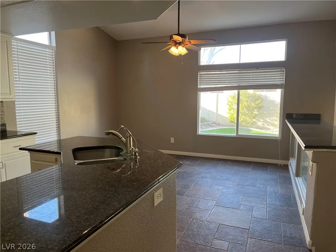
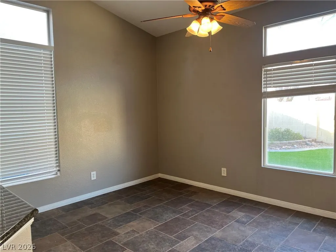
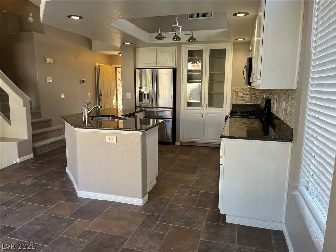
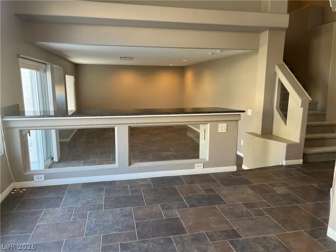
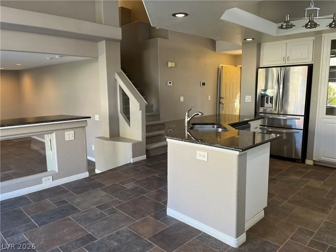
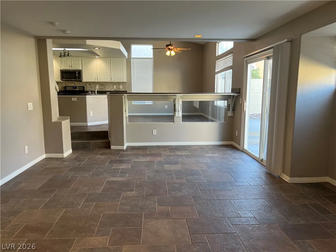
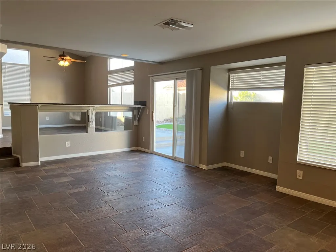
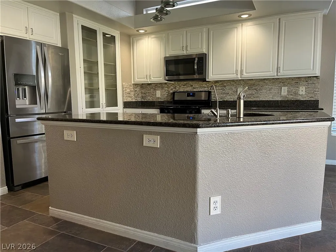
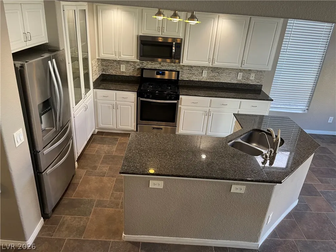
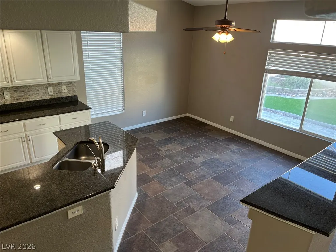
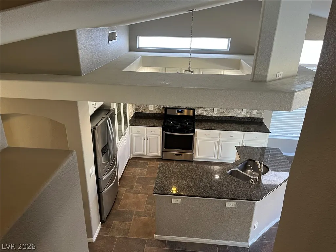
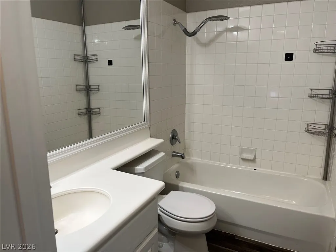
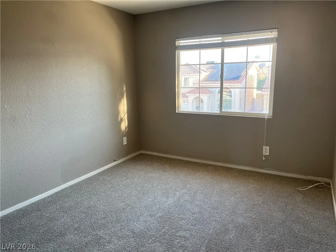
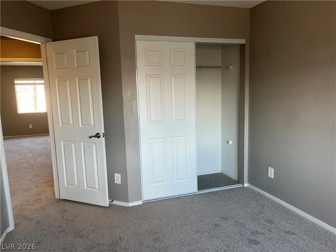
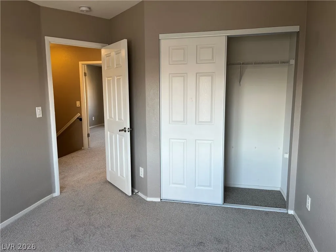
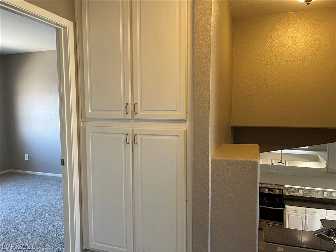
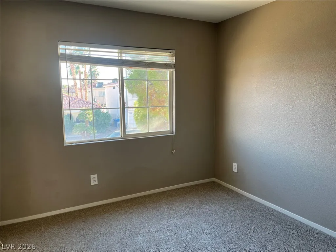
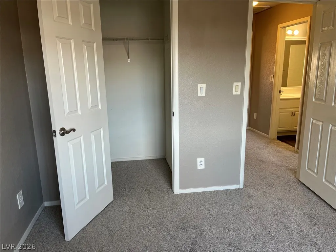
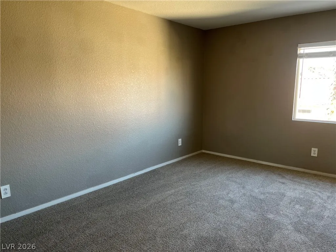
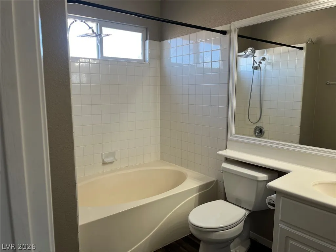
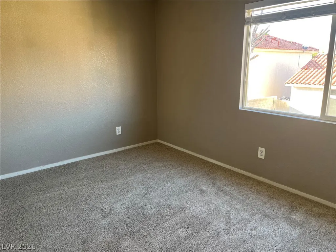
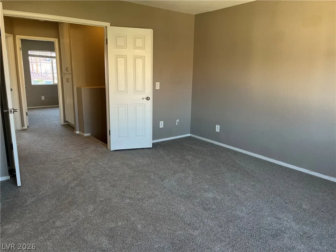
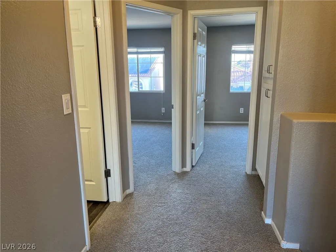
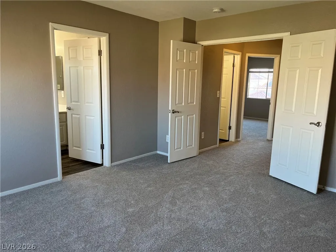
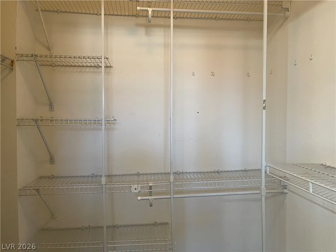
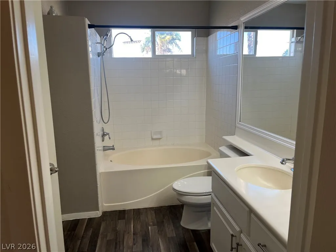
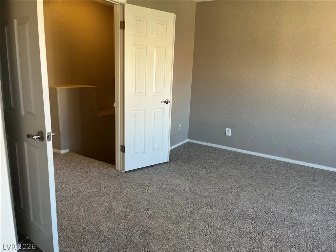
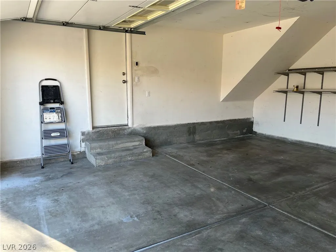
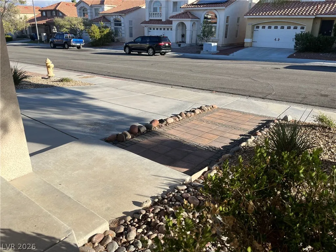
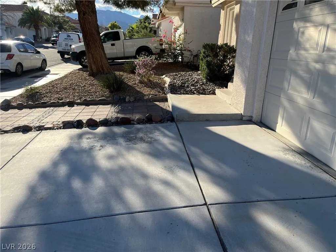
Classic stucco exterior walls and a timeless tile roof establish an inviting curb appeal for this two-story Las Vegas residence. A mature shade tree and low-maintenance landscaping frame the front driveway leading to the attached garage. Inside, the entry showcases tile flooring and custom built-in wall niches. Tile floors extend throughout the kitchen, dining, and living areas, while brand new carpeting runs along the staircase, hallways, and bedrooms. Ceiling fan, blinds, are positioned throughout the home, complemented by central air cooling. Built-in features add organization, including hallway cabinetry, storage shelving, and walk-in closet shelving. The kitchen is equipped with granite countertops, a breakfast bar, a microwave, and a pantry with glass-front built-in cabinetry. The living area features sliding glass doors opening to the back yard, while the half bath is designed with a pedestal sink. This home contains three bedrooms, two full bathrooms, and one half bathroom. The private yard is fully fenced with block and rear fencing. A concrete patio overlooks artificial turf, bordered by decorative stone landscaping. This space is designed for peaceful mornings on the patio or quiet afternoons in the enclosed backyard. This Las Vegas property combines functional design with enduring architectural details. Contact us today to schedule a private tour and experience this inviting home.
| Elementary School | Middle School | High School |
|---|---|---|
| Garehime Elementary School | Molasky I Middle School | Centennial High School |
| Price History | |
|---|---|
| 10/15/2026 | Listed $449,900 |
| 10/27/2026 | 4$429,900 |
| 11/6/2026 | 2$419,900 |
General Features
| Interior Amenities | Bathroom on Main Level,Half Bath on Main Level,Window Treatments |
|---|---|
| Sewer | Public Sewer |
| Heating | Central,Gas |
| Cooling | Central Air,Electric |
| Utilities | Cable Available |
| Possession | Close Of Escrow |
| Roof | Pitched,Tile |
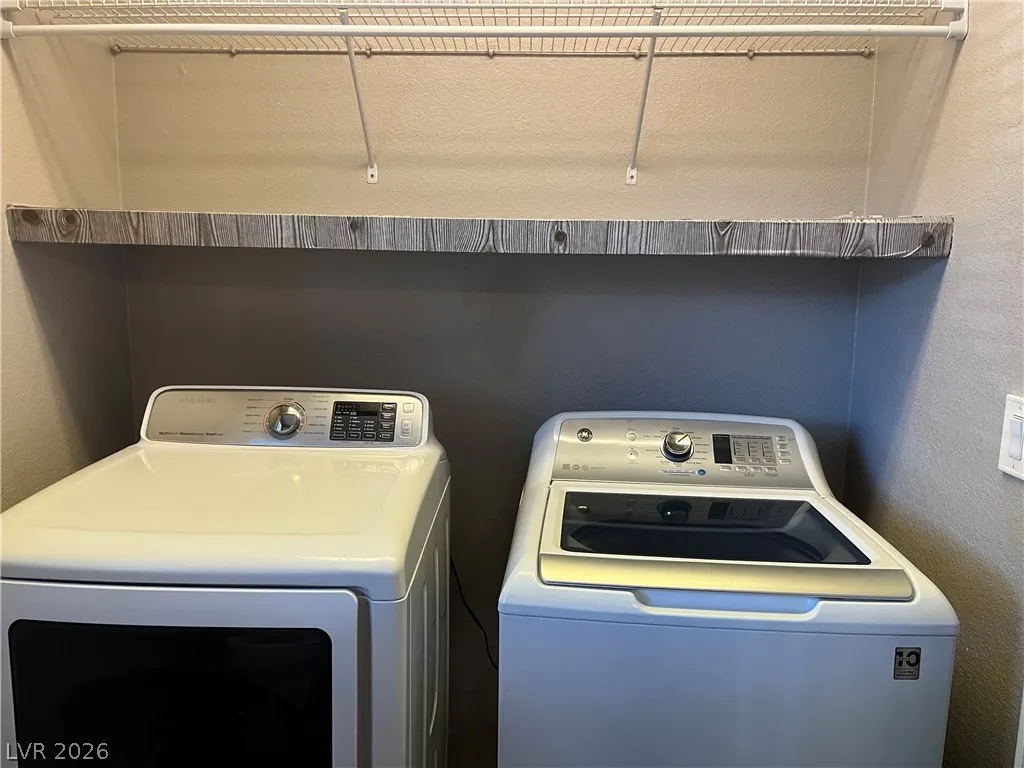
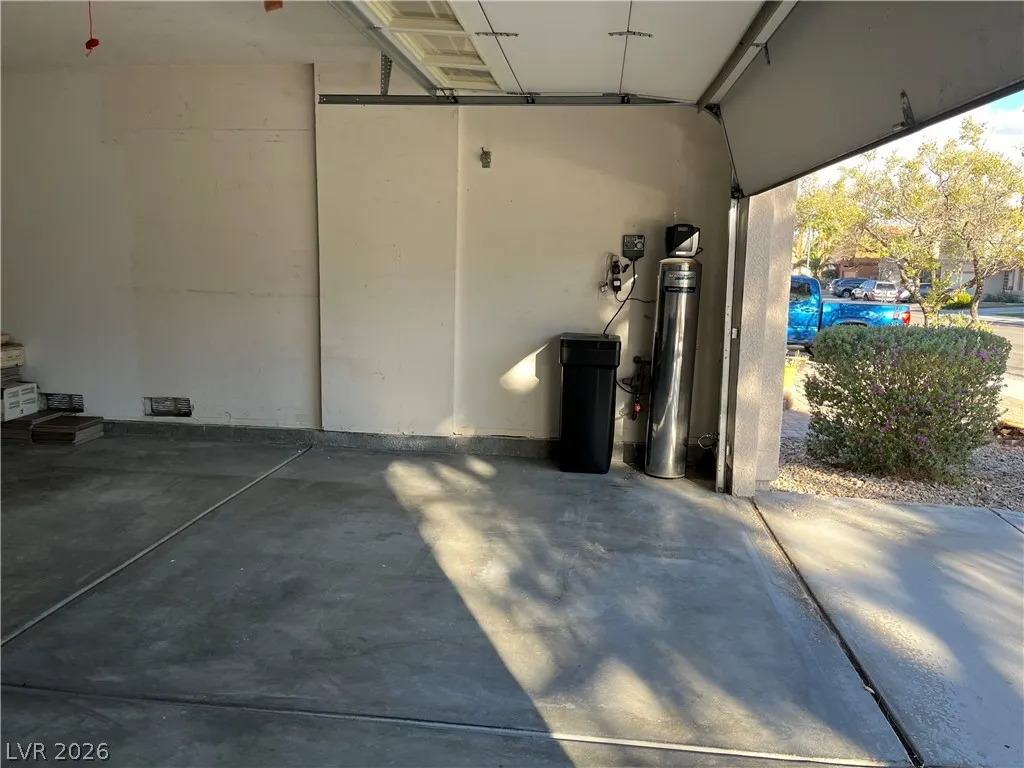
| Appliances | Dryer,Dishwasher,Disposal,Gas Range,Gas Water Heater,Microwave,Refrigerator,Water Softener Owned,Water Heater,Washer |
| Exterior Features | Private Yard,Irrigation Sprinklers |
| HOA | 15 |
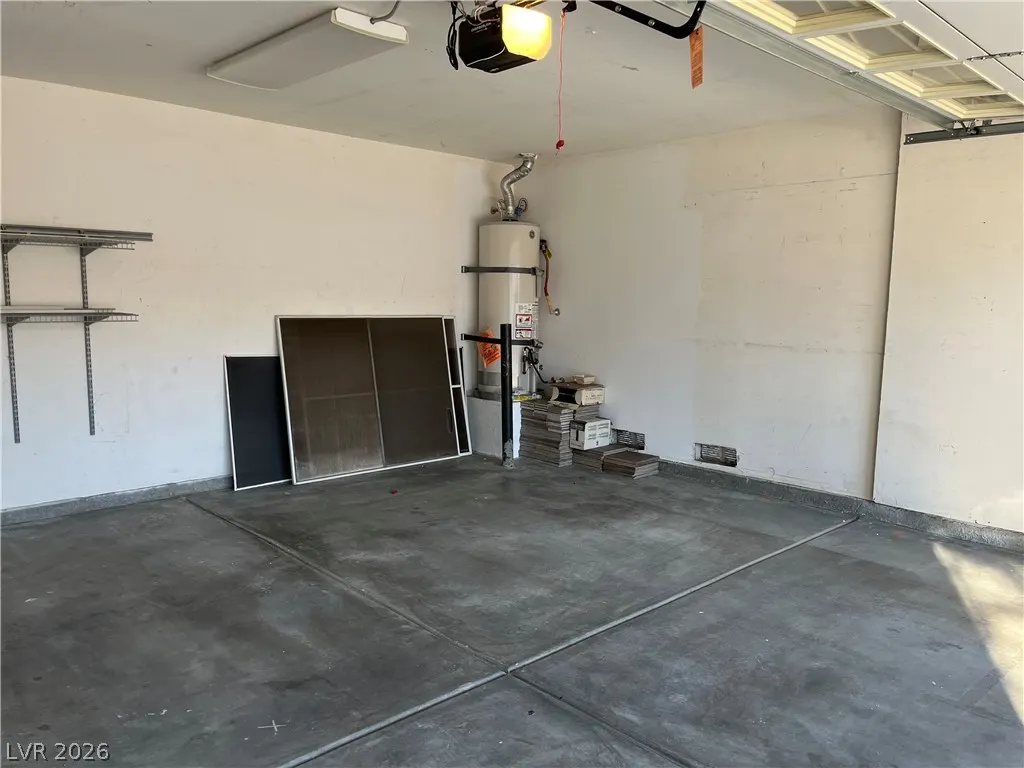
| Garage Spaces | 2 |
| Association Fee Includes | None |
| Architectural Style | Two Story |
| Construction Materials | Drywall |
| Year Built | 1997 |
| Electric | Photovoltaics None |
| Stories | 2 |
| Property SubType | Single Family Residence |
| Percent Ownership | Single Family Residential |
| Additional Parcels Description | --- |
| Assoc Fee Paid Per | Monthly |
| County | Clark |
| Property Type | Residential |
| Association Amenities | None |
| HOA / Comm Assn | Yes |
| Attached Garage | Yes |
| Energy Efficient | Windows |
| Subdivision Name | El Capitan Ranch |
| Facing Direction | South |
| Garage Y/N | Yes |
| Total Rooms | 7 |
| Status | Active |
| Directions | North on Durango from Cheyenne, west on Gowan to entrance to El Capitan Ranch. Quick left on Raindrop Canyon, right on Beacon Point, left on Country Pines. |
| High School | Centennial |
| City | Las Vegas |
| Association Name | FSR |
| Zoning Description | Single Family |
| Lot Size Units | Acres |
| Lot Size Square Feet | 3920 |
| Elementary School | Garehime, Edith,Garehime, Edith |
| Year Built Details | RESALE |
| Tax Annual Amount | 1828 |
| Middle/Junior High School | Molasky I |
| Property Condition | Resale |
| Virtual Tour | https://www.propertypanorama.com/instaview/las/2826374 |
| Days on Market | 23 |
| Standard Status | Active |
| Property Sub Type Additional | Single Family Residence |
| PostalCity | Las Vegas |
Interior Features
| Flooring | Carpet,Ceramic Tile |
|---|---|
| Furnished Y/N | Unfurnished |
| Air Conditioning Y/N | Yes |
| Heating Y/N | Yes |
| Window Features | Blinds,Double Pane Windows |
| Full Baths | 2 |
| Half Baths | 1 |
| Laundry Features | Gas Dryer Hookup,Laundry Closet,Main Level |
| Total Bedrooms | 3 |
| Total Baths | 3 |
| Bedrooms Possible | 3 |
Exterior Features
| Fencing | Block,Back Yard |
|---|---|
| Parking Features | Attached,Garage,Garage Door Opener,Inside Entrance,Private |
| Lot Features | Drip Irrigation/Bubblers,Desert Landscaping,Landscaped,Rocks,< 1/4 Acre |
| Water Source | Public |
| Lot Size Area | 0.09 |
| Building Area Total | 1524 |
| Lot Size Acres | 0.09 |
| Horse Amenities | None |
Amenities
- Foreclosure
- Views
- Short Sale
- New Construction
- Adult 55+
- Lease To Own
- No HOA Fees
- Furnished
- Primary On Main
- Air Conditioning
- Seller Finance
- Green
- Fixer Upper
- Horse
- Golf
- Fireplace
- Deck
- Garage
- Basement
- Pool
Property vs Single Family Average in 89129
Price
Taxes
Year Built

