
Open House Sun, Nov 8th 11:00 AM - 01:00 PM - Primary on Main
Address
8728 Castle Hill Avenue, Las Vegas, NV
Price
$ 785,000
Property Attributes
- MLS#2830178
- TypeSingle Family
- Listing Status Active
- CountyClark
- CityLas Vegas
- NeighborhoodEl Capitan Ranch
- Zip89129
- Style
- Year Built1998
- Taxes$ 4866
- Price$ 785,000
- Bedrooms5
- Full Bathrooms4
- Half Bathrooms0
- Sqr Footage4979
- Lot Size0.18 Acres
Data Source:
Greater Las Vegas MLS (GLVAR)
Property Description
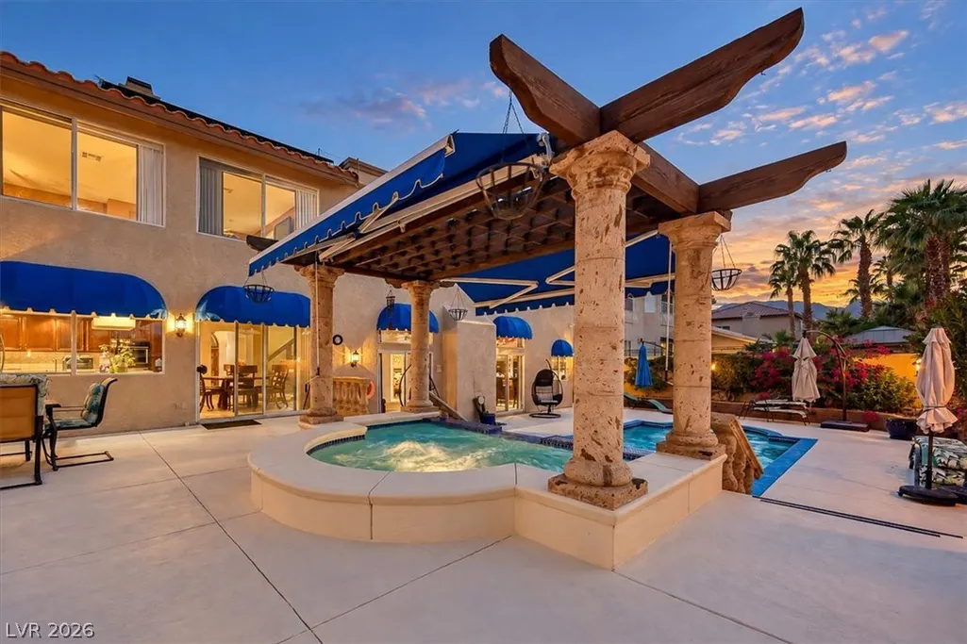
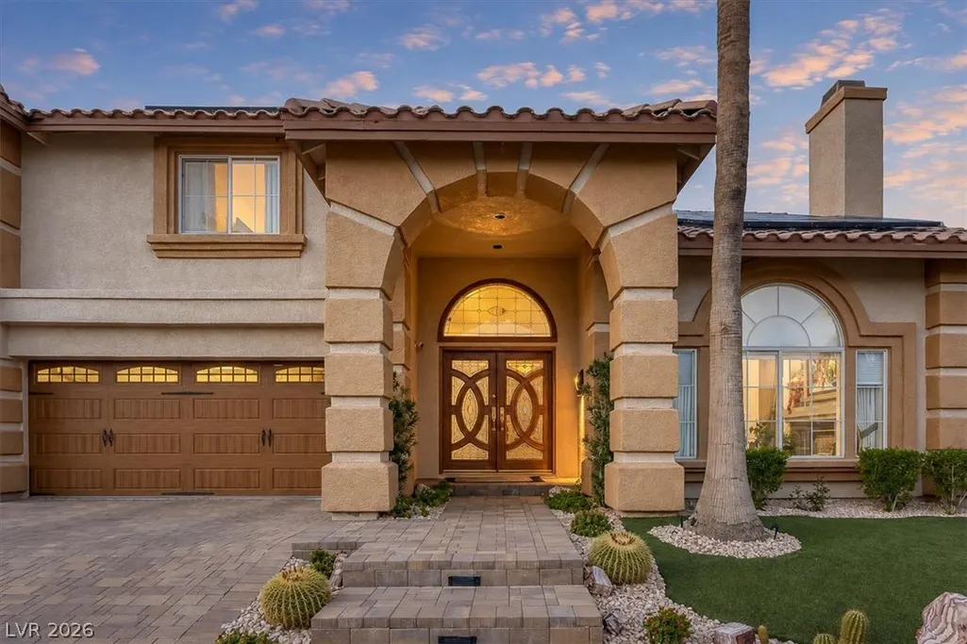
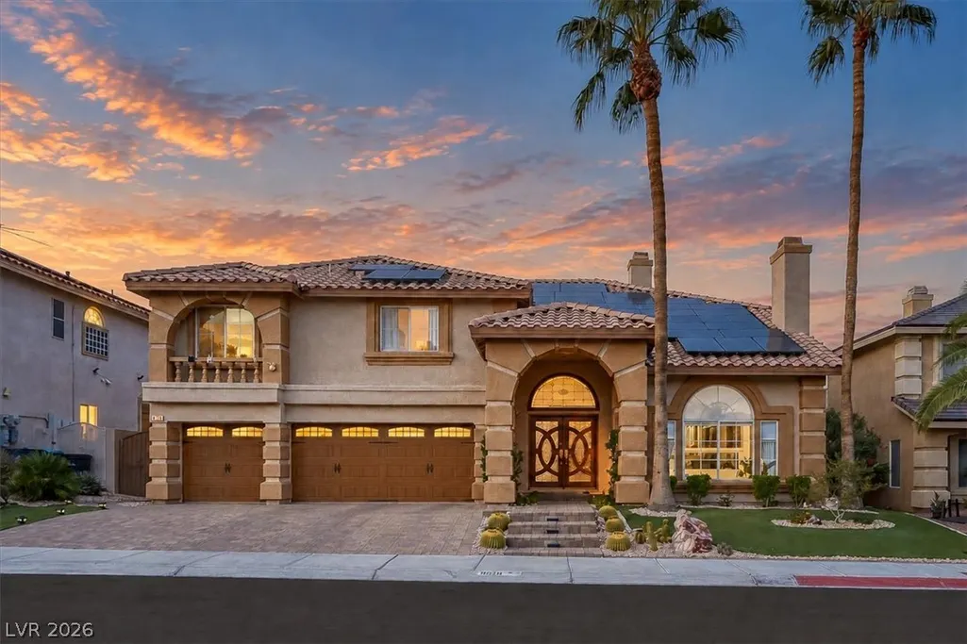
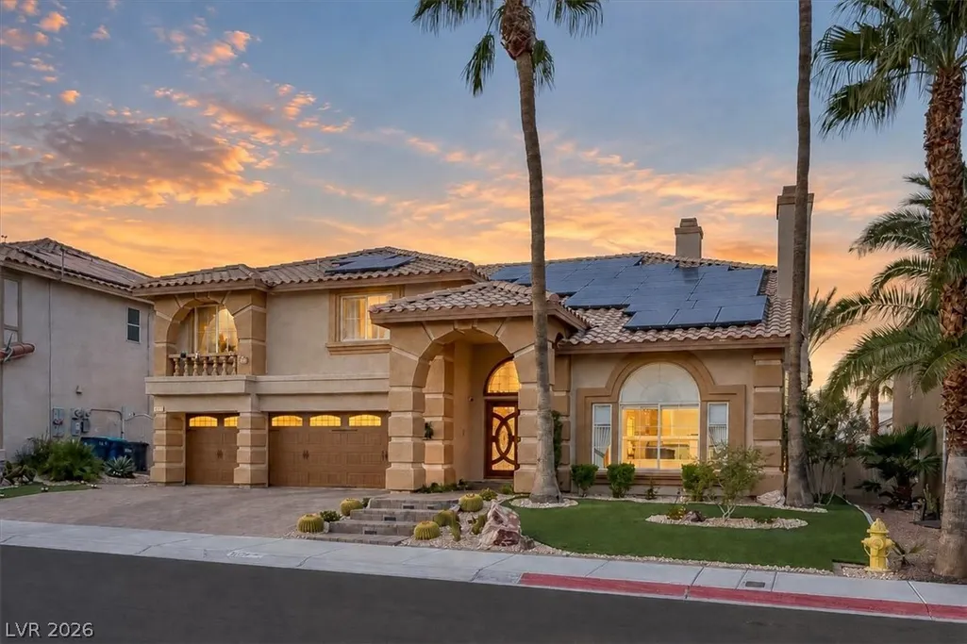
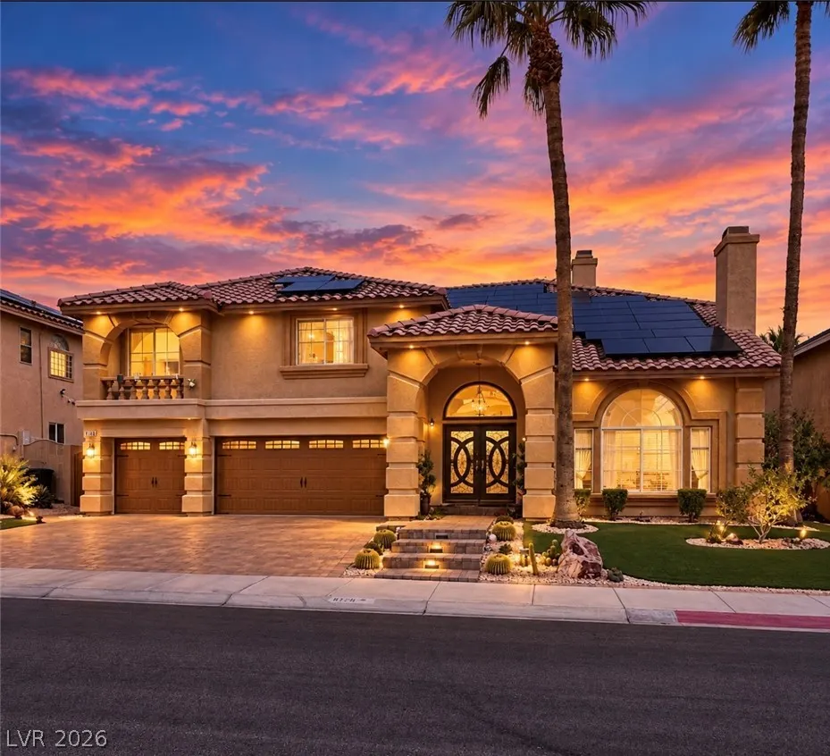
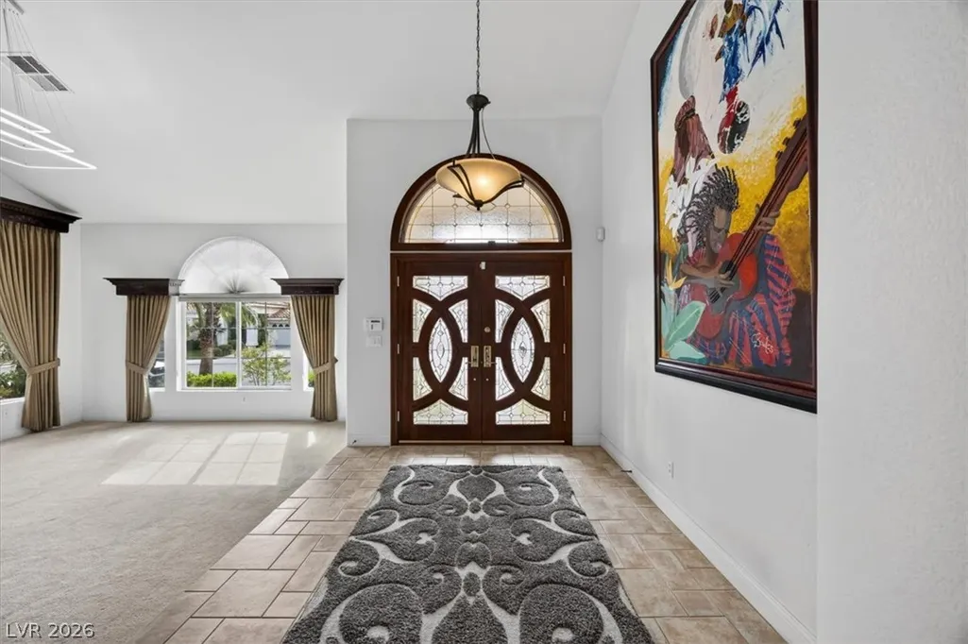
TRULY IMPRESSIVE NORTHWEST TWO-STORY HOME — A RARE FIND THAT HAS IT ALL! Featuring approximately 4,979 sq. ft. of beautifully maintained living space, this exceptional Las Vegas home offers 5 bedrooms, 4 bathrooms, a huge loft, a finished basement, and a 3-car garage. Designed for both comfortable living and entertaining, the home boasts a gorgeous backyard with a sparkling in-ground pool and spa, featuring a rare, grandfathered depth of 8.5 feet. Inside, the upgraded kitchen with double ovens and a bar refrigerator overlooks the sunken family room and an impressive custom bar, creating the perfect gathering space. Formal living and dining rooms add elegance, while the luxurious, separate primary suite offers a private retreat. The 648 sq. ft. finished basement elevates the entertainment experience with an included 85-inch Samsung high-resolution theater screen and Bose surround sound system. Additional highlights include excellent curb appeal, solar panels, and a low annual HOA fee that covers maintenance of the community walkways. Move-in-ready living space, an entertainer’s backyard, and exceptional features throughout, this pristine home checks all the boxes. A must-see opportunity to own a truly special Northwest Las Vegas property!
| Elementary School | Middle School | High School |
|---|---|---|
| Garehime Elementary School | Molasky I Middle School | Centennial High School |
| Price History | |
|---|---|
| 10/28/2026 | Listed $785,000 |
General Features
| Interior Amenities | Bathroom on Main Level,Bedroom on Main Level,Ceiling Fan(s),Primary Downstairs,Window Treatments |
|---|---|
| Sewer | Public Sewer |
| Heating | Central,Electric |
| Cooling | Central Air,Electric |
| Possession | Close Of Escrow |
| Roof | Tile |
| Appliances | Built-In Gas Oven,Dryer,ENERGY STAR Qualified Appliances,Disposal,Microwave,Refrigerator,Washer |
| Exterior Features | Private Yard |
| HOA | 19 |
| Garage Spaces | 2 |
| Association Fee Includes | Association Management,Maintenance Grounds,Reserve Fund |
| Architectural Style | Two Story |
| Pool Features | Salt Water |
| Private Pool | Yes |
| Construction Materials | Drywall |
| Year Built | 1998 |
| Electric | Photovoltaics Seller Owned |
| Stories | 2 |
| Property SubType | Single Family Residence |
| Percent Ownership | Single Family Residential |
| Additional Parcels Description | --- |
| Assoc Fee Paid Per | Monthly |
| County | Clark |
| Property Type | Residential |
| Association Amenities | None |
| HOA / Comm Assn | Yes |
| Attached Garage | Yes |
| Energy Efficient | Solar Panel(s) |
| Subdivision Name | El Capitan Ranch |
| Facing Direction | South |
| Garage Y/N | Yes |
| Total Rooms | 9 |
| Status | Active |
| Directions | Turn right onto Beacon Point St, Turn right onto Castle Ridge Ave, Turn left onto Russet Falls St, Russet Falls St turns slightly left and becomes Castle Hill Ave |
| High School | Centennial |
| City | Las Vegas |
| Association Name | El Capitan Ranch |
| Zoning Description | Single Family |
| Lot Size Units | Acres |
| Lot Size Square Feet | 7841 |
| Elementary School | Garehime, Edith,Garehime, Edith |
| Property Attached Y/N | Yes |
| Tax Annual Amount | 4866 |
| Middle/Junior High School | Molasky I |
| Virtual Tour | https://www.propertypanorama.com/instaview/las/2830178 |
| Days on Market | 4 |
| Standard Status | Active |
| Property Sub Type Additional | Single Family Residence |
| Expected Active Date | 2026-11-03 |
| PostalCity | Las Vegas |
Interior Features
| Flooring | Carpet,Tile |
|---|---|
| Furnished Y/N | Unfurnished |
| Total Fireplaces | 3 |
| Fireplace Features | Family Room,Gas,Living Room,Primary Bedroom |
| Basement (Y/N) | Yes |
| Air Conditioning Y/N | Yes |
| Heating Y/N | Yes |
| Window Features | Blinds,Drapes |
| Fireplace Y/N | Yes |
| Full Baths | 4 |
| Laundry Features | Gas Dryer Hookup,Main Level |
| Total Bedrooms | 5 |
| Room Type | Basement |
| Total Baths | 4 |
| Bedrooms Possible | 7 |
Exterior Features
| Fencing | Block,Back Yard |
|---|---|
| Parking Features | Attached,Garage,Private |
| Lot Features | Desert Landscaping,Landscaped,< 1/4 Acre |
| Water Source | Public |
| Lot Size Area | 0.18 |
| Spa | Yes |
| Building Area Total | 4979 |
| Lot Size Acres | 0.18 |
| Horse Amenities | None |
Amenities
- Foreclosure
- Views
- Short Sale
- New Construction
- Adult 55+
- Lease To Own
- No HOA Fees
- Furnished
- Primary On Main
- Air Conditioning
- Seller Finance
- Green
- Fixer Upper
- Horse
- Golf
- Fireplace
- Deck
- Garage
- Basement
- Pool
Property vs Single Family Average in 89129
Price
Taxes
Year Built

