
Address
2702 Marchetti Place, Henderson, NV
Price
$ 674,900
Property Attributes
- MLS#2826699
- TypeSingle Family
- Listing Status Active Under Contract
- CountyClark
- CityHenderson
- NeighborhoodInspirada Pod 5-1
- Zip89044
- Style
- Year Built2020
- Taxes$ 5071
- Price$ 674,900
- Bedrooms4
- Full Bathrooms3
- Half Bathrooms1
- Sqr Footage2495
- Lot Size0.13 Acres
Data Source:
Greater Las Vegas MLS (GLVAR)
Property Description
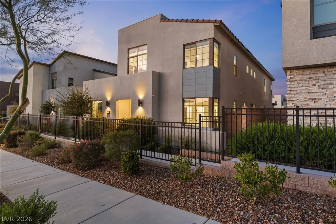
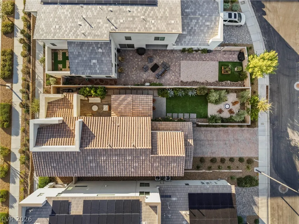
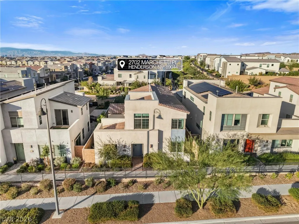
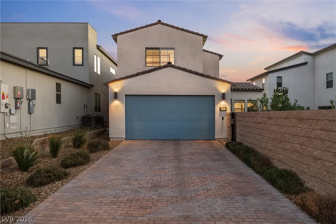
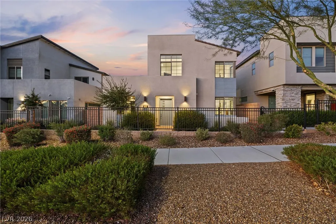
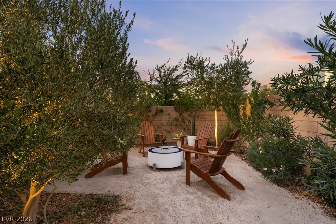
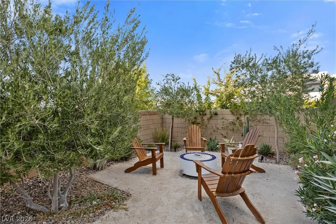
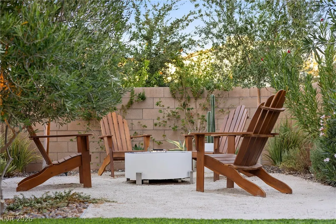
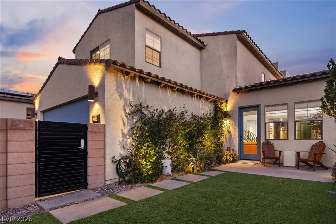
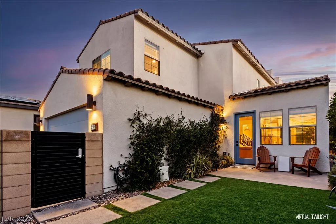
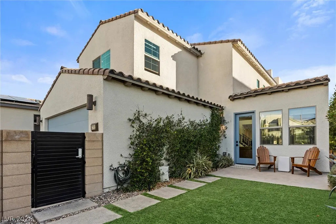
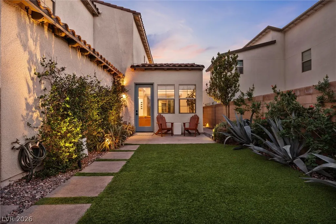
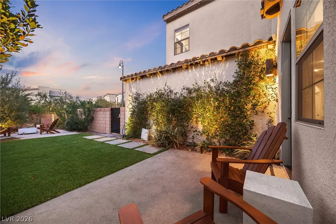
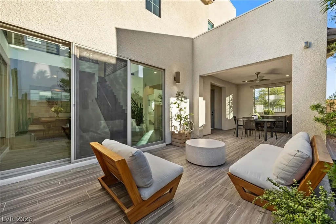
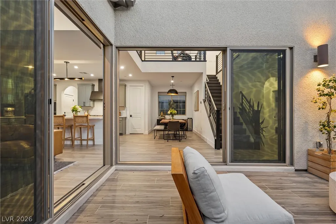
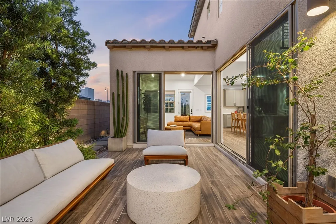
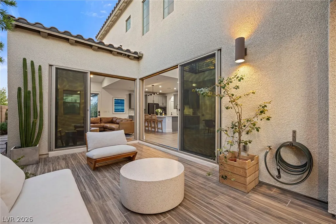
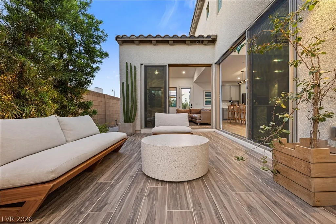
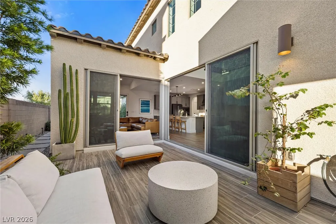
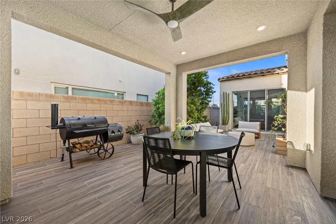
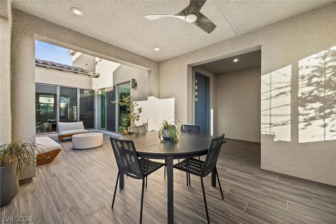
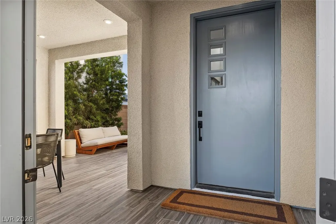
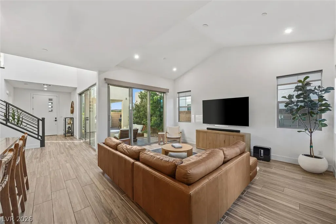
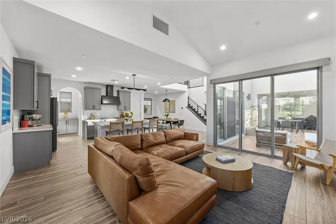
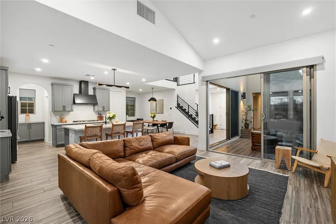
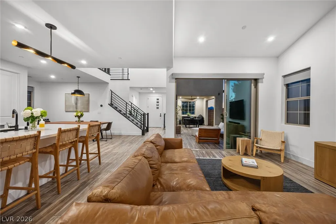
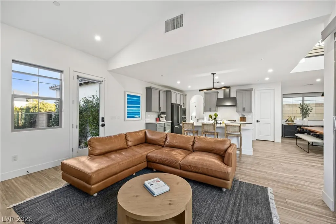
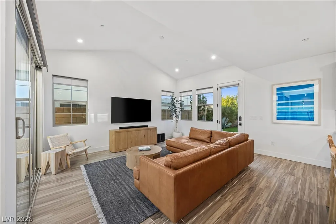
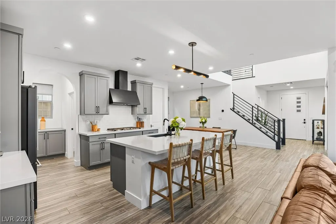
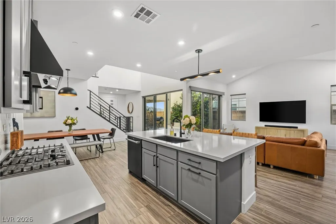
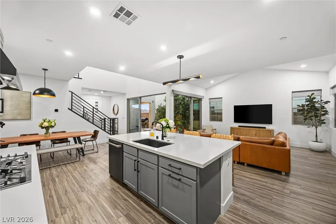
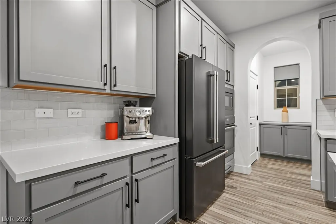
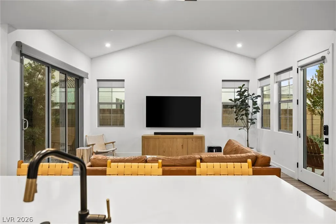
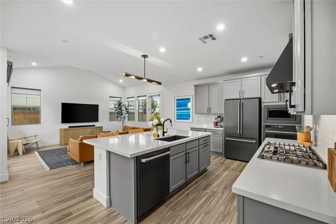
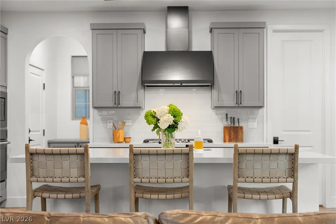
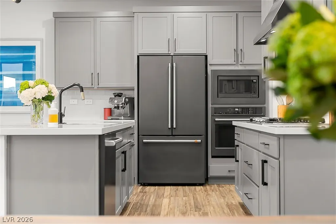
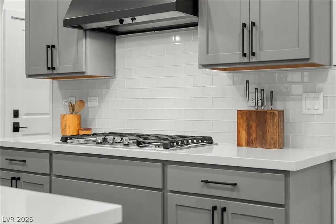
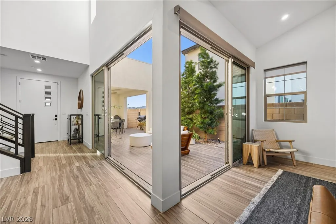
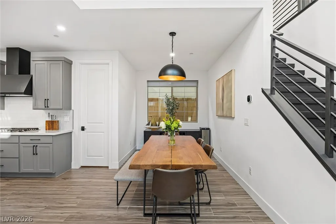
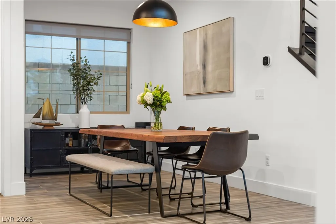
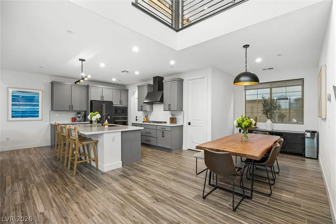
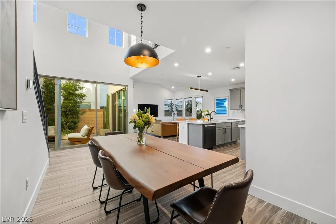
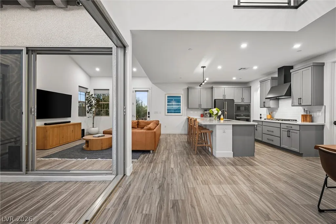
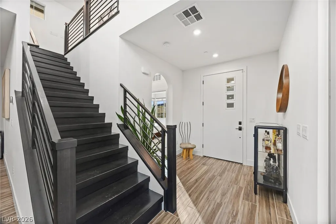
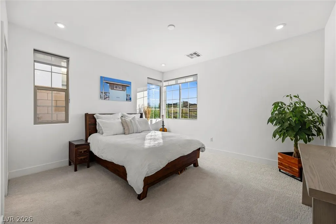
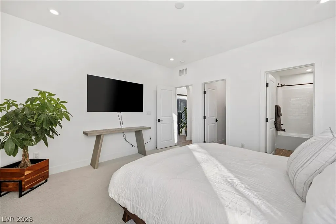
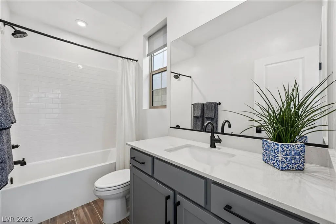
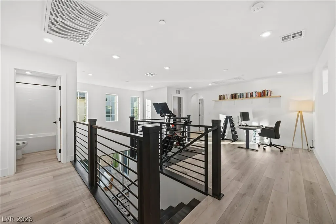
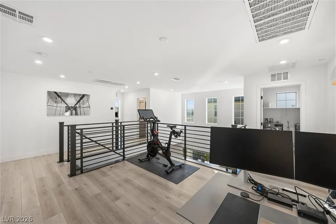
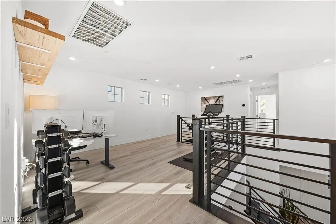
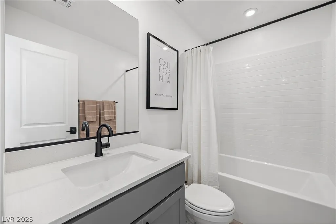
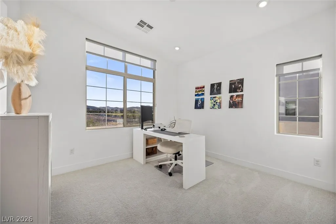
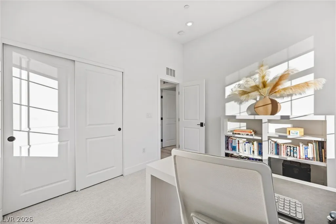
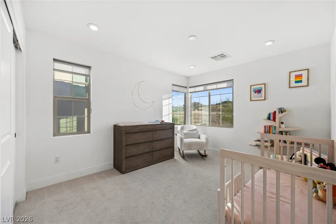
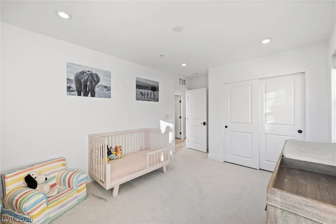
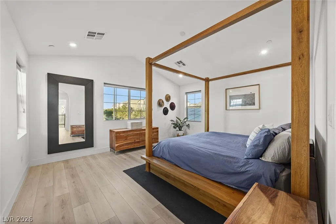
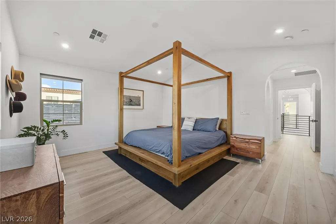
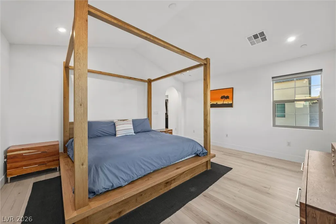
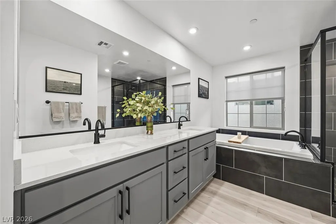
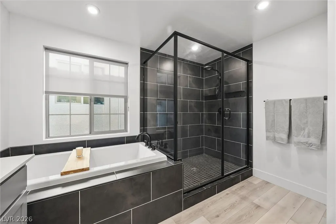
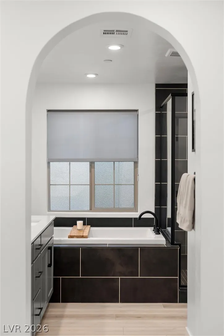
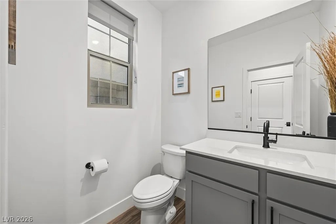
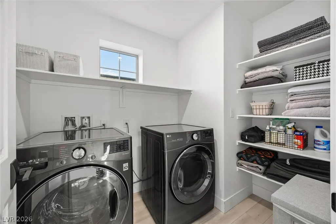
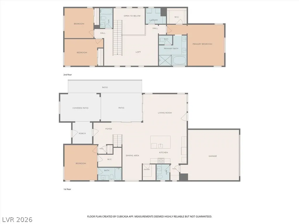
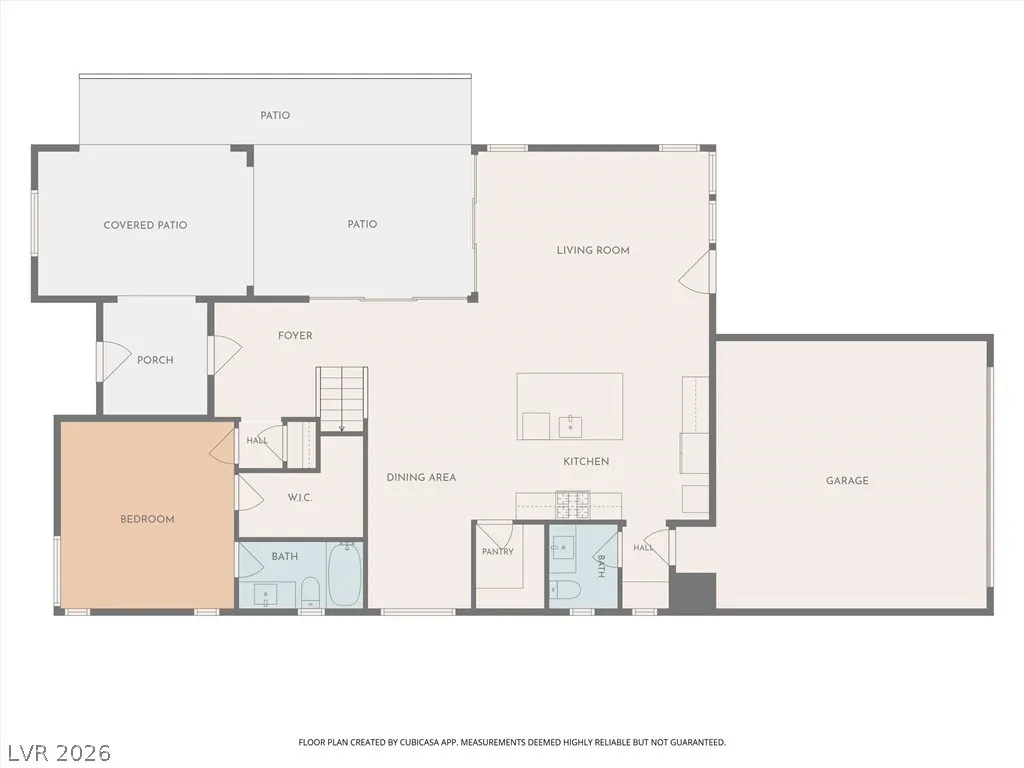
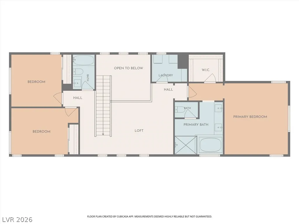
Enjoy the best of indoor-outdoor living with 2,495 sq ft of living space, 4 beds, a loft/den, and 3.5 baths. The meticulously designed kitchen is appointed with black stainless-steel appliances, including a built-in oven and microwave, hood vent, and a 5-burner cooktop. A large island with breakfast bar serves as the centerpiece, complemented by upgraded cabinetry, high-performance quartz counters, a glass tile backsplash, and a spacious walk-in pantry. The impressive great room features a vaulted ceiling and is perfectly designed for indoor-outdoor entertaining. Expansive glass sliding walls open seamlessly to the backyard, creating a natural extension of the living space. The formal dining room flows effortlessly from the kitchen, offering an elegant and welcoming setting. The primary suite is situated away from the secondary bedrooms showcasing a vaulted ceiling, generous walk-in closet, dual sinks, a relaxing garden tub, and a spacious walk-in shower. The secondary bedrooms are generously sized, including a downstairs bedroom complete with its own bath and walk-in closet, ideal for guests or multigen living. The loft/den offers flexibility and can easily serve as a office, fitness room, secondary living area, or a combination of uses. Thoughtfully selected upgrades throughout the home, including a wood staircase with modern railing, upgraded lighting fixtures, plank-style tile flooring on the main level and outdoor living areas, wood/laminate flooring upstairs, a well-appointed laundry room with built-in shelving, water softener, extra-long driveway provides ample parking, and more. The outdoor paradise is designed with multiple entertaining areas including a spacious covered front courtyard with ceiling fan and lighting, a side yard patio with tile flooring patio, and a beautiful backyard featuring lush low maintenance landscaping, landscape lighting, another patio, synthetic turf and no front or rear neighbor complete this exceptional outdoor retreat.
| Elementary School | Middle School | High School |
|---|---|---|
| Wallin Elementary School | Webb Middle School | Liberty High School |
| Price History | |
|---|---|
| 10/15/2026 | Listed $674,900 |
General Features
| Interior Amenities | Bathroom on Main Level,Bedroom on Main Level,Ceiling Fan(s),Full Bath on Main Level,Window Treatments |
|---|---|
| Sewer | Public Sewer |
| Heating | Central,Gas,Multiple Heating Units |
| Cooling | Central Air,Electric,2 Units |
| Utilities | Underground Utilities |
| Possession | Close Of Escrow |
| Roof | Pitched,Tile |
| Appliances | Dishwasher,Gas Cooktop,Disposal,Microwave |
| Exterior Features | Courtyard,Private Yard,Irrigation Sprinklers |
| HOA | 85 |
| Garage Spaces | 2 |
| Association Fee Includes | Association Management |
| Architectural Style | Two Story |
| Pool Features | Association,Community |
| Construction Materials | Frame,Stucco |
| Year Built | 2020 |
| Electric | Photovoltaics None |
| View | None |
| Stories | 2 |
| Property SubType | Single Family Residence |
| Community Features | Pool |
| Additional Parcels Description | --- |
| Assoc Fee Paid Per | Monthly |
| County | Clark |
| Property Type | Residential |
| Association Amenities | Basketball Court,Jogging Path,Playground,Pool,Spa/Hot Tub,Tennis Court(s) |
| HOA / Comm Assn | Yes |
| Attached Garage | Yes |
| Contingency | Other |
| Energy Efficient | Windows |
| Subdivision Name | Inspirada Pod 5-1 |
| Facing Direction | North |
| Garage Y/N | Yes |
| Total Rooms | 9 |
| Status | Active Under Contract |
| Buyer Financing | Conventional |
| Directions | South on St. Rose Pkwy., left on Raiders Way, continue on Via Inspirada, left on Avenida Brancusi, left on Via Altamira, right on Via Monet, right on Montage, right on Catania, left on Ponicelli, right on Marchetti, home on left. |
| High School | Liberty |
| City | Henderson |
| Disclosures | Covenants/Restrictions Disclosure |
| Association Name | Inspirada |
| Zoning Description | Single Family |
| Lot Size Units | Acres |
| Lot Size Square Feet | 5663 |
| Elementary School | Wallin, Shirley & Bill,Wallin, Shirley & Bill |
| Year Built Details | RESALE |
| Tax Annual Amount | 5071 |
| Middle/Junior High School | Webb, Del E. |
| Property Condition | Resale |
| Virtual Tour | https://starrmedialv.hd.pics/2702-Marchetti-Pl/idx |
| Days on Market | 5 |
| Standard Status | Active Under Contract |
| Virtual Tour | https://starrmedialv.hd.pics/2702-Marchetti-Pl |
| Property Sub Type Additional | Single Family Residence |
| PostalCity | Henderson |
Interior Features
| Flooring | Carpet,Ceramic Tile |
|---|---|
| Furnished Y/N | Unfurnished |
| Air Conditioning Y/N | Yes |
| Heating Y/N | Yes |
| Window Features | Blinds,Double Pane Windows |
| Full Baths | 3 |
| Half Baths | 1 |
| Laundry Features | Gas Dryer Hookup,Laundry Room |
| Total Bedrooms | 4 |
| Total Baths | 4 |
| Bedrooms Possible | 5 |
Exterior Features
| Fencing | Block,Back Yard |
|---|---|
| Parking Features | Attached,Garage,Inside Entrance,Private |
| Lot Features | Back Yard,Drip Irrigation/Bubblers,Landscaped,Rocks,Synthetic Grass,< 1/4 Acre |
| Water Source | Public |
| Lot Size Area | 0.13 |
| Building Area Total | 2495 |
| Lot Size Acres | 0.13 |
| Horse Amenities | None |
Amenities
- Foreclosure
- Views
- Short Sale
- New Construction
- Adult 55+
- Lease To Own
- No HOA Fees
- Furnished
- Primary On Main
- Air Conditioning
- Seller Finance
- Green
- Fixer Upper
- Horse
- Golf
- Fireplace
- Deck
- Garage
- Basement
- Pool
Property vs Single Family Average in 89044
Price
Taxes
Year Built

